
66 Corley Street Kawartha Lakes (Lindsay), Ontario K9V 6K2


$565,000
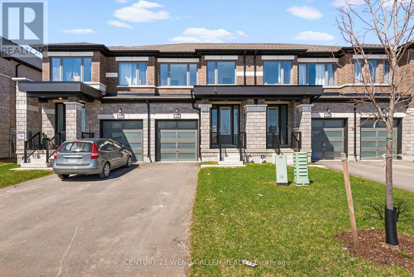
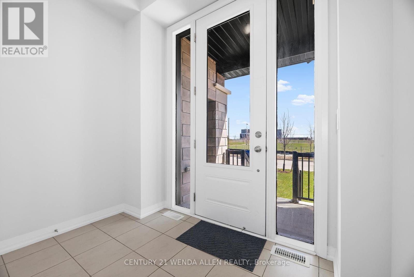
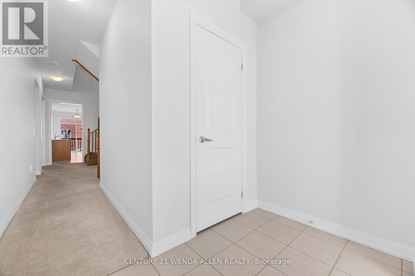
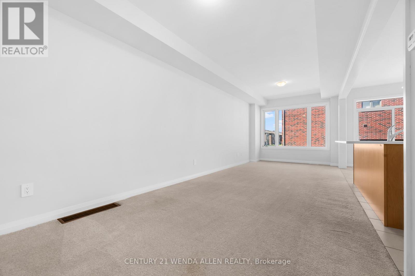
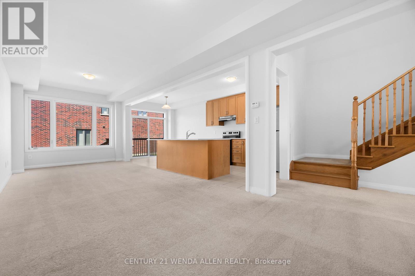
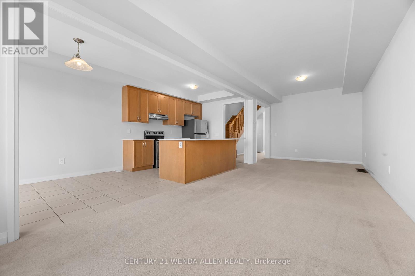
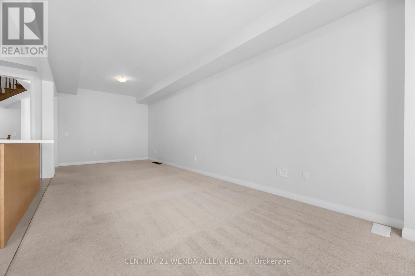
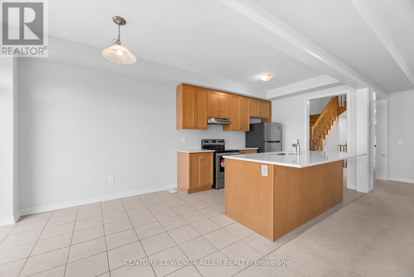
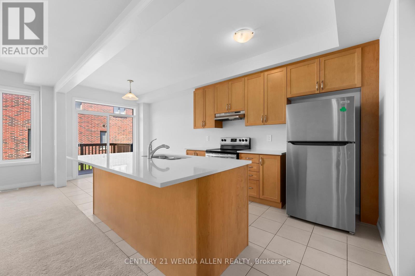
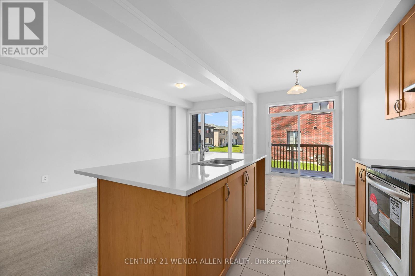
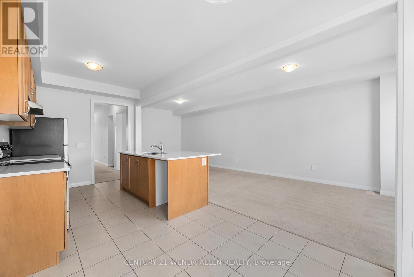
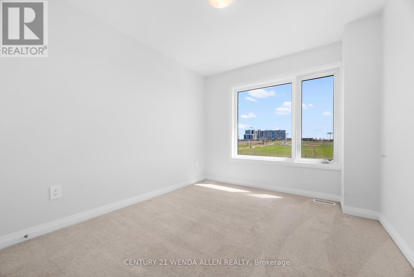
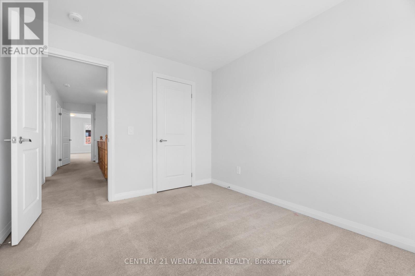
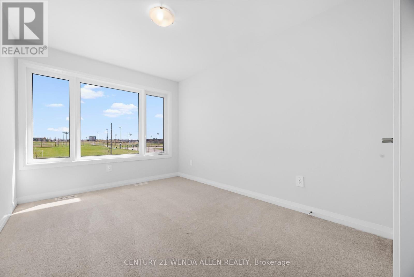
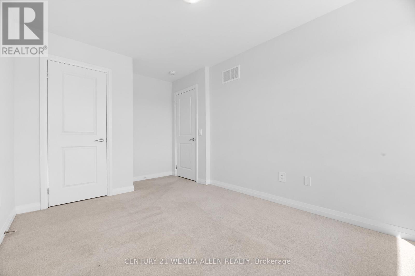
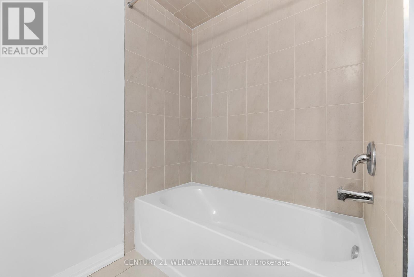
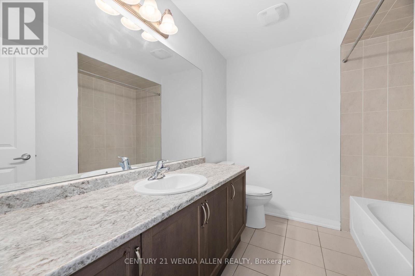
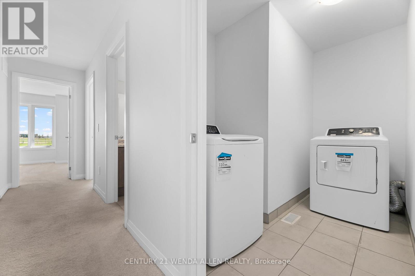
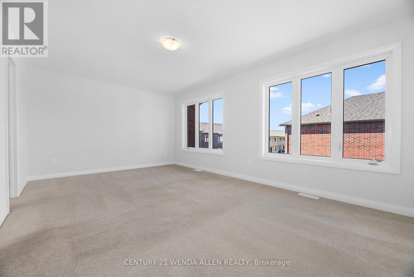
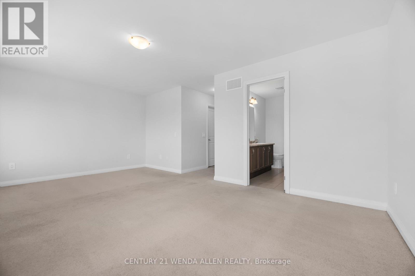
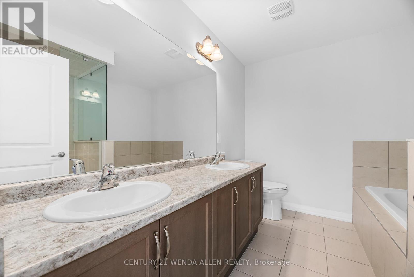
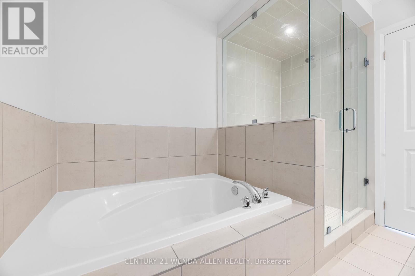
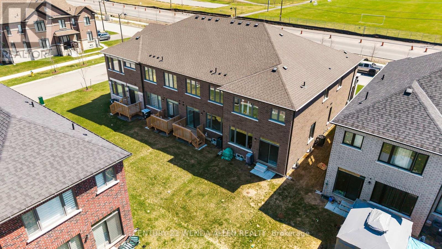
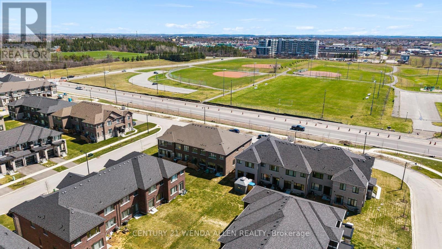
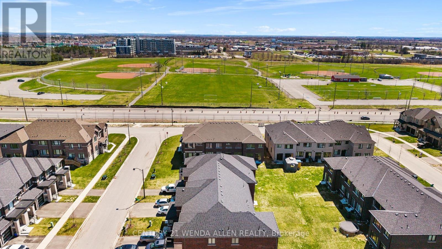
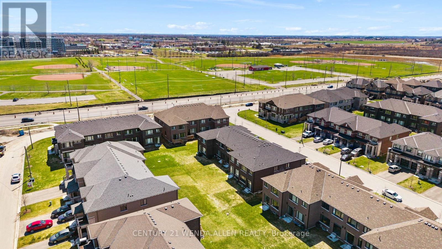
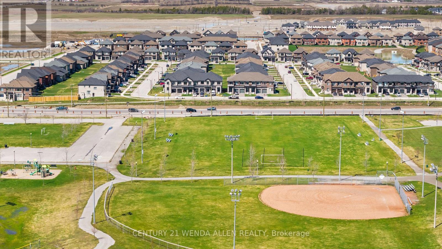
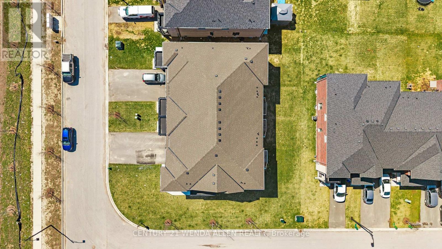
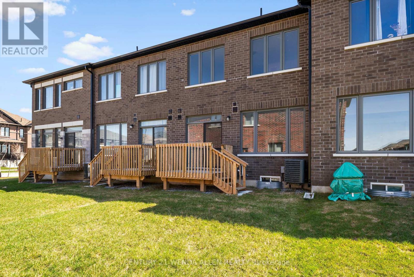
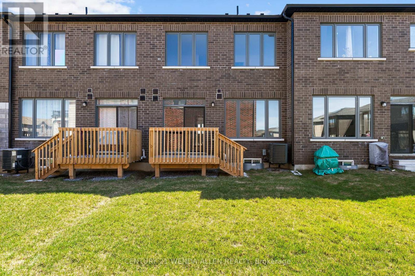
Nearly new and truly move-in ready, this 1.5-year-old home blends thoughtful design with everyday functionality across 1,833 square feet of well-appointed living space. Two bedrooms enjoy tranquil park views, while the absence of a sidewalk out front creates a wider driveway apron - a practical bonus that also adds to the home's curb appeal. Freshly painted and professionally cleaned, it's been carefully maintained since build. Inside, a bright open-concept main floor is anchored by oversized windows that flood the space with natural light. The kitchen is built for both daily life and effortless entertaining, featuring quartz countertops, stainless steel appliances, a central island, and generous cabinet storage. Upstairs, the primary suite offers a retreat-like feel with a full 5-piece ensuite, and second-floor laundry keeps routines simple. Builder upgrades add lasting value: a basement 3-piece rough-in, and TV/internet ports in both the great room and primary bedroom for clean wall-mount setups. The mechanicals are equally well-considered - a tankless hot water heater, HRV system, and sump pump are all in place. A bus stop is steps from the front door, and the builder will complete the final driveway topcoat following sod installation in the area. (id:43681)
房源概要
| MLS® Number | X13016882 |
| 房源类型 | 民宅 |
| 社区名字 | Lindsay |
| 设备类型 | 热水器 |
| 总车位 | 3 |
| 租赁设备类型 | 热水器 |
详 情
| 浴室 | 3 |
| 地上卧房 | 3 |
| 总卧房 | 3 |
| 家电类 | Water Heater - Tankless |
| 地下室进展 | 已完成 |
| 地下室类型 | Full (unfinished) |
| 施工种类 | 附加的 |
| 空调 | 中央空调 |
| 外墙 | 砖 Facing |
| 地基类型 | 混凝土浇筑 |
| 客人卫生间(不包含洗浴) | 1 |
| 供暖方式 | 天然气 |
| 供暖类型 | 压力热风 |
| 储存空间 | 2 |
| 内部尺寸 | 1500 - 2000 Sqft |
| 类型 | 联排别墅 |
| 设备间 | 市政供水 |
车 位
| Garage |
土地
| 英亩数 | 无 |
| 污水道 | Sanitary Sewer |
| 土地深度 | 103 Ft ,8 In |
| 土地宽度 | 19 Ft ,8 In |
| 不规则大小 | 19.7 X 103.7 Ft |
| 规划描述 | Res |
房 间
| 楼 层 | 类 型 | 长 度 | 宽 度 | 面 积 |
|---|---|---|---|---|
| 二楼 | 主卧 | 5.8 m | 3.66 m | 5.8 m x 3.66 m |
| 二楼 | 第二卧房 | 4.41 m | 2.84 m | 4.41 m x 2.84 m |
| 二楼 | 第三卧房 | 3.52 m | 2.88 m | 3.52 m x 2.88 m |
| 一楼 | 客厅 | 5.17 m | 3.06 m | 5.17 m x 3.06 m |
| 一楼 | 餐厅 | 3.11 m | 3.06 m | 3.11 m x 3.06 m |
| 一楼 | Eating Area | 2.97 m | 2.94 m | 2.97 m x 2.94 m |
| 一楼 | 厨房 | 3.34 m | 2.74 m | 3.34 m x 2.74 m |
https://www.realtor.ca/real-estate/29625812/66-corley-street-kawartha-lakes-lindsay-lindsay

The trademarks REALTOR®, REALTORS®, and the REALTOR® logo are controlled by The Canadian Real Estate Association (CREA) and identify real estate professionals who are members of CREA. The trademarks MLS®, Multiple Listing Service® and the associated logos are owned by The Canadian Real Estate Association (CREA) and identify the quality of services provided by real estate professionals who are members of CREA. The trademark DDF® is owned by The Canadian Real Estate Association (CREA) and identifies CREA's Data Distribution Facility (DDF®)
Toronto Real Estate Board
Century 21 Wenda Allen Realty
June 27 2026 12:42:05
