
66 Bristol Avenue Toronto (Dovercourt-Wallace Emerson-Junction), Ontario M6H 3J9


$1,649,900
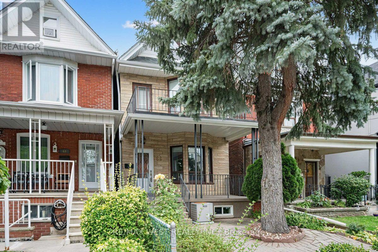
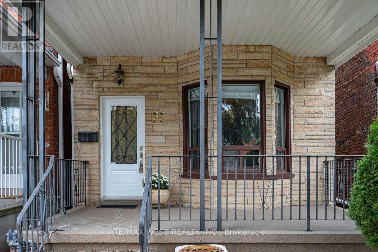
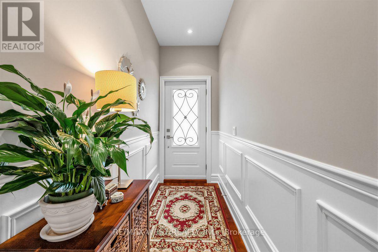
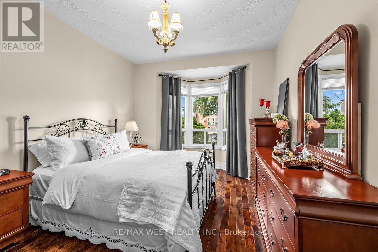
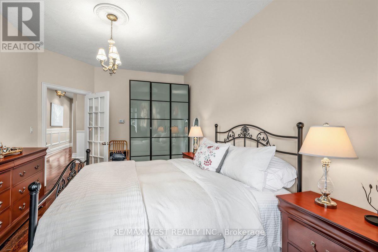
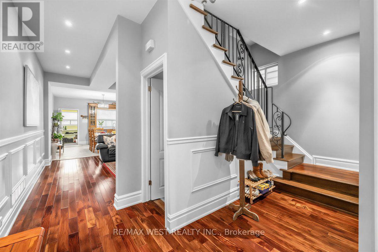
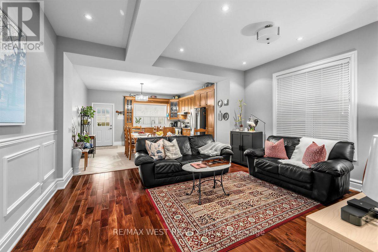
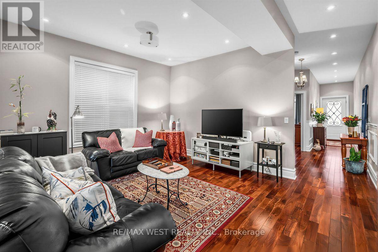
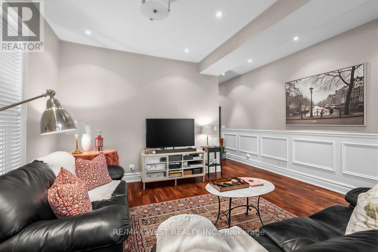
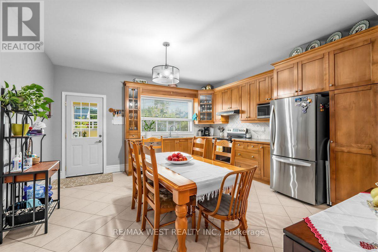
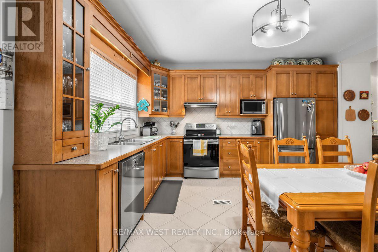
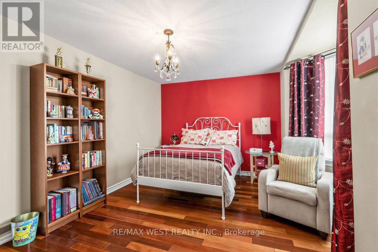
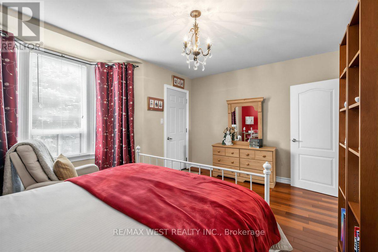
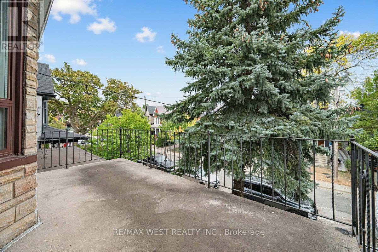
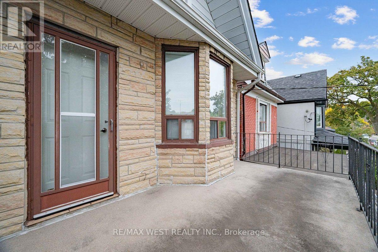
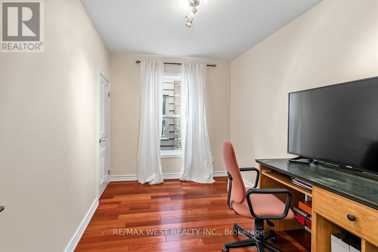
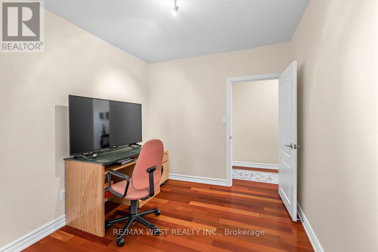
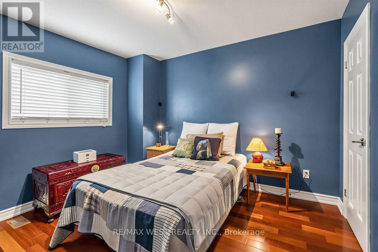
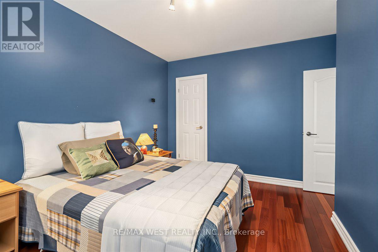
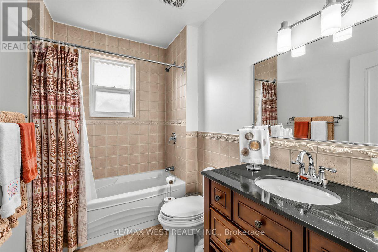
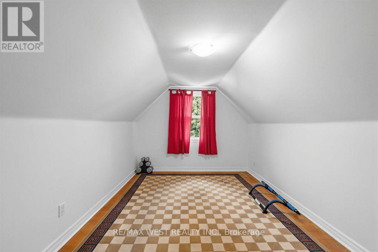
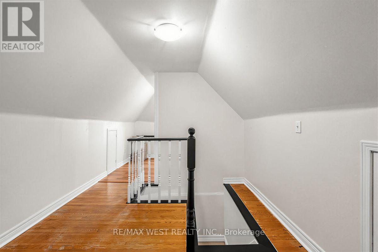
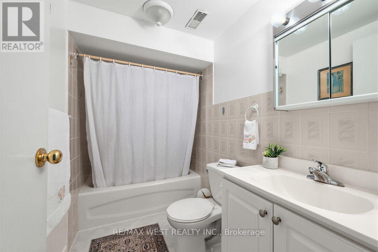
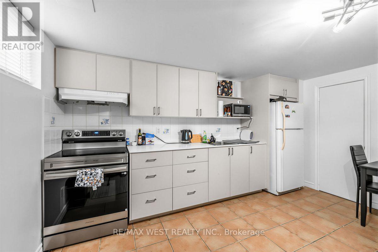
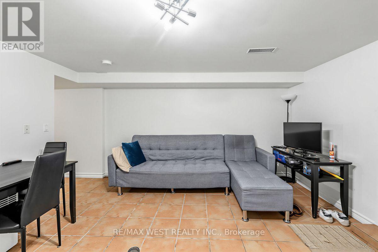
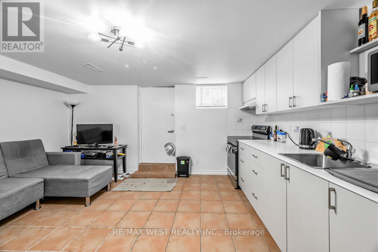
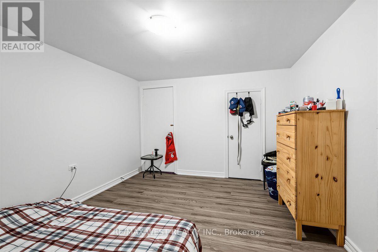
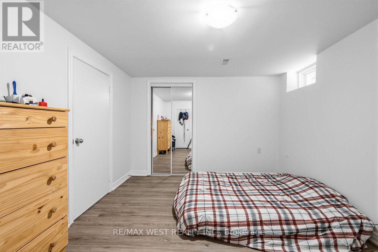
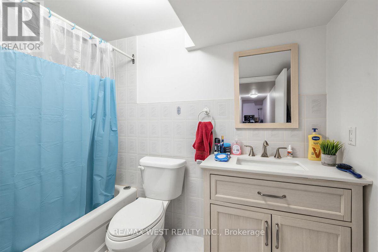
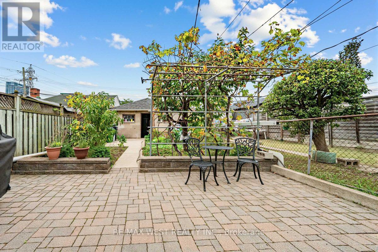
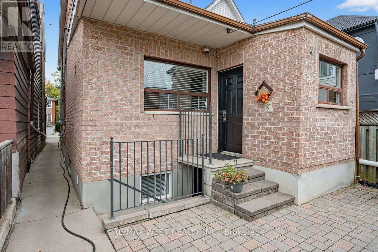
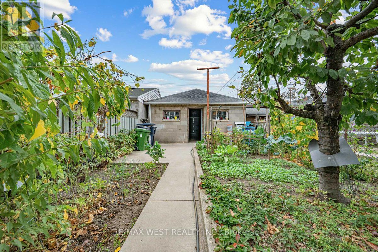
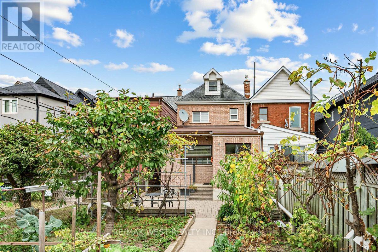
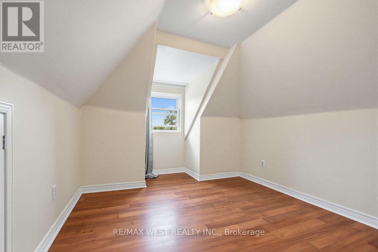
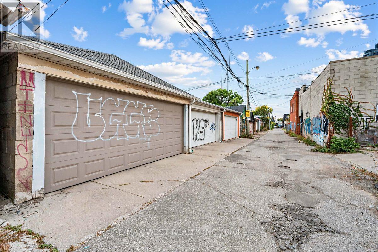
Welcome to this beautifully renovated detached home in one of Toronto's most vibrant and creative neighbourhoods. Located just steps from the energy of trendy Geary Avenue, you'll have an exceptional collection of acclaimed restaurants, cafés, local shops, studios and creative spaces right outside your door. Offering 5 bedrooms and 3 bathrooms, this thoughtfully updated home features a bright, spacious open-concept main floor over 9 Ft ceiling, designed for modern living and entertaining. The versatile layout provides plenty of room for a growing family, working from home or creating dedicated spaces for guests. The 1-bedroom basement apartment with high ceiling adds valuable flexibility and potential rental income, while the double-car garage with convenient laneway access provides a rare combination of parking, storage and future possibilities. Adding even more appeal, the 147 ft deep lot with an oversized double car garage (18.5by 28 Ft) offers potential for future laneway housing, subject to City approvals and applicable requirements-an exciting opportunity for buyers looking to maximize the potential of their property over time. A rare combination of detached living, extensive bedroom count, income potential, private parking and future possibilities, all in a neighbourhood that continues to attract some of Toronto's most exciting culinary, artistic and creative energy. TTC, grocery shopping, schools and parks alt within walking distance. (id:43681)
房源概要
| MLS® Number | W13857612 |
| 房源类型 | 民宅 |
| 社区名字 | Dovercourt-Wallace Emerson-Junction |
| 特征 | Lane |
| 总车位 | 2 |
详 情
| 浴室 | 3 |
| 地上卧房 | 5 |
| 地下卧室 | 1 |
| 总卧房 | 6 |
| 家电类 | Garage Door Opener Remote(s), Blinds, 洗碗机, 烘干机, Garage Door Opener, Hood 电扇, Water Heater, 微波炉, 炉子, 洗衣机, 冰箱 |
| 地下室功能 | Apartment In Basement, Separate Entrance |
| 地下室类型 | N/a, N/a |
| 施工种类 | 独立屋 |
| 空调 | 中央空调 |
| 外墙 | 砖 |
| Flooring Type | Ceramic, Hardwood |
| 地基类型 | Unknown |
| 供暖方式 | 天然气 |
| 供暖类型 | 压力热风 |
| 储存空间 | 3 |
| 内部尺寸 | 1500 - 2000 Sqft |
| 类型 | 独立屋 |
| 设备间 | 市政供水 |
车 位
| Detached Garage | |
| Garage |
土地
| 英亩数 | 无 |
| 污水道 | Sanitary Sewer |
| 土地深度 | 147 Ft |
| 土地宽度 | 19 Ft ,6 In |
| 不规则大小 | 19.5 X 147 Ft |
房 间
| 楼 层 | 类 型 | 长 度 | 宽 度 | 面 积 |
|---|---|---|---|---|
| 二楼 | 主卧 | 3.78 m | 4.67 m | 3.78 m x 4.67 m |
| 二楼 | 第二卧房 | 3.66 m | 2.9 m | 3.66 m x 2.9 m |
| 二楼 | 第三卧房 | 2.59 m | 3.45 m | 2.59 m x 3.45 m |
| 三楼 | Bedroom 4 | 4.45 m | 2.77 m | 4.45 m x 2.77 m |
| 三楼 | Bedroom 5 | 3.1 m | 2.77 m | 3.1 m x 2.77 m |
| 地下室 | 厨房 | 4.27 m | 4.5 m | 4.27 m x 4.5 m |
| 地下室 | 客厅 | 4.27 m | 4.5 m | 4.27 m x 4.5 m |
| 地下室 | 卧室 | 3.86 m | 3.2 m | 3.86 m x 3.2 m |
| 地下室 | 洗衣房 | 2.44 m | 4.32 m | 2.44 m x 4.32 m |
| 地下室 | Cold Room | 2.29 m | 4.17 m | 2.29 m x 4.17 m |
| 一楼 | 厨房 | 4.32 m | 4.67 m | 4.32 m x 4.67 m |
| 一楼 | 家庭房 | 3.76 m | 4.67 m | 3.76 m x 4.67 m |
| 一楼 | 客厅 | 5.08 m | 0.28 m | 5.08 m x 0.28 m |

The trademarks REALTOR®, REALTORS®, and the REALTOR® logo are controlled by The Canadian Real Estate Association (CREA) and identify real estate professionals who are members of CREA. The trademarks MLS®, Multiple Listing Service® and the associated logos are owned by The Canadian Real Estate Association (CREA) and identify the quality of services provided by real estate professionals who are members of CREA. The trademark DDF® is owned by The Canadian Real Estate Association (CREA) and identifies CREA's Data Distribution Facility (DDF®)
Toronto Real Estate Board
RE/MAX West Realty Inc.
October 25 2026 04:38:35
