
66 Bay Street S Unit# Ph4 Hamilton, Ontario L8P 4Z6



$2,500 Monthly
Insurance, Heat, Water, Parking
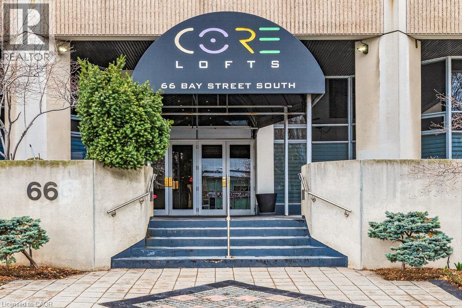
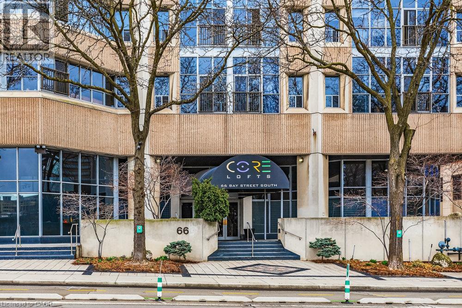
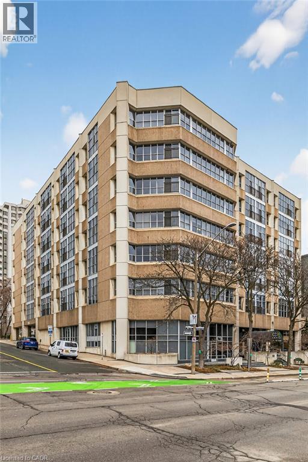
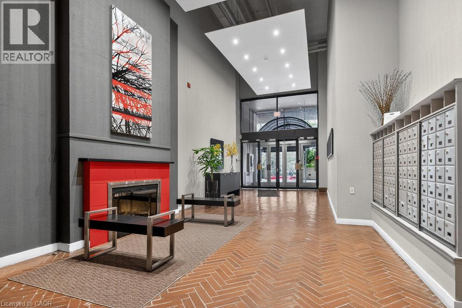
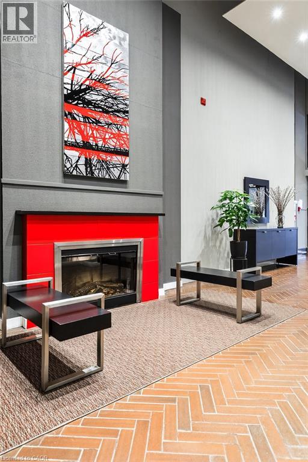
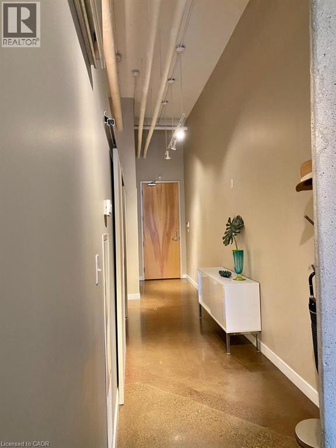
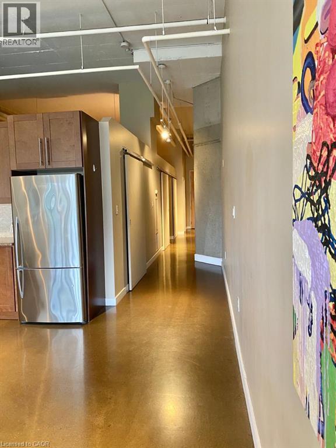
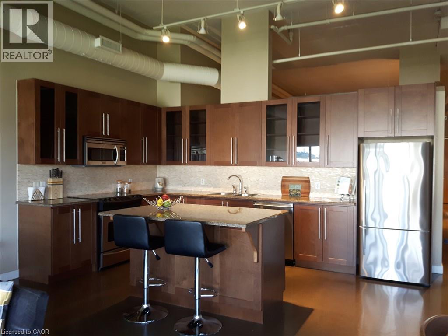
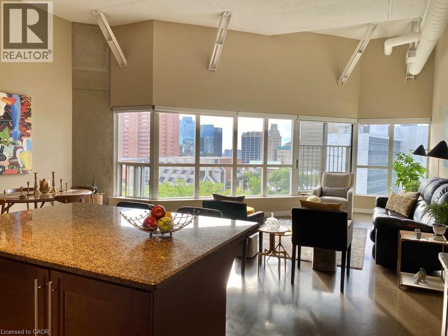
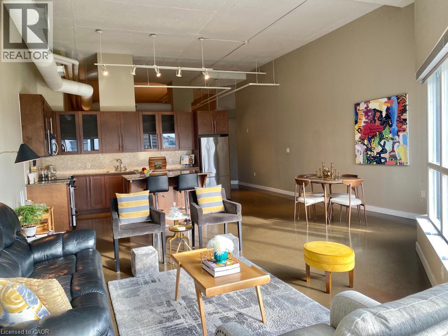
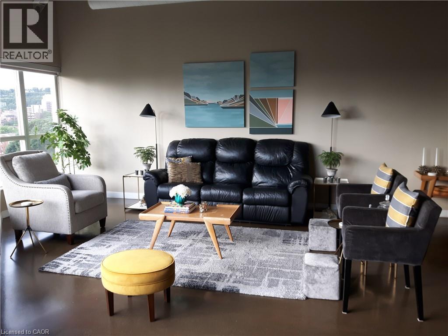
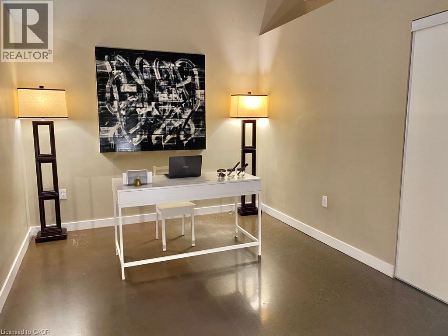
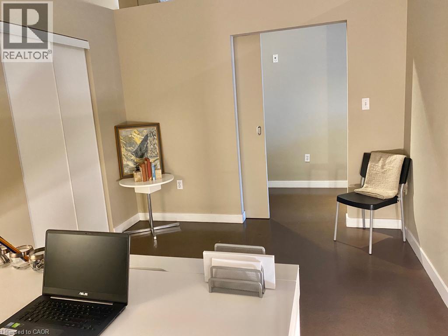
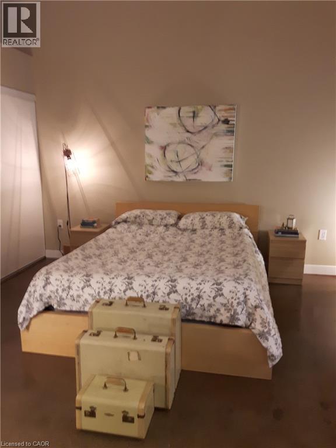
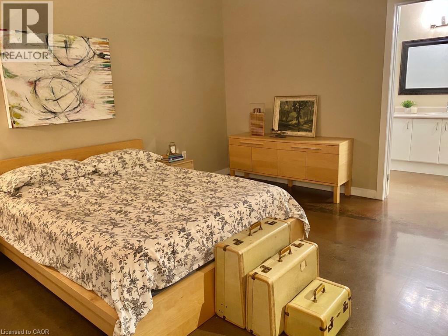
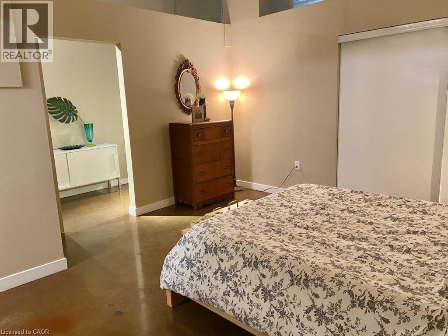
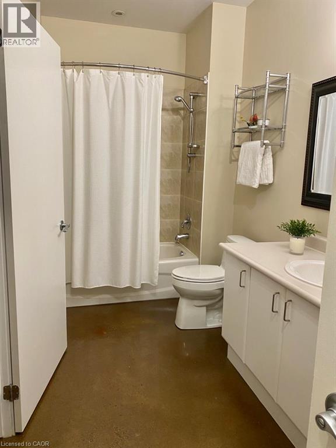
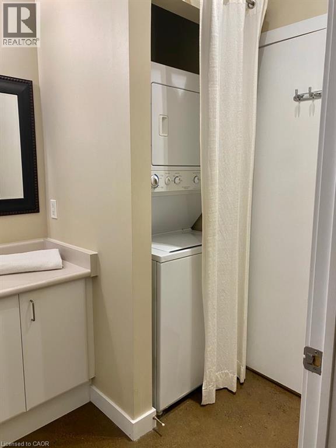
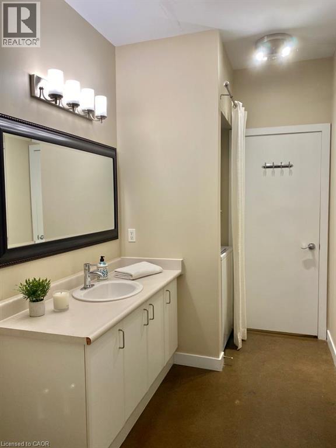
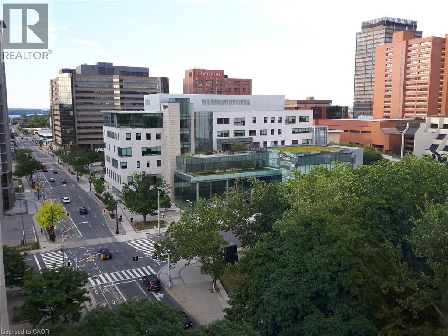
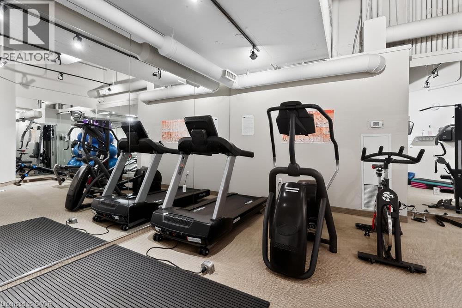
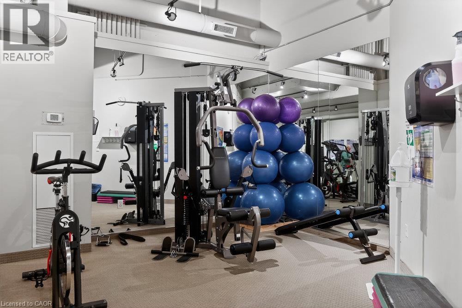
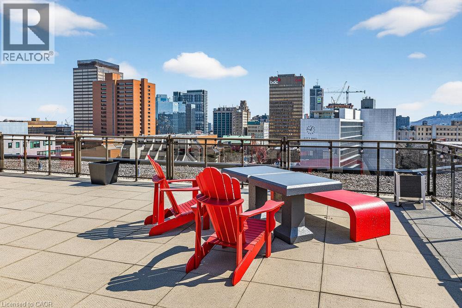
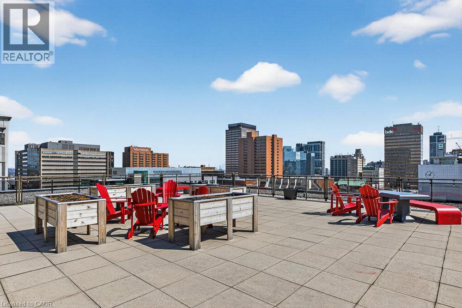
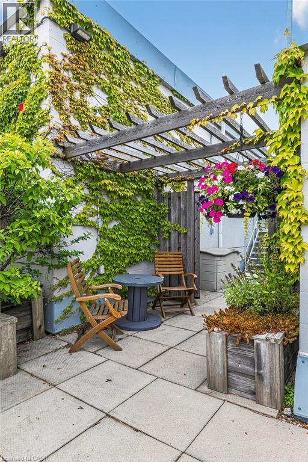
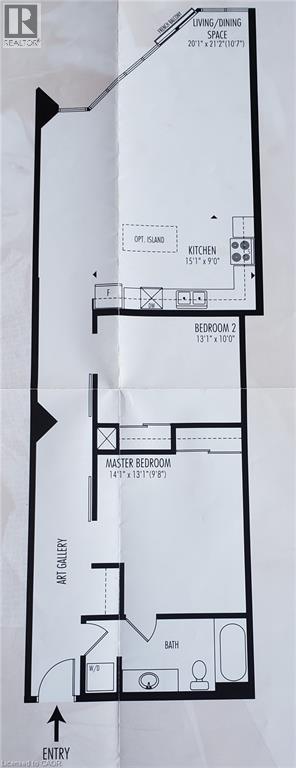
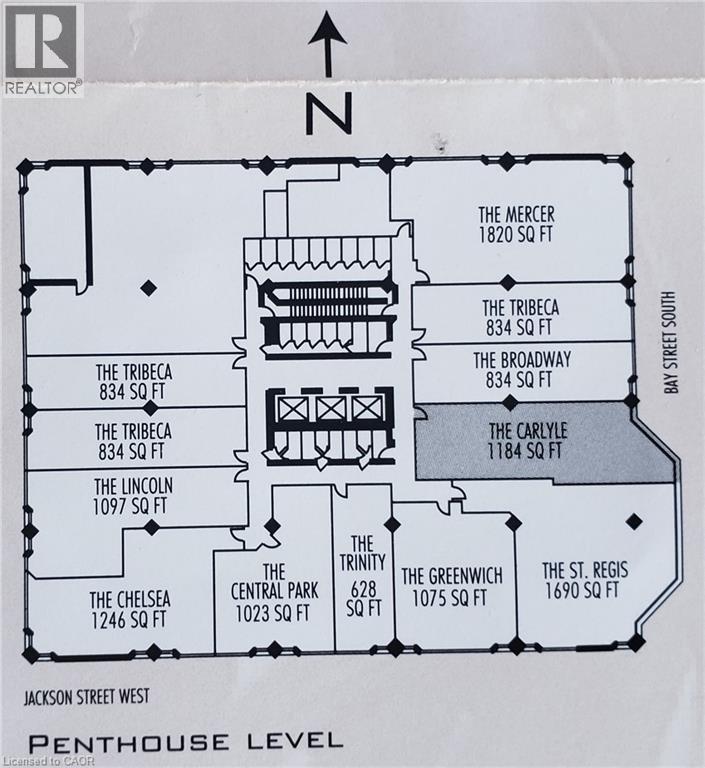
Large New York style 2 bedroom unit for lease in the desirable Core Lofts building. Located in a desirable part of the downtown, this penthouse condo features 1180 sq ft of open concept living space featuring polished concrete floors and industrial design. Beautiful large windows with eastern views offer plenty of natural sunlight. Large custom kitchen with center island, high end appliances and loads of cupboard space. Spacious primary bedroom with ensuite privilege. In-suite laundry. Storage unit. Convenient underground parking included equipped with charger for electric car. Amenities include rooftop patio with BBQ, gym and meeting room. A short walk to shops and restaurants, including the Farmers Market, Jackson Square, Hess Village, TD Coliseum, Concert Hall & Art Gallery of Hamilton. Across the street from City Hall and convenient to Hamilton GO and public transit. This is a fantastic well kept building with 3 large modern elevators. Don't miss out on this rare 2 bedroom opportunity in a premium location. Pets allowed (restrictions apply). (id:43681)
房源概要
| MLS® Number | 40877772 |
| 房源类型 | 民宅 |
| 附近的便利设施 | 公园, 礼拜场所, 公共交通 |
| 特征 | 阳台, 自动车库门 |
| 总车位 | 1 |
| 存储类型 | 储物柜 |
详 情
| 浴室 | 1 |
| 地上卧房 | 2 |
| 总卧房 | 2 |
| 公寓设施 | 健身房, 宴会厅 |
| 家电类 | 洗碗机, 烘干机, 冰箱, 炉子, 洗衣机, 嵌入式微波炉, 窗帘, Garage Door Opener |
| 建筑风格 | Other |
| 地下室类型 | 没有 |
| 施工日期 | 1976 |
| 施工种类 | 附加的 |
| 空调 | 中央空调 |
| 外墙 | 混凝土, Steel |
| Fire Protection | Smoke Detectors |
| 地基类型 | 混凝土浇筑 |
| 供暖类型 | 压力热风 |
| 储存空间 | 1 |
| 内部尺寸 | 1180 Sqft |
| 类型 | 公寓 |
| 设备间 | 市政供水 |
车 位
| 地下 |
土地
| 入口类型 | Road Access |
| 英亩数 | 无 |
| 土地便利设施 | 公园, 宗教场所, 公共交通 |
| 污水道 | 城市污水处理系统 |
| 规划描述 | D3 |
房 间
| 楼 层 | 类 型 | 长 度 | 宽 度 | 面 积 |
|---|---|---|---|---|
| 一楼 | 客厅/饭厅 | 20'1'' x 21'2'' | ||
| 一楼 | 在厨房吃 | 15'1'' x 9'0'' | ||
| 一楼 | 卧室 | 13'1'' x 10'0'' | ||
| 一楼 | 四件套浴室 | Measurements not available | ||
| 一楼 | 主卧 | 14'1'' x 13'1'' |
https://www.realtor.ca/real-estate/30509208/66-bay-street-s-unit-ph4-hamilton

The trademarks REALTOR®, REALTORS®, and the REALTOR® logo are controlled by The Canadian Real Estate Association (CREA) and identify real estate professionals who are members of CREA. The trademarks MLS®, Multiple Listing Service® and the associated logos are owned by The Canadian Real Estate Association (CREA) and identify the quality of services provided by real estate professionals who are members of CREA. The trademark DDF® is owned by The Canadian Real Estate Association (CREA) and identifies CREA's Data Distribution Facility (DDF®)
REALTORS® Association of Hamilton-Burlington
Casora Realty Inc.
November 13 2026 03:51:24
