
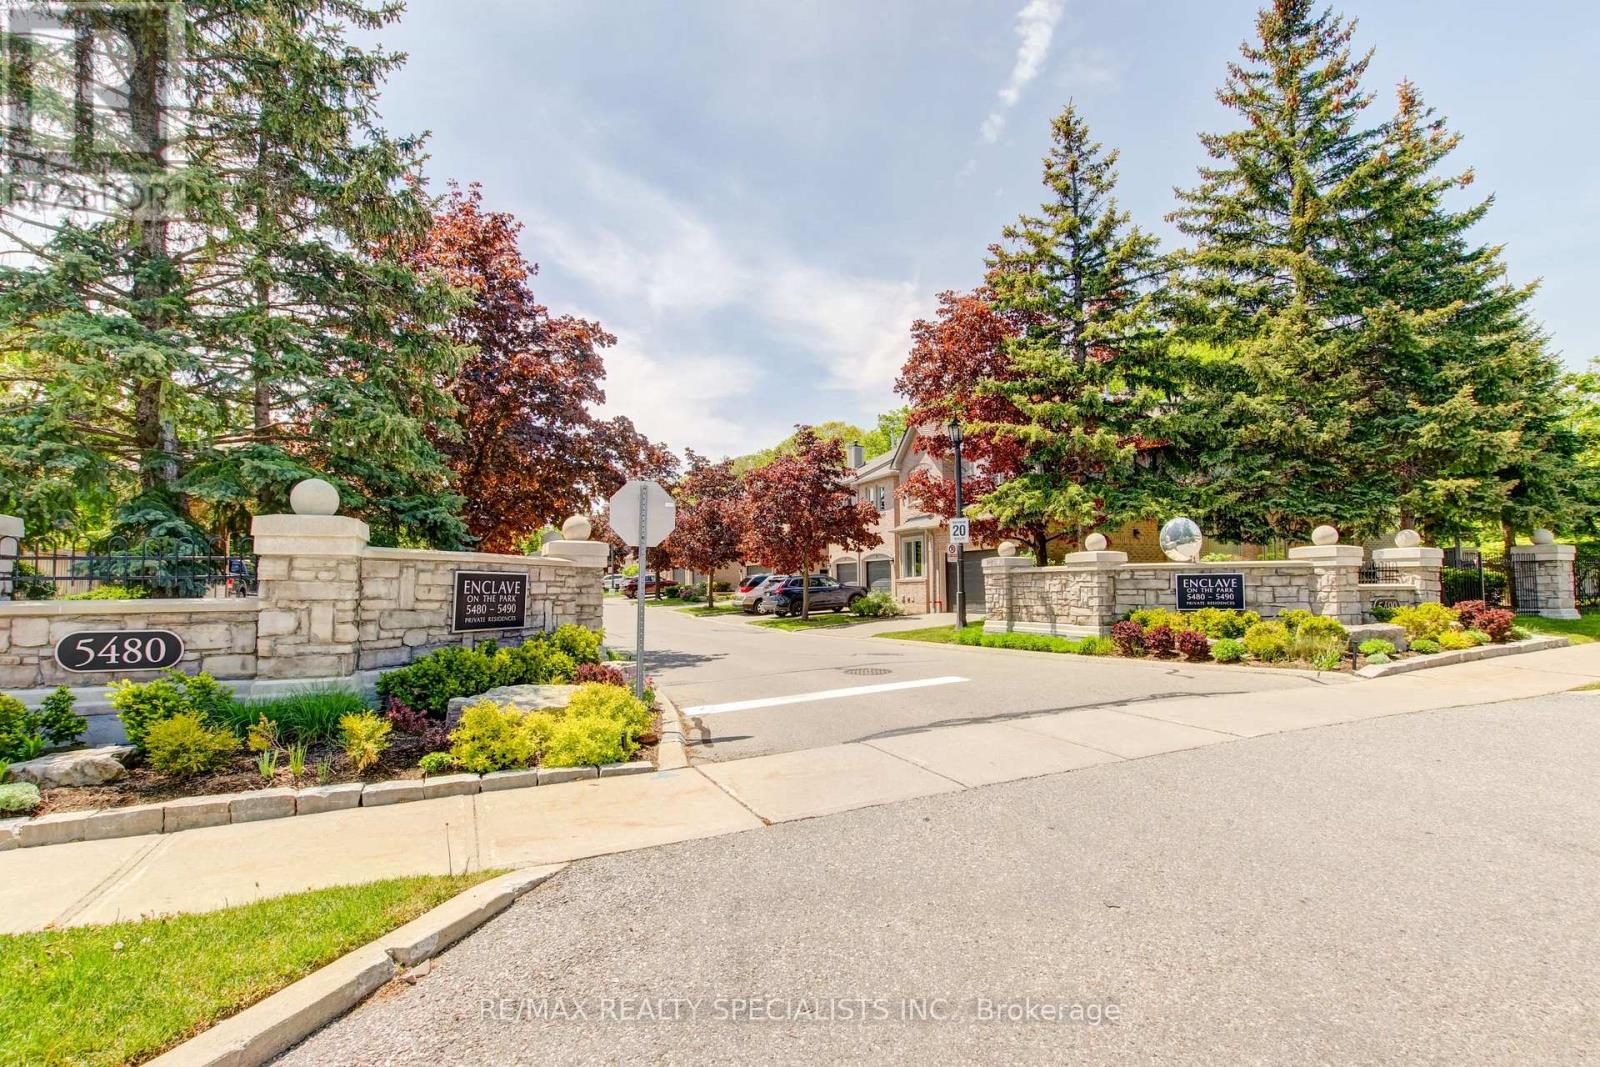
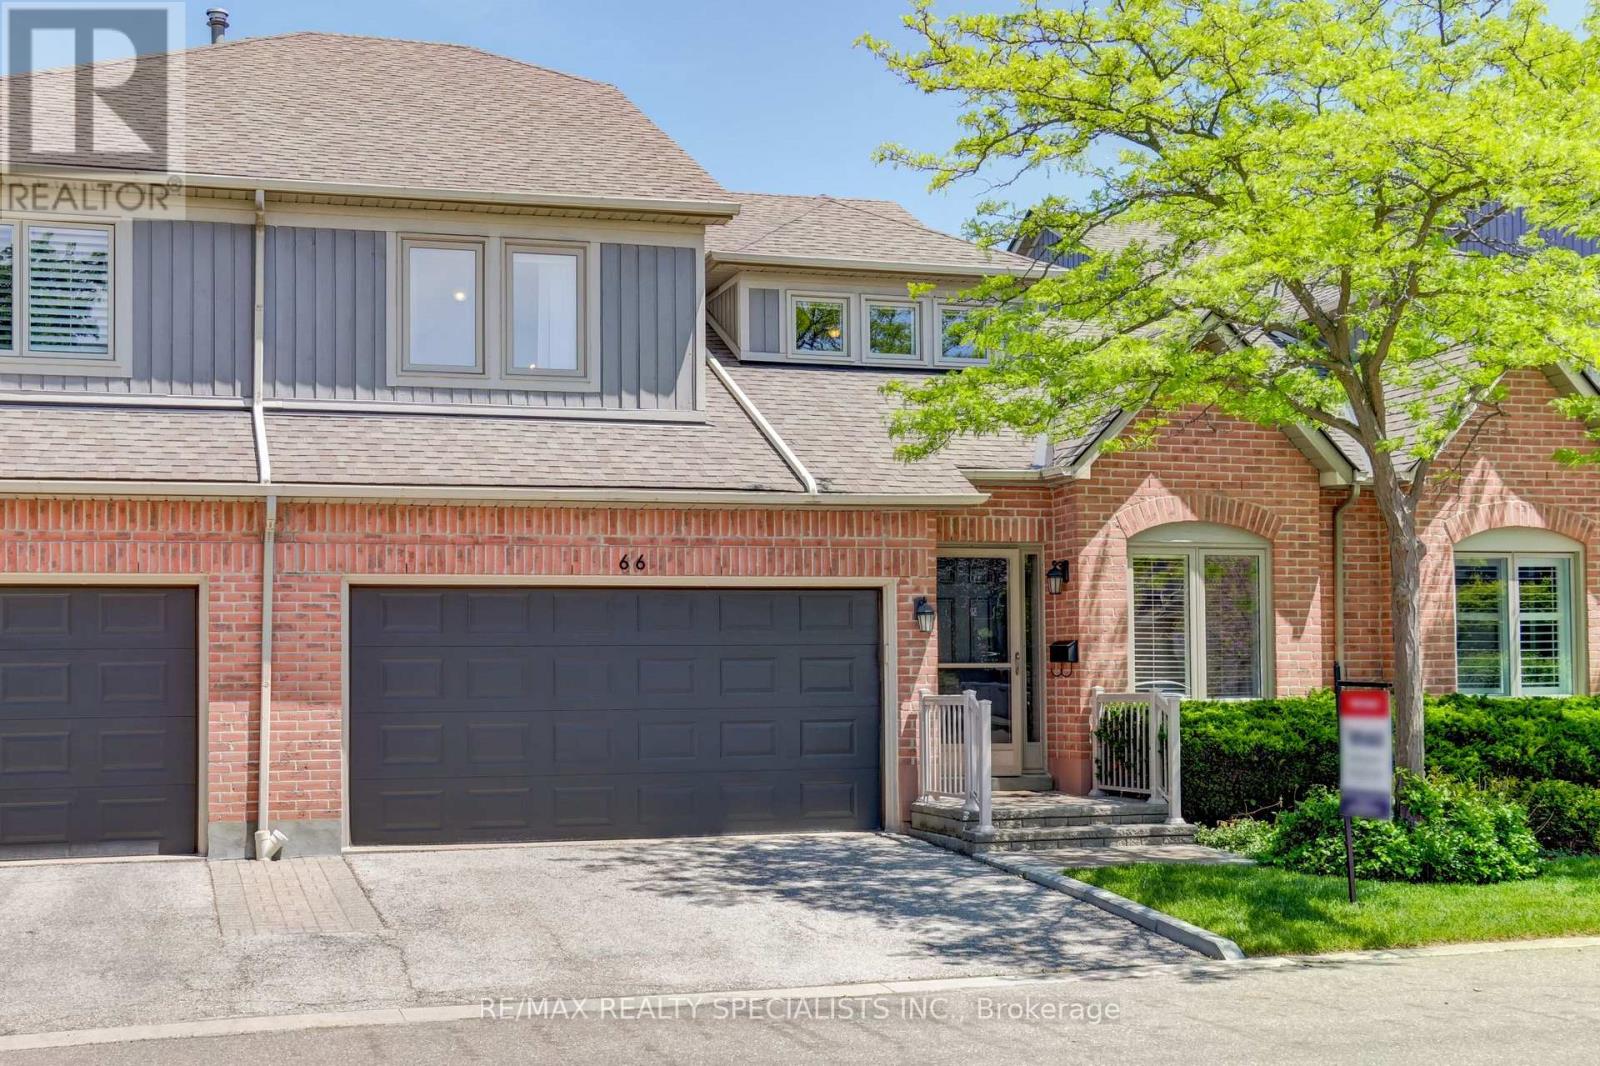
66 - 5480 Glen Erin Drive Mississauga (Central Erin Mills), Ontario L5M 5R3


$1,000,000管理费,Common Area Maintenance, Insurance, Parking
$832.27 每月
管理费,Common Area Maintenance, Insurance, Parking
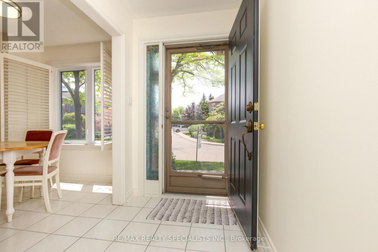
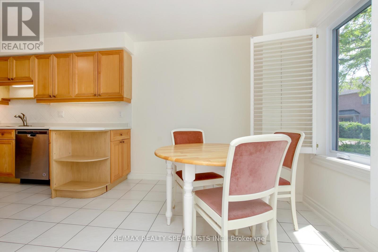
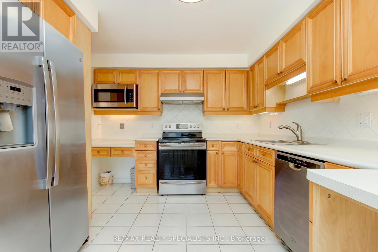
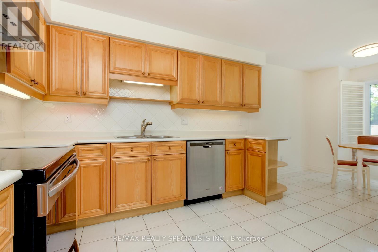
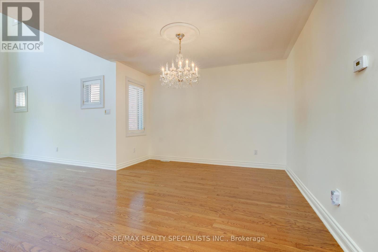
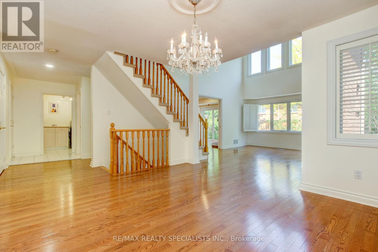
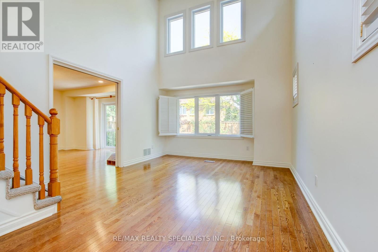
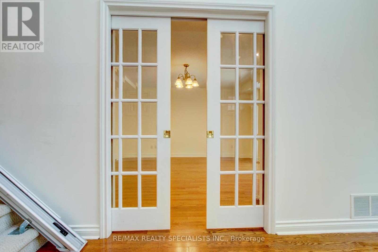
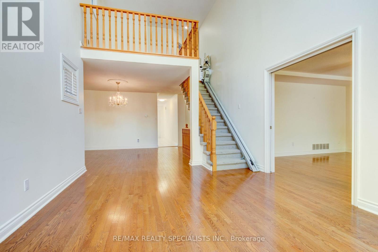
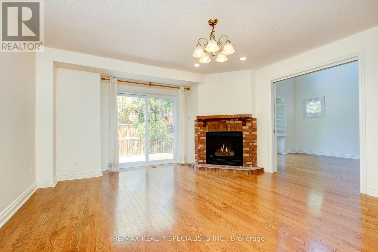
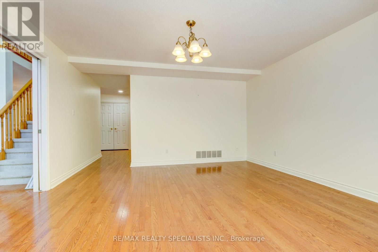
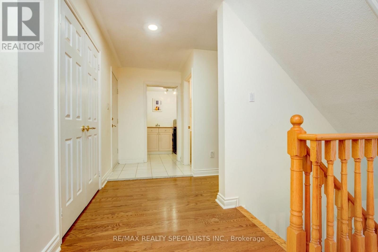
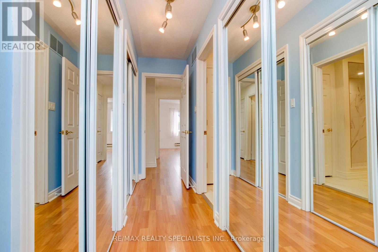
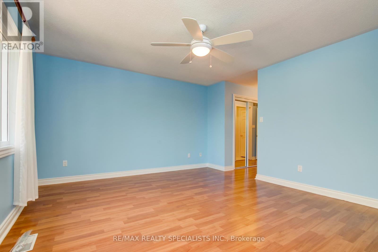
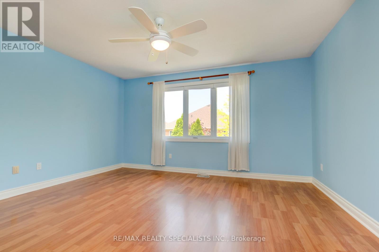
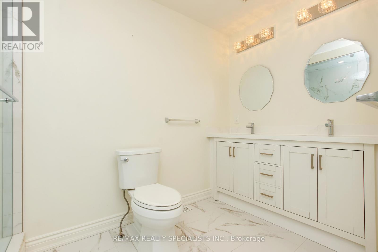
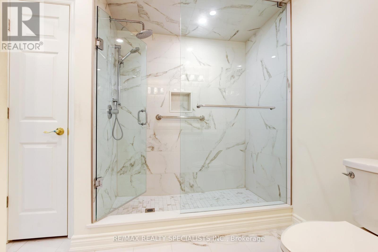
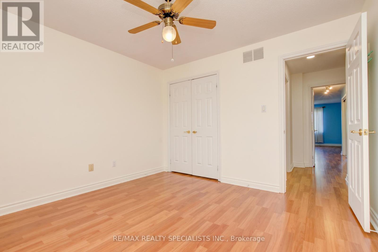
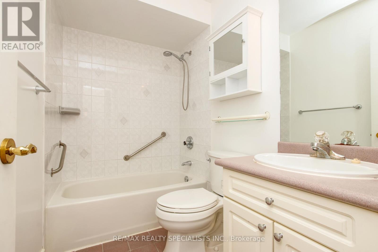
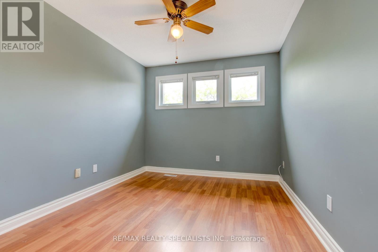
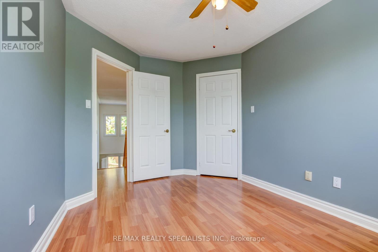
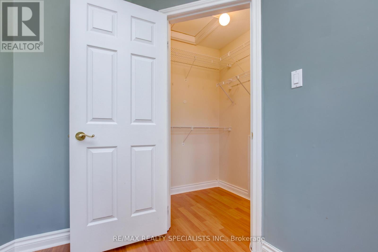
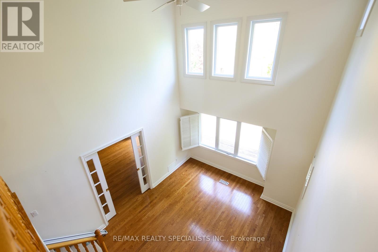
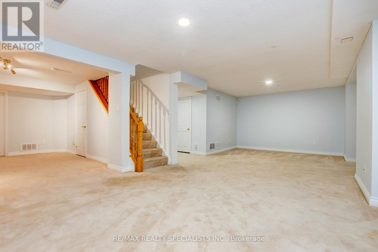
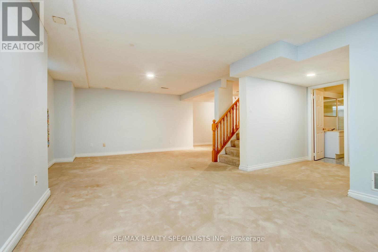
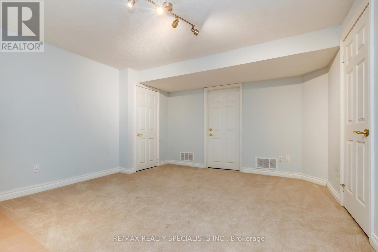
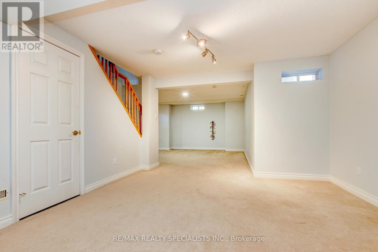
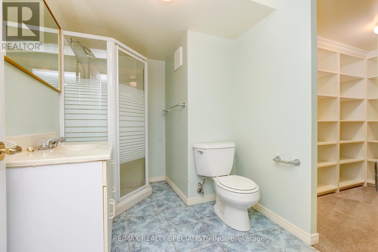
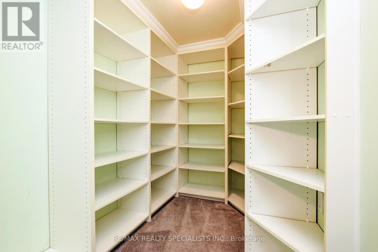
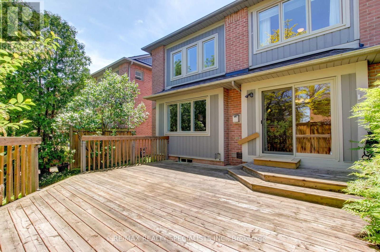
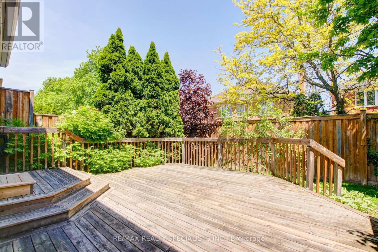
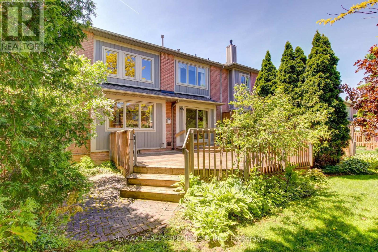
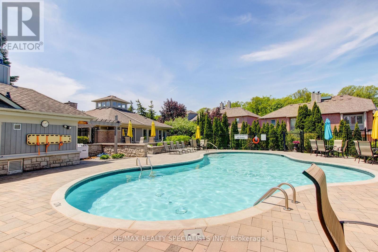
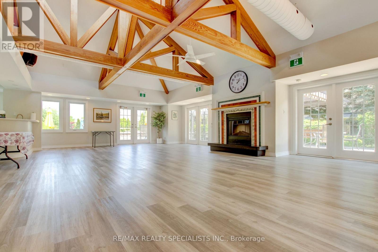
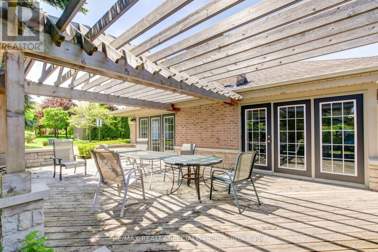
$832.27 每月Rarely does a unit of this size, quality and 2 car garage come to market. This one delivers on every level. The main floor flows effortlessly from a generous living room with soaring ceilings to an open dining area, creating an ideal space for both everyday living and entertaining. The kitchen features solid maple cabinetry, stainless steel appliances, a double sink with garburator, and a sun-filled breakfast nook overlooking the Enclave. The family room centers around a natural gas fireplace - the place to unwind - with a walkout to a large private patio complete with a BBQ hookup. Upstairs, the primary suite offers three double mirrored closets with built-in organizers and a spa-inspired ensuite with an oversized walk-in glass-door shower and double sinks. Two additional bedrooms each include generous closet space and ceiling fans. The expansive L-shaped recreation room in the basement is ready to grow with your needs. With an adjacent 3-piece bath and walk-in closet already in place, converting it to a fourth bedroom or private home office requires nothing more than a vision. More utility rooms round out abasement that punches well above its weight. Peace of mind comes built in: high-efficiency furnace (2023), central air conditioner (2020), new windows throughout (2024), whole-house humidification system, and a large-capacity natural gas water heater. Summer evenings start on your private BBQ patio and end poolside at the community's heated outdoor pool and modern clubhouse - fully equipped for entertaining larger groups. Located in a desirable school district with bus pickup, and minutes from Erin Mills Town Centre, Credit Valley Hospital, and Highways 403 and 407.This is the opportunity you have been waiting on. Everything you need is minutes away; everything you want is already inside. (id:43681)
房源概要
| MLS® Number | W13247518 |
| 房源类型 | 民宅 |
| 社区名字 | Central Erin Mills |
| 附近的便利设施 | 医院, 公园, 礼拜场所, 公共交通 |
| 社区特征 | Pets Allowed With Restrictions, 社区活动中心 |
| 特征 | Flat Site, Dry |
| 总车位 | 4 |
| 泳池类型 | Outdoor Pool |
| 结构 | Clubhouse, Deck, Patio(s) |
详 情
| 浴室 | 4 |
| 地上卧房 | 3 |
| 总卧房 | 3 |
| Age | 31 To 50 Years |
| 公寓设施 | 宴会厅, Visitor Parking, Fireplace(s), Separate 电ity Meters |
| 家电类 | Garage Door Opener Remote(s), Central Vacuum, Garburator, Water Heater, Water Meter, Blinds, 烘干机, 微波炉, Hood 电扇, 炉子, 洗衣机, 冰箱 |
| 地下室进展 | 部分完成 |
| 地下室类型 | N/a (partially Finished) |
| 空调 | 中央空调 |
| 外墙 | 砖, 木头 |
| Fire Protection | Smoke Detectors |
| 壁炉 | 有 |
| Fireplace Total | 1 |
| 壁炉类型 | Insert |
| Flooring Type | Carpeted, 木头, Hardwood, Ceramic |
| 地基类型 | 混凝土, 混凝土浇筑 |
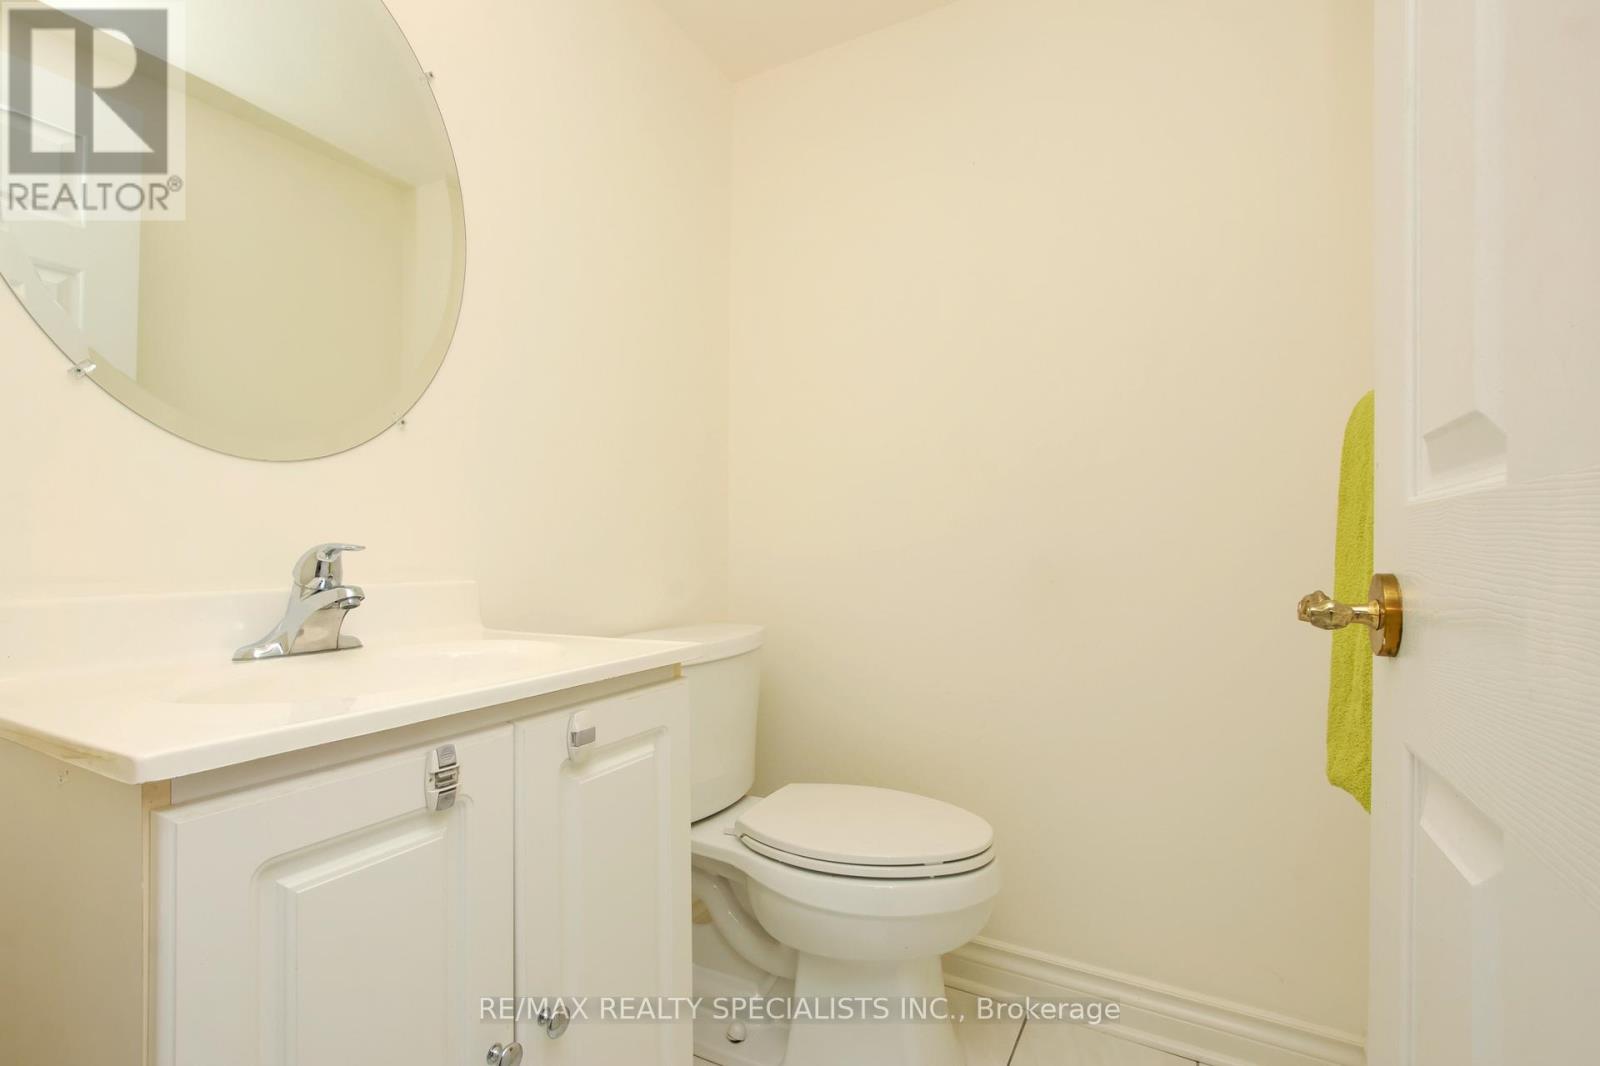
| 客人卫生间(不包含洗浴) | 1 |
| 供暖方式 | 天然气 |
| 供暖类型 | 压力热风 |
| 储存空间 | 2 |
| 内部尺寸 | 2000 - 2249 Sqft |
| 类型 | 联排别墅 |
车 位
| Garage |
土地
| 英亩数 | 无 |
| 土地便利设施 | 医院, 公园, 宗教场所, 公共交通 |
房 间
| 楼 层 | 类 型 | 长 度 | 宽 度 | 面 积 |
|---|---|---|---|---|
| 二楼 | 第三卧房 | 3.94 m | 2.85 m | 3.94 m x 2.85 m |
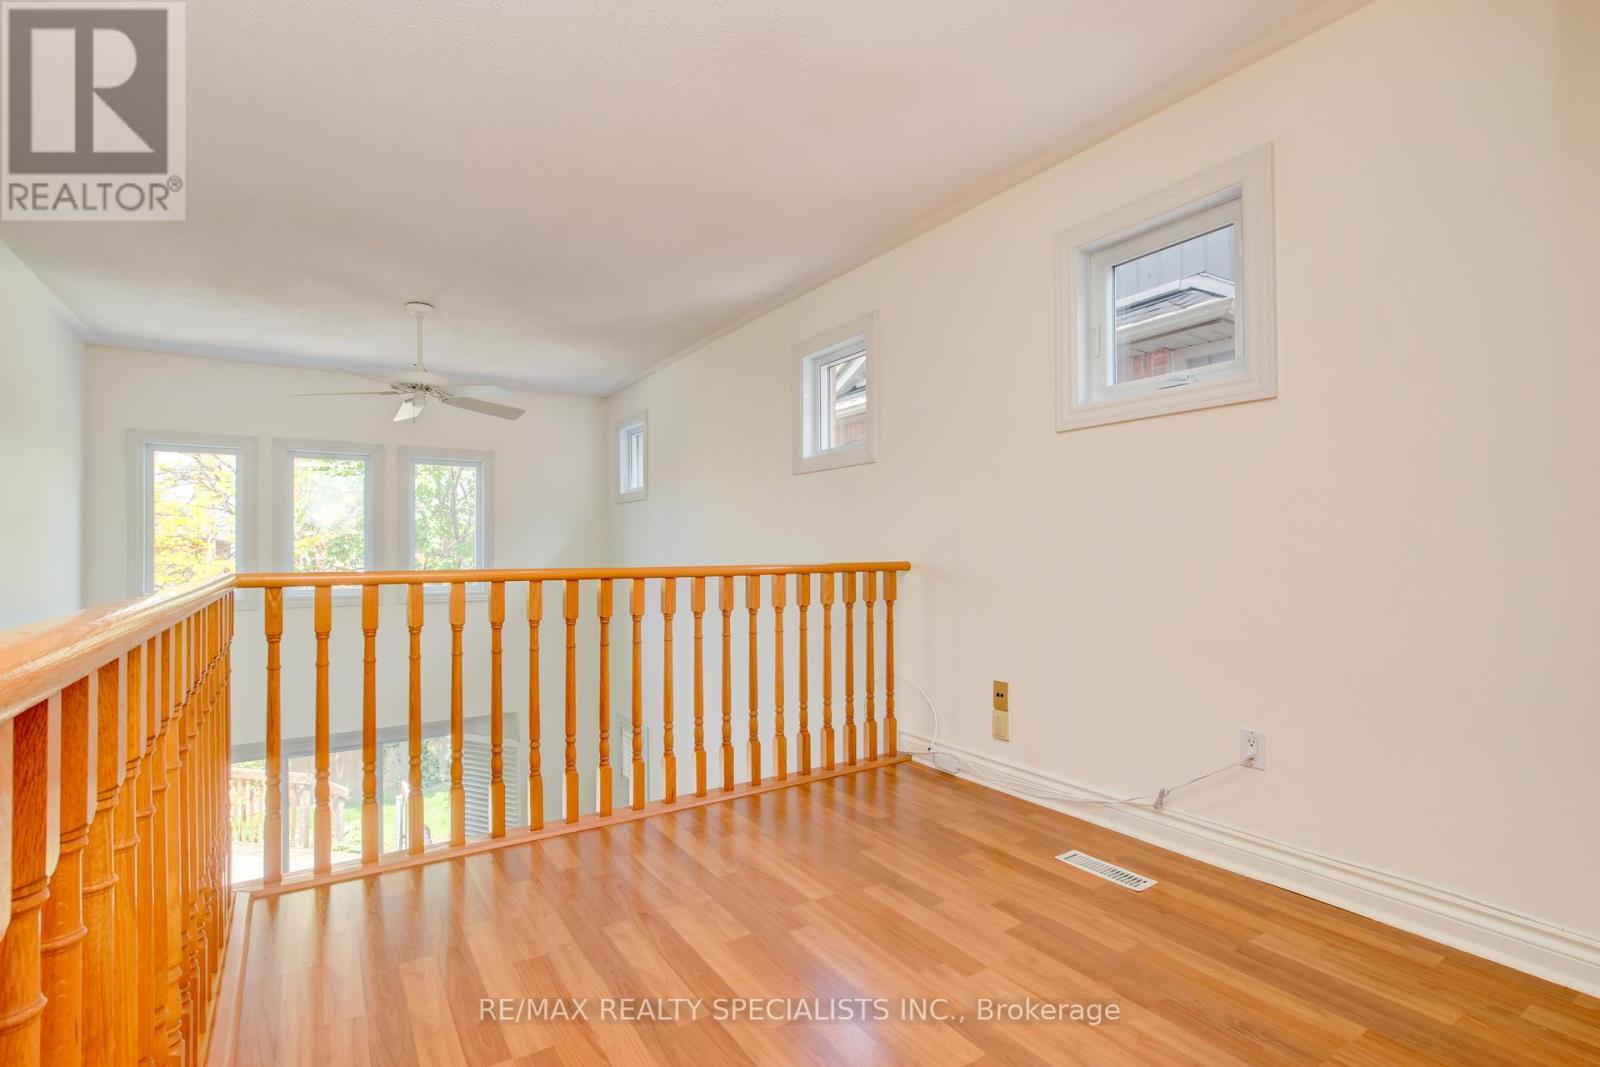
| 二楼 | Loft | 2.57 m | 3.22 m | 2.57 m x 3.22 m |
| 二楼 | 主卧 | 4.48 m | 3.96 m | 4.48 m x 3.96 m |
| 二楼 | 第二卧房 | 3.41 m | 3.46 m | 3.41 m x 3.46 m |
| 地下室 | 娱乐,游戏房 | 11.6 m | 4 m | 11.6 m x 4 m |
| 地下室 | 设备间 | 4.15 m | 5.84 m | 4.15 m x 5.84 m |
| 一楼 | 家庭房 | 4.43 m | 5.11 m | 4.43 m x 5.11 m |
| 一楼 | 客厅 | 8.45 m | 3.74 m | 8.45 m x 3.74 m |
| 一楼 | 餐厅 | 8.45 m | 3.74 m | 8.45 m x 3.74 m |
| 一楼 | 厨房 | 6.08 m | 2.6 m | 6.08 m x 2.6 m |
| 一楼 | Eating Area | 6.08 m | 2.6 m | 6.08 m x 2.6 m |
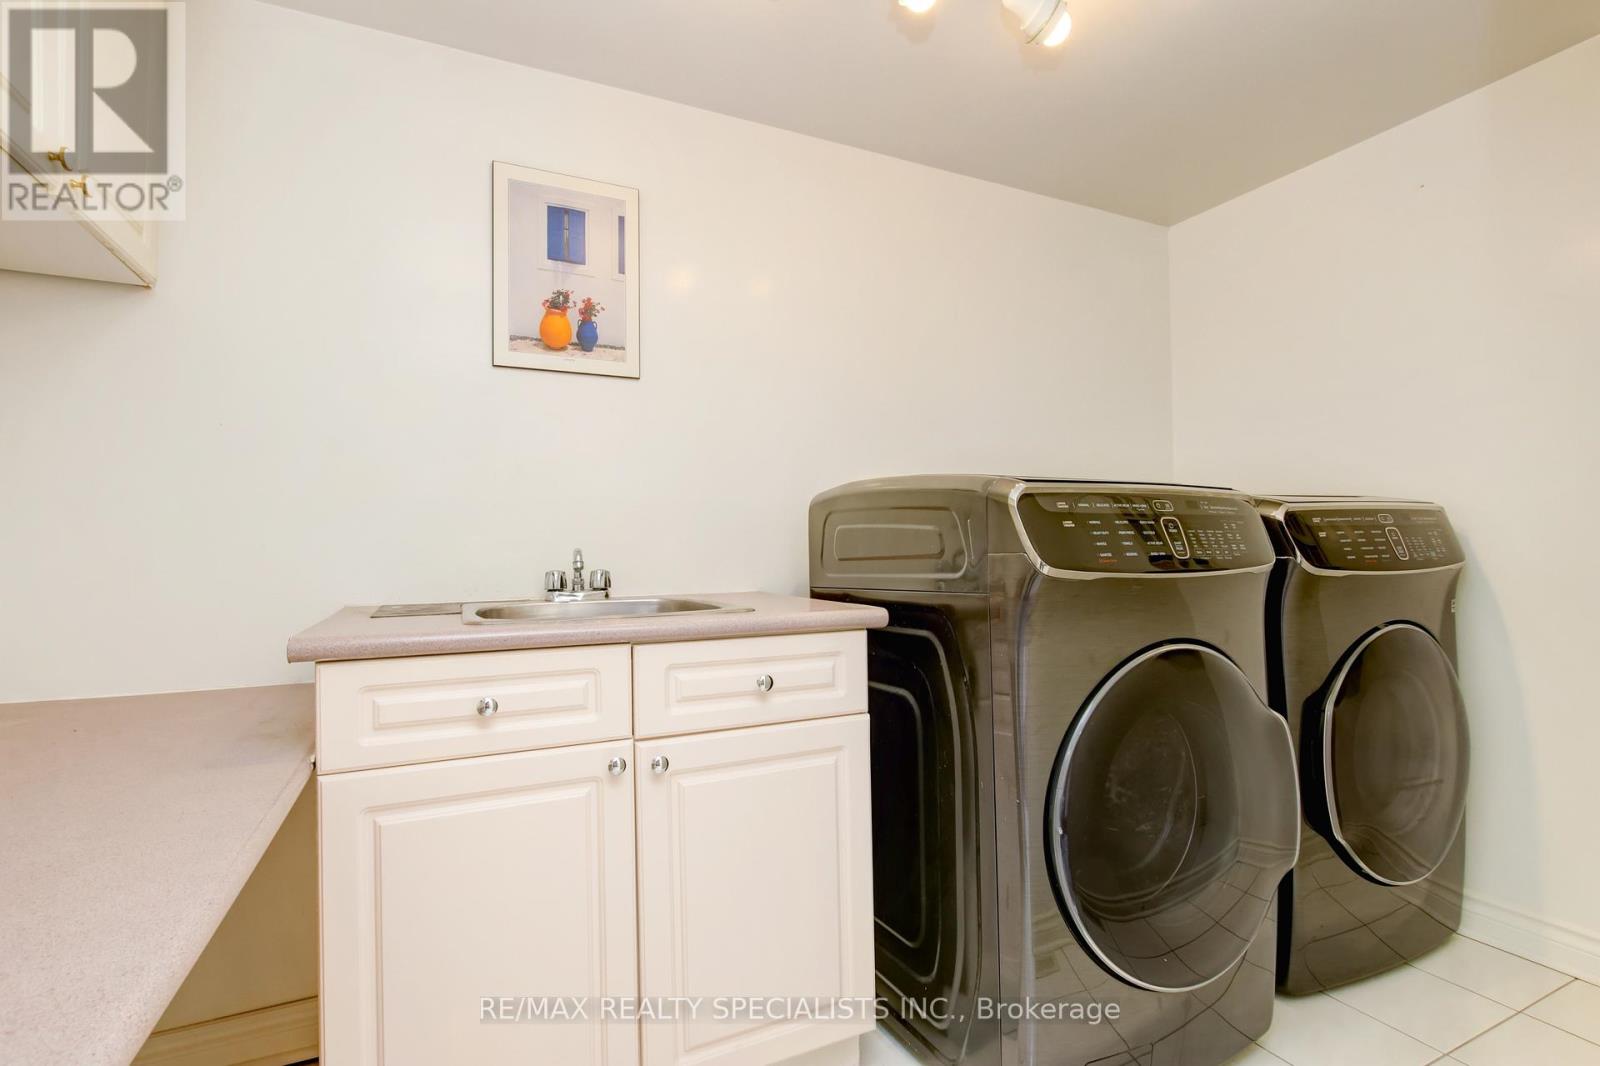
| 一楼 | 洗衣房 | 3.27 m | 1.64 m | 3.27 m x 1.64 m |

The trademarks REALTOR®, REALTORS®, and the REALTOR® logo are controlled by The Canadian Real Estate Association (CREA) and identify real estate professionals who are members of CREA. The trademarks MLS®, Multiple Listing Service® and the associated logos are owned by The Canadian Real Estate Association (CREA) and identify the quality of services provided by real estate professionals who are members of CREA. The trademark DDF® is owned by The Canadian Real Estate Association (CREA) and identifies CREA's Data Distribution Facility (DDF®)
Toronto Real Estate Board
RE/MAX Realty Specialists Inc.
November 02 2026 05:30:48
