
66 - 524 Stornoway Street Huron-Kinloss, Ontario N2Z 0A4



$695,700管理费,Common Area Maintenance
$177 每月
管理费,Common Area Maintenance
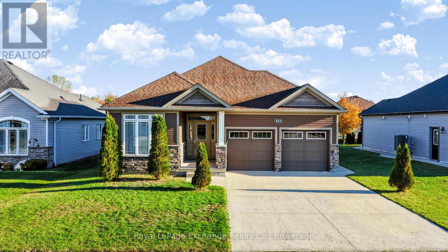
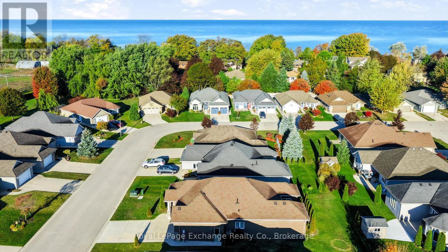
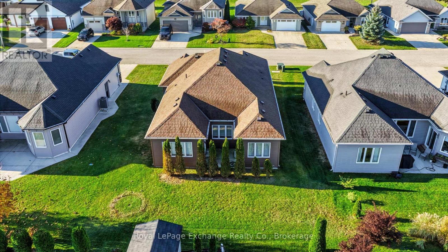
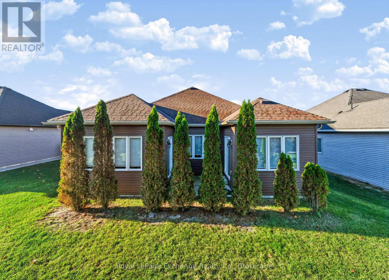
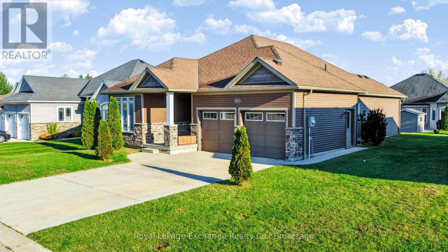
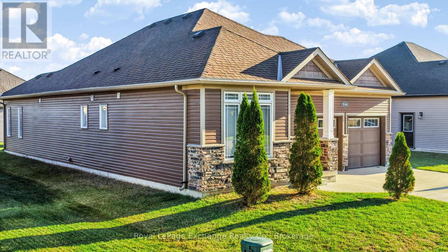
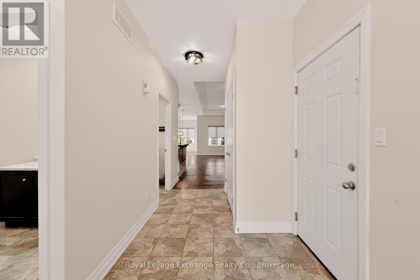
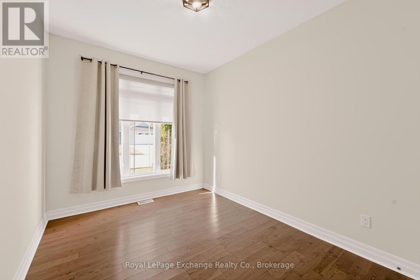
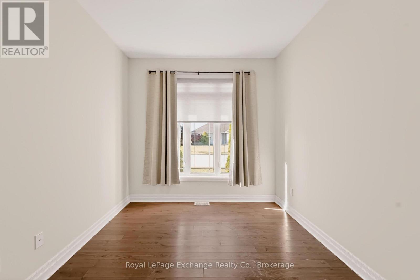
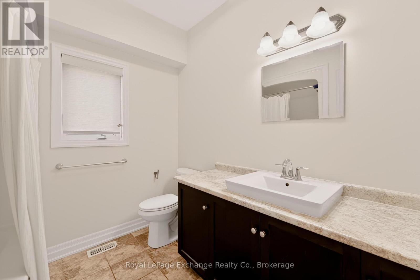
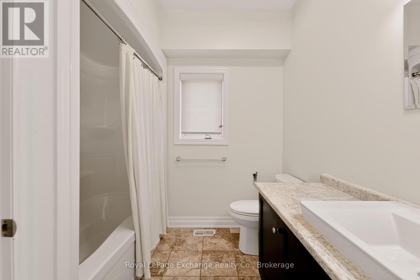
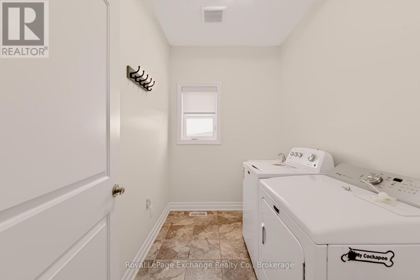
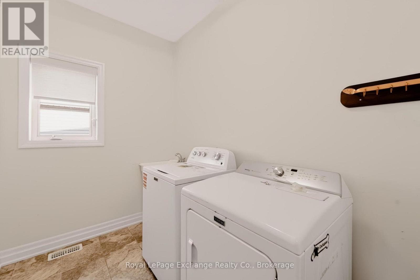
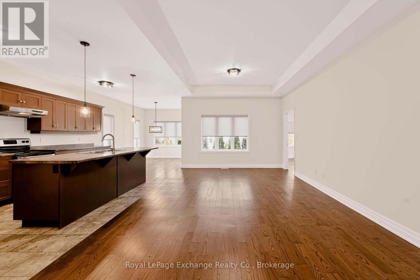
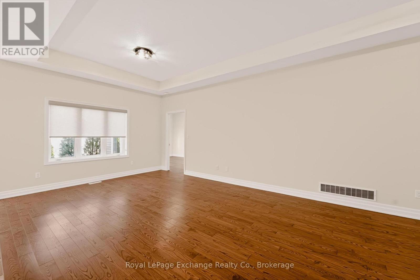
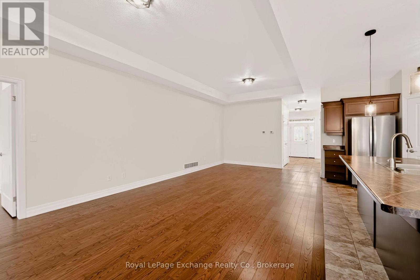
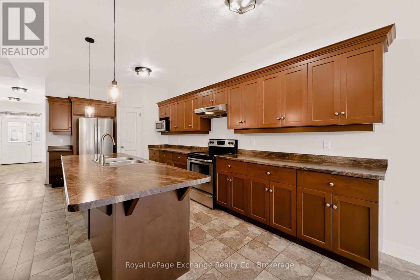
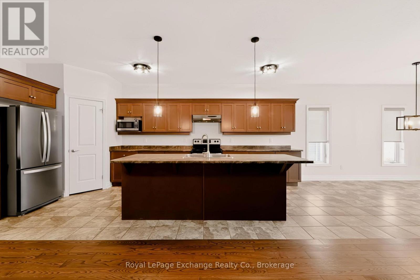
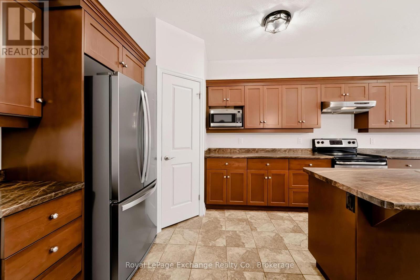
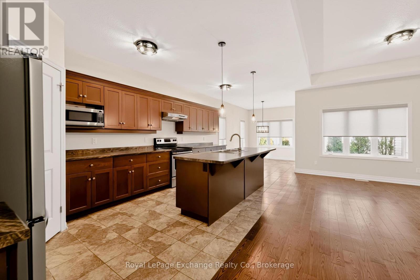
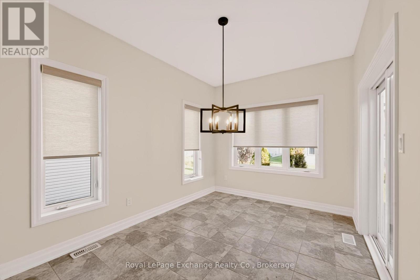
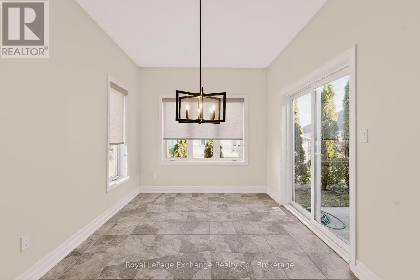
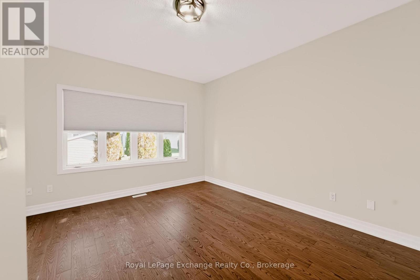
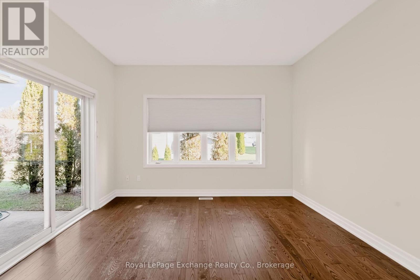
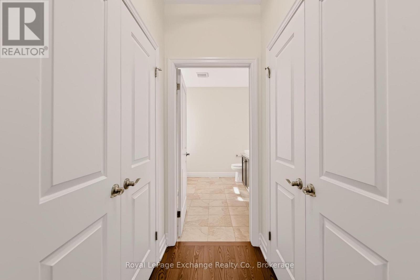
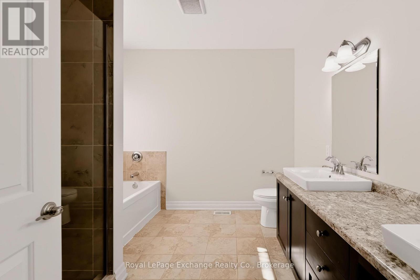
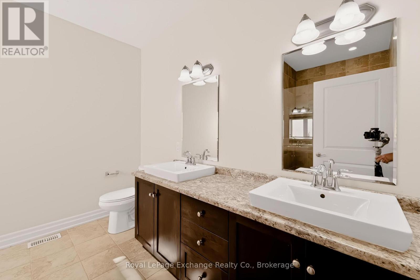
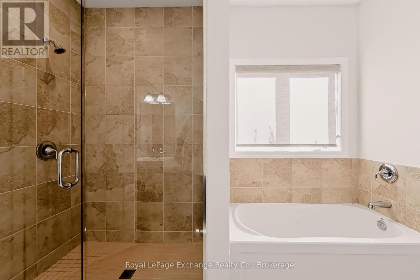
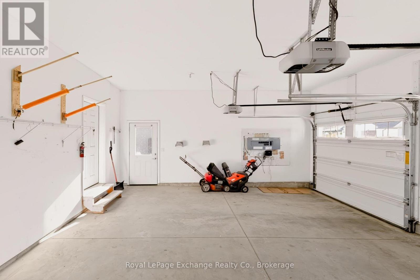
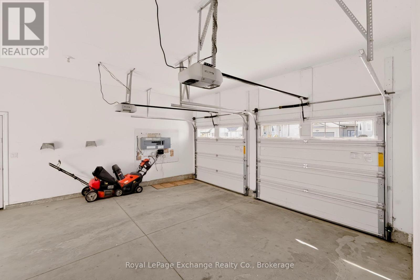
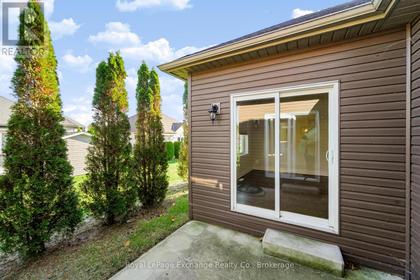
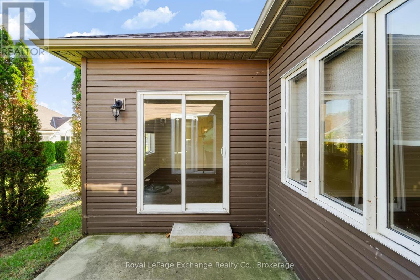
$177 每月Welcome to 524 Stornoway in Inverlyn Lake Estates, one of Kincardine's most sought-after "Vacant Land Condo" freehold communities, where lifestyle, value, and location come together. Built in 2017 by Reid's Heritage Homes, this well-maintained, one-owner, 2-bedroom, 2-bathroom bungalow offers the modern layout and practical features today's buyers are looking for. Available for the summer!The bright, open-concept design creates an inviting space for everyday living and entertaining, featuring a spacious living and family room, formal dining area, functional kitchen, separate laundry room, and an attached 2-bay garage. A convenient 4.8-foot crawlspace, accessible directly from the garage, provides valuable storage space rarely found in homes of this size.Outside, the private rear patio extends beyond the tree line, creating a peaceful outdoor retreat to enjoy your morning coffee or evening glass of wine. What truly enhances the value of this home is everything Inverlyn Lake Estates residents enjoy: access to a heated community saltwater pool, workout area, community centre for activities, billiards, private lake access for canoeing and kayaking, playgrounds, a dog run, RV and boat storage, and over 90 acres of trails, green space, and a trail to the golf course. (id:43681)
房源概要
| MLS® Number | X14106560 |
| 房源类型 | 民宅 |
| 社区名字 | Huron-Kinloss |
| 社区特征 | Pets Allowed With Restrictions |
| 总车位 | 4 |
详 情
| 浴室 | 2 |
| 地上卧房 | 2 |
| 总卧房 | 2 |
| Age | 6 To 10 Years |
| 建筑风格 | 平房 |
| 地下室类型 | Crawl Space |
| 空调 | Central Air Conditioning, 换气机 |
| 外墙 | 砖 Veneer, 乙烯基壁板 |
| 地基类型 | 混凝土浇筑 |
| 供暖类型 | 压力热风 |
| 储存空间 | 1 |
| 内部尺寸 | 1400 - 1599 Sqft |
| 类型 | Other |
车 位
| 附加车库 | |
| Garage |
土地
| 英亩数 | 无 |
房 间
| 楼 层 | 类 型 | 长 度 | 宽 度 | 面 积 |
|---|---|---|---|---|
| 一楼 | 门厅 | 3.48 m | 4.1 m | 3.48 m x 4.1 m |
| 一楼 | 客厅 | 7.7 m | 3.8 m | 7.7 m x 3.8 m |
| 一楼 | 厨房 | 6.8 m | 2.8 m | 6.8 m x 2.8 m |
| 一楼 | 餐厅 | 3 m | 28.01 m | 3 m x 28.01 m |
| 一楼 | 第二卧房 | 2.7 m | 3.7 m | 2.7 m x 3.7 m |
| 一楼 | 卧室 | 6.2 m | 3.7 m | 6.2 m x 3.7 m |
| 一楼 | 浴室 | 3.17 m | 2.78 m | 3.17 m x 2.78 m |
| 一楼 | 浴室 | 2.47 m | 2.16 m | 2.47 m x 2.16 m |
| 一楼 | 洗衣房 | 2.6 m | 1.8 m | 2.6 m x 1.8 m |
| 一楼 | Pantry | 1.2 m | 1.2 m | 1.2 m x 1.2 m |
https://www.realtor.ca/real-estate/30432398/66-524-stornoway-street-huron-kinloss-huron-kinloss

The trademarks REALTOR®, REALTORS®, and the REALTOR® logo are controlled by The Canadian Real Estate Association (CREA) and identify real estate professionals who are members of CREA. The trademarks MLS®, Multiple Listing Service® and the associated logos are owned by The Canadian Real Estate Association (CREA) and identify the quality of services provided by real estate professionals who are members of CREA. The trademark DDF® is owned by The Canadian Real Estate Association (CREA) and identifies CREA's Data Distribution Facility (DDF®)
Muskoka Haliburton Orillia – The Lakelands Association of REALTORS®
Royal LePage Exchange Realty Co.
October 22 2026 03:29:54
