
659 Tennyson Avenue Oshawa (Donevan), Ontario L1H 3K3


$768,900
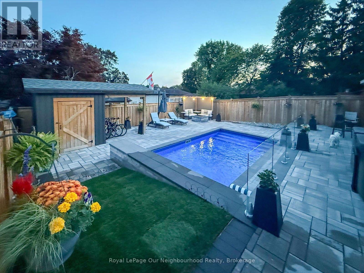
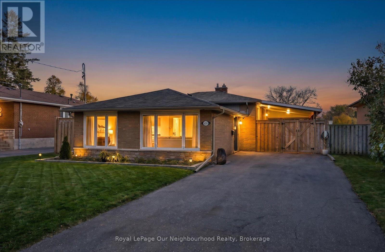
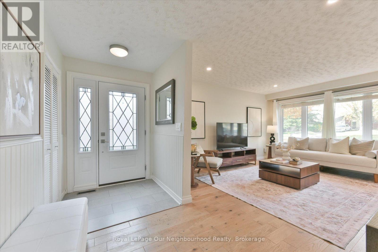
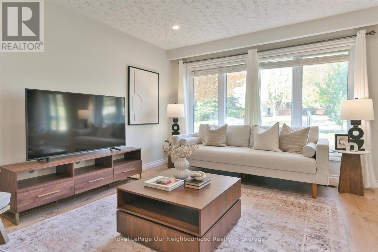
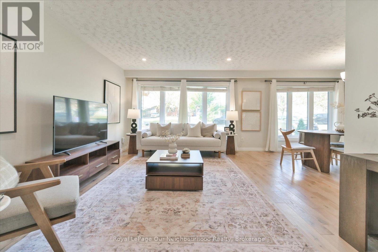
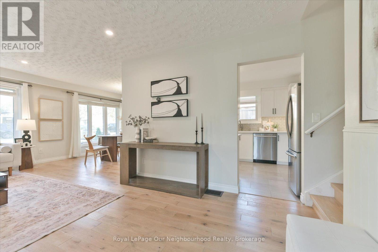
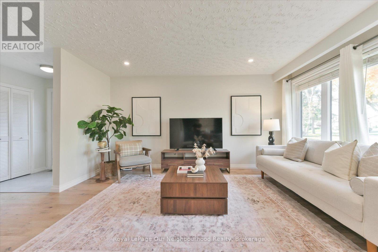
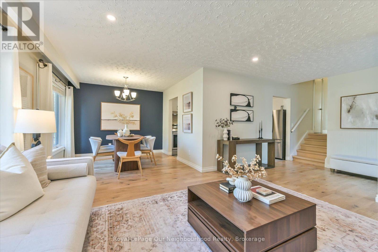
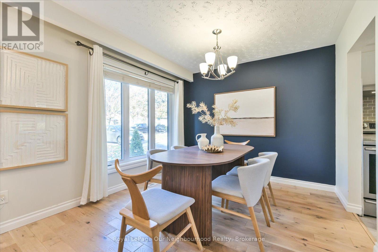
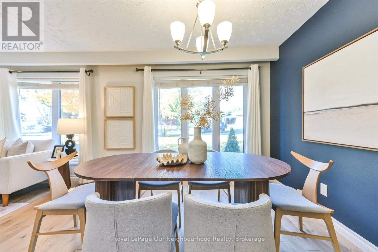
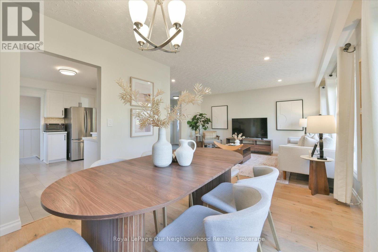
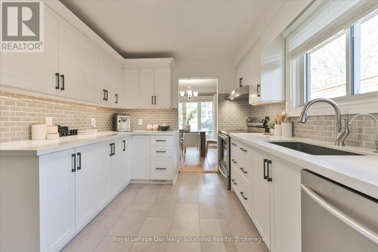
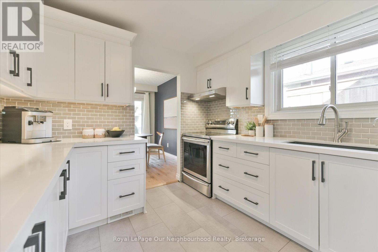
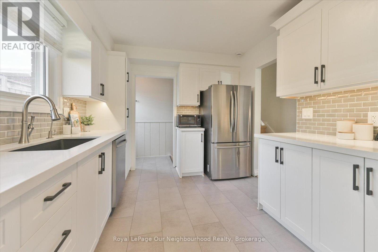
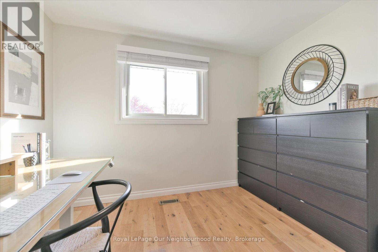
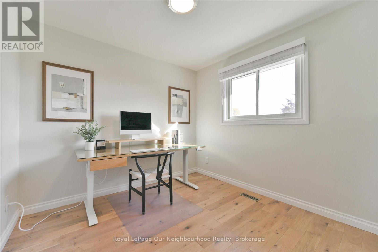
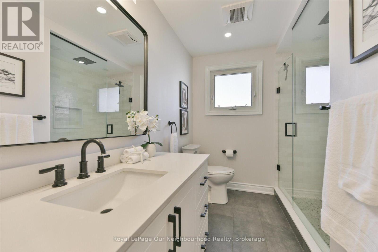
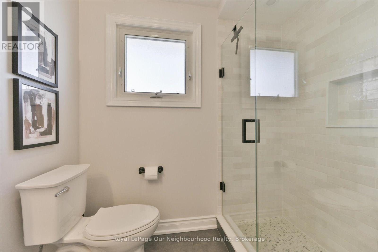
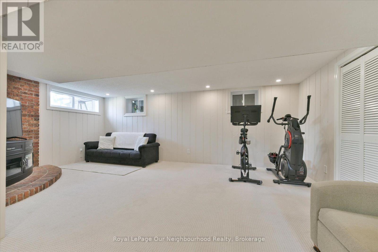
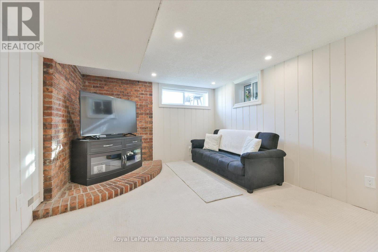
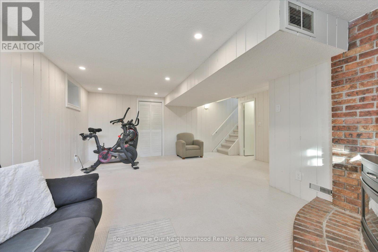
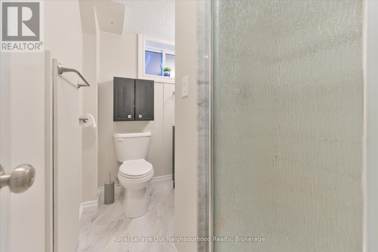
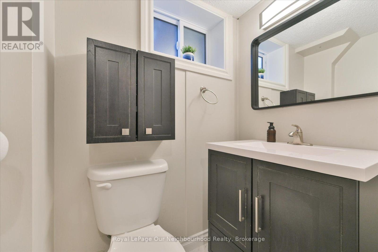
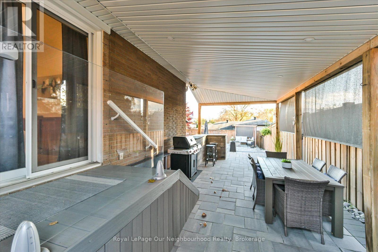
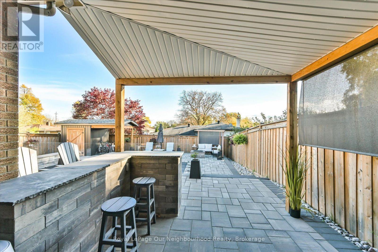
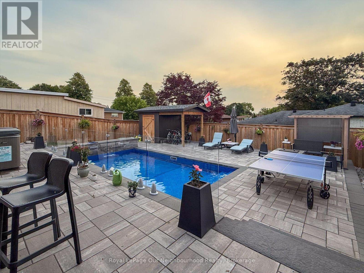
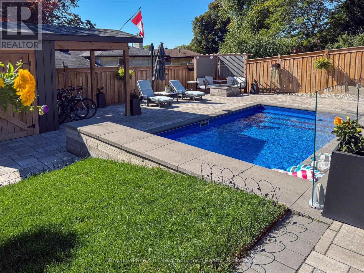
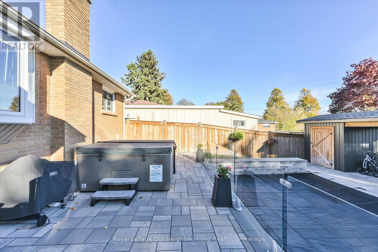
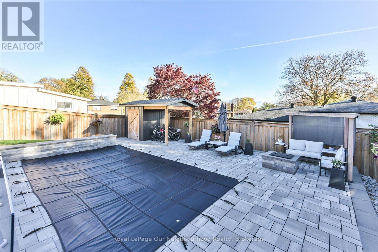
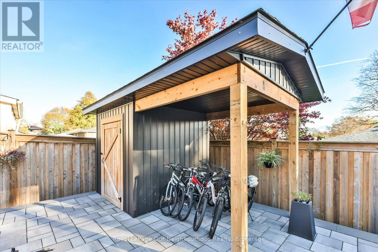
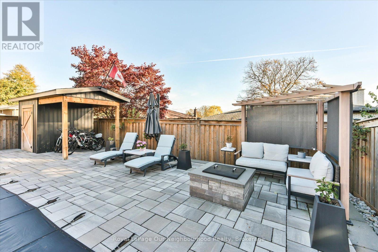
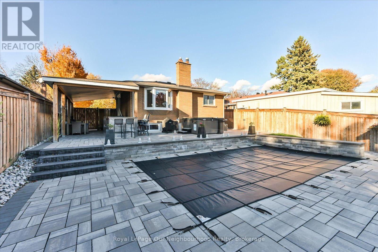
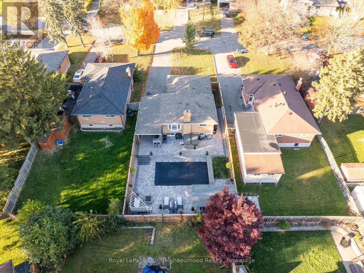
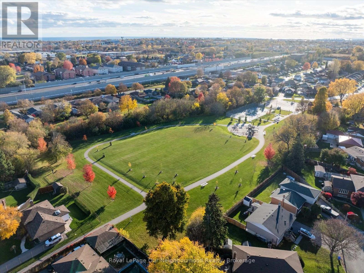
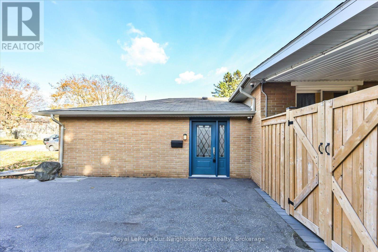
A BACKYARD OASIS THAT FEELS LIKE A MILLION-DOLLAR RETREAT, WITHOUT THE MILLION-DOLLAR PRICE TAG! Welcome to this beautifully maintained 3-bedroom, 2-bathroom, detached 3 level backsplit, in the desirable family friendly Donovan neighbourhood, offering the perfect blend of comfort, thoughtful upgrades and exceptional outdoor living! Step inside to discover a bright and spacious living and dining room filled with natural light, a spacious updated kitchen with quartz countertops, and a beautifully renovated main bathroom featuring heated floors!. Additional improvements include newer windows, flooring, fresh paint throughout much of the home, furnace, a/c and hot water tank all owned and new in the last 5 yrs! Separate side entrance and basement has 3 pc washroom and rec room that could be used as a gym and or family room for those fun family games nights! - But just wait until you step outside! Who needs a vacation when you have a backyard like this?! The homeowners have invested extensively in creating an extraordinary resort-style backyard oasis (approx only 4 years old), featuring a heated inground saltwater pool with a beautiful waterfall feature, covered outdoor bar area (hang a tv and watch some sports or movies!), hot tub for those cooler nights, GAS firepit to roast marshmallows, multiple seating areas and thoughtfully designed landscaping. Whether entertaining family and friends, relaxing poolside or unwinding under the stars, every day can feel like a getaway! The perks don't stop there! Enjoy a deep lot, with a driveway accommodating approximately 6 vehicles, no sidewalk to shovel, convenient access to Highway 401 and GO train for commuters, and a nearby park featuring an updated pickleball court, playground and walking path. Close to schools and amenities. With extensive upgrades inside and out, this home offers more than just a place to live - it's a lifestyle! YOUR STAYCATION STARTS HERE! (id:43681)
Open House
现在这个房屋大家可以去Open House参观了!
2:00 pm
结束于:4:00 pm
2:00 pm
结束于:4:00 pm
房源概要
| MLS® Number | E14140848 |
| 房源类型 | 民宅 |
| 社区名字 | Donevan |
| 总车位 | 6 |
| 泳池类型 | Inground Pool |
| 结构 | Patio(s), 棚 |
详 情
| 浴室 | 2 |
| 地上卧房 | 3 |
| 总卧房 | 3 |
| Age | 51 To 99 Years |
| 家电类 | Hot Tub, 洗碗机, 烘干机, Freezer, Hood 电扇, Water Heater, 炉子, 洗衣机, 冰箱 |
| 地下室类型 | Crawl Space |
| 施工种类 | 独立屋 |
| Construction Style Split Level | Backsplit |
| 空调 | 中央空调 |
| 外墙 | 砖 |
| Flooring Type | Laminate, Ceramic, Hardwood, Carpeted, Vinyl |
| 地基类型 | 混凝土 |
| 供暖方式 | 天然气 |
| 供暖类型 | 压力热风 |
| 内部尺寸 | 1100 - 1500 Sqft |
| 类型 | 独立屋 |
| 设备间 | 市政供水 |
车 位
| Carport | |
| 没有车库 |
土地
| 英亩数 | 无 |
| 围栏类型 | Fenced Yard |
| Landscape Features | Landscaped |
| 污水道 | Sanitary Sewer |
| 土地深度 | 126 Ft |
| 土地宽度 | 51 Ft |
| 不规则大小 | 51 X 126 Ft |
房 间
| 楼 层 | 类 型 | 长 度 | 宽 度 | 面 积 |
|---|---|---|---|---|
| Lower Level | 家庭房 | 6.09 m | 5.01 m | 6.09 m x 5.01 m |
| Lower Level | 洗衣房 | 3.42 m | 4.11 m | 3.42 m x 4.11 m |
| Lower Level | 浴室 | 1.58 m | 2.37 m | 1.58 m x 2.37 m |
| 一楼 | 厨房 | 3.93 m | 2.88 m | 3.93 m x 2.88 m |
| 一楼 | 门厅 | 1.6 m | 1.46 m | 1.6 m x 1.46 m |
| 一楼 | 客厅 | 4.56 m | 3.7 m | 4.56 m x 3.7 m |
| 一楼 | 餐厅 | 3.01 m | 3.04 m | 3.01 m x 3.04 m |
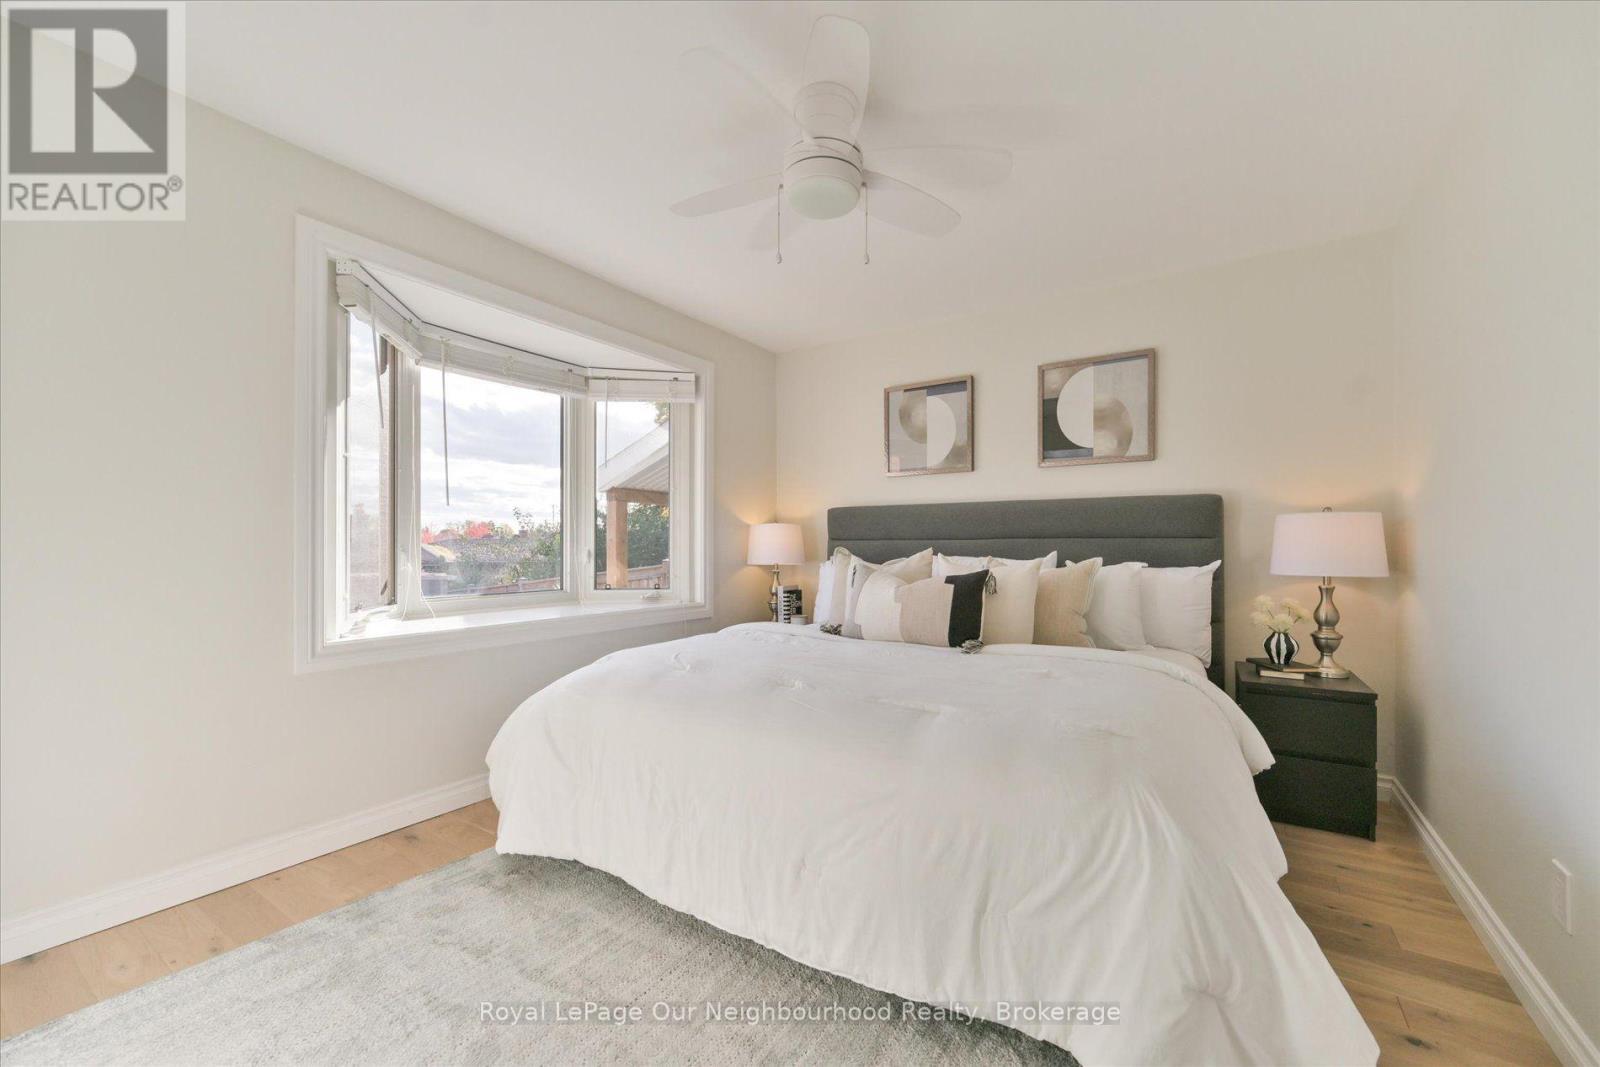
| Upper Level | 主卧 | 3.21 m | 3.65 m | 3.21 m x 3.65 m |
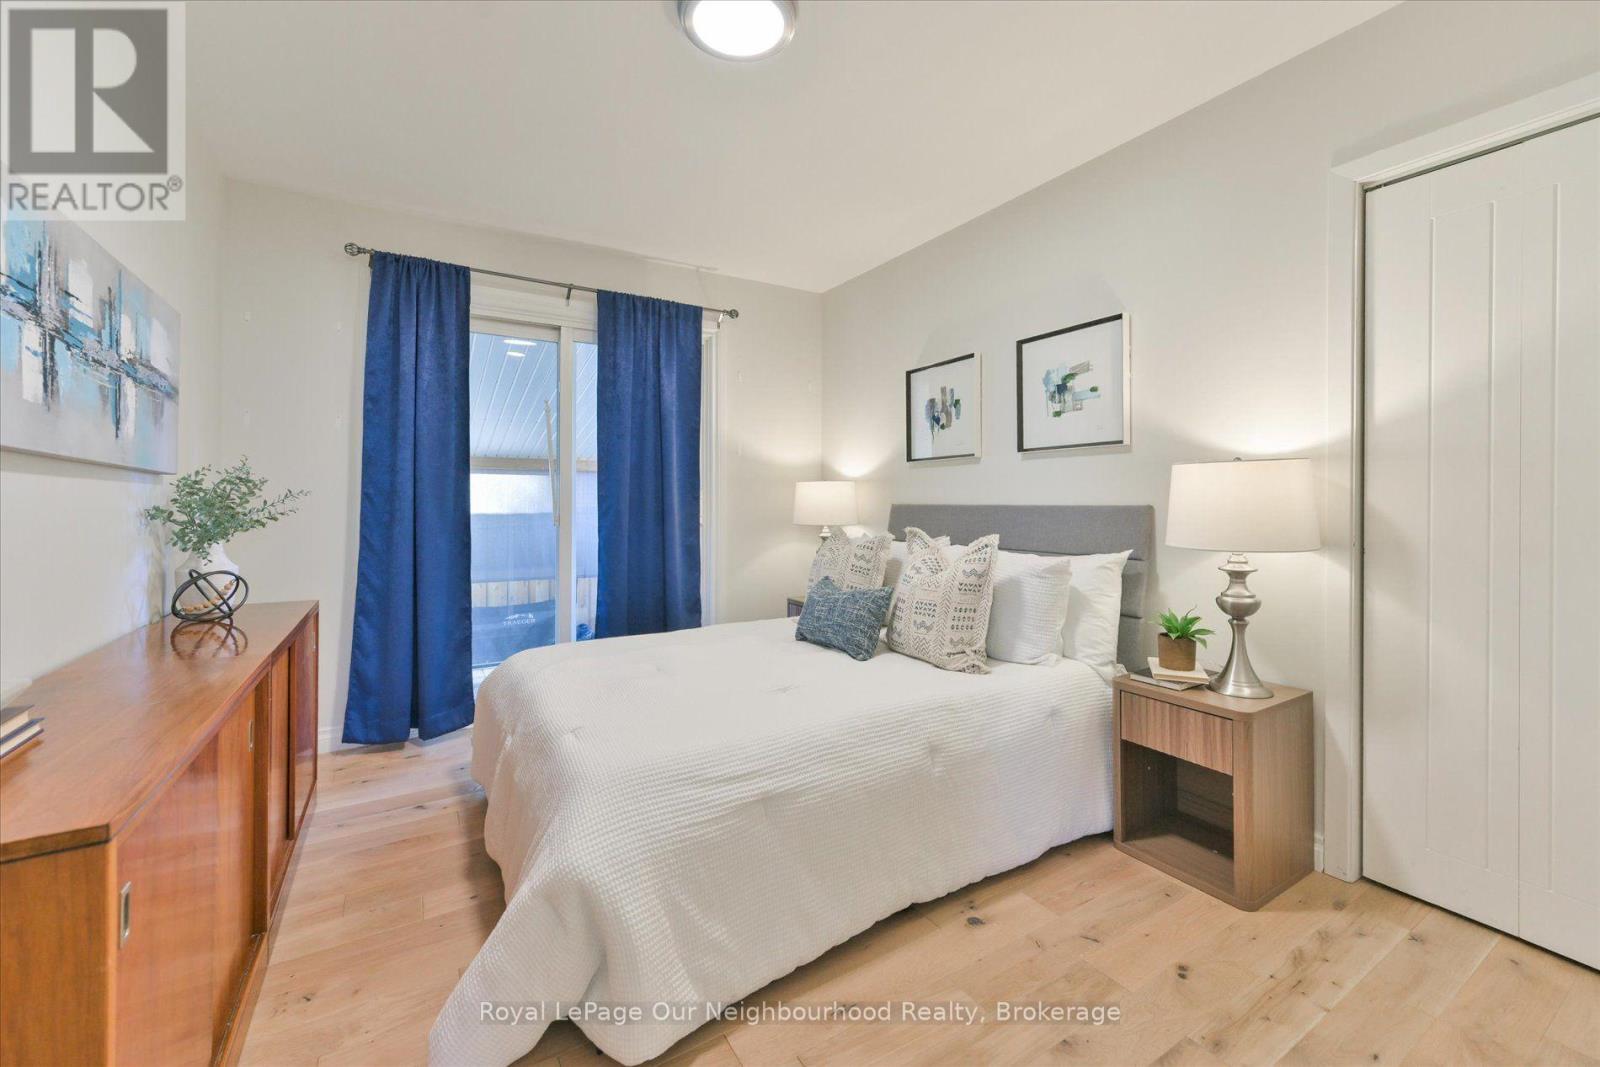
| Upper Level | 第二卧房 | 2.91 m | 3.66 m | 2.91 m x 3.66 m |
| Upper Level | 第三卧房 | 2.87 m | 3.23 m | 2.87 m x 3.23 m |
| Upper Level | 浴室 | 2.15 m | 2.92 m | 2.15 m x 2.92 m |
设备间
| 有线电视 | 可用 |
| 配电箱 | 已安装 |
| 污水道 | 已安装 |
https://www.realtor.ca/real-estate/30470213/659-tennyson-avenue-oshawa-donevan-donevan

The trademarks REALTOR®, REALTORS®, and the REALTOR® logo are controlled by The Canadian Real Estate Association (CREA) and identify real estate professionals who are members of CREA. The trademarks MLS®, Multiple Listing Service® and the associated logos are owned by The Canadian Real Estate Association (CREA) and identify the quality of services provided by real estate professionals who are members of CREA. The trademark DDF® is owned by The Canadian Real Estate Association (CREA) and identifies CREA's Data Distribution Facility (DDF®)
Durham Region Association of REALTORS®
Royal LePage Our Neighbourhood Realty
November 02 2026 11:18:53
