4 卧室
5 浴室
2500 - 3000 sqft
壁炉
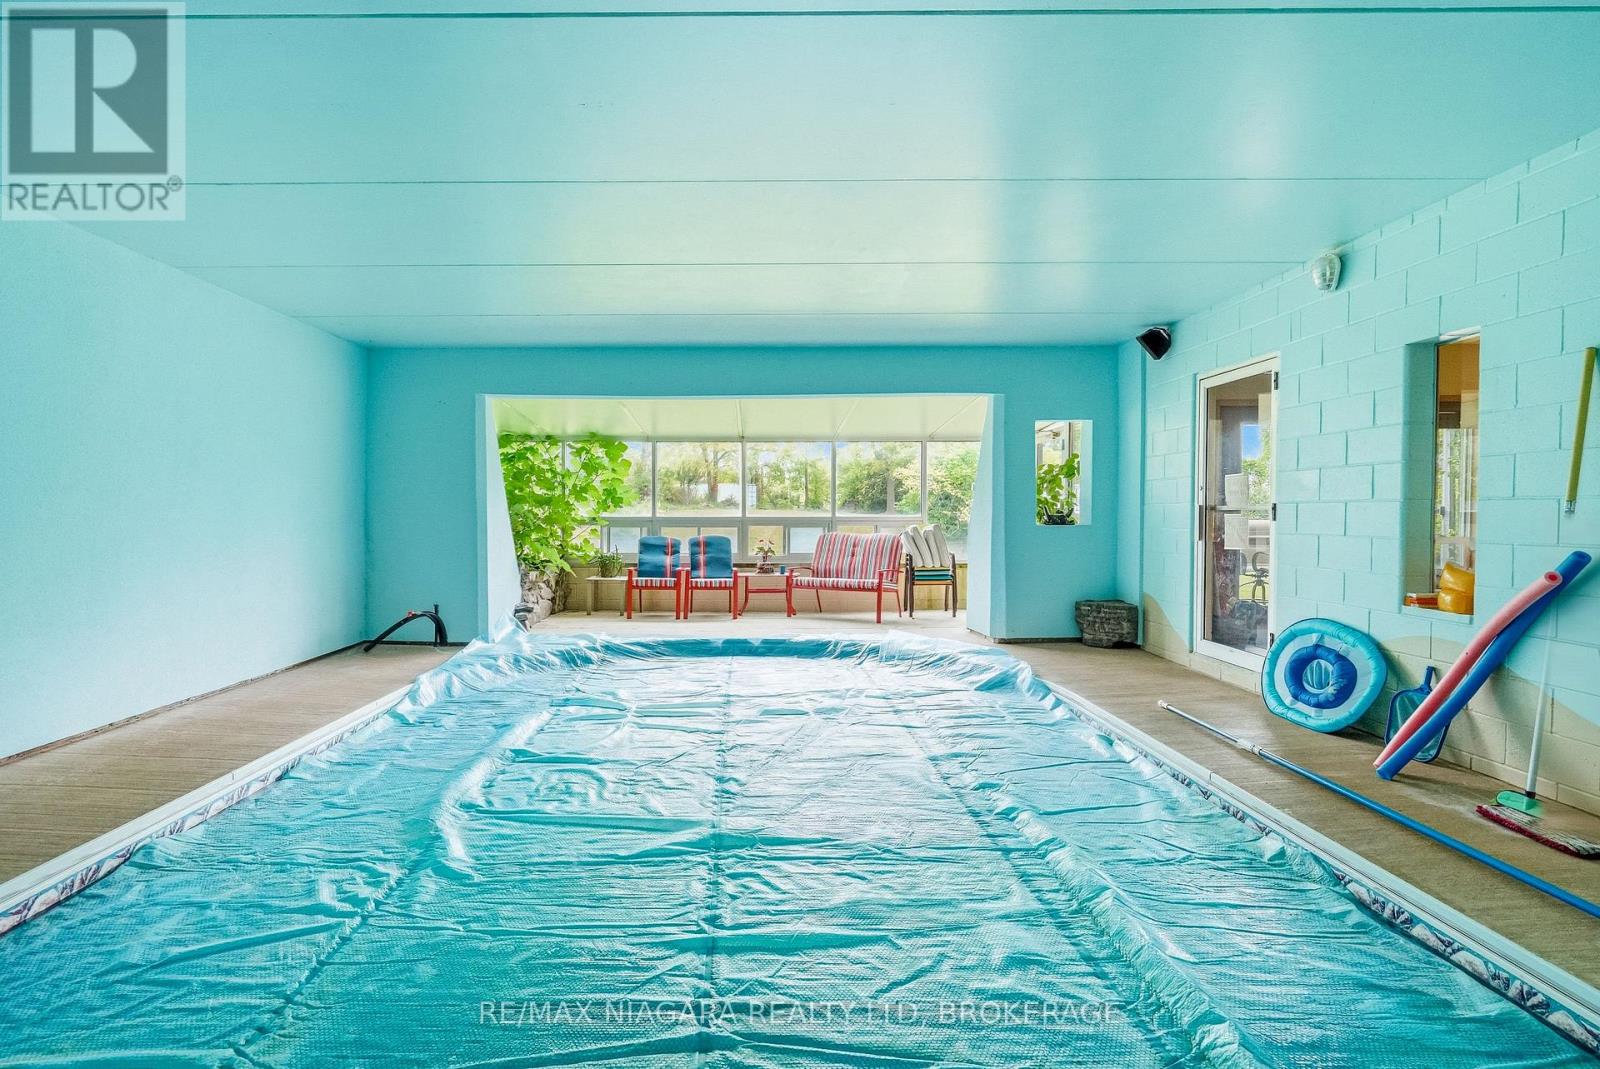
地下游泳池
None
地暖
$1,350,000
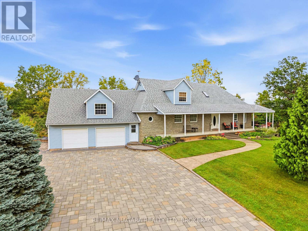
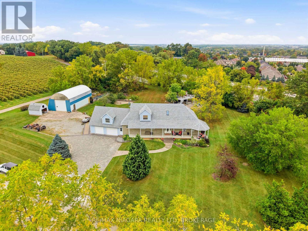
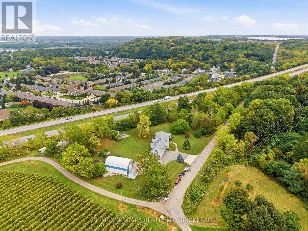
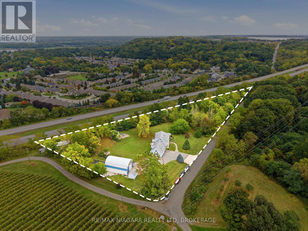
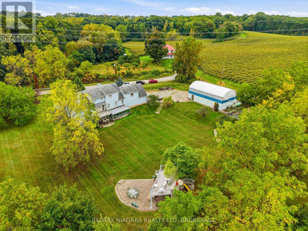
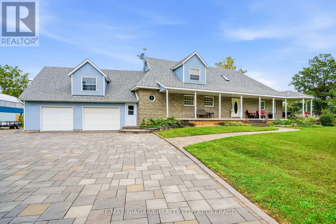
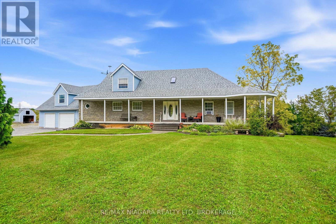
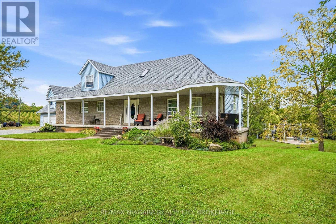
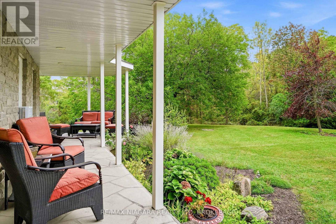
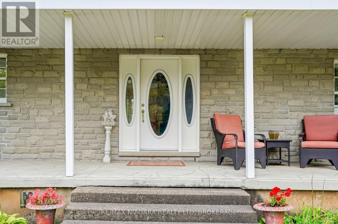
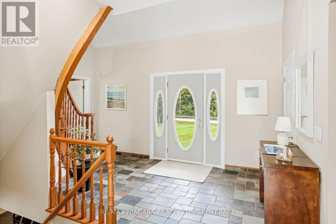
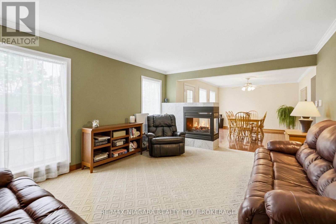
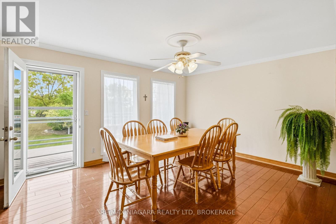
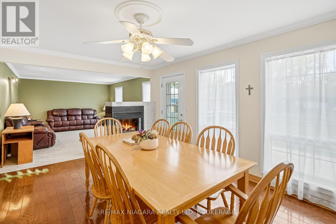
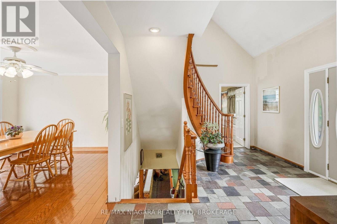
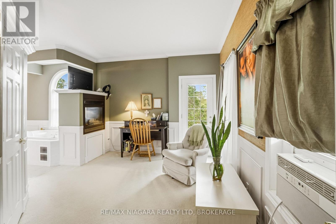
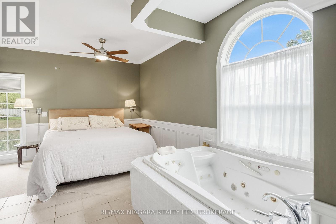
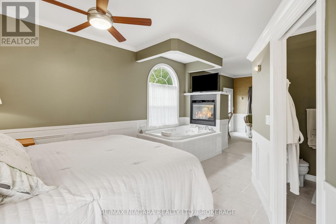
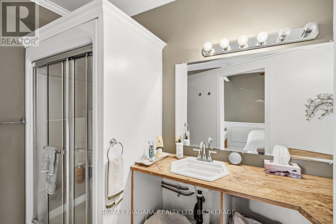
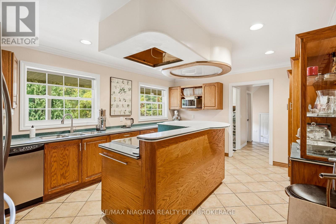
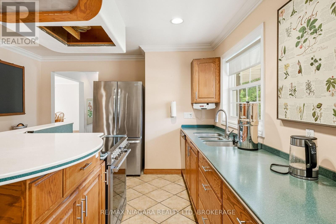
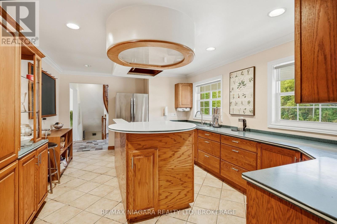
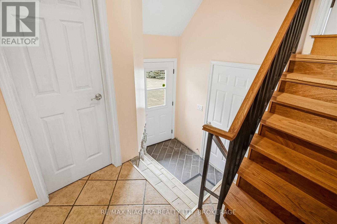
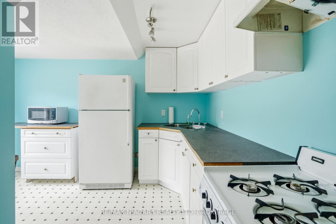
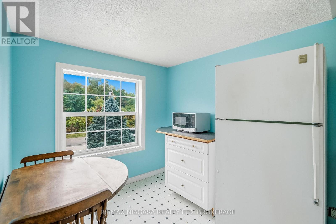
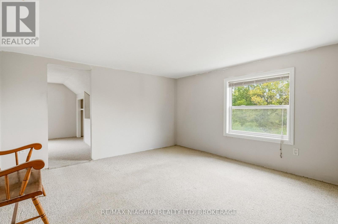
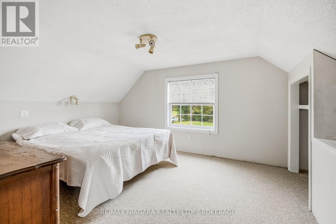
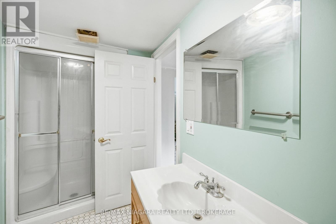
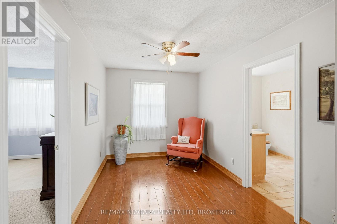
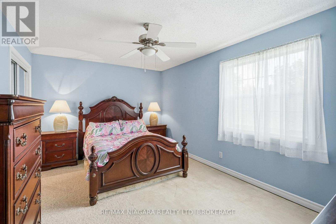
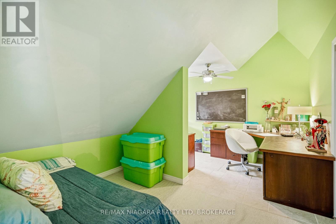
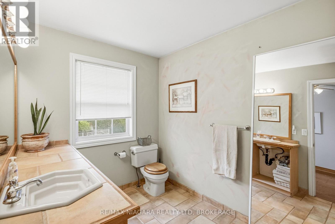
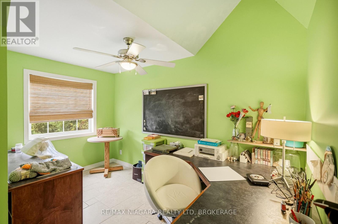
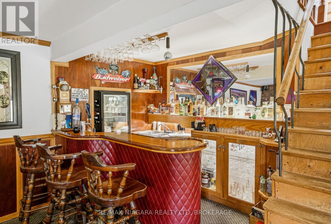
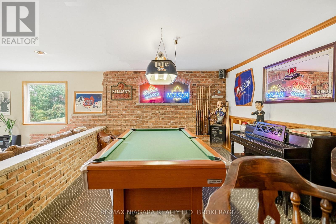
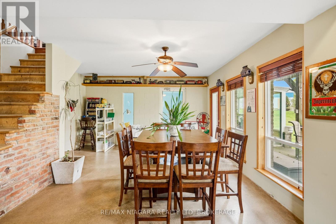
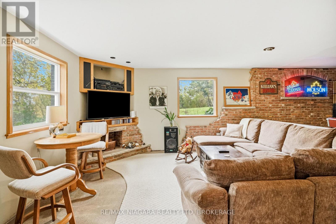
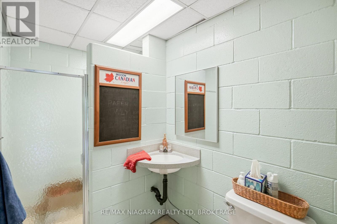
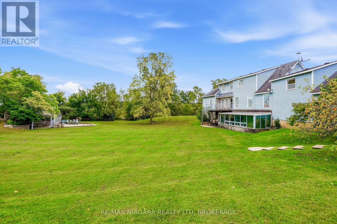
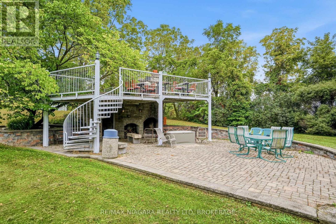
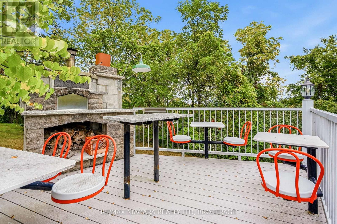
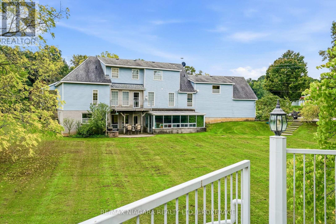
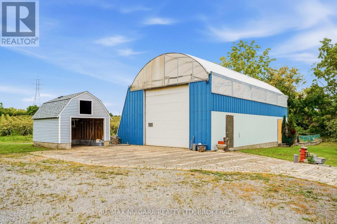
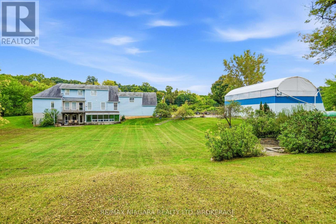
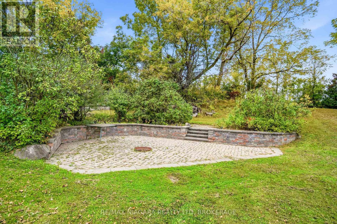
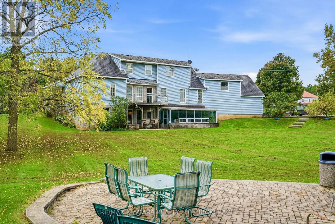
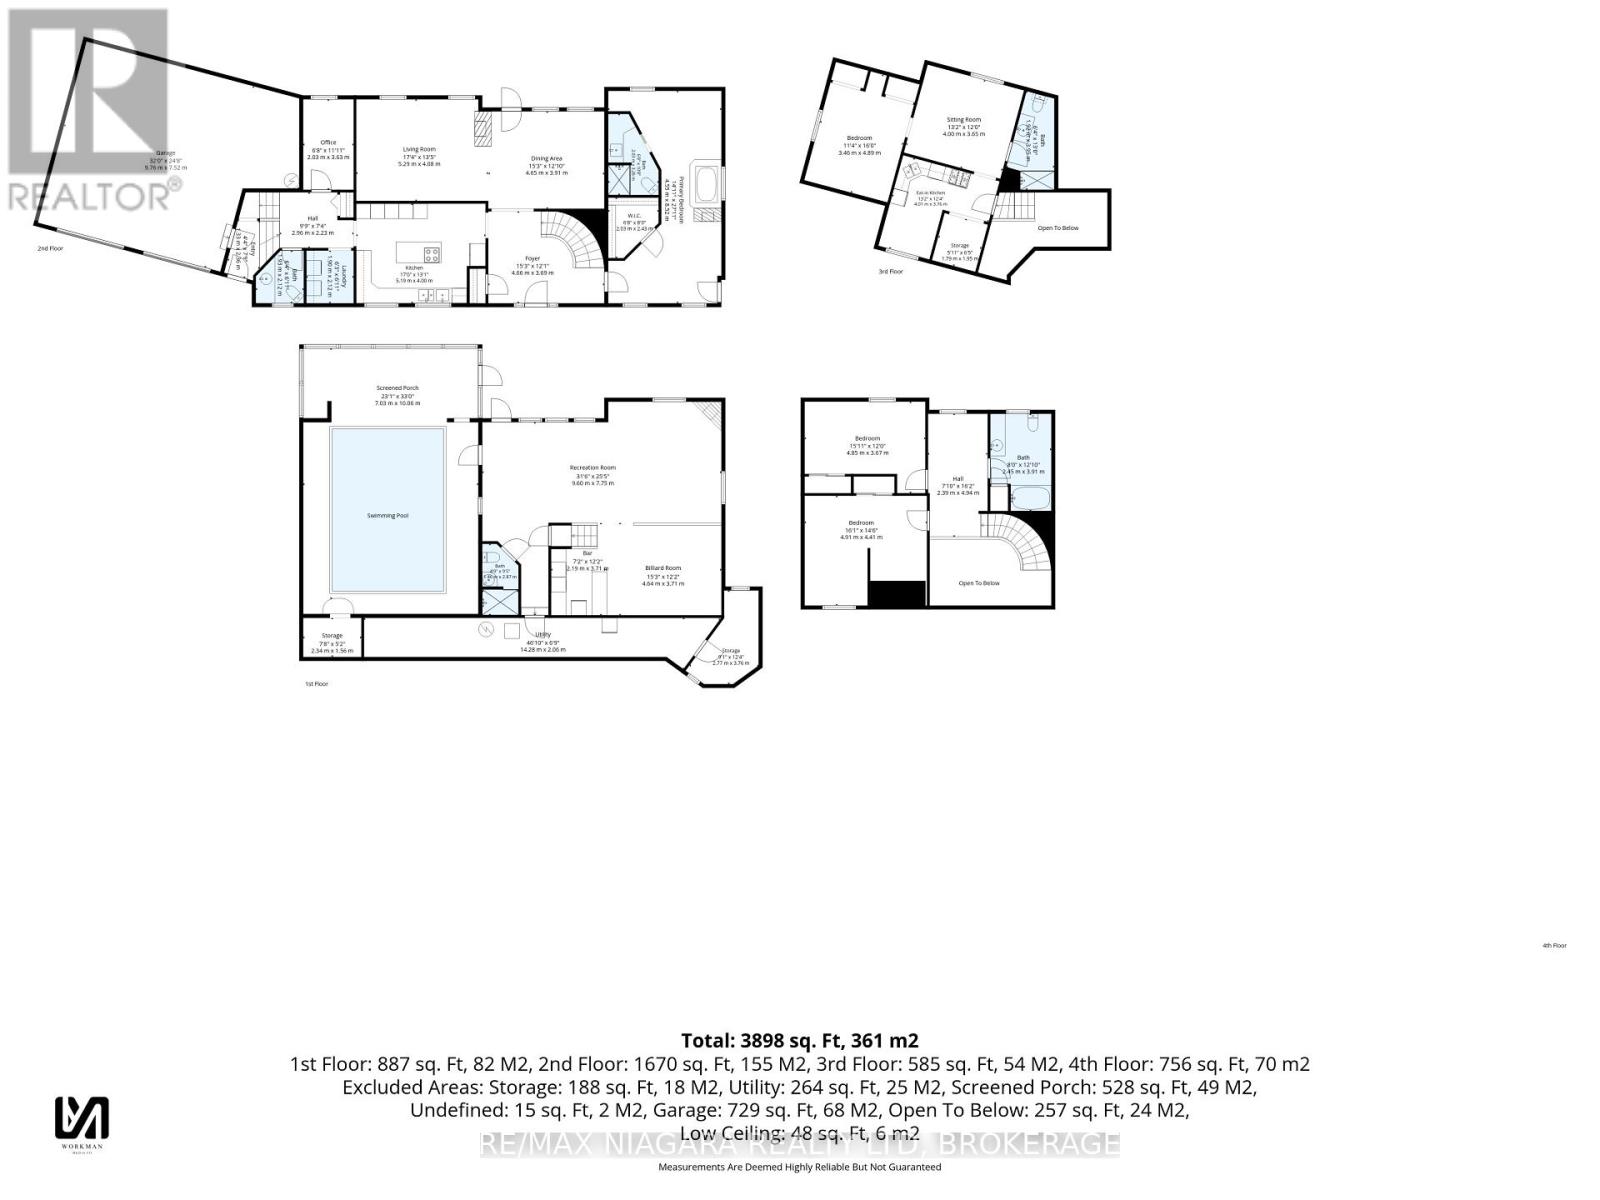
Exceptional 2.26-Acre Country Property with In-Law Suite & Workshop A rare opportunity to own a private country property offering space, privacy, character and an exceptional range of features. Set among mature trees and expansive grounds, this unique property offers a spacious home, separate living quarters, extensive indoor and outdoor entertaining areas and a substantial detached workshop, while being conveniently located close to highway access and amenities. The main residence offers generously sized living spaces with abundant natural light, warm wood accents and distinctive brick details. The spacious kitchen features extensive oak cabinetry, a large centre island and ample workspace. The primary bedroom includes its own ensuite, fireplace and whirlpool tub. The lower level is designed for entertaining with a custom pub-style bar, dedicated billiard room and games area. An indoor pool room with an existing pool adds another unique feature; buyers to verify the condition and operation of the pool and equipment. Outdoor living is equally distinctive, with multiple patio areas, a lower-level outdoor fireplace and an elevated deck featuring a substantial masonry fireplace and pizza oven, dining and seating areas, and a spiral staircase connecting the levels. The mature grounds provide plenty of room to enjoy the privacy of this country setting. Adding versatility is the self-contained apartment above the garage, complete with kitchen, bedroom, bathroom and living area-ideal for extended family, guests or additional living space. A large detached Quonset-style workshop/storage building provides additional space for vehicles, equipment, hobbies or projects. The home is not completely finished, with some areas requiring carpeting and finishing work remaining on portions of the bathroom cabinetry. An exceptional property with a unique combination of acreage, privacy, separate accommodation, entertaining spaces and substantial outbuildings. (id:43681)
房源概要
|
MLS® Number
|
X13859326 |
|
房源类型
|
民宅 |
|
社区名字
|
107 - Glendale |
|
特征
|
Cul-de-sac, Ravine, Conservation/green Belt |
|
总车位
|
11 |
|
泳池类型
|
地下游泳池 |
详 情
|
浴室
|
5 |
|
地上卧房
|
3 |
|
地下卧室
|
1 |
|
总卧房
|
4 |
|
Age
|
16 To 30 Years |
|
公寓设施
|
Fireplace(s) |
|
家电类
|
Barbeque, 洗碗机, 烘干机, 炉子, 洗衣机, 冰箱 |
|
地下室进展
|
已装修 |
|
地下室功能
|
Walk Out |
|
地下室类型
|
N/a (finished) |
|
施工种类
|
独立屋 |
|
空调
|
没有 |
|
外墙
|
铝壁板 |
|
壁炉
|
有 |
|
Fireplace Total
|
2 |
|
地基类型
|
水泥, 混凝土浇筑 |
|
客人卫生间(不包含洗浴)
|
1 |
|
供暖方式
|
天然气 |
|
供暖类型
|
地暖 |
|
储存空间
|
2 |
|
内部尺寸
|
2500 - 3000 Sqft |
|
类型
|
独立屋 |
车 位
土地
|
英亩数
|
无 |
|
污水道
|
Septic System |
|
土地深度
|
225 Ft ,8 In |
|
土地宽度
|
675 Ft ,9 In |
|
不规则大小
|
675.8 X 225.7 Ft ; Measurements Based On Geowarhouse |
|
规划描述
|
Niagara Escarpment |
房 间
| 楼 层 |
类 型 |
长 度 |
宽 度 |
面 积 |
|
二楼 |
浴室 |
2.45 m |
3.91 m |
2.45 m x 3.91 m |
|
二楼 |
卧室 |
4.91 m |
4.41 m |
4.91 m x 4.41 m |
|
二楼 |
卧室 |
4.85 m |
3.67 m |
4.85 m x 3.67 m |
|
Lower Level |
娱乐,游戏房 |
9.6 m |
7.75 m |
9.6 m x 7.75 m |
|
Lower Level |
Games Room |
4.64 m |
2.87 m |
4.64 m x 2.87 m |
|
Lower Level |
设备间 |
14.28 m |
2.06 m |
14.28 m x 2.06 m |
|
一楼 |
门厅 |
4.66 m |
3.69 m |
4.66 m x 3.69 m |
|
一楼 |
客厅 |
5.29 m |
4.08 m |
5.29 m x 4.08 m |
|
一楼 |
餐厅 |
4.65 m |
3.91 m |
4.65 m x 3.91 m |
|
一楼 |
厨房 |
5.19 m |
4 m |
5.19 m x 4 m |
|
一楼 |
主卧 |
4.55 m |
8.52 m |
4.55 m x 8.52 m |
|
一楼 |
Office |
2.03 m |
3.63 m |
2.03 m x 3.63 m |
|
一楼 |
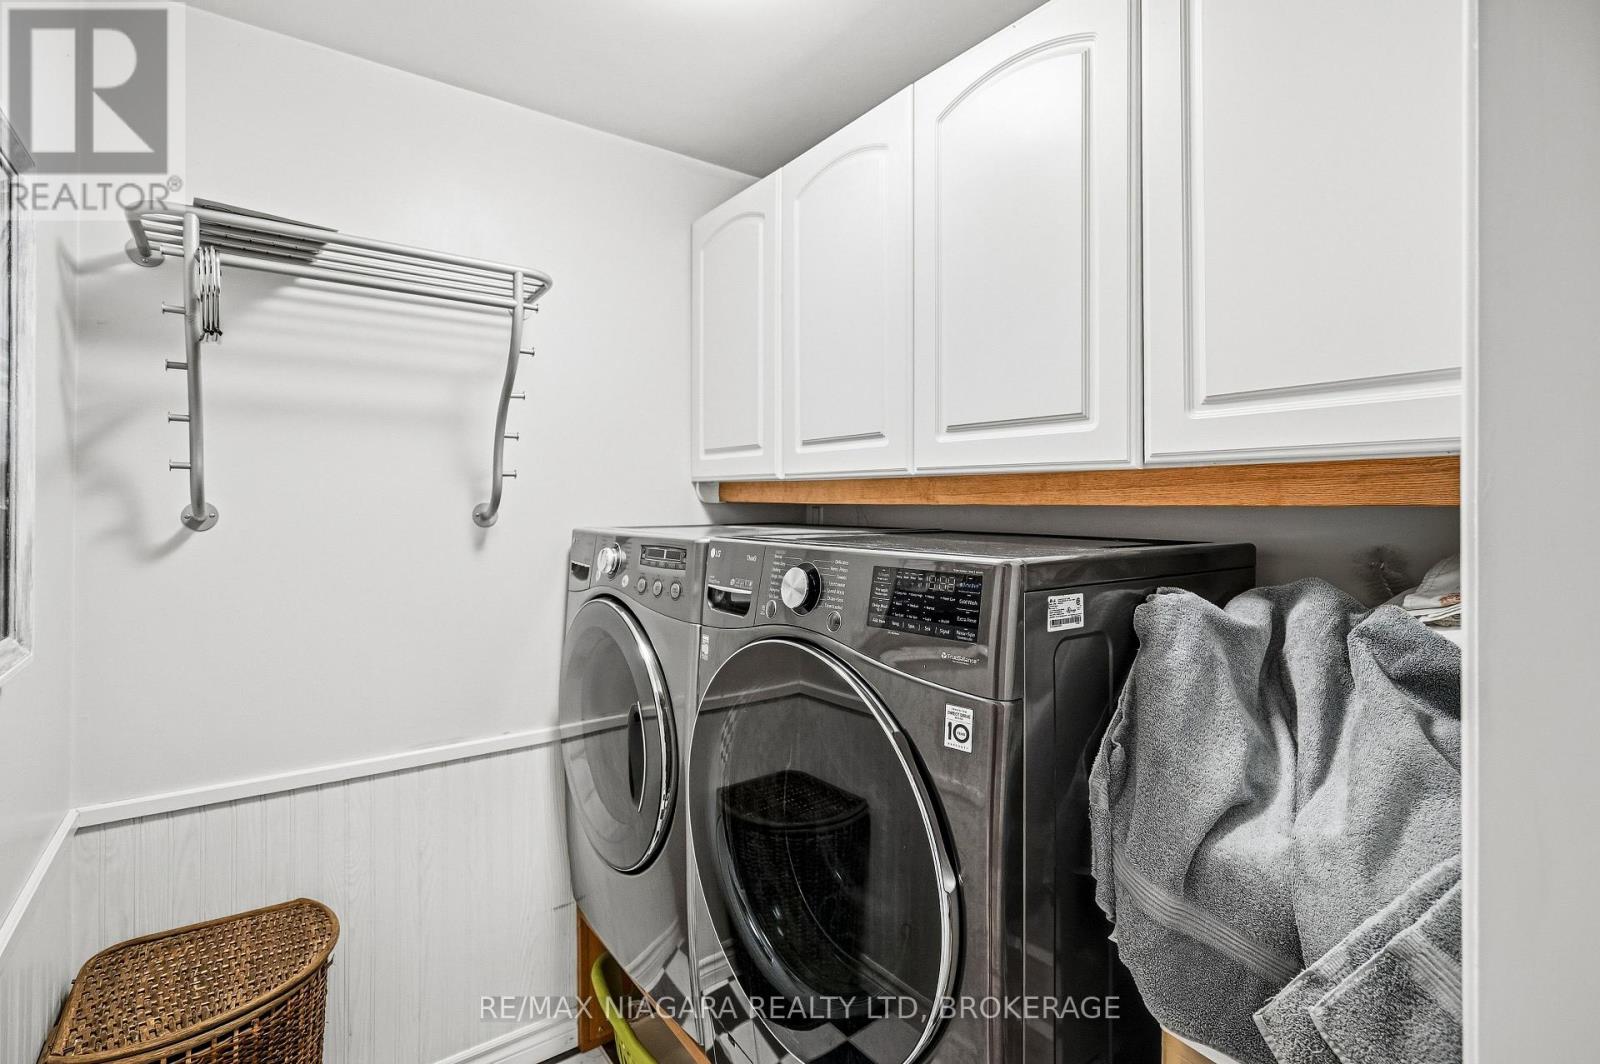
洗衣房 |
1.9 m |
2.12 m |
1.9 m x 2.12 m |
|
一楼 |
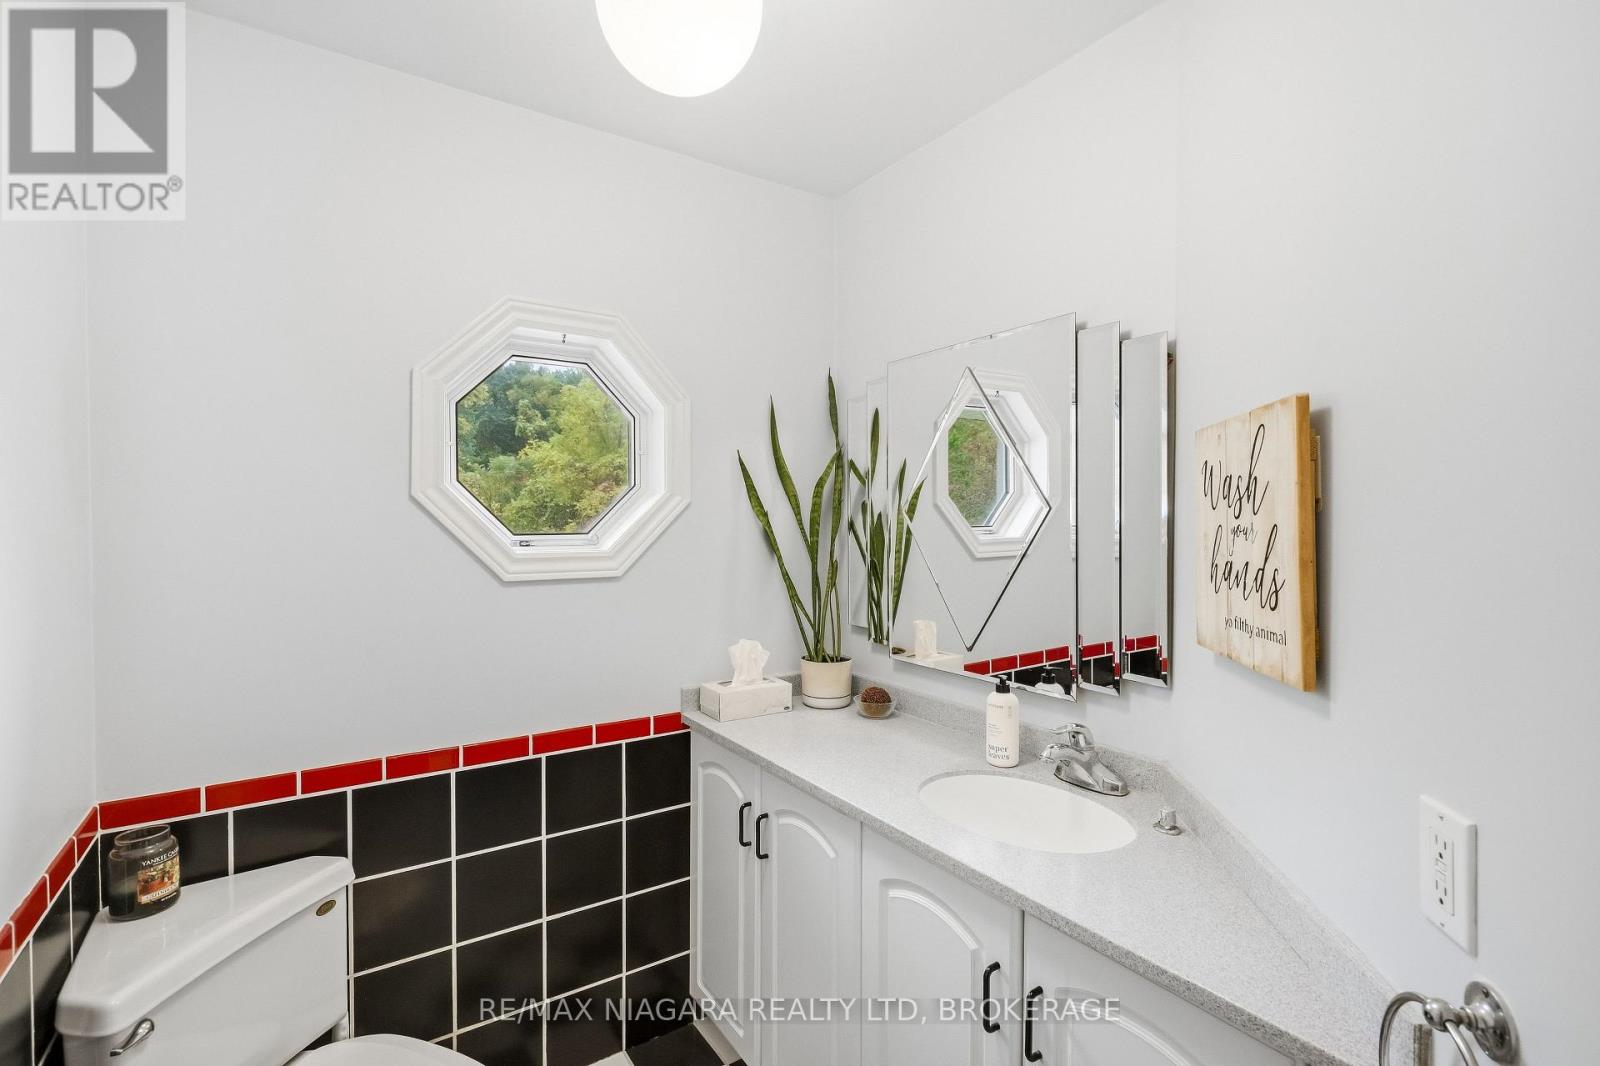
浴室 |
1.93 m |
2.12 m |
1.93 m x 2.12 m |
|
Upper Level |
厨房 |
4 m |
3.76 m |
4 m x 3.76 m |
|
Upper Level |
客厅 |
4 m |
3.65 m |
4 m x 3.65 m |
|
Upper Level |
卧室 |
3.46 m |
4.89 m |
3.46 m x 4.89 m |
|
Upper Level |
浴室 |
1.92 m |
3.95 m |
1.92 m x 3.95 m |
设备间
https://www.realtor.ca/real-estate/30361989/6585-steele-street-niagara-on-the-lake-glendale-107-glendale