
657 Piccadilly Street London East (East G), Ontario N5Y 3H3


$599,900
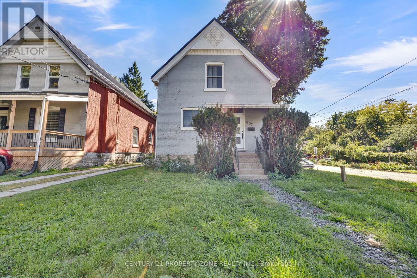
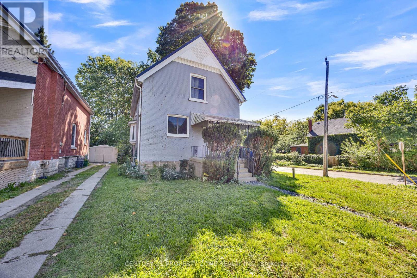
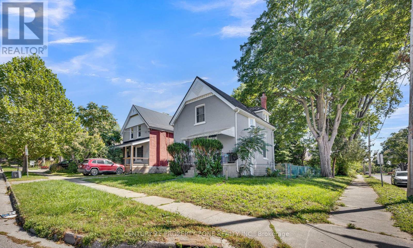
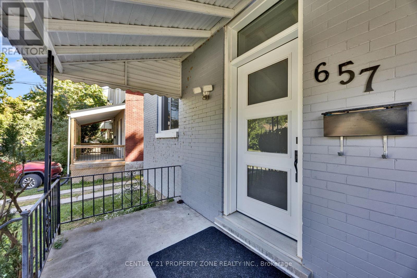
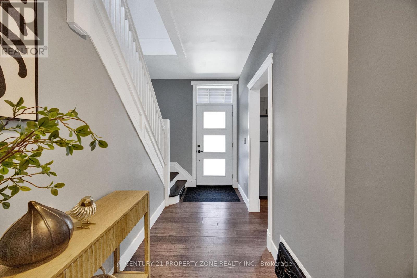
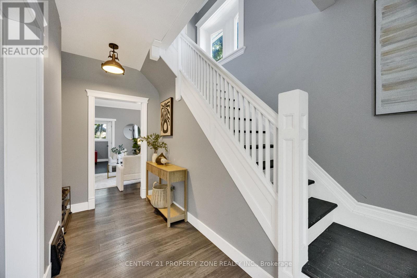
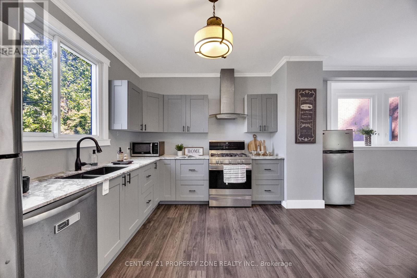
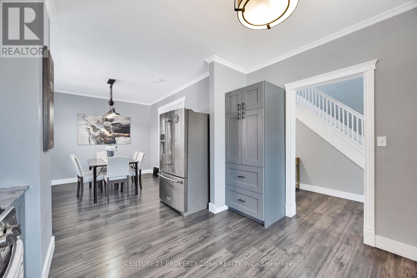
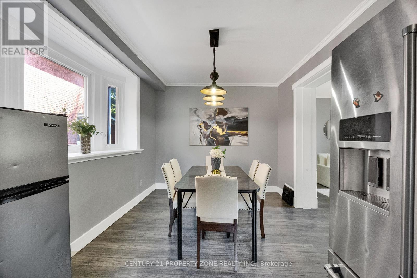
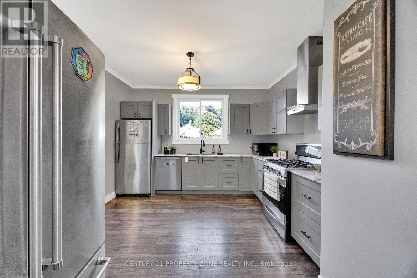
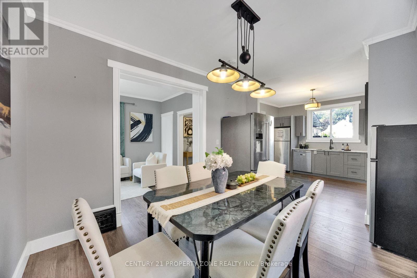
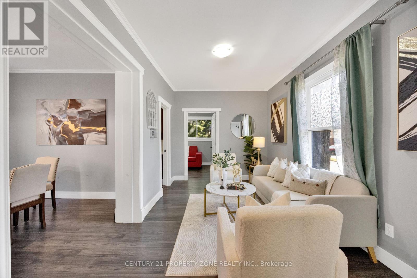
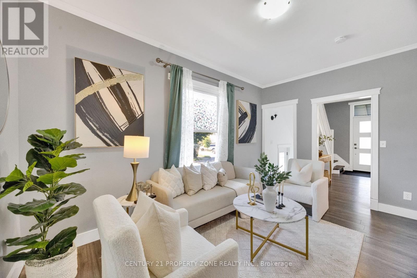
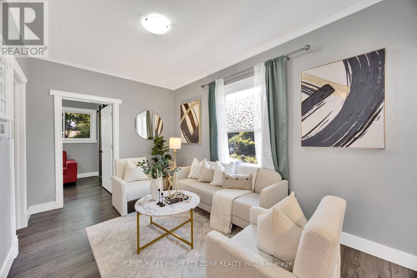
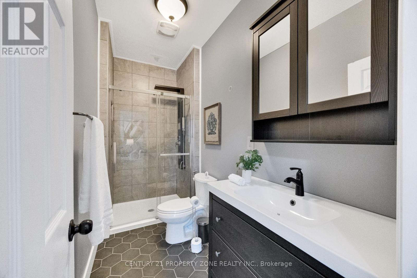
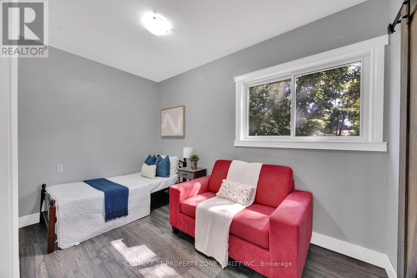
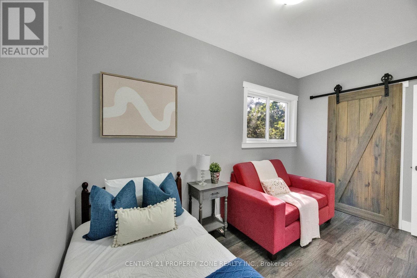
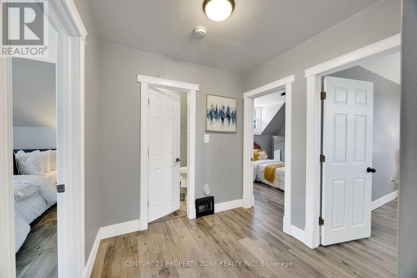
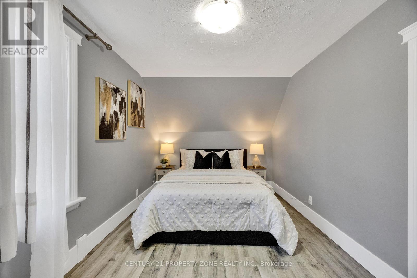
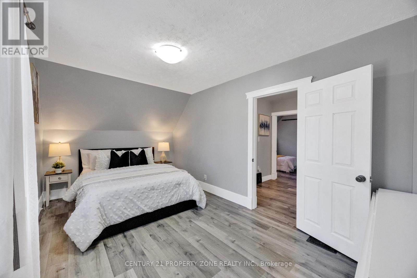
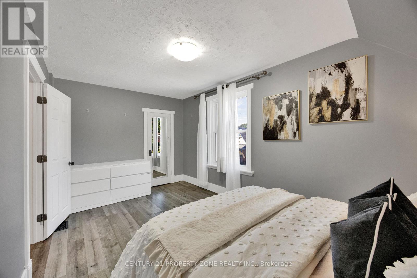
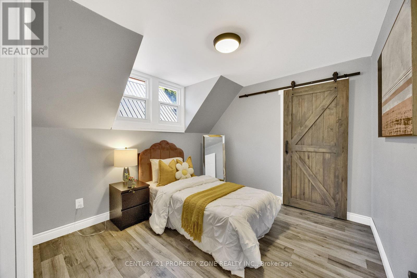
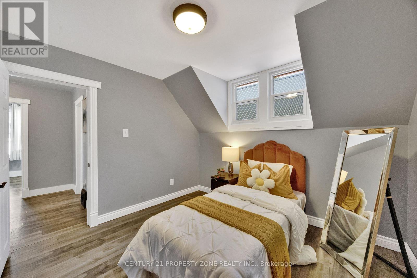
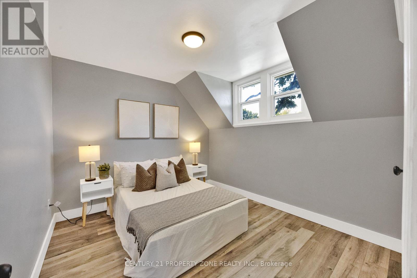
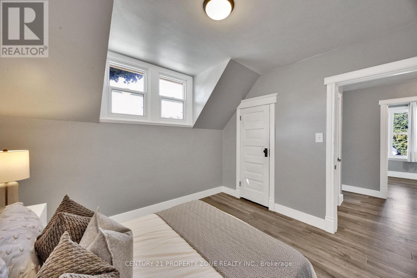
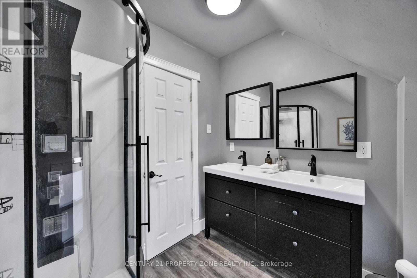
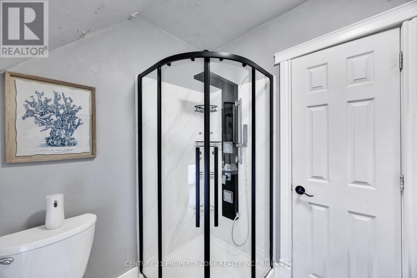
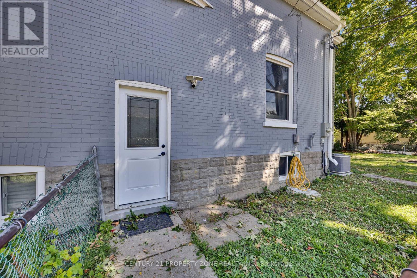
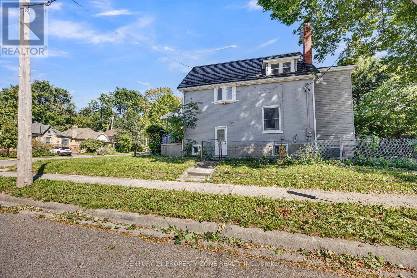
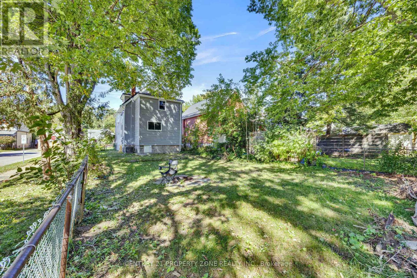
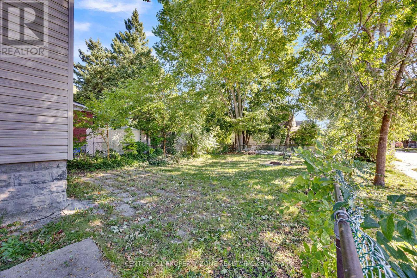
Welcome to 657 Piccadilly Street, a charming brick home prominently situated at the corner of Piccadilly and Wolseley in one of London's most desirable and walkable neighbourhoods. Zoned for either duplex or single-family use, this versatile property offers 4 spacious bedrooms 3 upstairs plus an additional one bedroom on the main level. Enjoy the character and charm of a classic home combined with extensive modern updates completed within the last few years, including a Hy-Grade metal roof, Douglas windows, soffits, fascia, eavestroughs, furnace, hot water tank, electrical panel and plumbing. The interior features elegant marble countertops, stylishly renovated bathrooms and generously sized bedrooms throughout. Outside, the fully fenced rear yard provides plenty of space to relax, entertain, garden or create your own private outdoor retreat. Offering timeless character, significant upgrades and excellent flexibility in a highly sought-after location, this is a home you won't want to miss. Schedule your private viewing today! (id:43681)
房源概要
| MLS® Number | X13829470 |
| 房源类型 | 民宅 |
| 社区名字 | East G |
| 特征 | Flat Site |
| 总车位 | 4 |
| 结构 | Porch |
详 情
| 浴室 | 2 |
| 地上卧房 | 4 |
| 地下卧室 | 1 |
| 总卧房 | 5 |
| 家电类 | Water Heater, Water Meter, All, 洗碗机, 烘干机, 微波炉, 炉子, 洗衣机, 冰箱 |
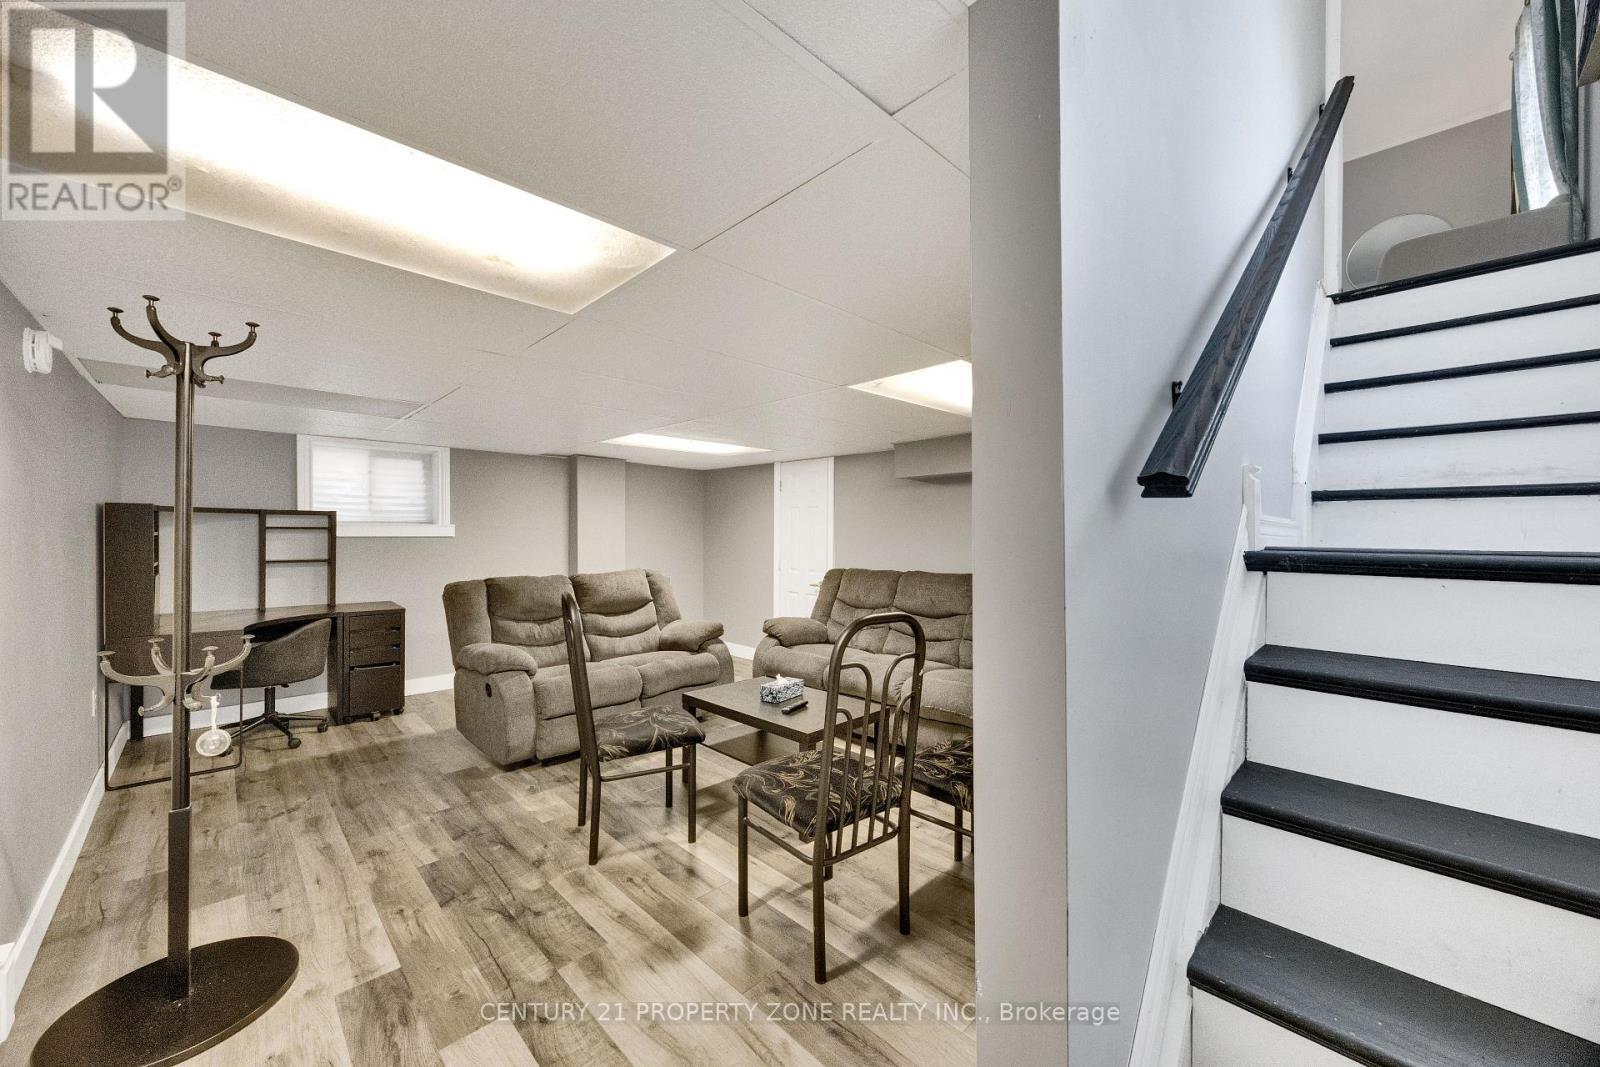
| 地下室进展 | 已装修 |
| 地下室类型 | N/a (finished) |
| 施工种类 | 独立屋 |
| 空调 | 中央空调 |
| 外墙 | 乙烯基壁板, 砖 |
| 地基类型 | 混凝土 |
| 供暖方式 | 天然气 |
| 供暖类型 | 压力热风 |
| 储存空间 | 2 |
| 内部尺寸 | 1100 - 1500 Sqft |
| 类型 | 独立屋 |
| 设备间 | 市政供水 |
车 位
| 没有车库 |
土地
| 英亩数 | 无 |
| 污水道 | Sanitary Sewer |
| 土地深度 | 138 Ft |
| 土地宽度 | 35 Ft ,2 In |
| 不规则大小 | 35.2 X 138 Ft ; None |
| 规划描述 | R2-2 |
房 间
| 楼 层 | 类 型 | 长 度 | 宽 度 | 面 积 |
|---|---|---|---|---|
| 二楼 | 主卧 | 4.32 m | 3.35 m | 4.32 m x 3.35 m |
| 二楼 | 卧室 | 5.21 m | 3.56 m | 5.21 m x 3.56 m |
| 二楼 | 卧室 | 3.28 m | 3 m | 3.28 m x 3 m |
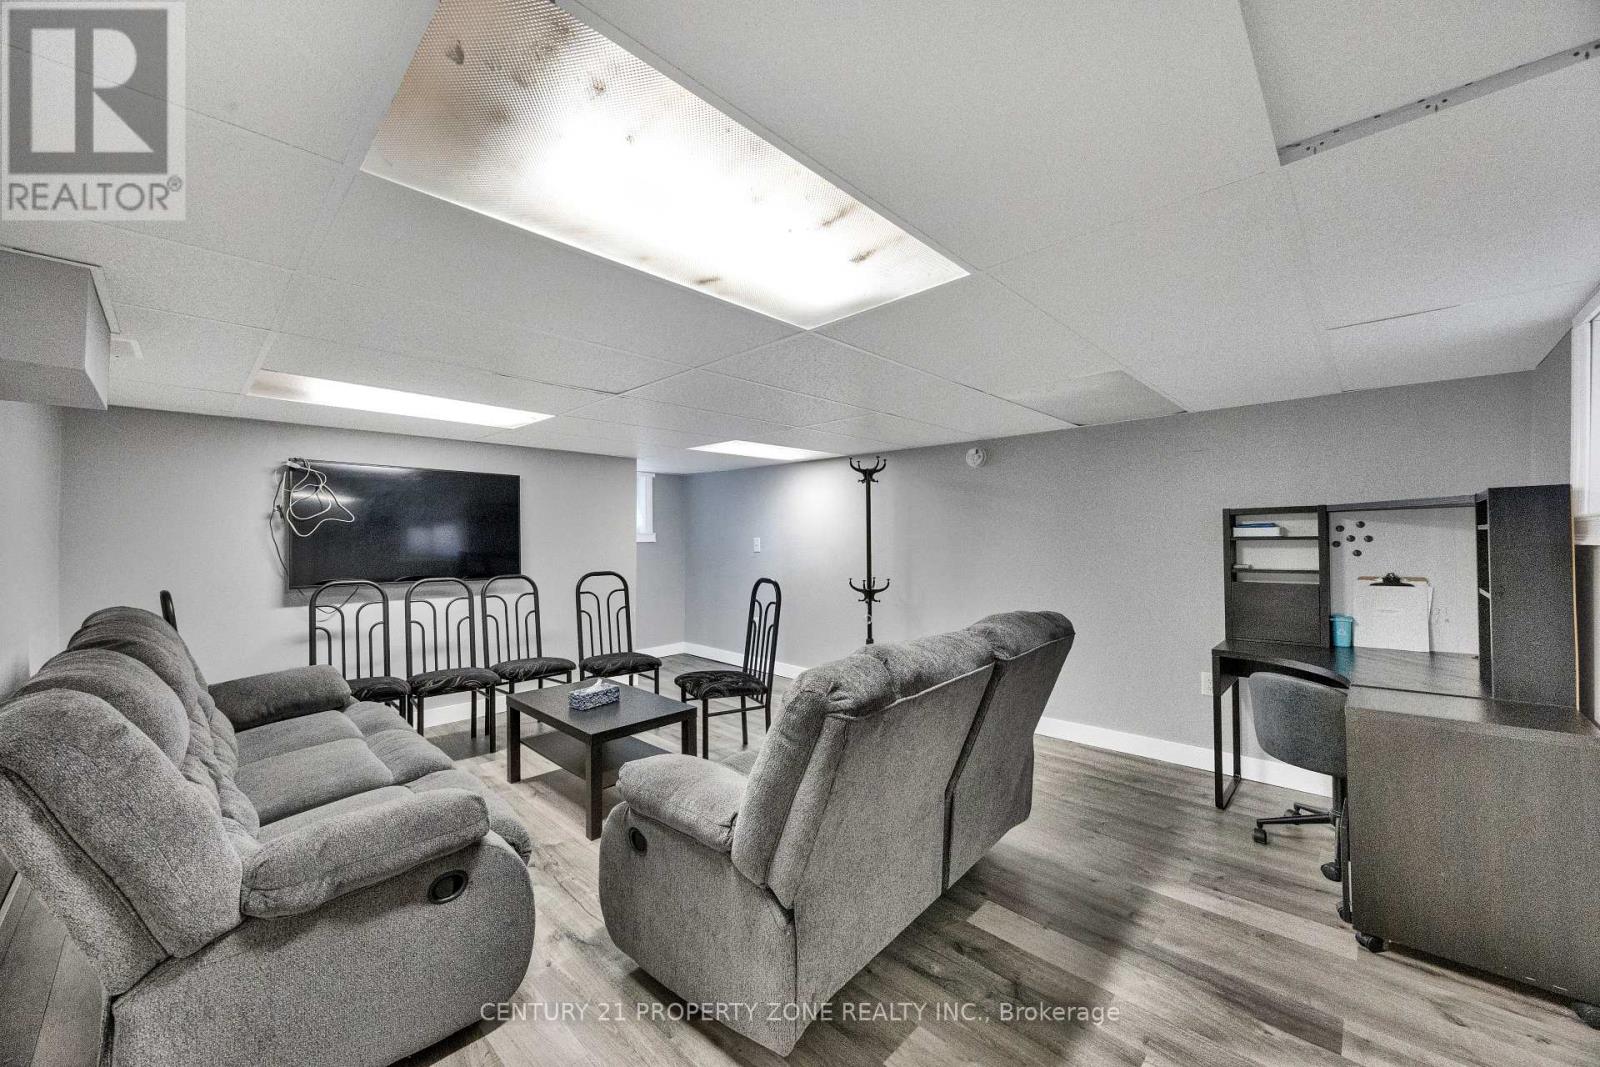
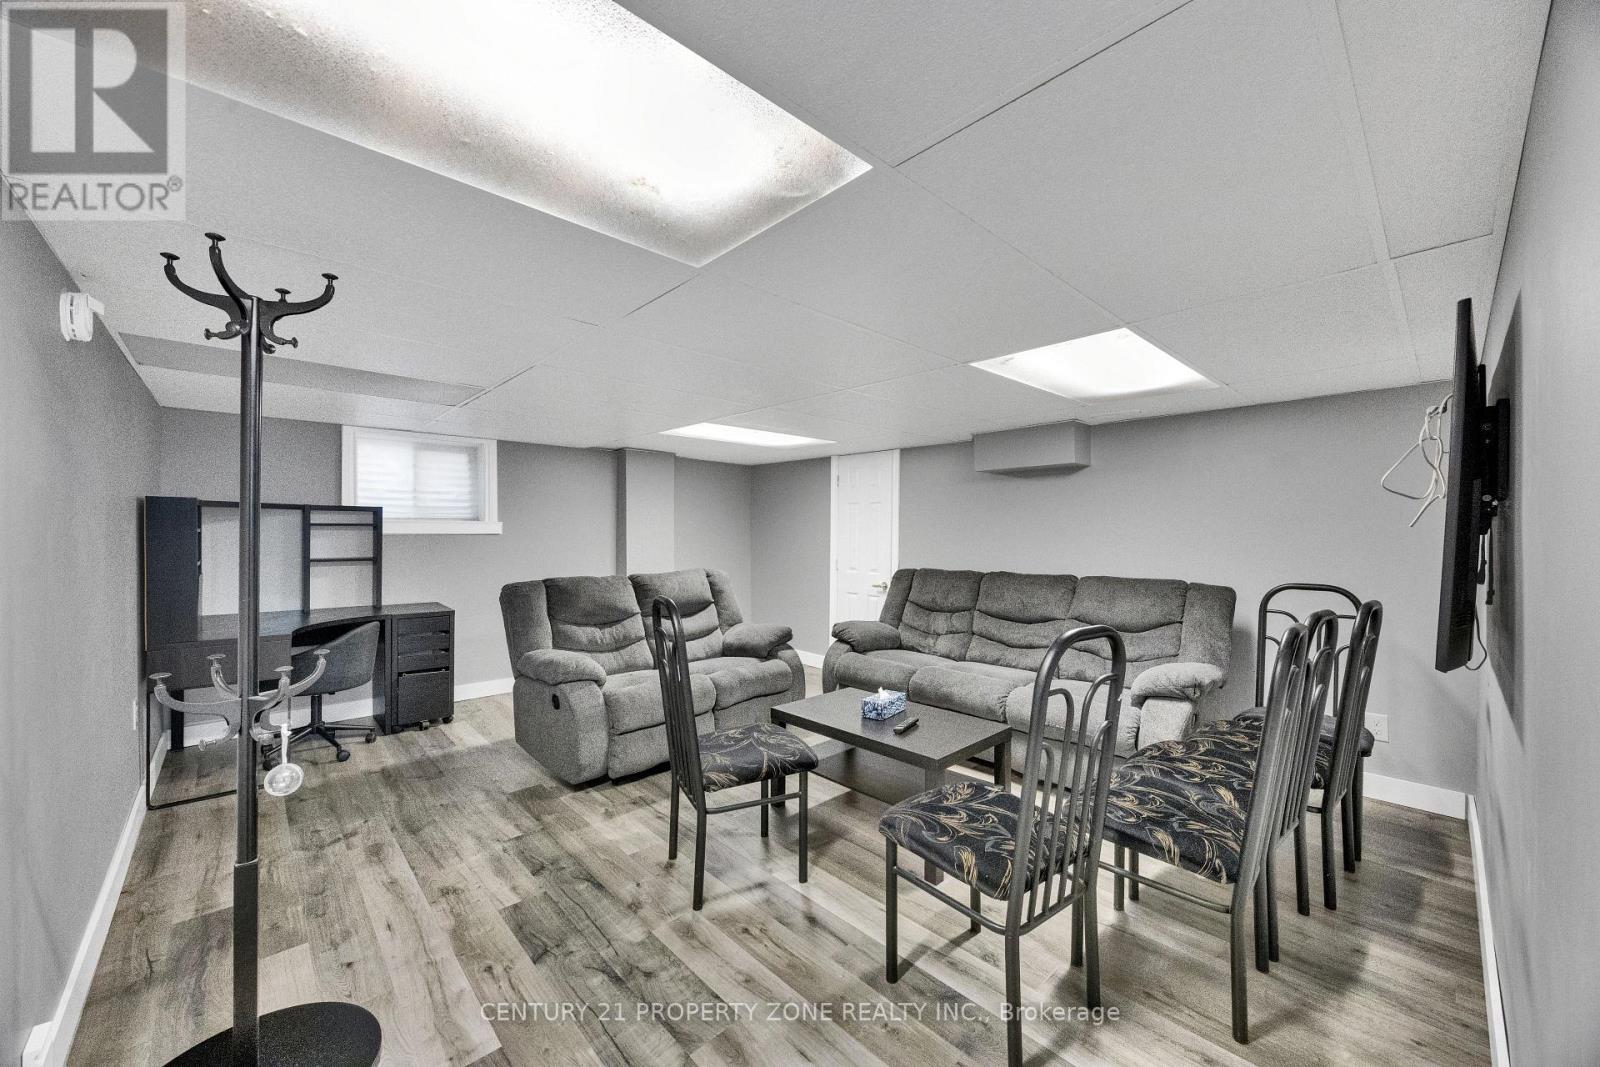
| 地下室 | 娱乐,游戏房 | 3.56 m | 7.39 m | 3.56 m x 7.39 m |
| 地下室 | 洗衣房 | 2.62 m | 2.21 m | 2.62 m x 2.21 m |
| 一楼 | 厨房 | 3.2 m | 5.79 m | 3.2 m x 5.79 m |
| 一楼 | 客厅 | 6.05 m | 3.61 m | 6.05 m x 3.61 m |
| 一楼 | 餐厅 | 4.09 m | 3.12 m | 4.09 m x 3.12 m |
| 一楼 | 卧室 | 3.05 m | 2.74 m | 3.05 m x 2.74 m |
设备间
| 有线电视 | 可用 |
| 配电箱 | 已安装 |
https://www.realtor.ca/real-estate/30328978/657-piccadilly-street-london-east-east-g-east-g

The trademarks REALTOR®, REALTORS®, and the REALTOR® logo are controlled by The Canadian Real Estate Association (CREA) and identify real estate professionals who are members of CREA. The trademarks MLS®, Multiple Listing Service® and the associated logos are owned by The Canadian Real Estate Association (CREA) and identify the quality of services provided by real estate professionals who are members of CREA. The trademark DDF® is owned by The Canadian Real Estate Association (CREA) and identifies CREA's Data Distribution Facility (DDF®)
Toronto Real Estate Board
Century 21 Property Zone Realty Inc.
September 25 2026 06:08:56
