
657 Iroquois Avenue Ancaster, Ontario L9G 3B6


$949,900
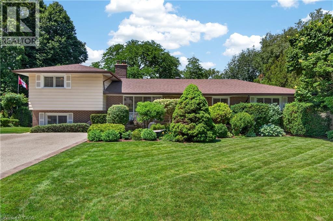
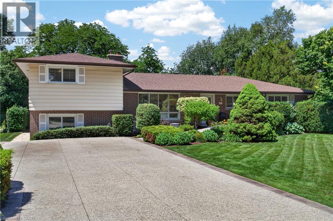
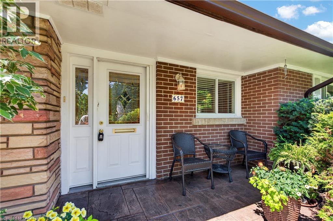
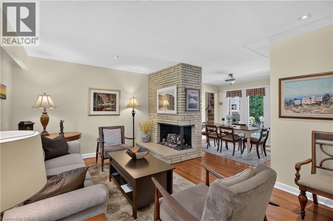
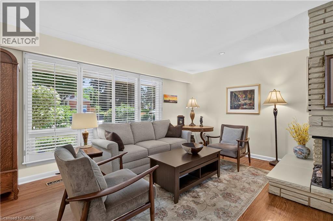
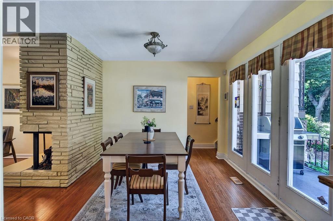
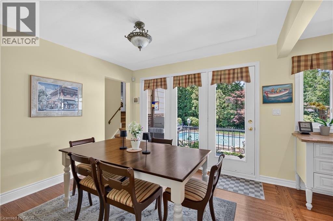
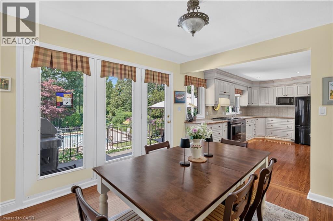
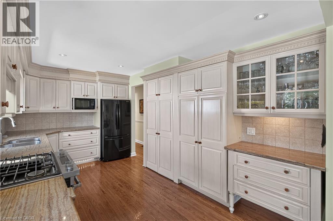
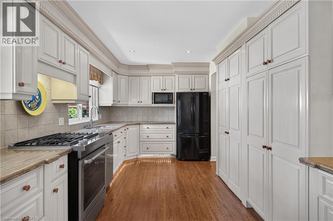
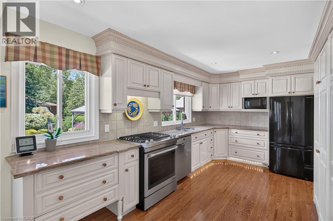
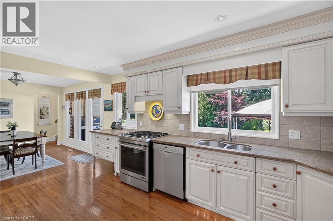
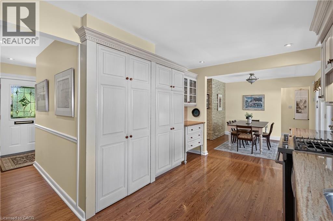
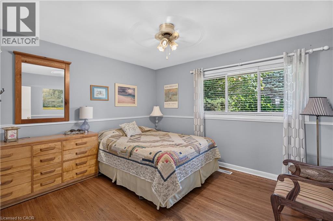
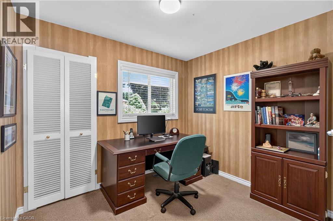
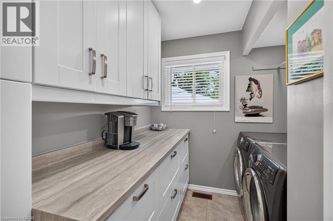
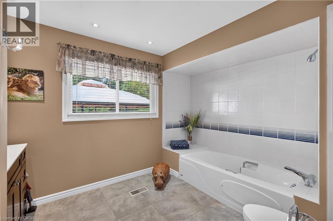
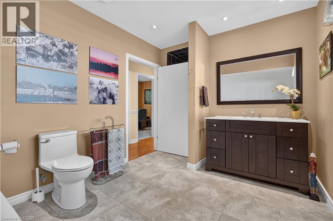
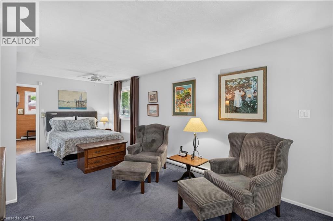
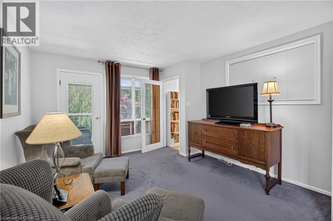
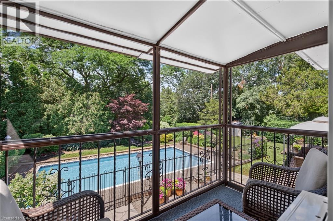
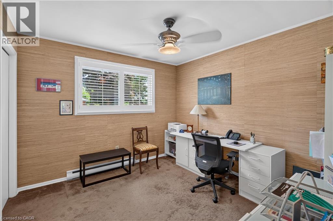
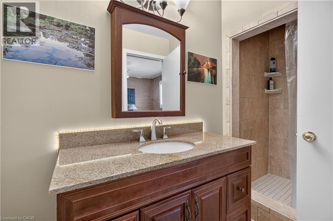
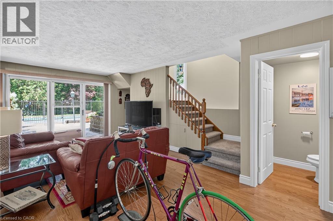
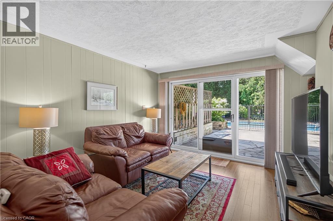
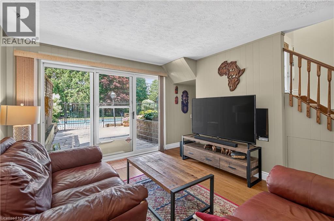
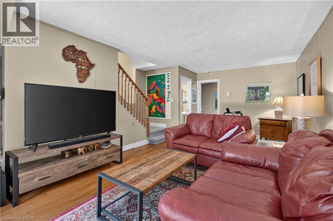
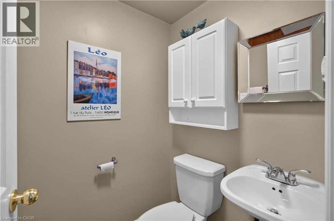
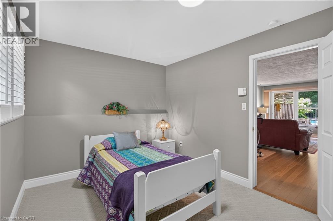
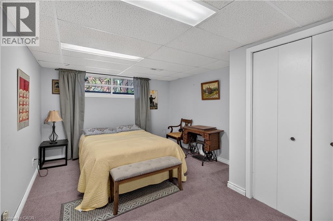
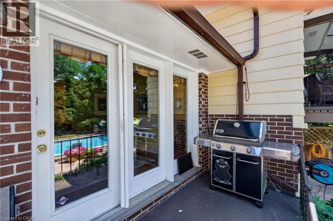
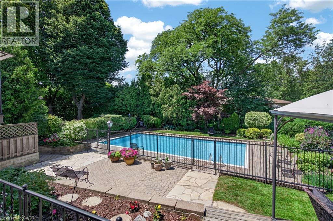
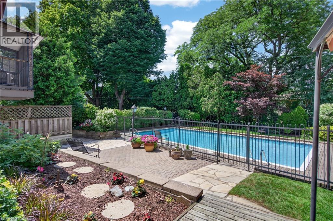
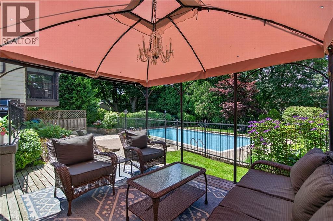
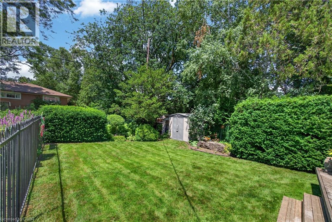
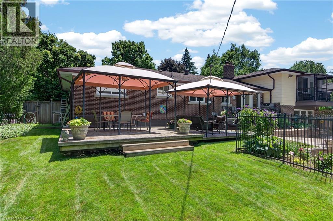
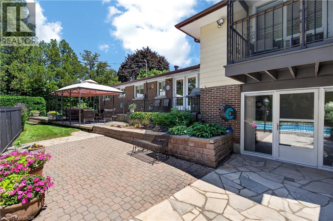
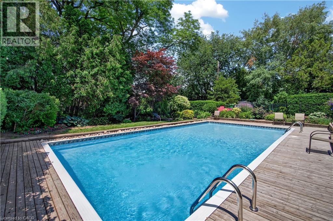
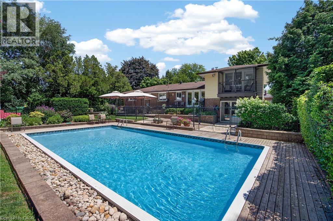
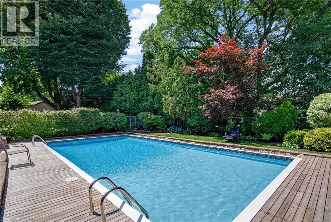
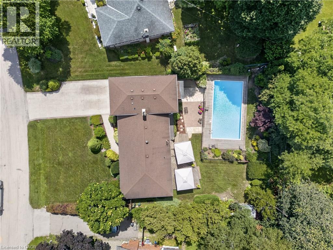
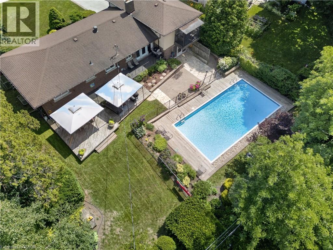
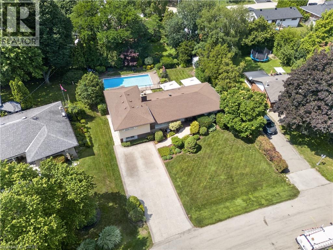
Beautifully maintained split-level in one of Ancaster's most established neighbourhoods, offering timeless design, exceptional living space & a spectacular backyard retreat. Tastefully landscaped grounds, an attractive brick exterior & concrete driveway w/ parking for 4+ vehicles create outstanding curb appeal. Bright principal rooms feature hardwood flooring, California shutters & a striking formal living room centred around a mid-century modern gas fireplace. The spacious updated kitchen offers granite countertops, a gas range, extensive cabinetry & scenic views overlooking the backyard. The adjoining dining room walks out to the rear porch, creating an effortless indoor-outdoor lifestyle. The private upper-level primary retreat, previously utilized as an in-law suite, features a spacious bedroom, large walk-in closet (previously utilized as 2nd kitchen), separate study, a 3 pc ensuite bath & a screened-in balcony overlooking the pool & mature gardens. Two additional main-floor bedrooms, an updated 4-pc bath & an updated laundry room complete the main level. The lower level offers a spacious family room with a walk-out to the backyard, a 2-pc bath & an additional bedroom. The partially finished basement adds a fifth bedroom plus a large unfinished area - plenty of potential. Step outside to enjoy an outstanding backyard featuring an in-ground chlorine pool, multiple patio & entertaining areas, covered gazebos, mature trees & beautifully landscaped gardens offering exceptional privacy. Notable updates include roof shingles ('10), furnace ('21), pool liner (approx. 3 yrs) & water heater ('26). Located close to top-rated schools, parks, conservation trails, golf courses, shopping, restaurants, recreation facilities & offering quick access to Hwy 403, the LINC, QEW & GO Transit. A rare opportunity in one of Ancaster's most desirable neighbourhoods. (id:43681)
房源概要
| MLS® Number | 40845890 |
| 房源类型 | 民宅 |
| 附近的便利设施 | 公园, 礼拜场所, 学校, 购物 |
| 特征 | Sump Pump |
| 总车位 | 4 |
| 泳池类型 | Inground Pool |
详 情
| 浴室 | 3 |
| 地上卧房 | 3 |
| 地下卧室 | 2 |
| 总卧房 | 5 |
| 地下室进展 | 部分完成 |
| 地下室类型 | 全部完成 |
| 施工日期 | 1959 |
| 施工种类 | 独立屋 |
| 空调 | Central Air Conditioning, Window Air Conditioner |
| 外墙 | 铝壁板, 砖 |
| Fire Protection | Smoke Detectors |
| 壁炉 | 有 |
| Fireplace Total | 1 |
| 客人卫生间(不包含洗浴) | 1 |
| 供暖方式 | 电, Natural Gas |
| 供暖类型 | 压力热风 |
| 储存空间 | 2 |
| 内部尺寸 | 1782 Sqft |
| 类型 | 独立屋 |
| 设备间 | 市政供水 |
土地
| 英亩数 | 无 |
| 土地便利设施 | 公园, 宗教场所, 学校, 购物 |
| 污水道 | 城市污水处理系统 |
| 土地深度 | 131 Ft |
| 土地宽度 | 75 Ft |
| 规划描述 | R2 |
房 间
| 楼 层 | 类 型 | 长 度 | 宽 度 | 面 积 |
|---|---|---|---|---|
| 二楼 | 三件套卫生间 | 10'3'' x 4'11'' | ||
| 二楼 | 衣帽间 | 10'4'' x 10'4'' | ||
| 二楼 | 主卧 | 21'11'' x 11'10'' | ||
| 地下室 | 设备间 | Measurements not available | ||
| 地下室 | 洗衣房 | Measurements not available | ||
| 地下室 | Cold Room | 12'0'' x 4'5'' | ||
| 地下室 | 卧室 | 16'8'' x 10'11'' | ||
| 地下室 | Storage | 47'0'' x 22'11'' | ||
| Lower Level | 两件套卫生间 | 4'8'' x 4'3'' | ||
| Lower Level | 卧室 | 13'10'' x 9'3'' | ||
| Lower Level | 家庭房 | 20'6'' x 11'7'' | ||
| 一楼 | 四件套浴室 | 14'1'' x 8'10'' | ||
| 一楼 | 洗衣房 | 8'10'' x 7'1'' | ||
| 一楼 | 卧室 | 9'7'' x 8'2'' | ||
| 一楼 | 卧室 | 12'0'' x 11'9'' | ||
| 一楼 | 厨房 | 16'2'' x 10'1'' | ||
| 一楼 | 餐厅 | 11'2'' x 10'9'' | ||
| 一楼 | 客厅 | 17'7'' x 12'11'' | ||
| 一楼 | 门厅 | Measurements not available |
https://www.realtor.ca/real-estate/30019707/657-iroquois-avenue-ancaster

The trademarks REALTOR®, REALTORS®, and the REALTOR® logo are controlled by The Canadian Real Estate Association (CREA) and identify real estate professionals who are members of CREA. The trademarks MLS®, Multiple Listing Service® and the associated logos are owned by The Canadian Real Estate Association (CREA) and identify the quality of services provided by real estate professionals who are members of CREA. The trademark DDF® is owned by The Canadian Real Estate Association (CREA) and identifies CREA's Data Distribution Facility (DDF®)
REALTORS® Association of Hamilton-Burlington
Royal LePage State Realty Inc.
July 15 2026 07:12:02
