
657 Cargill Path Milton (Co Coates), Ontario L9T 0G3



$799,000
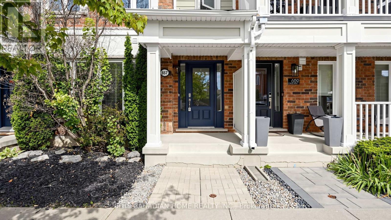
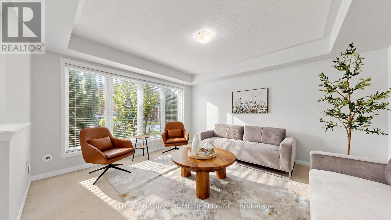
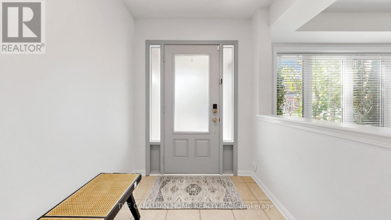
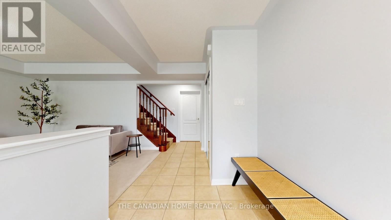
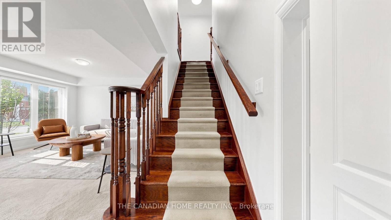
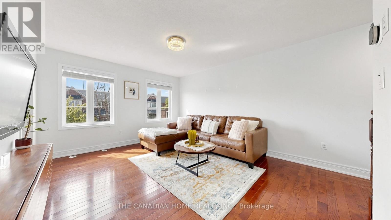
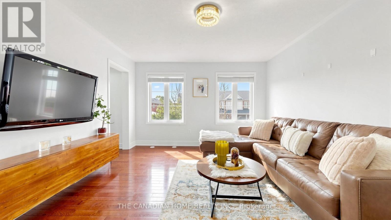
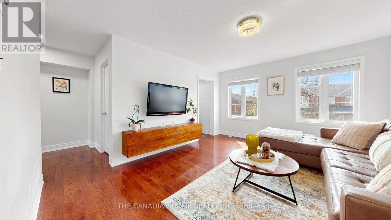
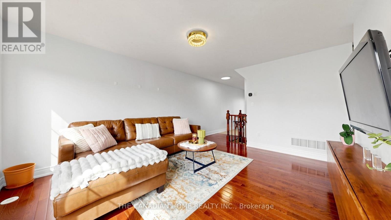
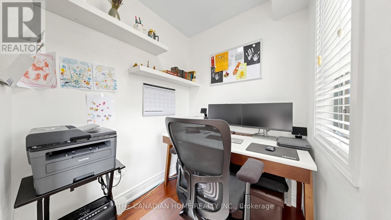
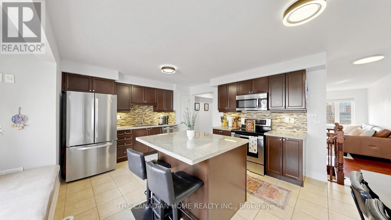
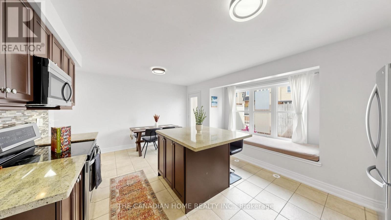
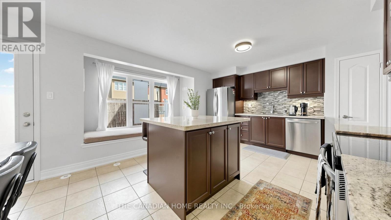
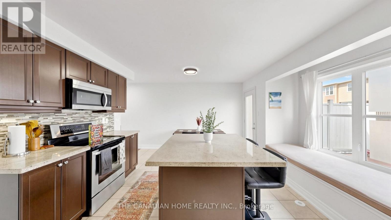
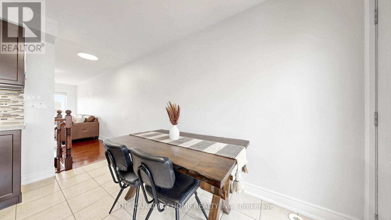
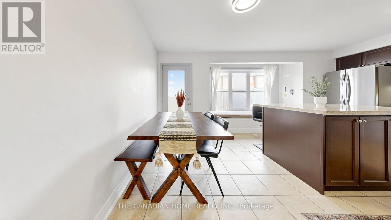
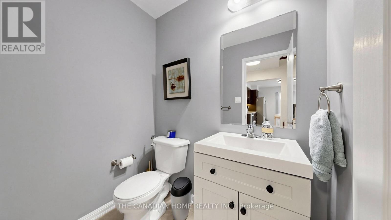
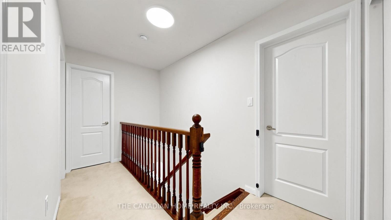
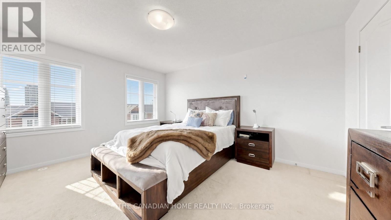
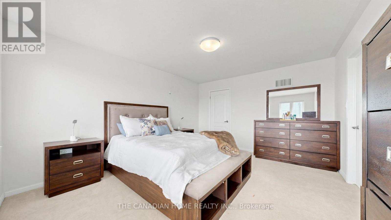
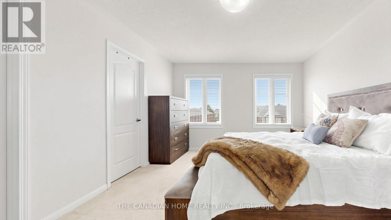
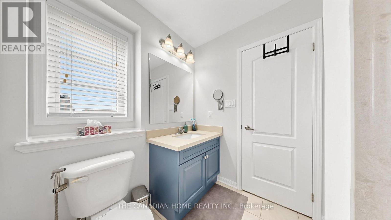
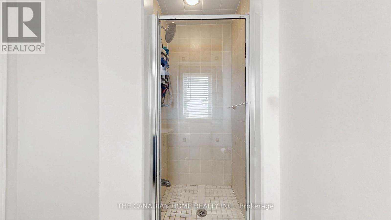
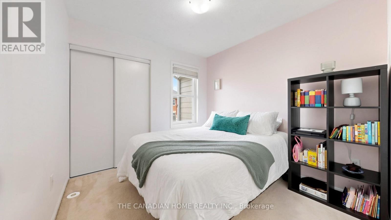
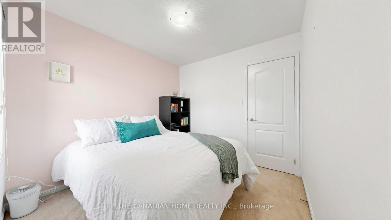
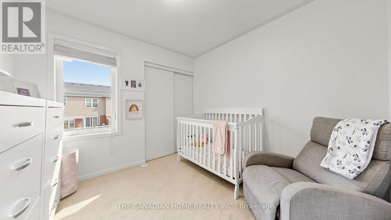
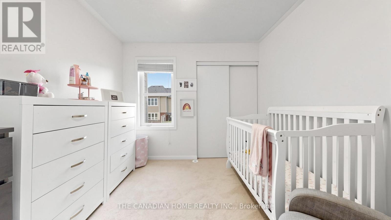
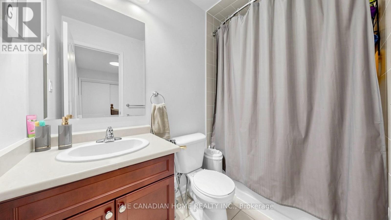
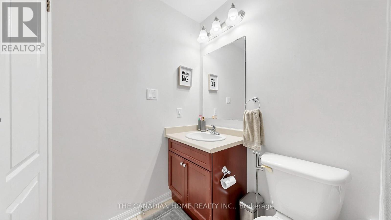
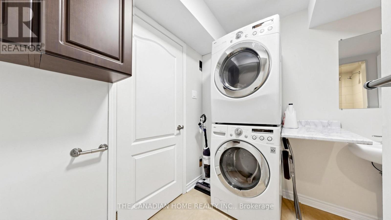
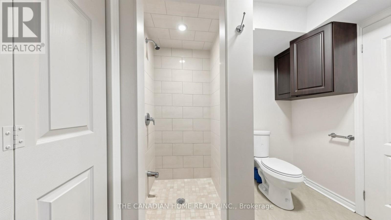
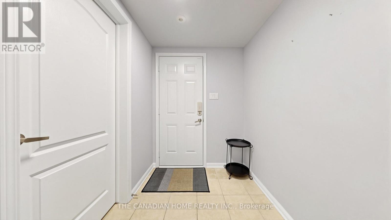
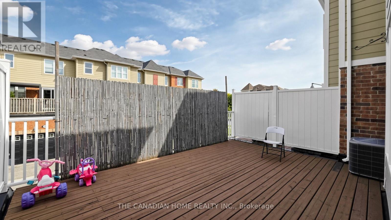
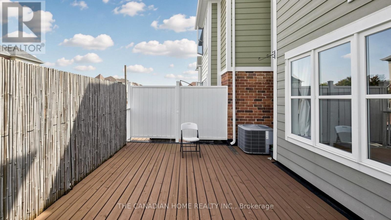
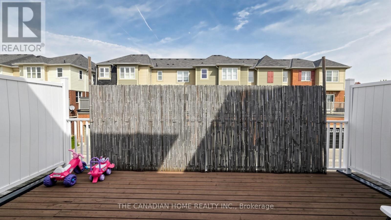
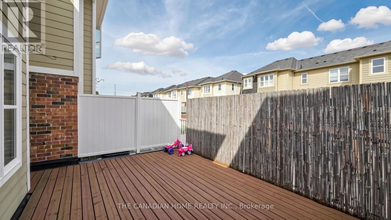
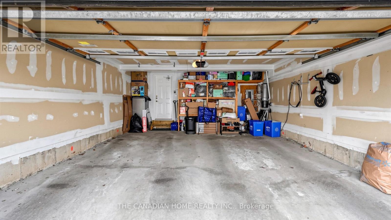
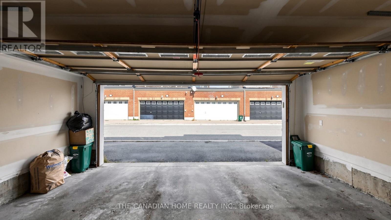
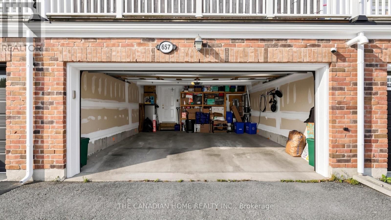
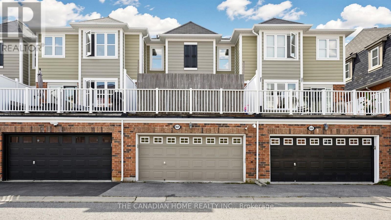
Four Bathrooms. Three Levels. Endless Flexibility.Welcome to this spacious 3-bedroom, 4-bathroom freehold townhome in Milton's sought-after Coates community, offering a thoughtfully designed three-level layout, double attached garage and exceptional flexibility for modern family living.The standout feature is the versatile ground-level flex room, complete with its own 3-piece bathroom and direct access to the double garage through the mudroom. Currently used as a comfortable living space, it can easily adapt to your needs as a home office, guest room, gym, playroom, teen retreat or private space for a parent, in-law or adult child. A truly flexible space that can evolve with your family.The bright, open-concept main living level is ideal for both everyday living and entertaining. The spacious kitchen features granite countertops, stainless-steel appliances and ample cabinetry, with plenty of room for family meals and gatherings. Hardwood flooring adds warmth throughout the living areas, while the kitchen walkout leads to a private 350 sq. ft. deck, perfect for morning coffee, outdoor dining and summer parties.The upper level offers three well-proportioned bedrooms, including a spacious primary retreat with its own ensuite, plus a 4-piece family bathroom. With four bathrooms throughout the home, comfort and convenience are built into every level.Located in the family-friendly Coates community, you're surrounded by parks, schools, trails and recreation, with groceries, restaurants, pharmacies and everyday amenities close by. Milton Sports Centre and Milton District Hospital are just minutes away, while easy access to Highway 401 and Milton GO makes commuting throughout the GTA convenient.With its flexible ground-level living space, three bedrooms, four bathrooms, double attached garage, private outdoor space and family-oriented location, this home offers the space, versatility and convenience to grow with you. (id:43681)
房源概要
| MLS® Number | W13823304 |
| 房源类型 | 民宅 |
| 社区名字 | 1028 - CO Coates |
| 附近的便利设施 | 近高尔夫球场, 医院, 公园, 学校, Ski Area |
| 设备类型 | 热水器 |
| 特征 | Conservation/green Belt |
| 总车位 | 3 |
| 租赁设备类型 | 热水器 |
详 情
| 浴室 | 4 |
| 地上卧房 | 3 |
| 总卧房 | 3 |
| Age | 6 To 15 Years |
| 家电类 | Central Vacuum, 窗帘 |
| 地下室类型 | 没有 |
| 施工种类 | 附加的 |
| 空调 | 中央空调 |
| 外墙 | 砖, 乙烯基壁板 |
| Flooring Type | Hardwood |
| 地基类型 | 混凝土 |
| 客人卫生间(不包含洗浴) | 1 |
| 供暖方式 | 天然气 |
| 供暖类型 | 压力热风 |
| 储存空间 | 3 |
| 内部尺寸 | 1500 - 2000 Sqft |
| 类型 | 联排别墅 |
| 设备间 | 市政供水 |
车 位
| 附加车库 | |
| Garage |
土地
| 英亩数 | 无 |
| 土地便利设施 | 近高尔夫球场, 医院, 公园, 学校, Ski Area |
| 污水道 | Sanitary Sewer |
| 土地深度 | 61 Ft ,2 In |
| 土地宽度 | 19 Ft ,10 In |
| 不规则大小 | 19.9 X 61.2 Ft |
房 间
| 楼 层 | 类 型 | 长 度 | 宽 度 | 面 积 |
|---|---|---|---|---|
| 二楼 | 家庭房 | 4.5 m | 3.6 m | 4.5 m x 3.6 m |
| 二楼 | 厨房 | 5.8 m | 4.8 m | 5.8 m x 4.8 m |
| 二楼 | 其它 | 5.9 m | 4.7 m | 5.9 m x 4.7 m |
| 三楼 | 卧室 | 3 m | 2.8 m | 3 m x 2.8 m |
| 三楼 | 卧室 | 4 m | 3.8 m | 4 m x 3.8 m |
| 三楼 | 卧室 | 3 m | 2.8 m | 3 m x 2.8 m |
| 一楼 | 客厅 | 3.93 m | 4.1 m | 3.93 m x 4.1 m |
| 一楼 | Mud Room | 1.7 m | 2.4 m | 1.7 m x 2.4 m |
| 一楼 | 浴室 | Measurements not available |
https://www.realtor.ca/real-estate/30322192/657-cargill-path-milton-co-coates-1028-co-coates

The trademarks REALTOR®, REALTORS®, and the REALTOR® logo are controlled by The Canadian Real Estate Association (CREA) and identify real estate professionals who are members of CREA. The trademarks MLS®, Multiple Listing Service® and the associated logos are owned by The Canadian Real Estate Association (CREA) and identify the quality of services provided by real estate professionals who are members of CREA. The trademark DDF® is owned by The Canadian Real Estate Association (CREA) and identifies CREA's Data Distribution Facility (DDF®)
Toronto Real Estate Board
The Canadian Home Realty Inc.
October 03 2026 08:34:33
