3 卧室
2 浴室
700 - 1100 sqft
壁炉
中央空调
风热取暖
$599,000
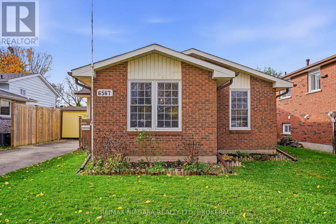
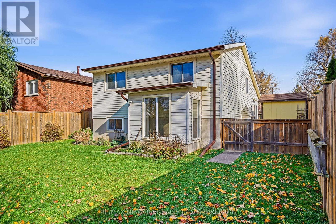
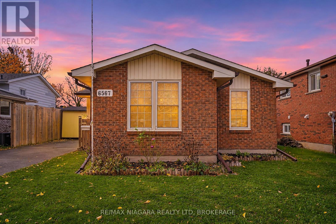
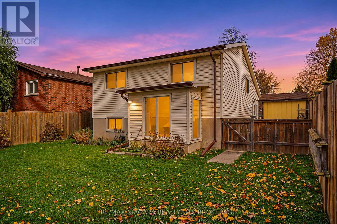
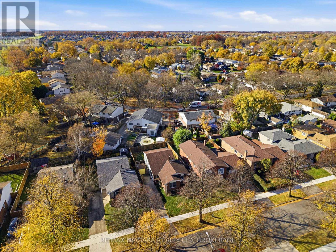
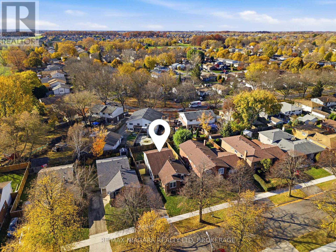
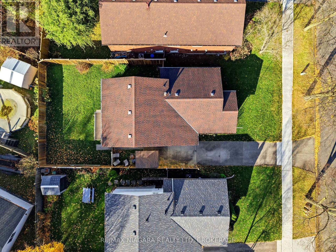
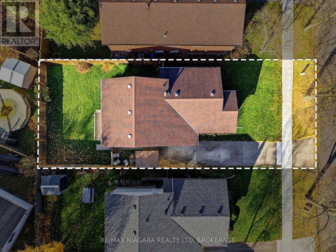
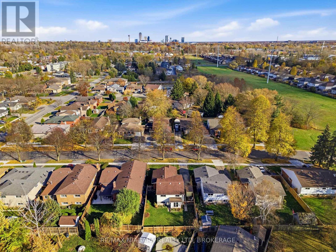
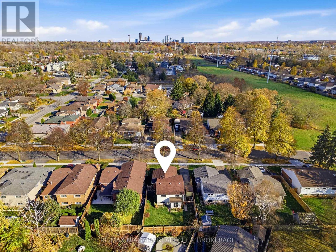
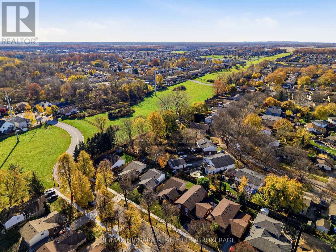
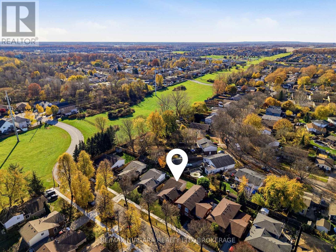
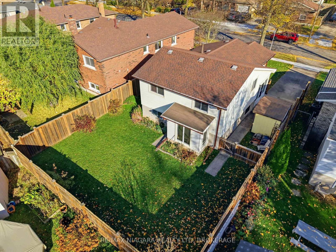
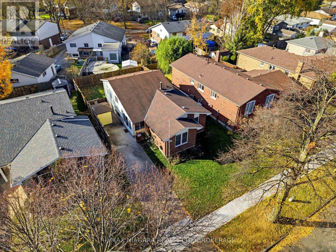
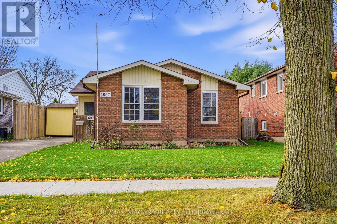
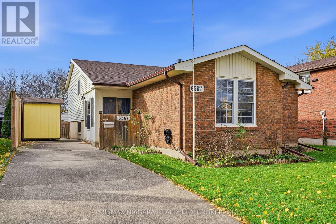
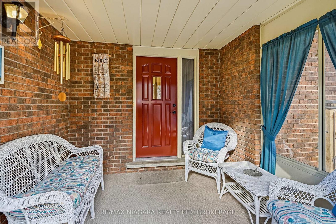
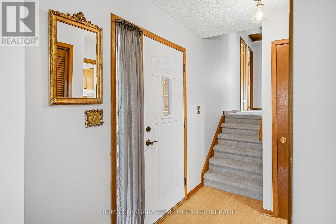
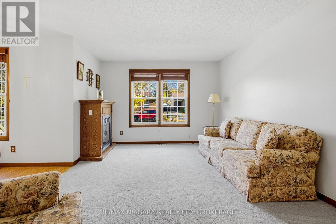
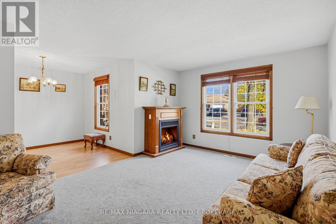
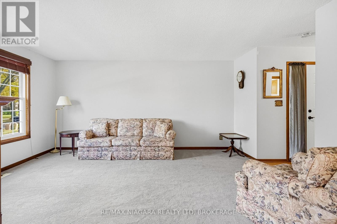
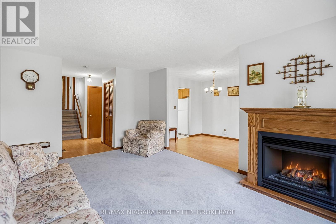
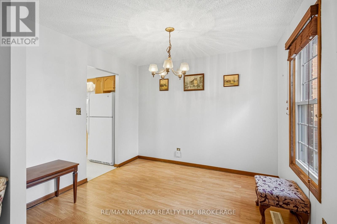
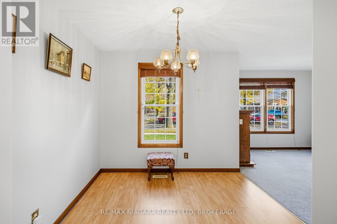
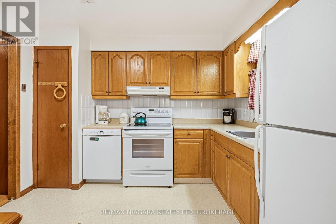
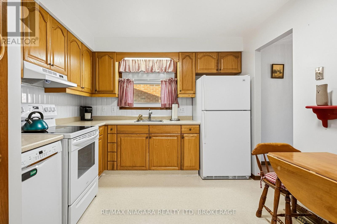
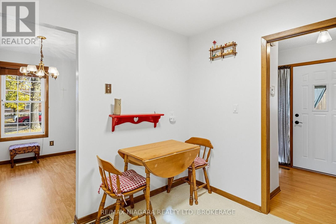
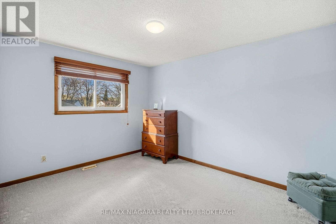
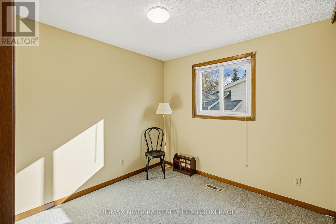
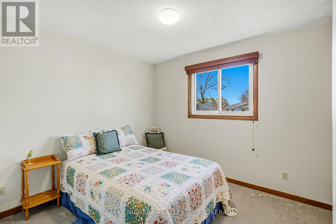
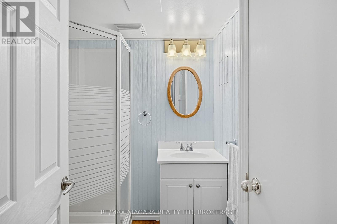
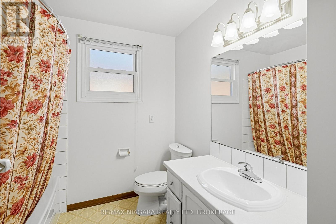
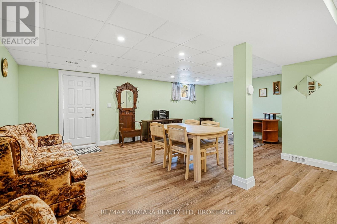
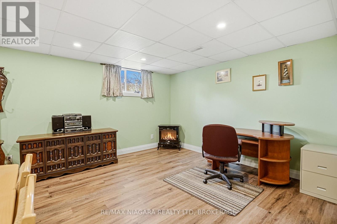
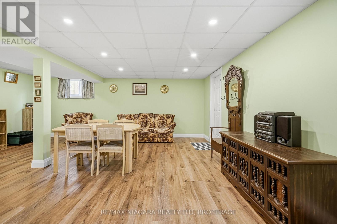
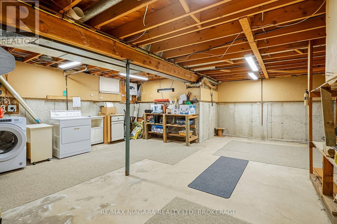
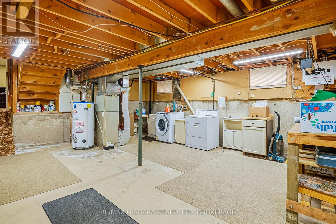
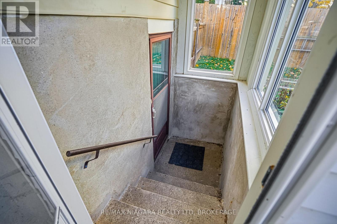
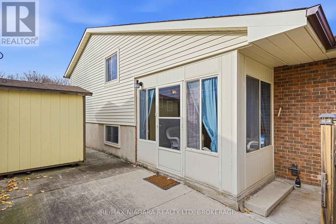
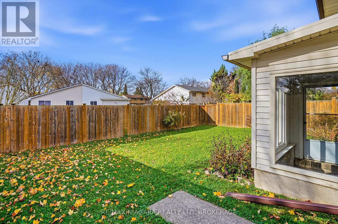
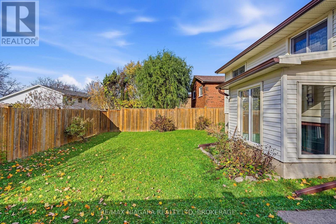
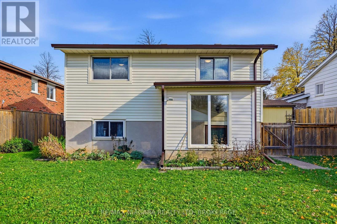
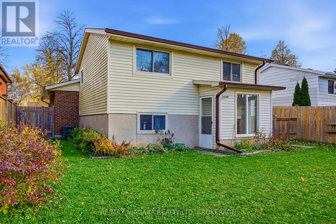
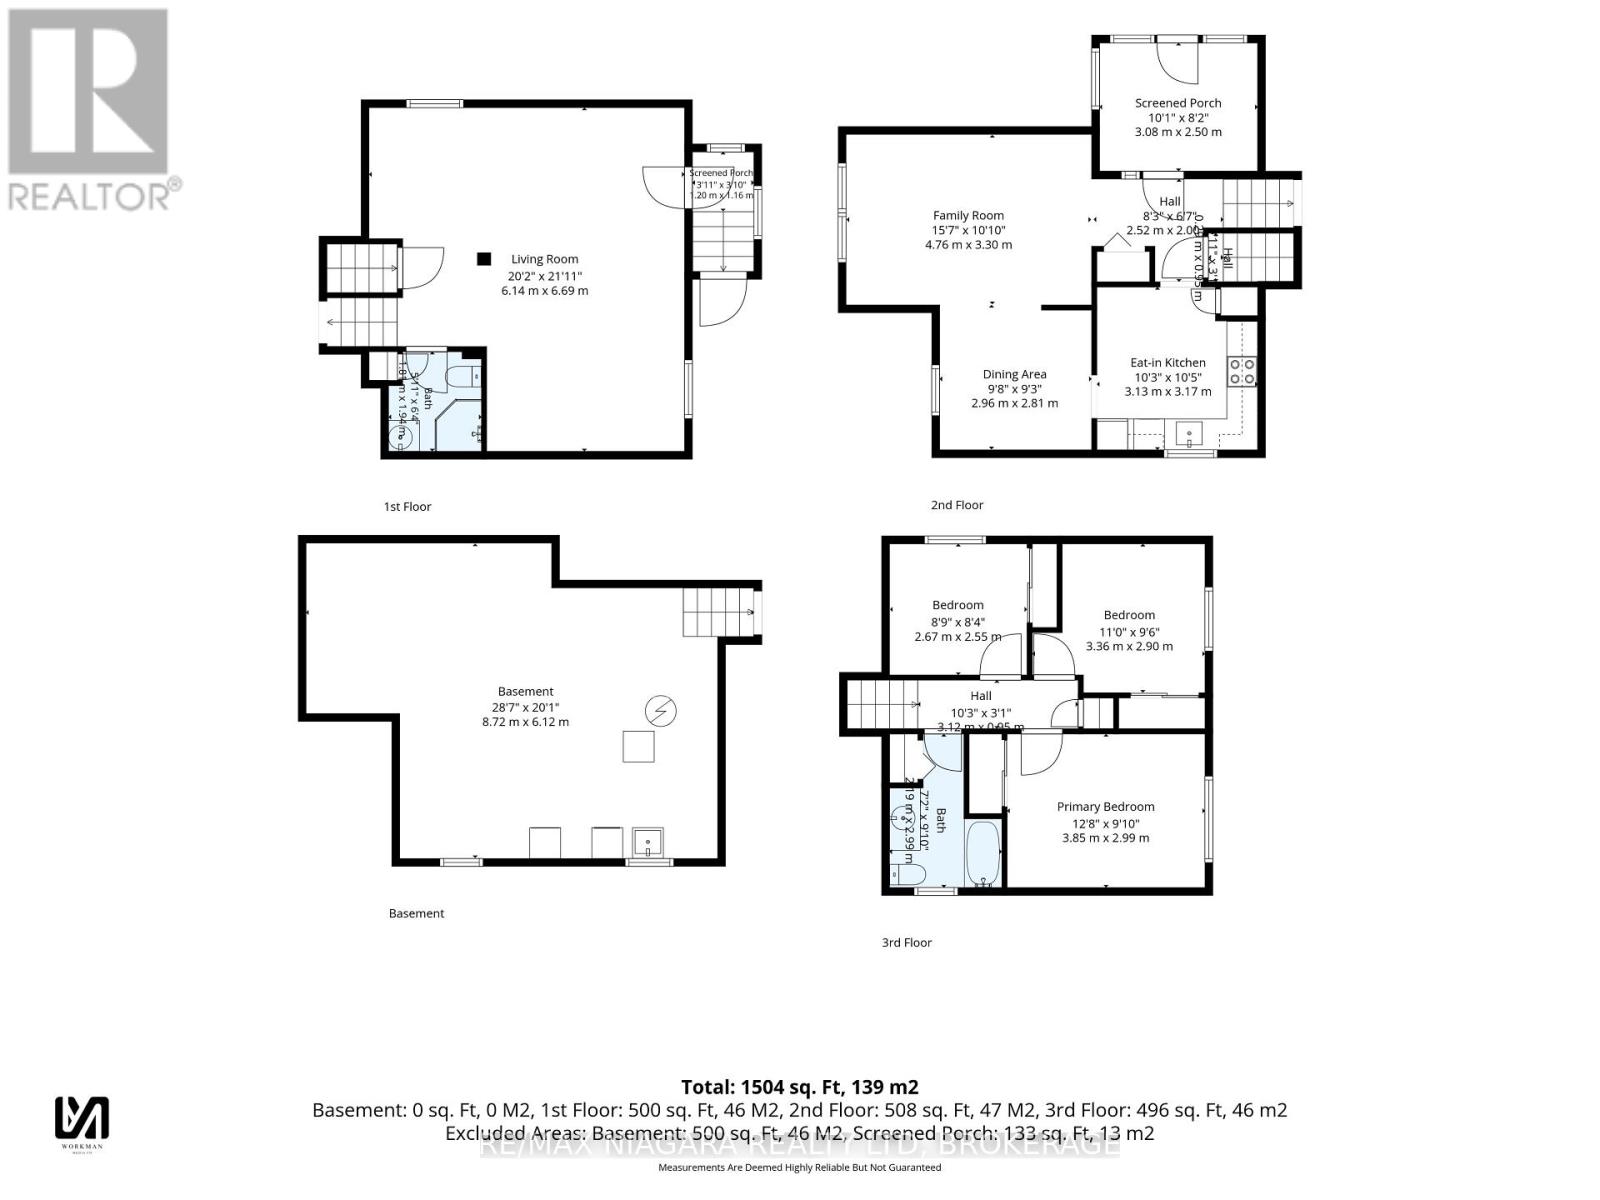
Offered for sale for the first time, this one-owner, four-level backsplit presents a wonderful opportunity to own a home in an established Niagara Falls neighbourhood. Offering 3 bedrooms, 2 bathrooms and a versatile layout, this home provides plenty of living space and possibilities. The main level features a spacious living room with a gas fireplace, creating a warm and inviting atmosphere, along with a separate dining area and a functional kitchen with ample cabinetry. The upper level offers three bedrooms and a full bathroom. The additional levels provide excellent versatility, including a finished recreation room, ideal for entertaining, relaxing or creating additional living space. A particularly appealing feature is the separate walk-up entrance from the lower level, providing convenient direct access to the outdoors and added flexibility for a variety of uses. Step outside to enjoy the fully fenced backyard, offering privacy and space for outdoor enjoyment, gardening or entertaining. A storage shed provides additional convenience. A wonderful opportunity to purchase a home with a desirable four-level layout, finished recreation room and convenient walk-up access. Bring your ideas and discover the possibilities this property has to offer! (id:43681)
房源概要
|
MLS® Number
|
X14160228 |
|
房源类型
|
民宅 |
|
社区名字
|
218 - West Wood |
|
总车位
|
2 |
详 情
|
浴室
|
2 |
|
地上卧房
|
3 |
|
总卧房
|
3 |
|
Age
|
31 To 50 Years |
|
公寓设施
|
Fireplace(s) |
|
家电类
|
洗碗机, 烘干机, 炉子, 洗衣机, 窗帘, 冰箱 |
|
地下室进展
|
已装修 |
|
地下室功能
|
Walk Out |
|
地下室类型
|
N/a (finished) |
|
施工种类
|
独立屋 |
|
Construction Style Split Level
|
Backsplit |
|
空调
|
中央空调 |
|
外墙
|
砖 Veneer, 乙烯基壁板 |
|
壁炉
|
有 |
|
Fireplace Total
|
1 |
|
地基类型
|
混凝土浇筑 |
|
供暖方式
|
天然气 |
|
供暖类型
|
压力热风 |
|
内部尺寸
|
700 - 1100 Sqft |
|
类型
|
独立屋 |
|
设备间
|
市政供水 |
车 位
土地
|
英亩数
|
无 |
|
污水道
|
Sanitary Sewer |
|
土地深度
|
100 Ft |
|
土地宽度
|
45 Ft |
|
不规则大小
|
45 X 100 Ft |
房 间
| 楼 层 |
类 型 |
长 度 |
宽 度 |
面 积 |
|
地下室 |
设备间 |
8.72 m |
6.12 m |
8.72 m x 6.12 m |
|
Lower Level |
浴室 |
2.19 m |
2.99 m |
2.19 m x 2.99 m |
|
一楼 |
Sunroom |
4.76 m |
3.3 m |
4.76 m x 3.3 m |
|
一楼 |
客厅 |
4.76 m |
3.3 m |
4.76 m x 3.3 m |
|
一楼 |
餐厅 |
2.96 m |
2.81 m |
2.96 m x 2.81 m |
|
一楼 |
厨房 |
3.13 m |
3.17 m |
3.13 m x 3.17 m |
|
Upper Level |
卧室 |
3.85 m |
2.99 m |
3.85 m x 2.99 m |
|
Upper Level |
第二卧房 |
3.36 m |
2.9 m |
3.36 m x 2.9 m |
|
Upper Level |
第三卧房 |
2.67 m |
2.55 m |
2.67 m x 2.55 m |
|
Upper Level |
浴室 |
2.19 m |
2.99 m |
2.19 m x 2.99 m |
设备间
https://www.realtor.ca/real-estate/30491396/6567-charnwood-avenue-niagara-falls-west-wood-218-west-wood