3 卧室
3 浴室
2000 - 2500 sqft
壁炉
中央空调, 换气器
风热取暖
Landscaped
$650,000
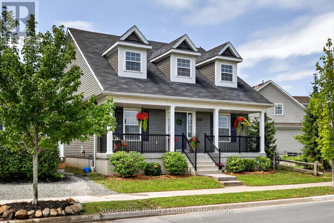
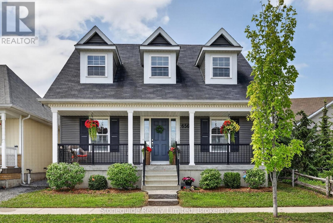
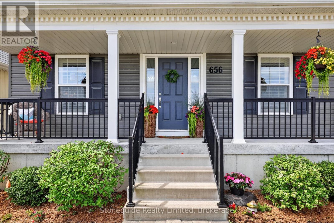
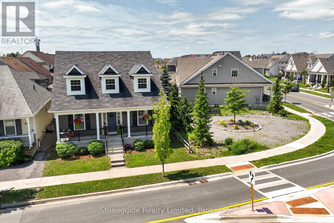
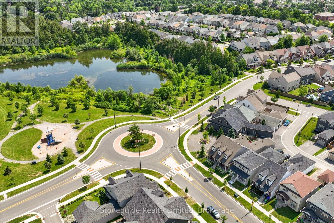
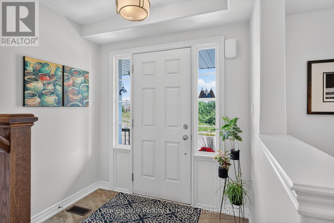
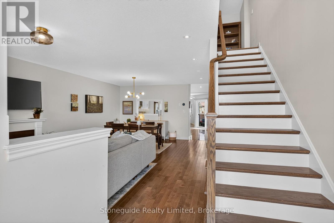
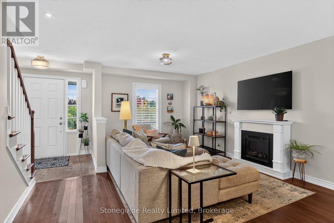
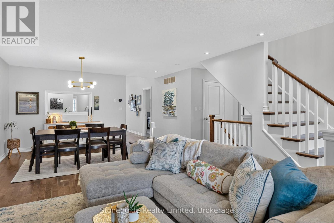
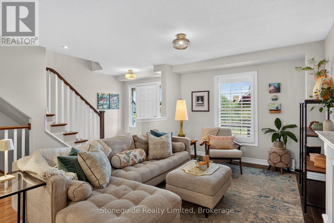
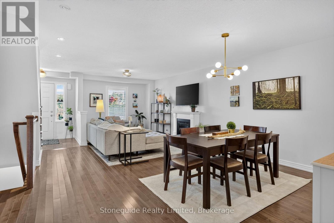
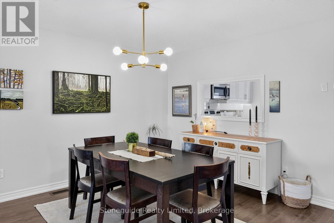
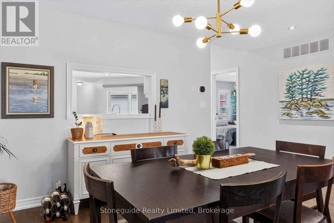
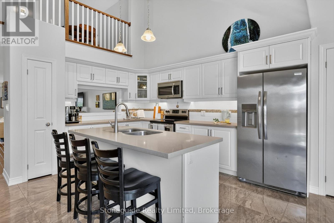
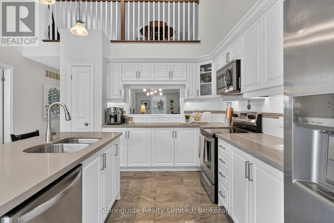
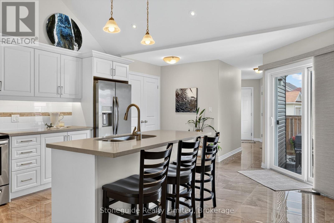
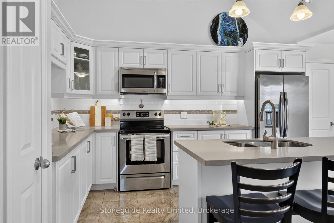
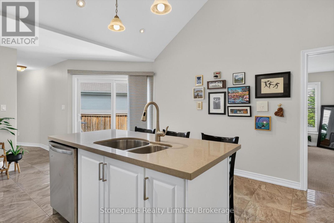
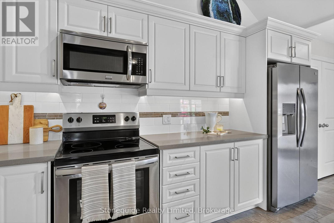
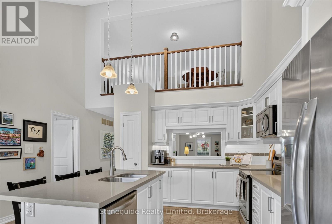
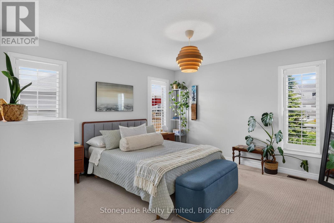
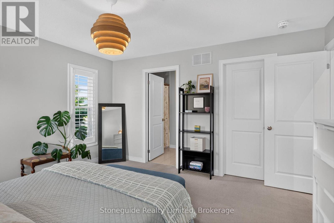
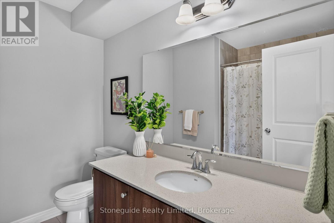
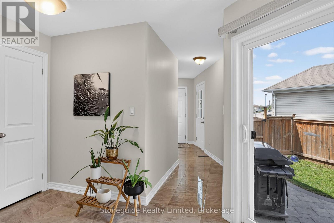
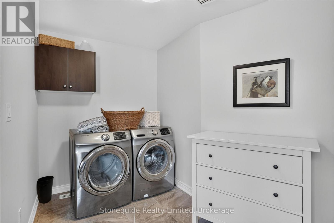
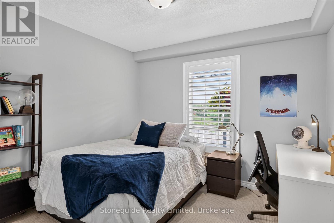
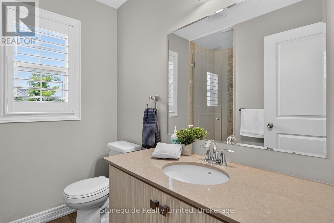
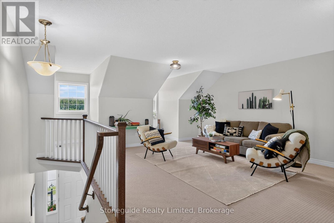
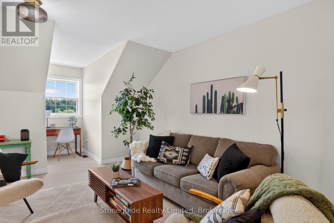
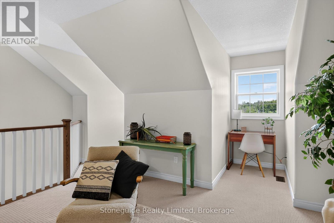
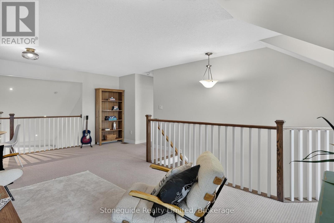
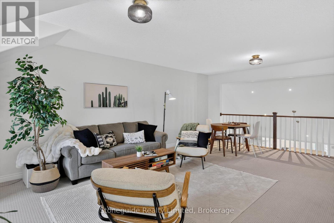
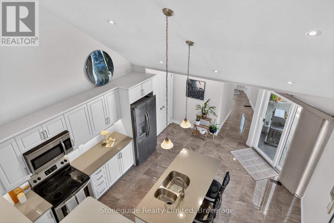
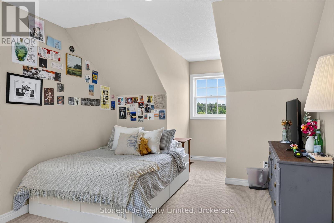
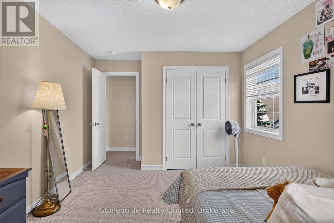
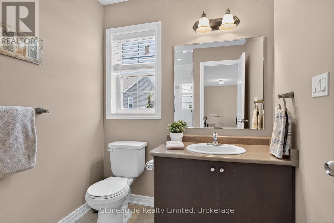
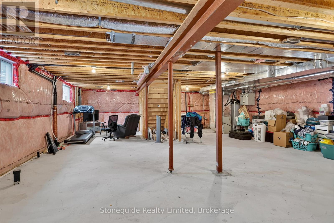
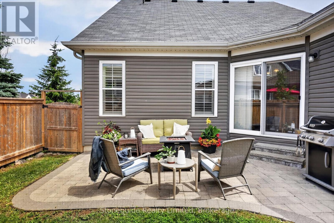
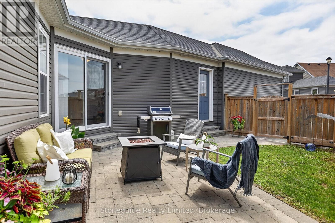
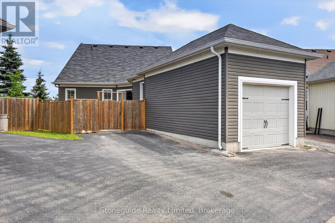
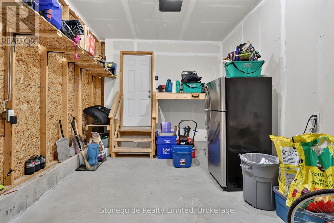
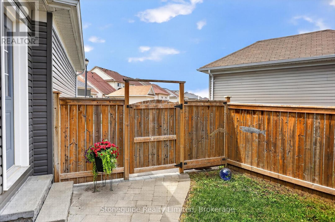
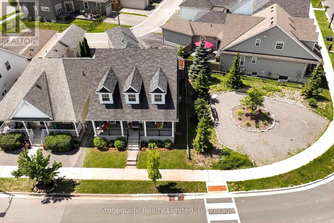
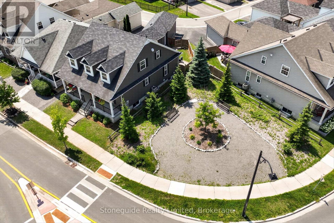
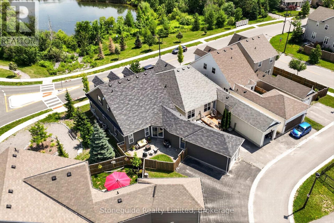
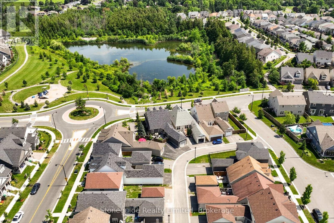
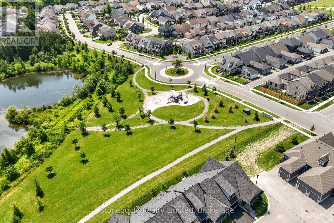
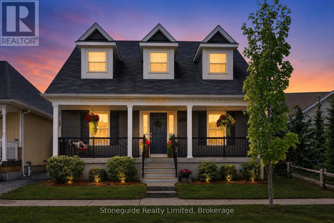
Enjoy your morning coffee on the welcoming front porch while watching the sunrise over the peaceful pond, with scenic walking trails and a park just across the street. Beautifully maintained inside and out, this exceptional home offers the perfect blend of comfort, style, and convenience. Ideal for downsizers seeking the ease of main-floor living without sacrificing space, this home truly checks all the boxes.Offering approximately 2,000 sq. ft. of finished living space, the thoughtfully designed layout features two main-floor bedrooms, including a spacious primary suite with a walk-in closet and private ensuite bath. The bright, modern kitchen is highlighted by soaring vaulted ceilings, quartz countertops, stainless steel appliances, a large island with seating, and abundant storage. Sliding doors lead directly to the beautifully landscaped patio, creating the perfect setting to relax or to entertain family and friends. Rich hardwood floors flow throughout the open-concept living and dining areas, adding warmth and elegance to the heart of the home. A second well-appointed 3-piece bathroom and convenient main-floor laundry with direct access to the attached single-car garage enhance the home's everyday functionality. Upstairs, the versatile loft offers the flexibility of a family room, home office, or guest retreat, complete with a third bedroom and an additional 3-piece bathroom. The unfinished basement is bright with large windows and includes a bathroom rough-in, offering endless potential to create additional living space tailored to your needs. Located close to Milroy Park, schools, walking trails, and shopping, 656 Grange Way combines low-maintenance living with an outstanding location. This is a home you'll be proud to call your own. (id:43681)
房源概要
|
MLS® Number
|
X13533018 |
|
房源类型
|
民宅 |
|
社区名字
|
Northcrest Ward 5 |
|
附近的便利设施
|
公园, 公共交通, 学校 |
|
Easement
|
Sub Division Covenants |
|
设备类型
|
热水器 |
|
特征
|
Flat Site, Conservation/green Belt, Dry, Sump Pump |
|
总车位
|
3 |
|
租赁设备类型
|
热水器 |
|
结构
|
Deck, Patio(s), Porch |
|
View Type
|
View Of Water |
详 情
|
浴室
|
3 |
|
地上卧房
|
3 |
|
总卧房
|
3 |
|
Age
|
6 To 15 Years |
|
公寓设施
|
Fireplace(s) |
|
家电类
|
Garage Door Opener Remote(s), Water Heater, Water Meter, 洗碗机, 烘干机, Freezer, 微波炉, 炉子, 洗衣机, 冰箱 |
|
地下室进展
|
已完成 |
|
地下室类型
|
Full (unfinished) |
|
施工种类
|
独立屋 |
|
空调
|
Central Air Conditioning, 换气机 |
|
外墙
|
乙烯基壁板 |
|
Fire Protection
|
Smoke Detectors |
|
壁炉
|
有 |
|
地基类型
|
混凝土 |
|
供暖方式
|
天然气 |
|
供暖类型
|
压力热风 |
|
储存空间
|
2 |
|
内部尺寸
|
2000 - 2500 Sqft |
|
类型
|
独立屋 |
|
设备间
|
市政供水 |
车 位
土地
|
英亩数
|
无 |
|
围栏类型
|
Fenced Yard |
|
土地便利设施
|
公园, 公共交通, 学校 |
|
Landscape Features
|
Landscaped |
|
污水道
|
Sanitary Sewer |
|
土地深度
|
95 Ft ,6 In |
|
土地宽度
|
35 Ft ,10 In |
|
不规则大小
|
35.9 X 95.5 Ft |
|
地表水
|
湖泊/池塘 |
|
规划描述
|
Res |
房 间
| 楼 层 |
类 型 |
长 度 |
宽 度 |
面 积 |
|
二楼 |
浴室 |
3.26 m |
1.9 m |
3.26 m x 1.9 m |
|
二楼 |
卧室 |
3.23 m |
5.97 m |
3.23 m x 5.97 m |
|
二楼 |
家庭房 |
6.71 m |
8.07 m |
6.71 m x 8.07 m |
|
地下室 |
其它 |
9.26 m |
17.69 m |
9.26 m x 17.69 m |
|
一楼 |
客厅 |
4.34 m |
4.42 m |
4.34 m x 4.42 m |
|
一楼 |
厨房 |
4.52 m |
5.85 m |
4.52 m x 5.85 m |
|
一楼 |
餐厅 |
4.52 m |
3.3 m |
4.52 m x 3.3 m |
|
一楼 |
主卧 |
4.15 m |
3.94 m |
4.15 m x 3.94 m |
|
一楼 |
浴室 |
2.5 m |
2.41 m |
2.5 m x 2.41 m |
|
一楼 |
卧室 |
3.18 m |
3.79 m |
3.18 m x 3.79 m |
|
一楼 |
浴室 |
2.11 m |
2.44 m |
2.11 m x 2.44 m |
|
一楼 |
洗衣房 |
3.84 m |
4.48 m |
3.84 m x 4.48 m |
设备间
https://www.realtor.ca/real-estate/29999846/656-grange-way-peterborough-northcrest-ward-5-northcrest-ward-5