
656 Clancy Crescent Peterborough (Otonabee Ward 1), Ontario K9K 2S3


$579,000
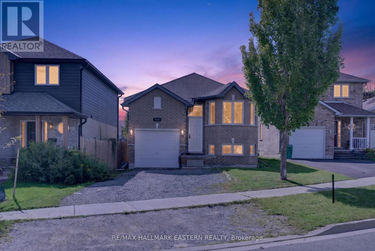
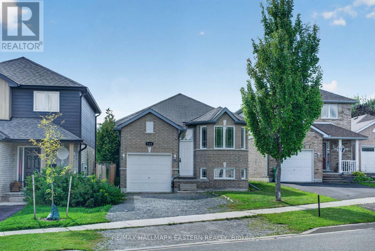
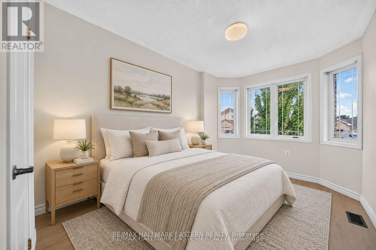
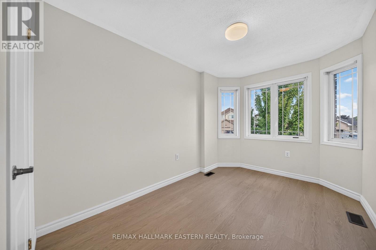
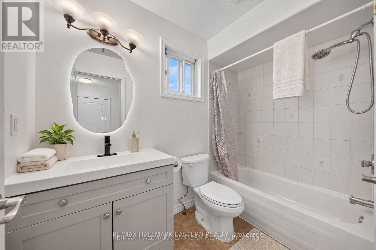
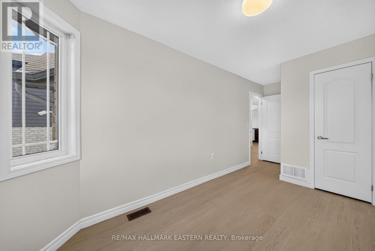
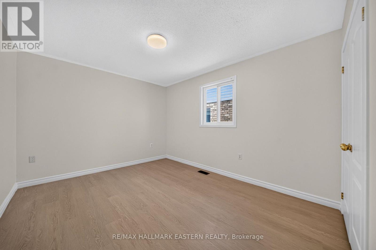
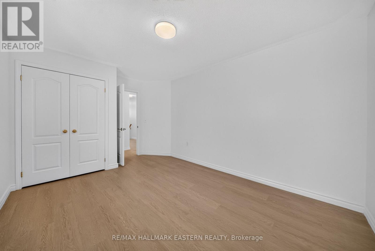
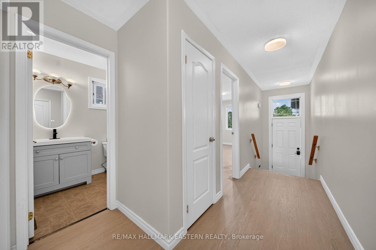
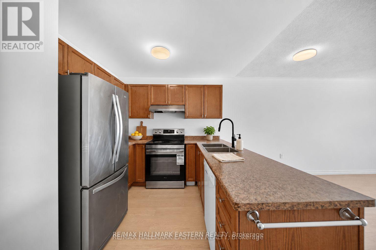
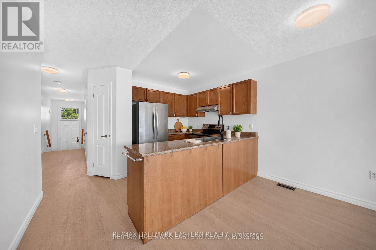
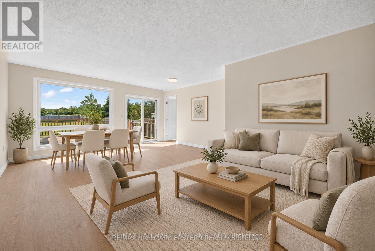
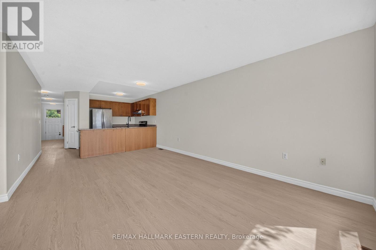
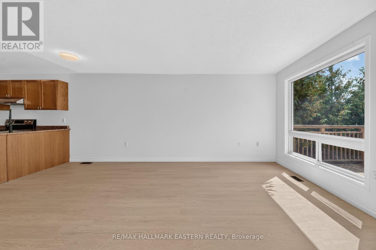
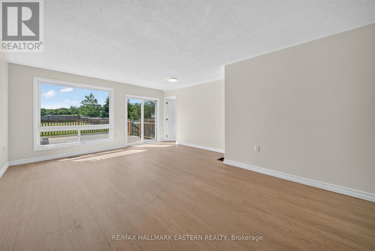
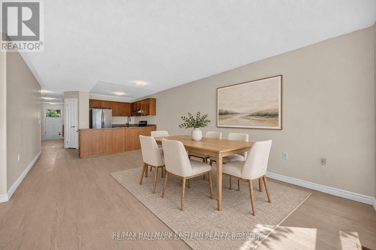
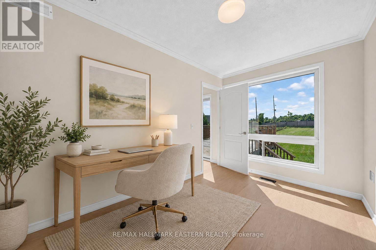
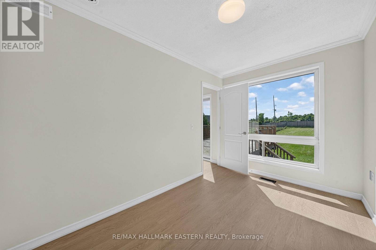
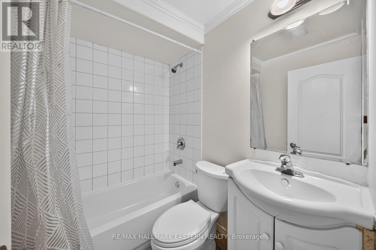
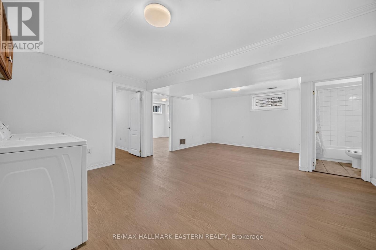
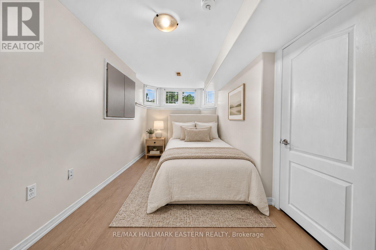
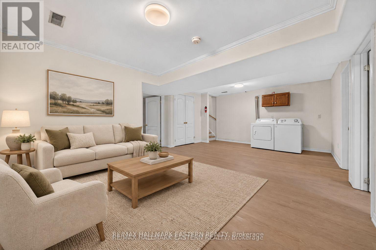
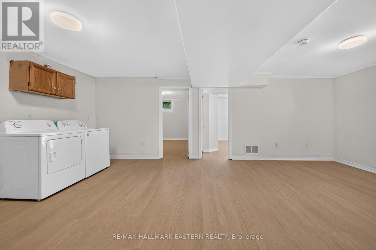
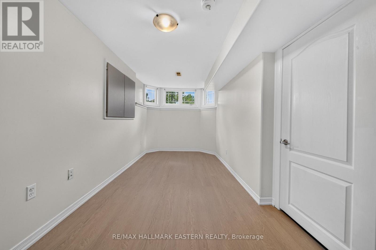
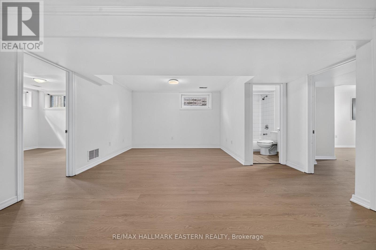
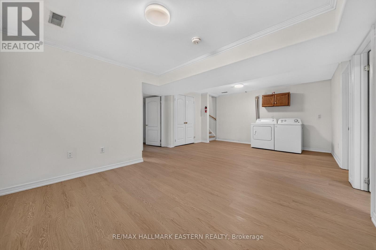
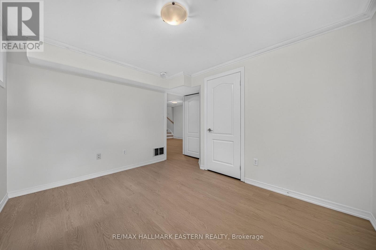
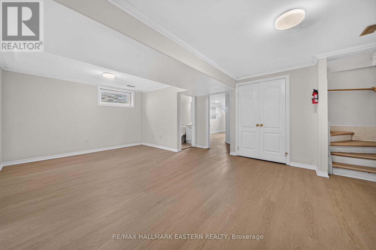
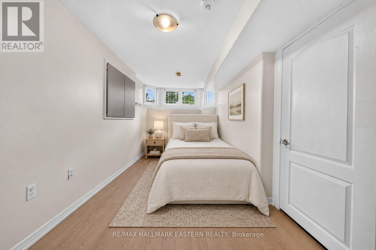
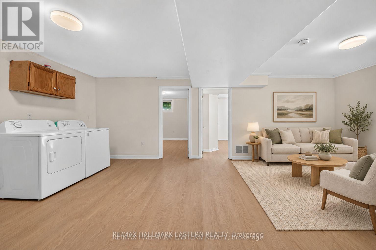
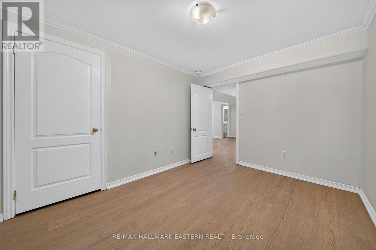
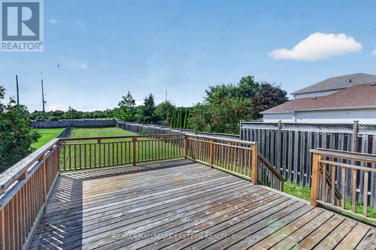
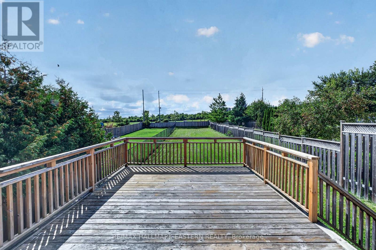
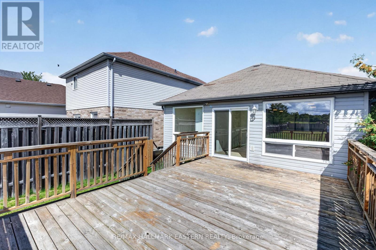
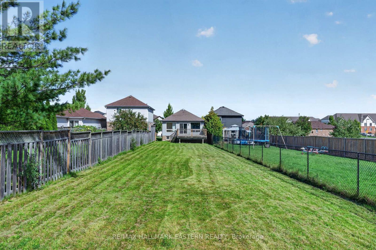
Welcome to 656 Clancy Crescent, a spacious and move-in-ready home offering an impressive six-bedroom layout in Peterborough's desirable west end. With three bedrooms on the upper level and three additional bedrooms on the lower level, this versatile property provides the space and flexibility needed for a growing family, extended family, guests or comfortable work-from-home living. The bright, open-concept kitchen creates a welcoming central gathering place and connects naturally with the main living and dining areas. Two full four-piece bathrooms-one serving each level-add everyday convenience and make the home's layout practical for larger households. The finished lower level substantially expands the available living space. Its three bedrooms can also be adapted for a home office, fitness room, hobby space, playroom or private guest accommodations, allowing the home to change along with your family's needs. Located in an established residential neighbourhood, 656 Clancy Crescent offers convenient access to Kawartha Heights Public School, Crestwood Secondary School, Catholic school options, Fleming College, neighbourhood parks, recreational facilities and Peterborough Transit. Shopping, groceries, restaurants, professional services and major retailers are easily reached along Lansdowne Street West. Commuters will appreciate convenient access to Highway 115 and the surrounding Kawartha region, while Peterborough Regional Health Centre, downtown Peterborough and the city's extensive trail and park network are also within easy reach. With six bedrooms, two full bathrooms, flexible finished living space and a convenient west-end location, 656 Clancy Crescent delivers exceptional versatility. Move in and enjoy a home designed to accommodate family life today while providing room for tomorrow. (id:43681)
房源概要
| MLS® Number | X13759724 |
| 房源类型 | 民宅 |
| 社区名字 | Otonabee Ward 1 |
| 附近的便利设施 | 医院 |
| Easement | Unknown |
| 总车位 | 5 |
详 情
| 浴室 | 2 |
| 地上卧房 | 3 |
| 地下卧室 | 3 |
| 总卧房 | 6 |
| Age | 16 To 30 Years |
| 家电类 | Water Heater, Water Meter, 洗碗机, 烘干机, 炉子, 洗衣机, 冰箱 |
| 建筑风格 | 平房 |
| 地下室进展 | 已装修 |
| 地下室类型 | 全完工 |
| 施工种类 | 独立屋 |
| 空调 | 中央空调 |
| 外墙 | 乙烯基壁板, 砖 |
| 地基类型 | 混凝土 |
| 供暖方式 | 天然气 |
| 供暖类型 | 压力热风 |
| 储存空间 | 1 |
| 内部尺寸 | 700 - 1100 Sqft |
| 类型 | 独立屋 |
| 设备间 | 市政供水 |
车 位
| 附加车库 | |
| Garage |
土地
| 英亩数 | 无 |
| 土地便利设施 | 医院 |
| 污水道 | Sanitary Sewer |
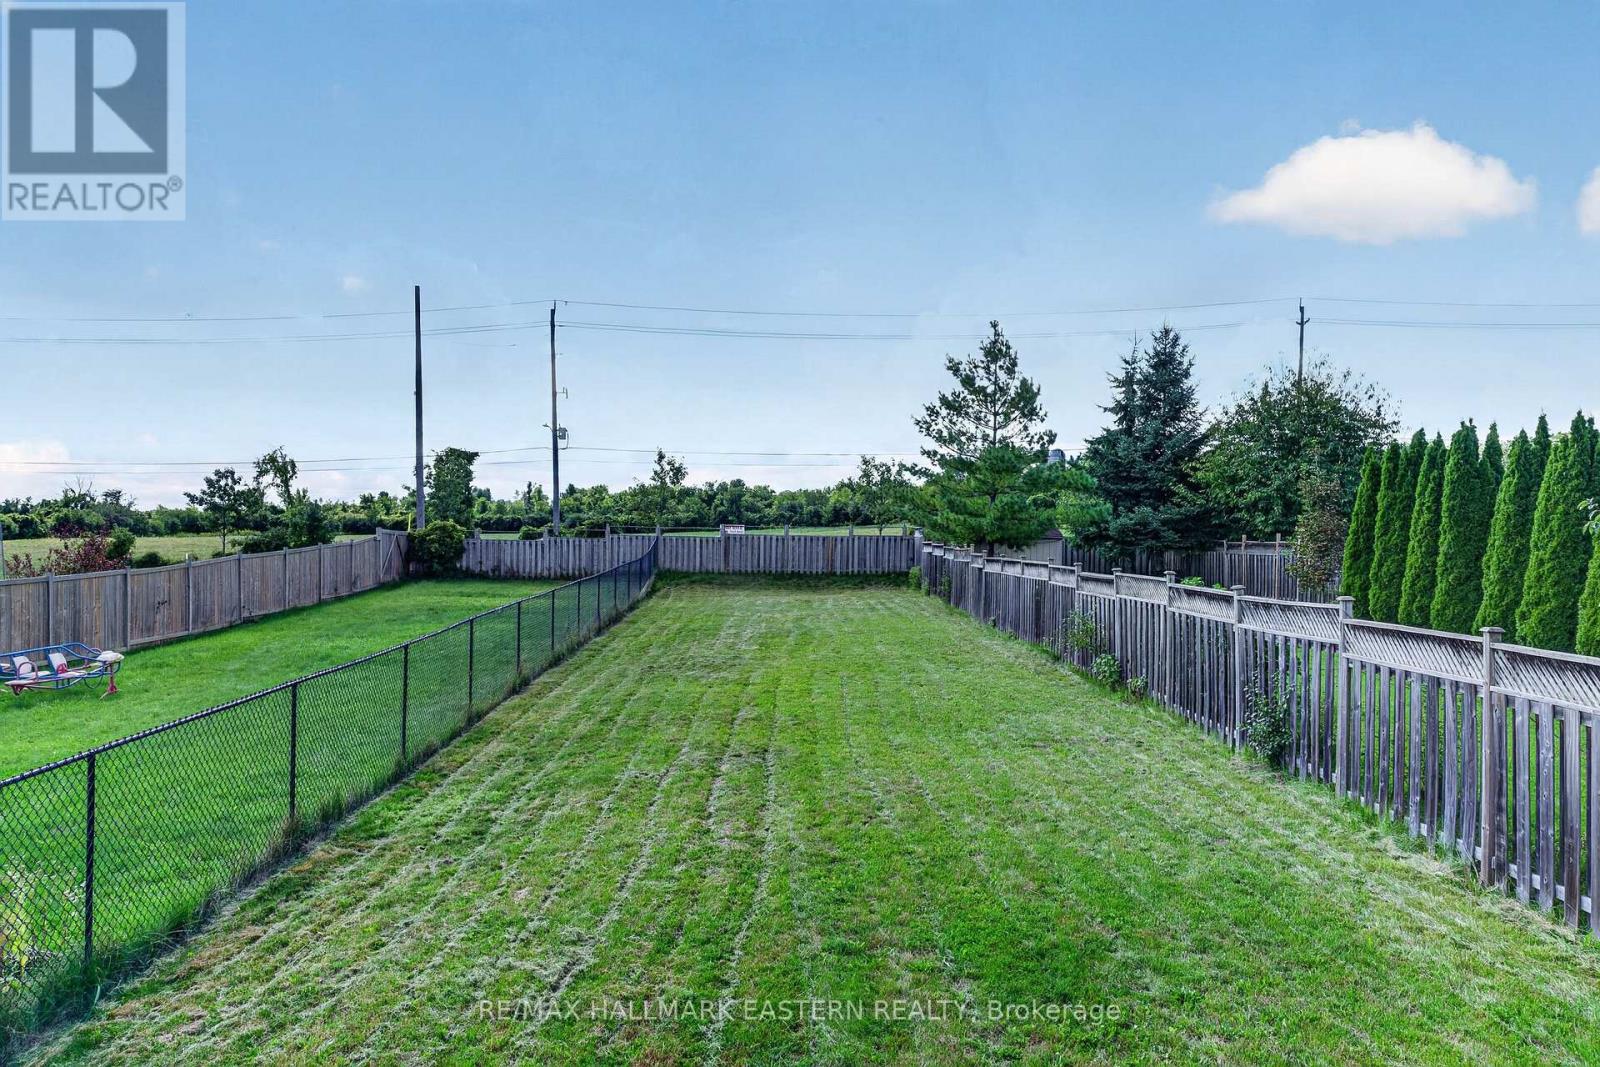
| 土地深度 | 231 Ft |
| 土地宽度 | 33 Ft ,6 In |
| 不规则大小 | 33.5 X 231 Ft |
| 规划描述 | R1 |
房 间
| 楼 层 | 类 型 | 长 度 | 宽 度 | 面 积 |
|---|---|---|---|---|
| 地下室 | 卧室 | 2.54 m | 5.3 m | 2.54 m x 5.3 m |
| 地下室 | 娱乐,游戏房 | 6.6 m | 4.62 m | 6.6 m x 4.62 m |
| 地下室 | 卧室 | 3.68 m | 3.6 m | 3.68 m x 3.6 m |
| 地下室 | 卧室 | 2.79 m | 3.6 m | 2.79 m x 3.6 m |
| 一楼 | 卧室 | 2.38 m | 3.63 m | 2.38 m x 3.63 m |
| 一楼 | 卧室 | 3.22 m | 4.64 m | 3.22 m x 4.64 m |
| 一楼 | 卧室 | 2.56 m | 3.73 m | 2.56 m x 3.73 m |
| 一楼 | 餐厅 | 3.68 m | 2.03 m | 3.68 m x 2.03 m |
| 一楼 | 厨房 | 3.68 m | 2.59 m | 3.68 m x 2.59 m |
| 一楼 | 客厅 | 4.54 m | 3.63 m | 4.54 m x 3.63 m |

The trademarks REALTOR®, REALTORS®, and the REALTOR® logo are controlled by The Canadian Real Estate Association (CREA) and identify real estate professionals who are members of CREA. The trademarks MLS®, Multiple Listing Service® and the associated logos are owned by The Canadian Real Estate Association (CREA) and identify the quality of services provided by real estate professionals who are members of CREA. The trademark DDF® is owned by The Canadian Real Estate Association (CREA) and identifies CREA's Data Distribution Facility (DDF®)
Durham Region Association of REALTORS®
RE/MAX Hallmark Eastern Realty
September 10 2026 02:37:09
