
6545 Sapling Trail Mississauga (Lisgar), Ontario L5N 7J3


$969,000
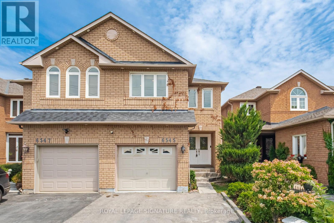
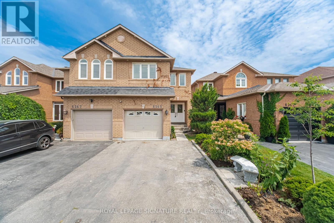
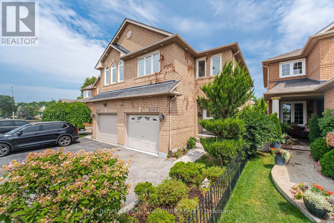
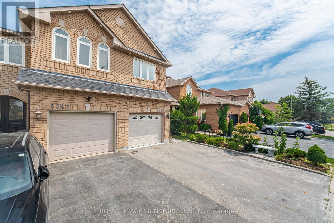
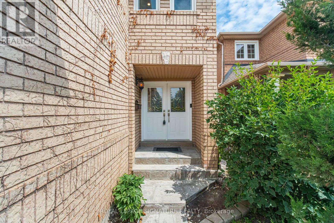
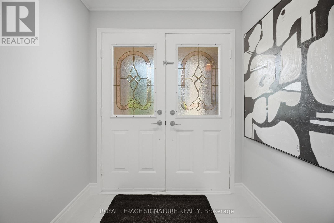
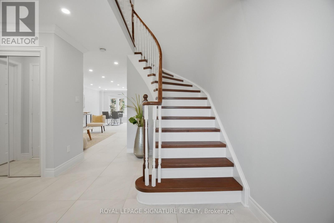
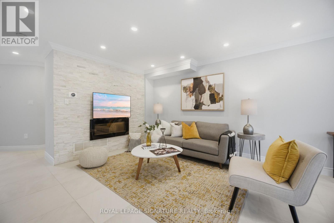
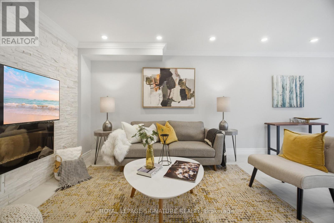
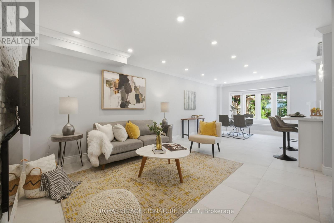
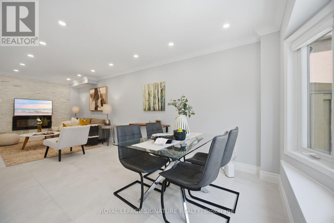
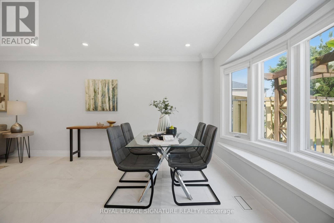
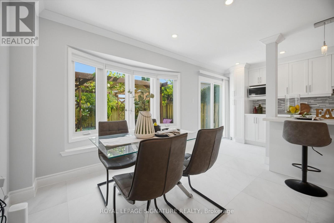
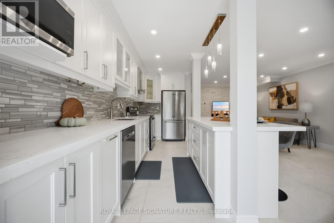
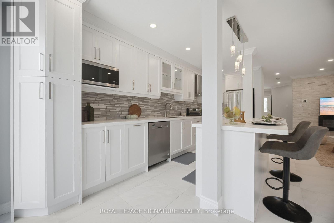
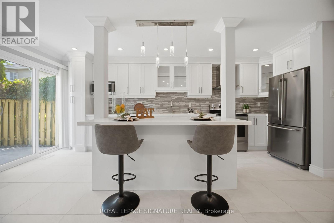
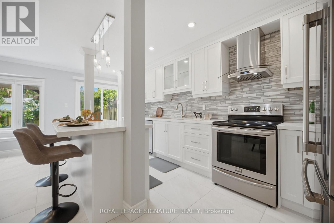
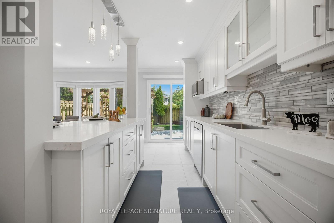
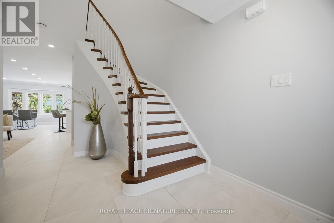
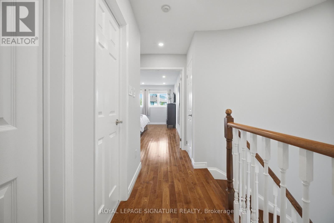
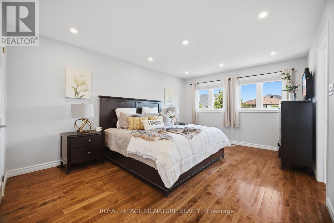
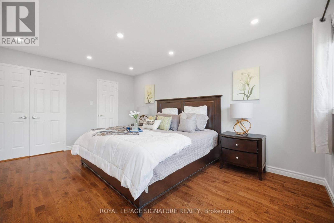
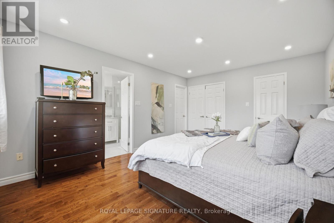
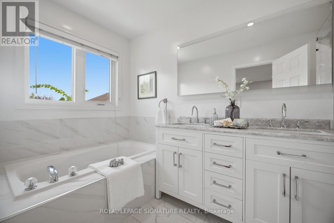
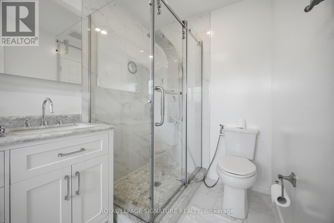
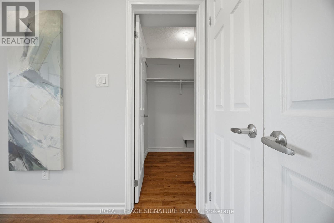
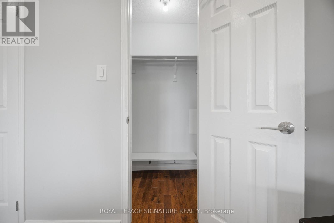
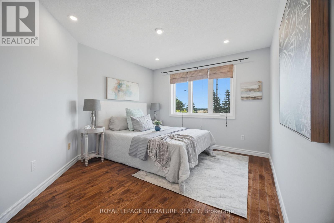
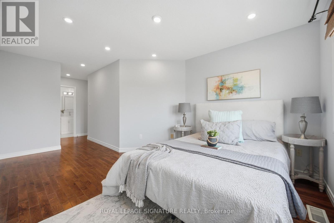
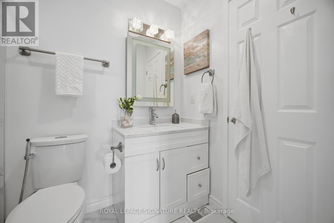
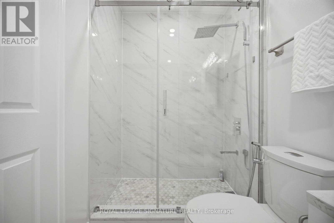
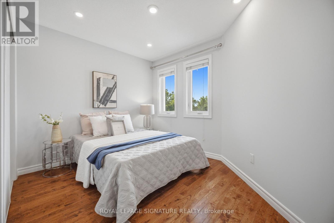
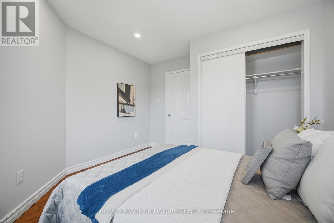
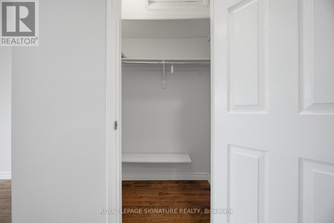
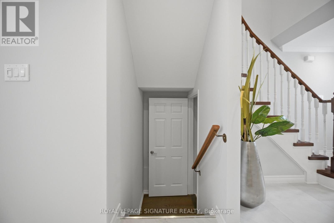
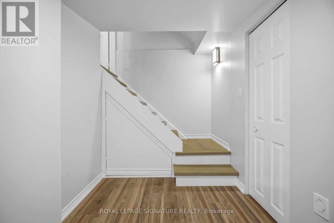
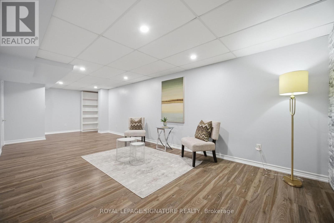
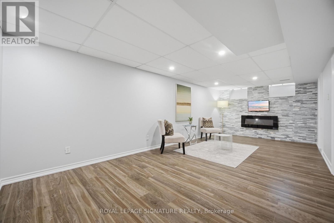
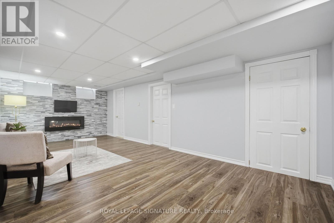
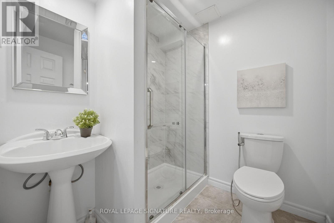
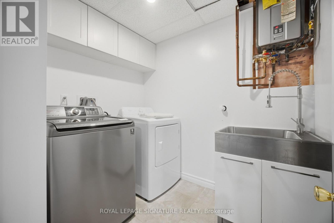
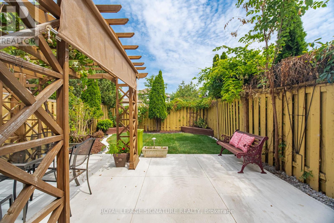
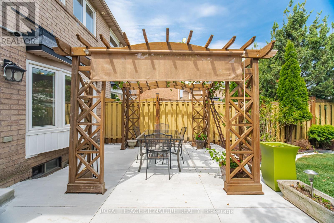
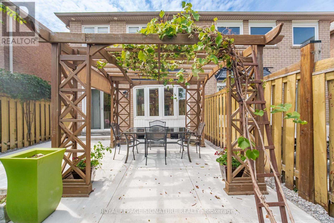
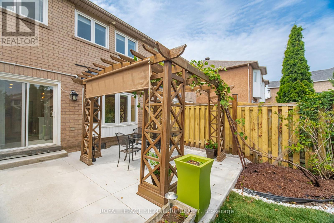
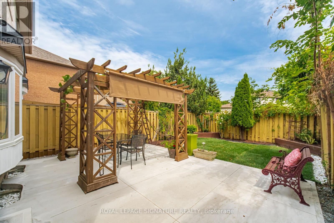
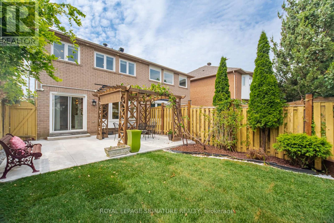
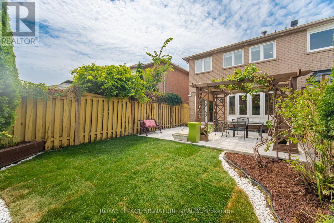
Welcome to this beautifully renovated family home in the highly sought-after Lisgar community, offering approximately 2,168 sqft of finished living space (1,561 sqft above grade). Thoroughly renovated from top to bottom around 2020, this exceptional turnkey home in a high-demand area is truly move-in ready. The bright, open-concept living and dining areas provide an ideal setting for both everyday living and entertaining, highlighted by a stylish electric fireplace in the living room. The gourmet family-sized kitchen features quartz countertops, stainless steel appliances, a breakfast bar, & ample workspace for the home chef. The upper level offers three spacious bedrooms, including a generous primary retreat with a luxurious 5-piece ensuite featuring a double sink with a marble countertop. The professionally finished basement expands the living space with a large recreation/family room featuring a second electric fireplace, a 3-piece bathroom, abundant storage, and endless possibilities for entertaining, relaxing, or a home office. This broadloom-free home has been thoughtfully updated throughout and features hardwood flooring, luxury tile, & laminate, combining timeless style with exceptional durability. Freshly painted and enhanced with extensive pot lighting, smart switches, and a Nest smart thermostat, the home seamlessly blends comfort with modern technology. Additional upgrades include central vacuum, a Swordfish ultraviolet air cleaner, humidifier, tankless hot water heater, updated windows (2010), roof (2011), furnace (2014), humidifier (2014), air conditioning (2020), and a new concrete backyard patio. The deep lot provides plenty of outdoor space for entertaining, gardening, or family enjoyment, while the attached garage, private driveway, and convenient direct interior access from the garage into the home add everyday practicality. Close to schools and parks, and just minutes to GO Station, public transit, major highways, shopping & restaurants. (id:43681)
房源概要
| MLS® Number | W13631482 |
| 房源类型 | 民宅 |
| 社区名字 | Lisgar |
| 附近的便利设施 | 公园 |
| 特征 | Cul-de-sac, 无地毯 |
| 总车位 | 3 |
详 情
| 浴室 | 4 |
| 地上卧房 | 3 |
| 总卧房 | 3 |
| 公寓设施 | Fireplace(s) |
| 家电类 | Garage Door Opener Remote(s), Central Vacuum, Water Heater - Tankless, Blinds, 洗碗机, 烘干机, Garage Door Opener, 微波炉, 炉子, Water Heater, 洗衣机, 冰箱 |
| 地下室进展 | Other, See Remarks |
| 地下室类型 | N/a (other, See Remarks) |
| 施工种类 | Semi-detached |
| 空调 | 中央空调 |
| 外墙 | 砖 |
| 壁炉 | 有 |
| Flooring Type | Hardwood, Laminate |
| 地基类型 | 混凝土 |
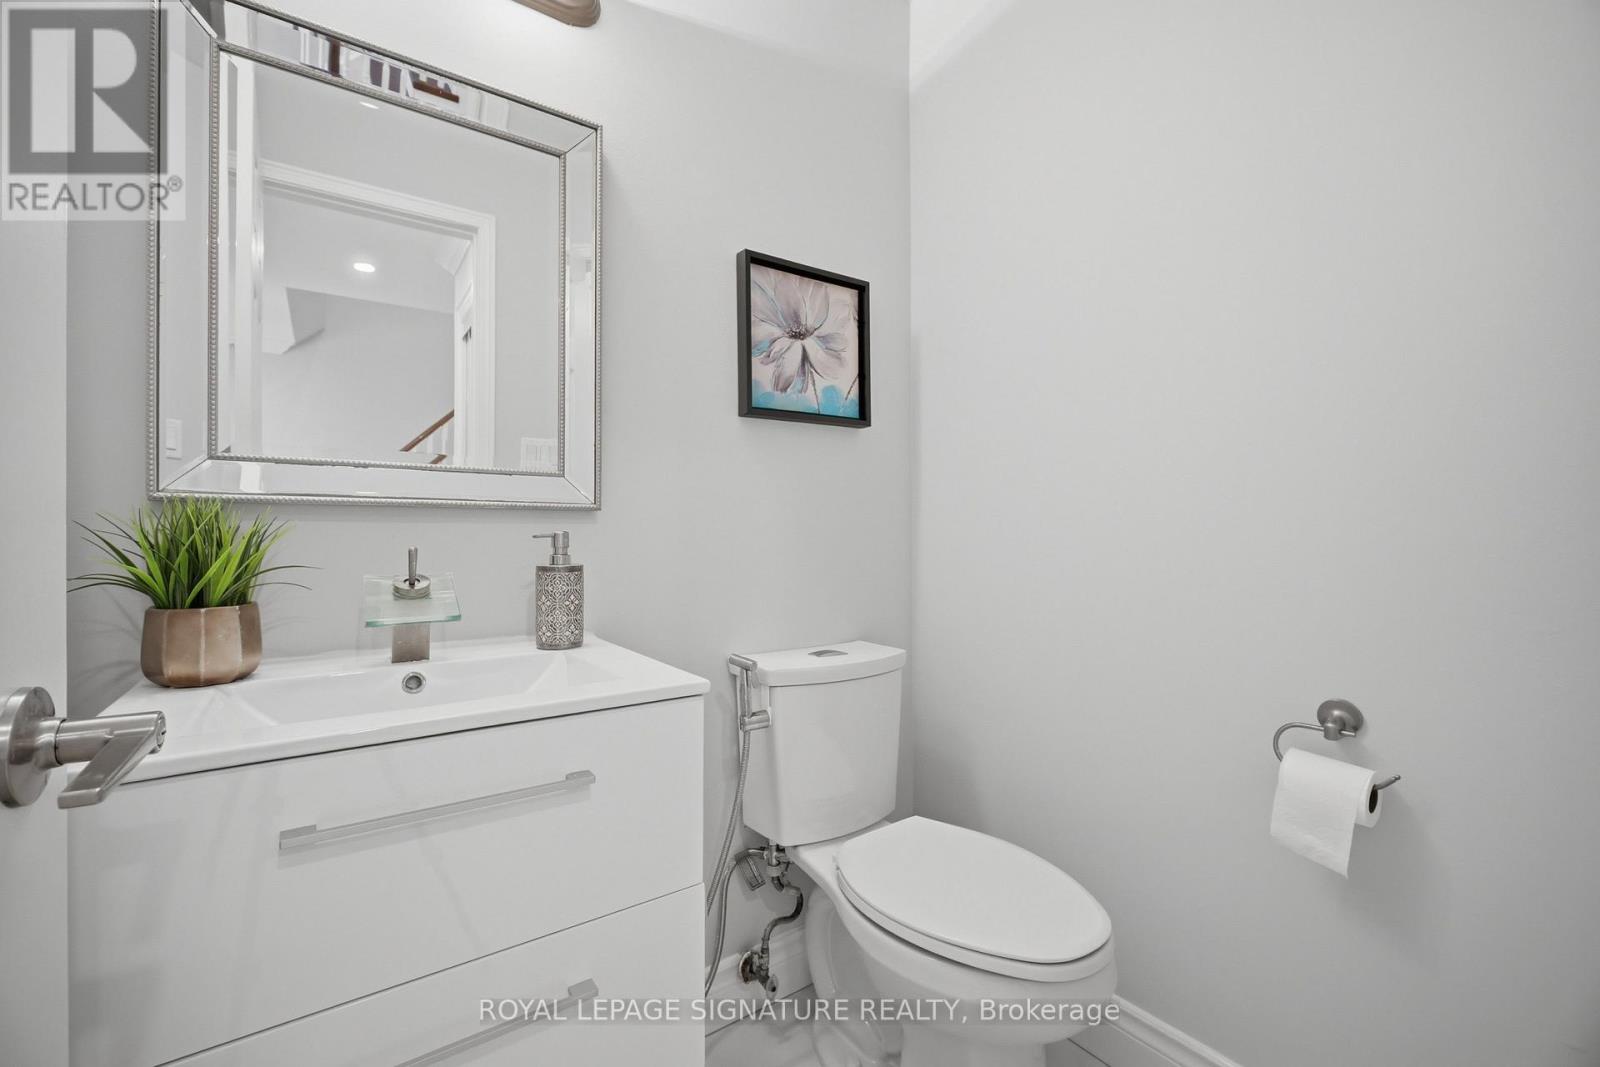
| 客人卫生间(不包含洗浴) | 1 |
| 供暖方式 | 天然气 |
| 供暖类型 | 压力热风 |
| 储存空间 | 2 |
| 内部尺寸 | 1500 - 2000 Sqft |
| 类型 | 独立屋 |
| 设备间 | 市政供水 |
车 位
| 附加车库 | |
| Garage |
土地
| 英亩数 | 无 |
| 围栏类型 | Fenced Yard |
| 土地便利设施 | 公园 |
| 污水道 | Sanitary Sewer |
| 土地深度 | 108 Ft ,9 In |
| 土地宽度 | 22 Ft ,7 In |
| 不规则大小 | 22.6 X 108.8 Ft |
房 间
| 楼 层 | 类 型 | 长 度 | 宽 度 | 面 积 |
|---|---|---|---|---|
| 二楼 | 主卧 | 4.83 m | 3.66 m | 4.83 m x 3.66 m |
| 二楼 | 第二卧房 | 5.12 m | 3.31 m | 5.12 m x 3.31 m |
| 二楼 | 第三卧房 | 3.3 m | 3.28 m | 3.3 m x 3.28 m |
| 地下室 | 娱乐,游戏房 | 7.16 m | 3.46 m | 7.16 m x 3.46 m |
| 地下室 | 洗衣房 | 2.29 m | 1.9 m | 2.29 m x 1.9 m |
| 一楼 | 客厅 | 3.93 m | 3.59 m | 3.93 m x 3.59 m |
| 一楼 | 餐厅 | 3.93 m | 3.59 m | 3.93 m x 3.59 m |
| 一楼 | 家庭房 | 3.52 m | 2.82 m | 3.52 m x 2.82 m |
| 一楼 | 厨房 | 6 m | 2.75 m | 6 m x 2.75 m |
https://www.realtor.ca/real-estate/30107102/6545-sapling-trail-mississauga-lisgar-lisgar

The trademarks REALTOR®, REALTORS®, and the REALTOR® logo are controlled by The Canadian Real Estate Association (CREA) and identify real estate professionals who are members of CREA. The trademarks MLS®, Multiple Listing Service® and the associated logos are owned by The Canadian Real Estate Association (CREA) and identify the quality of services provided by real estate professionals who are members of CREA. The trademark DDF® is owned by The Canadian Real Estate Association (CREA) and identifies CREA's Data Distribution Facility (DDF®)
Toronto Real Estate Board
Royal LePage Signature Realty
August 03 2026 04:30:32
