
653 Steeplechase Drive London South (South N), Ontario N6J 3P3


$699,000
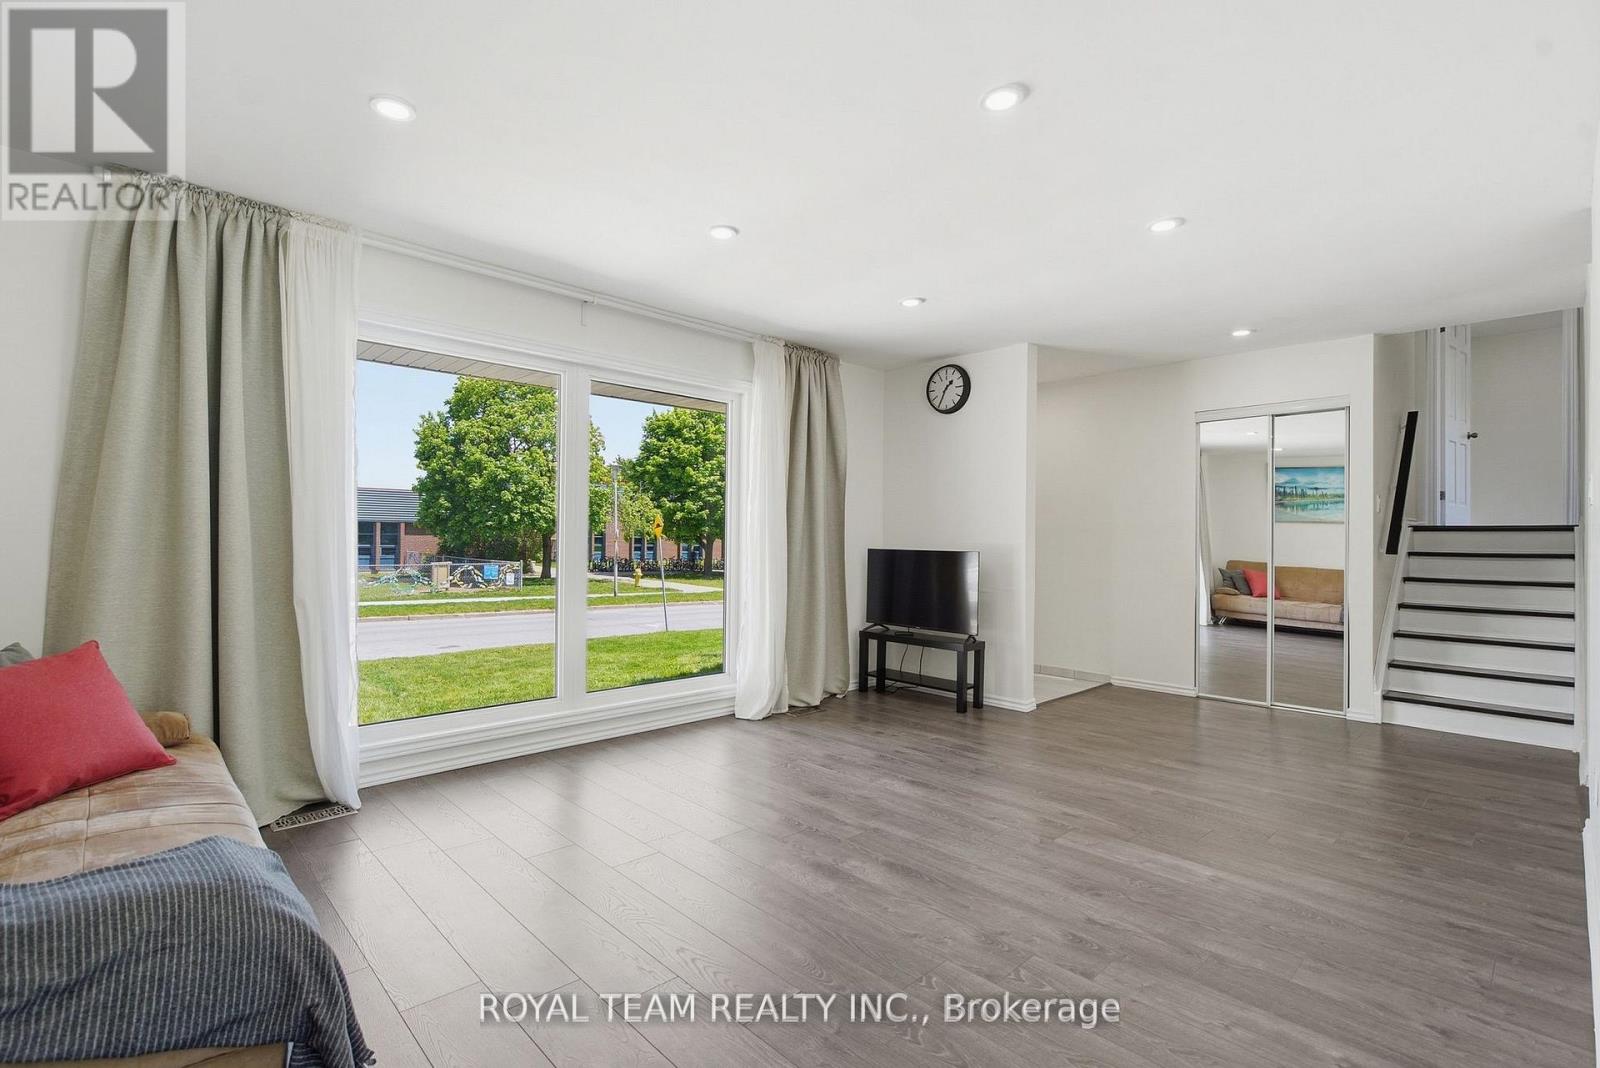
Welcome to this completely renovated 4-level home, ideally located in the prestigious Westmount neighborhood, directly across from Sherwood Fox Public School. This move-in ready home offers 5 bedrooms and 3 bathrooms. It features a new metal roof, new windows and doors, including a new patio door, a new heating system, a new detached garage built to code and city permits, a new concrete driveway that can accommodate up to 6 cars, and a spacious new concrete backyard deck. It also has its own hot water heater. New dual-sensor smoke alarms are installed on all levels of the home. The open floor plan with accent lighting creates a warm and elegant atmosphere and includes a brand-new modern kitchen with all new stainless steel appliances and stylish trim, bright and airy dining and living rooms, a large and cozy family room with a wood-burning fireplace, and a fully renovated and equipped bright basement. All bedrooms and the hallway feature new sliding doors, as well as new functional built-in cabinets. All major elements of the home have been updated, including new flooring throughout the home, new plumbing, new light fixtures, all lighting fixtures, and electrical wiring. All appliances are brand new, including the refrigerator, stove, dishwasher, washer, and dryer, ensuring the home is move-in ready and provides peace of mind for years to come. Step outside and enjoy the large private backyard, perfect for entertaining, gardening, or family gatherings. A shed with shelves for storing tools and equipment is conveniently located in the far corner of the yard. Situated in one of London's most sought after areas, close to parks, schools, shops and all amenities, this exceptional, fully refurbished home is a rare opportunity you won't want to miss. (id:43681)
房源概要
| MLS® Number | X13528320 |
| 房源类型 | 民宅 |
| 社区名字 | South N |
| 附近的便利设施 | 公园, 礼拜场所, 学校 |
| 社区特征 | 社区活动中心 |
| 特征 | 无地毯 |
| 总车位 | 7 |
| 结构 | 棚 |
详 情
| 浴室 | 3 |
| 地上卧房 | 4 |
| 地下卧室 | 1 |
| 总卧房 | 5 |
| 公寓设施 | Fireplace(s) |
| 家电类 | Garage Door Opener Remote(s), Water Heater, 洗碗机, 烘干机, Hood 电扇, 炉子, 洗衣机, 窗帘, 冰箱 |
| 地下室进展 | 已装修 |
| 地下室类型 | 全完工 |
| 施工种类 | 独立屋 |
| Construction Style Split Level | Sidesplit |
| 空调 | 中央空调 |
| 外墙 | 乙烯基壁板, 砖 |
| Fire Protection | Smoke Detectors |
| 壁炉 | 有 |
| Flooring Type | Laminate, Ceramic |
| 地基类型 | 混凝土 |
| 客人卫生间(不包含洗浴) | 1 |
| 供暖方式 | 天然气 |
| 供暖类型 | 压力热风 |
| 内部尺寸 | 1500 - 2000 Sqft |
| 类型 | 独立屋 |
| 设备间 | 市政供水 |
车 位
| Detached Garage | |
| Garage |
土地
| 英亩数 | 无 |
| 围栏类型 | Fully Fenced, Fenced Yard |
| 土地便利设施 | 公园, 宗教场所, 学校 |
| 污水道 | Sanitary Sewer |
| 土地深度 | 120 Ft ,3 In |
| 土地宽度 | 60 Ft ,1 In |
| 不规则大小 | 60.1 X 120.3 Ft |
| 规划描述 | R1-8 |
房 间
| 楼 层 | 类 型 | 长 度 | 宽 度 | 面 积 |
|---|---|---|---|---|
| 二楼 | 主卧 | 3.72 m | 4.13 m | 3.72 m x 4.13 m |
| 二楼 | 第二卧房 | 3.72 m | 3.64 m | 3.72 m x 3.64 m |
| 二楼 | 第三卧房 | 2.85 m | 3.1 m | 2.85 m x 3.1 m |
| 地下室 | Bedroom 5 | 2.99 m | 5.36 m | 2.99 m x 5.36 m |
| 地下室 | 洗衣房 | 2.05 m | 2.74 m | 2.05 m x 2.74 m |
| 一楼 | 厨房 | 3.3 m | 3.62 m | 3.3 m x 3.62 m |
| 一楼 | 餐厅 | 2.86 m | 3.7 m | 2.86 m x 3.7 m |
| 一楼 | 客厅 | 4.33 m | 3.45 m | 4.33 m x 3.45 m |
| 一楼 | 家庭房 | 6.14 m | 3.46 m | 6.14 m x 3.46 m |
| 一楼 | Bedroom 4 | 3.53 m | 4.13 m | 3.53 m x 4.13 m |
https://www.realtor.ca/real-estate/29995165/653-steeplechase-drive-london-south-south-n-south-n

The trademarks REALTOR®, REALTORS®, and the REALTOR® logo are controlled by The Canadian Real Estate Association (CREA) and identify real estate professionals who are members of CREA. The trademarks MLS®, Multiple Listing Service® and the associated logos are owned by The Canadian Real Estate Association (CREA) and identify the quality of services provided by real estate professionals who are members of CREA. The trademark DDF® is owned by The Canadian Real Estate Association (CREA) and identifies CREA's Data Distribution Facility (DDF®)
Toronto Real Estate Board
Royal Team Realty Inc.
July 06 2026 07:11:34
