
653 Panchara Place Waterloo, Ontario N2K 4E6


$1,500,000
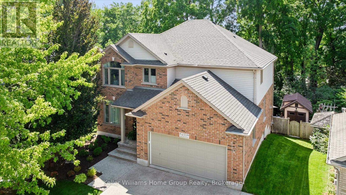
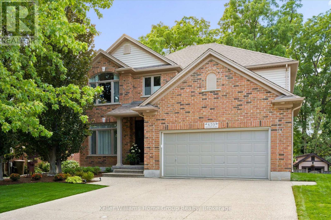
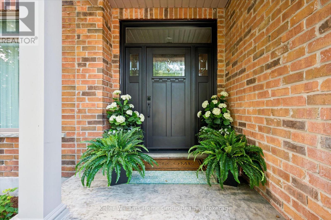
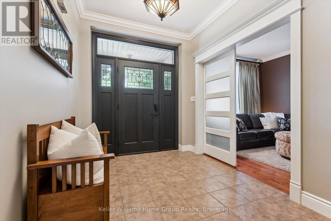
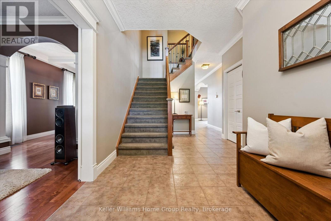
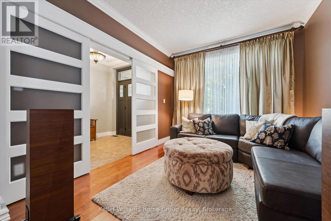
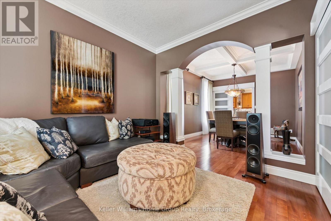
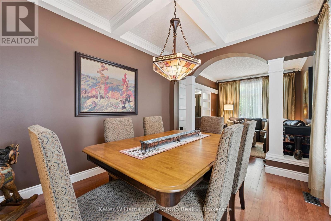
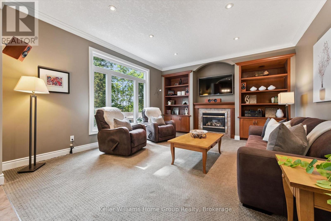
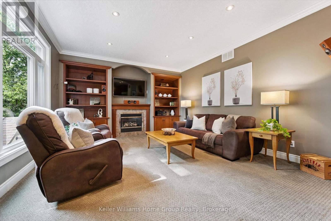
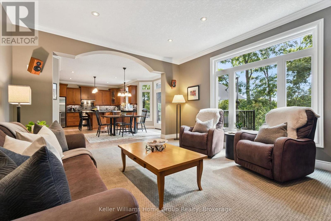
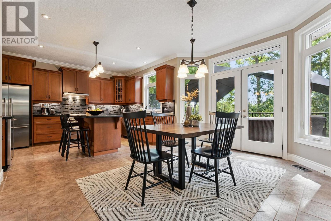
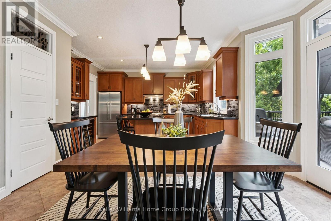
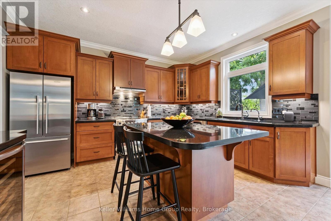
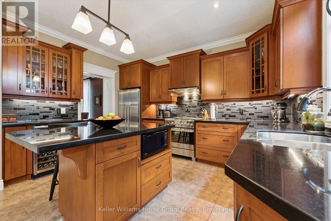
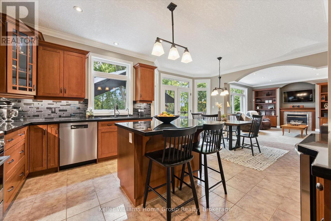
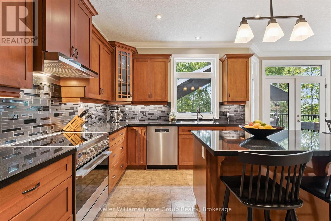
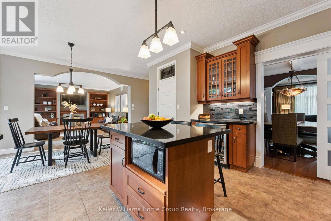
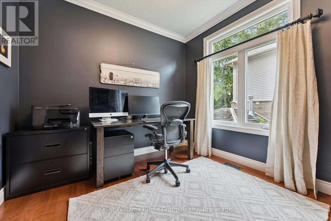
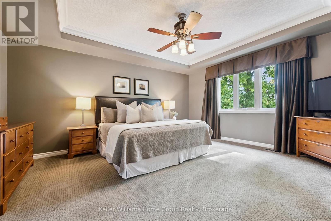
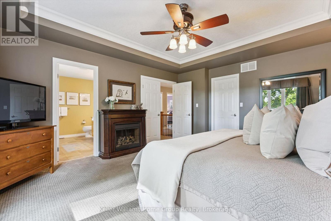
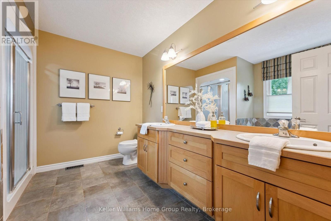
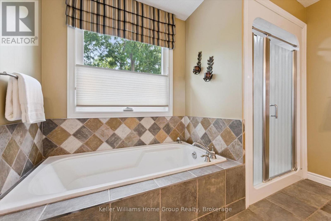
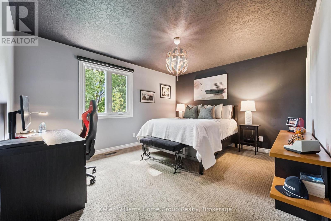
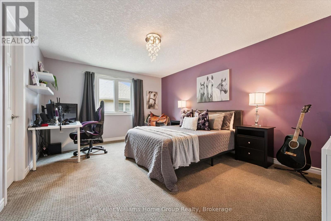
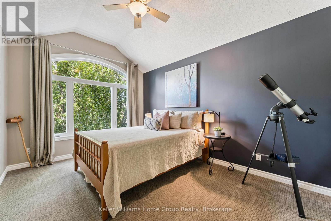
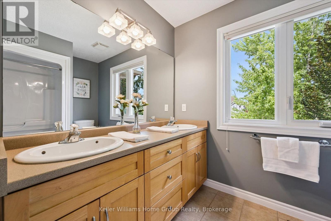
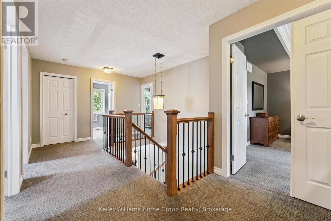
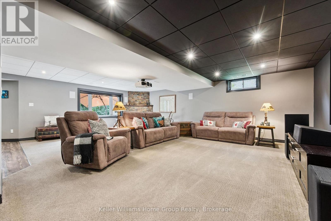
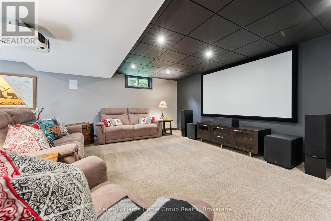
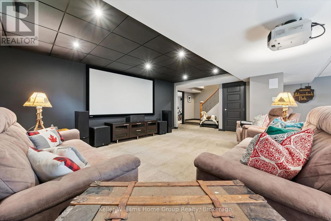
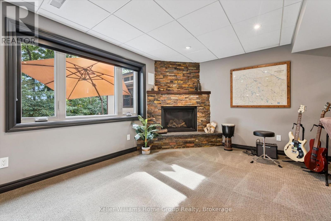
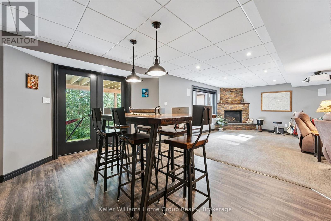
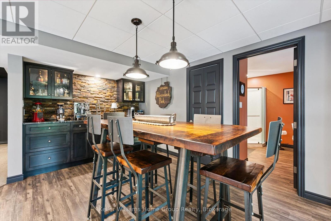
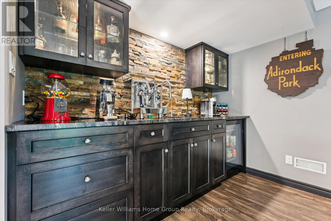
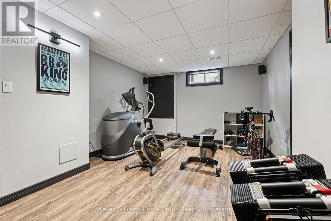
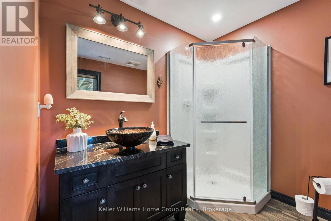
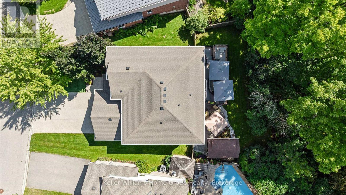
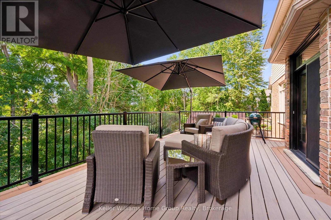
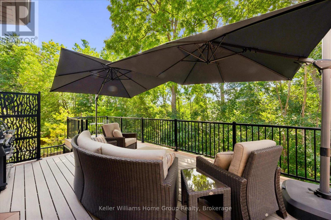
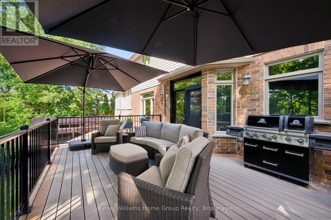
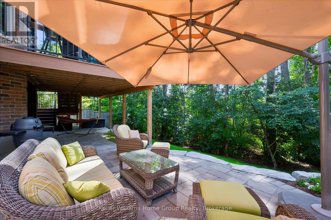
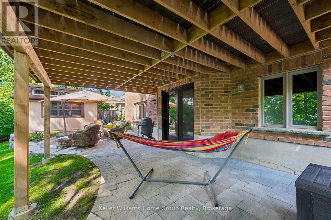
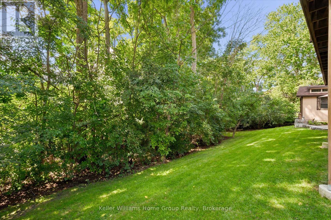
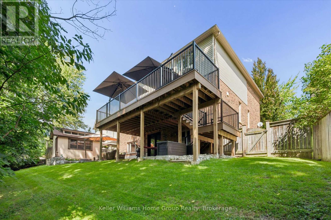
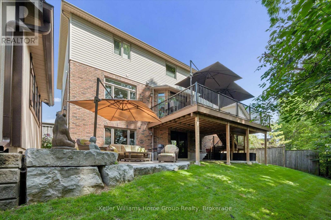
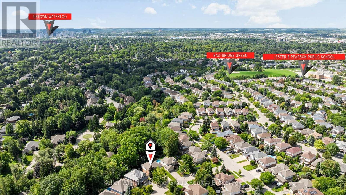
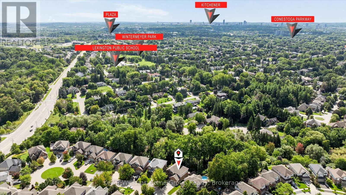
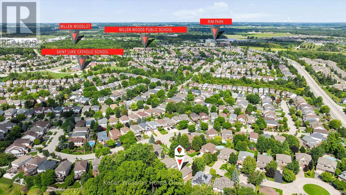
Exceptional custom-built James Gies residence, thoughtfully designed and impeccably maintained by the original owners since 2004. Tucked away on a quiet cul-de-sac and set on a private pie-shaped lot, this four-bedroom, four-bathroom executive family home showcases timeless craftsmanship, refined finishes and extensive updates completed by respected names including Heinz Custom Woodworking, Shantz Landscapes, Hometech Windows, Ostaco Windows & Doors and DeVrye Custom Renovations Inc. The elegant main floor offers beautifully proportioned spaces for both everyday living and entertainment; including a private office, formal dining room with coffered ceilings, an adjoining sitting room and an inviting family room with gas fireplace and surround sound. At the heart of the home, the spacious eat-in kitchen features granite countertops, high-end appliances, generous cabinetry and a walk-in pantry. Upstairs, four generously sized bedrooms provide an impressive sense of space and privacy. The professionally finished walkout lower level expands the home's versatility with a dedicated theatre room with specialized commercial grade acoustic ceiling tiles and blackout blinds, home gym (fifth bedroom?), coffee and wet bar and fourth bathroom, creating an ideal retreat for guests, extended family or relaxed entertainment. Both the theatre and gym feature their own separate surround sound systems. Outdoors, the premium pie-shaped lot has been carefully designed to maximize privacy and enjoyment. Mature trees and a forested backdrop create a peaceful setting, while Trex decking, an expansive stone patio, professional landscaping and a custom Boseman shed complete the outdoor living experience. Homes on this coveted cul-de-sac are seldom offered for sale. This is a rare opportunity to own a meticulously cared-for custom residence where quality construction, thoughtful design, privacy and sophisticated family living come together in a truly special setting. (id:43681)
Open House
现在这个房屋大家可以去Open House参观了!
2:00 pm
结束于:4:00 pm
2:00 pm
结束于:4:00 pm
房源概要
| MLS® Number | X13811180 |
| 房源类型 | 民宅 |
| 附近的便利设施 | 公园 |
| 设备类型 | 热水器 |
| 特征 | Cul-de-sac, Irregular Lot Size, Conservation/green Belt, Sump Pump |
| 总车位 | 4 |
| 租赁设备类型 | 热水器 |
| 结构 | Deck, Patio(s), Porch, 棚 |
详 情
| 浴室 | 4 |
| 地上卧房 | 4 |
| 总卧房 | 4 |
| Age | 16 To 30 Years |
| 公寓设施 | Fireplace(s) |
| 家电类 | Garage Door Opener Remote(s), Central Vacuum, Water Heater, Water Meter, Water Softener, 洗碗机, 微波炉, 炉子, 冰箱 |
| 地下室进展 | 已装修 |
| 地下室功能 | Walk Out, Separate Entrance |
| 地下室类型 | Full, N/a (finished), N/a |
| 施工种类 | 独立屋 |
| 空调 | 中央空调 |
| 外墙 | 砖, 乙烯基壁板 |
| Fire Protection | Smoke Detectors |
| 壁炉 | 有 |
| Fireplace Total | 2 |
| Flooring Type | Ceramic, Carpeted, Hardwood |
| 地基类型 | 混凝土浇筑 |
| 客人卫生间(不包含洗浴) | 1 |
| 供暖方式 | 天然气 |
| 供暖类型 | 压力热风 |
| 储存空间 | 2 |
| 内部尺寸 | 2500 - 3000 Sqft |
| 类型 | 独立屋 |
| 设备间 | 市政供水 |
车 位
| 附加车库 | |
| Garage |
土地
| 英亩数 | 无 |
| 围栏类型 | Fully Fenced |
| 土地便利设施 | 公园 |
| Landscape Features | Landscaped |
| 污水道 | Sanitary Sewer |
| 土地深度 | 185 Ft |
| 土地宽度 | 44 Ft ,3 In |
| 不规则大小 | 44.3 X 185 Ft ; 149.5' On East Side |
房 间
| 楼 层 | 类 型 | 长 度 | 宽 度 | 面 积 |
|---|---|---|---|---|
| 二楼 | 第三卧房 | 5.19 m | 3.77 m | 5.19 m x 3.77 m |
| 二楼 | Bedroom 4 | 3.19 m | 4.24 m | 3.19 m x 4.24 m |
| 二楼 | 浴室 | 2.72 m | 2.52 m | 2.72 m x 2.52 m |
| 二楼 | 浴室 | 3.21 m | 2.95 m | 3.21 m x 2.95 m |
| 二楼 | 洗衣房 | 2.34 m | 2.17 m | 2.34 m x 2.17 m |
| 二楼 | 主卧 | 4.32 m | 5.04 m | 4.32 m x 5.04 m |
| 二楼 | 第二卧房 | 5.19 m | 4.02 m | 5.19 m x 4.02 m |
| 地下室 | 娱乐,游戏房 | 8.73 m | 7.42 m | 8.73 m x 7.42 m |
| 地下室 | 餐厅 | 4.26 m | 2.85 m | 4.26 m x 2.85 m |
| 地下室 | 浴室 | 3.05 m | 2.31 m | 3.05 m x 2.31 m |
| 地下室 | Exercise Room | 5.24 m | 3.45 m | 5.24 m x 3.45 m |
| 地下室 | Furnace | 5.56 m | 2.96 m | 5.56 m x 2.96 m |
| 地下室 | Cold Room | 2.13 m | 1.96 m | 2.13 m x 1.96 m |
| 一楼 | 门厅 | 2.34 m | 3.02 m | 2.34 m x 3.02 m |
| 一楼 | 客厅 | 3.13 m | 3.67 m | 3.13 m x 3.67 m |
| 一楼 | 餐厅 | 3.13 m | 3.75 m | 3.13 m x 3.75 m |
| 一楼 | 厨房 | 3.34 m | 4.12 m | 3.34 m x 4.12 m |
| 一楼 | Eating Area | 3.22 m | 4.6 m | 3.22 m x 4.6 m |
| 一楼 | 家庭房 | 5.08 m | 4.29 m | 5.08 m x 4.29 m |
| 一楼 | Office | 3 m | 3.42 m | 3 m x 3.42 m |
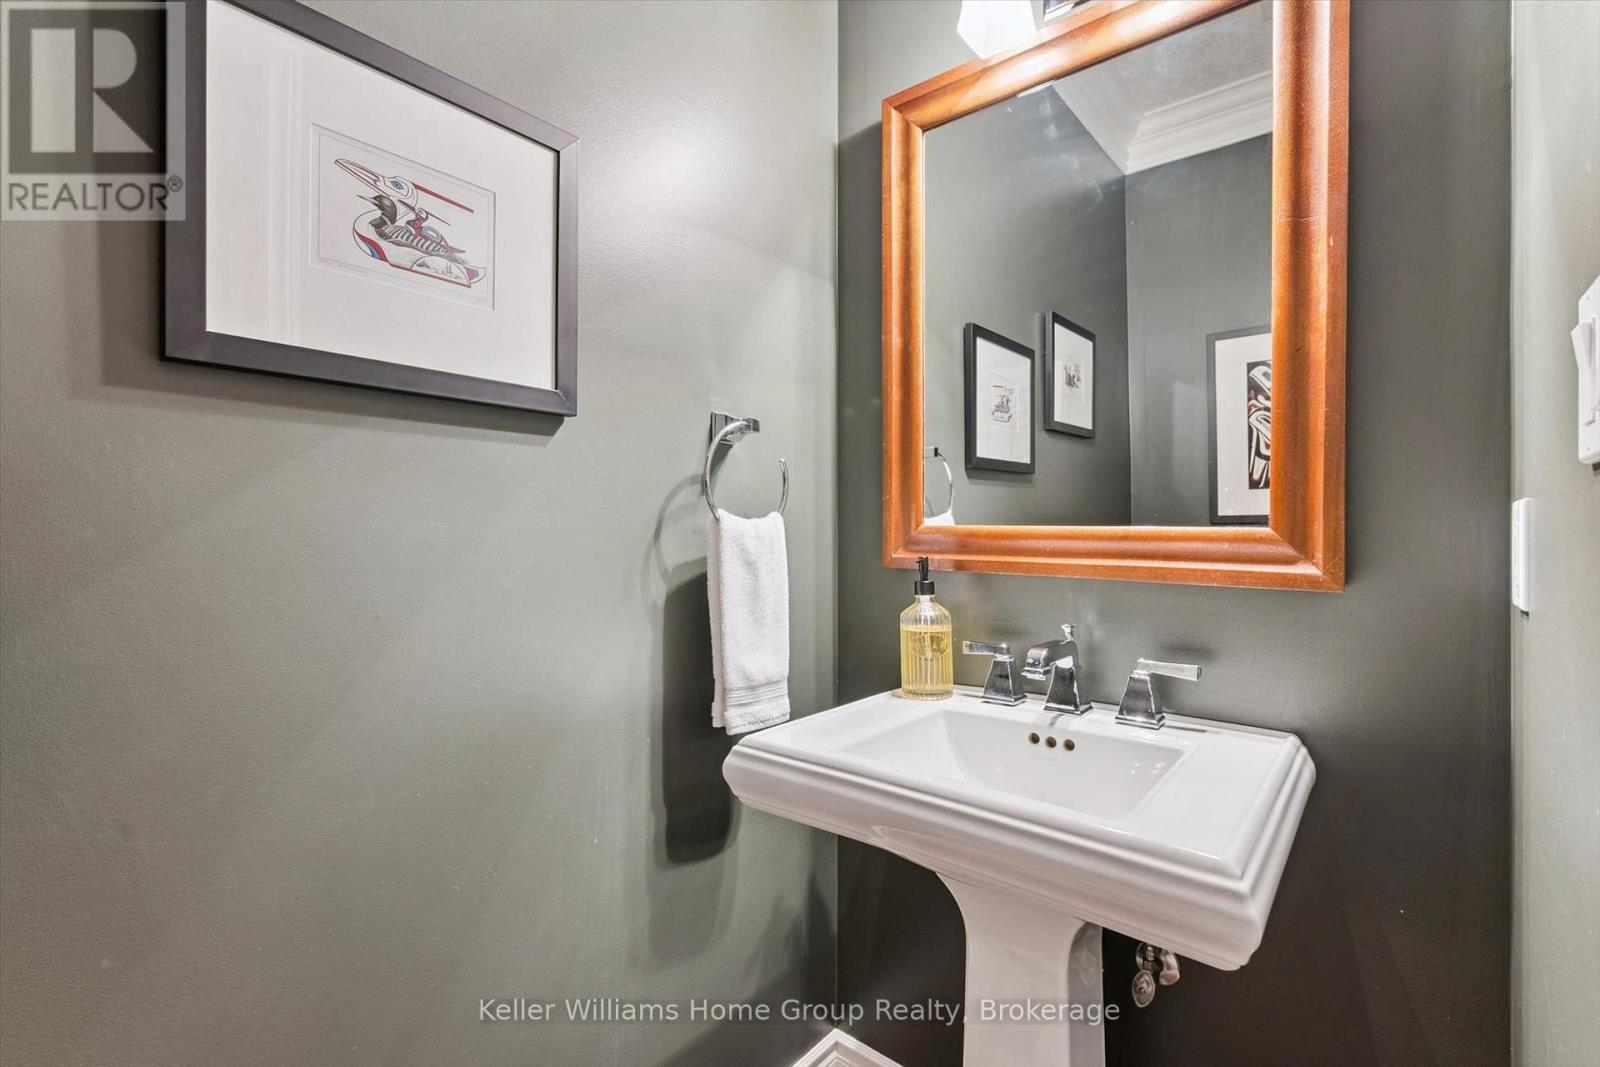
| 一楼 | 浴室 | 2.11 m | 0.99 m | 2.11 m x 0.99 m |
设备间
| 有线电视 | 已安装 |
| 配电箱 | 已安装 |
| 污水道 | 已安装 |
https://www.realtor.ca/real-estate/30308436/653-panchara-place-waterloo

The trademarks REALTOR®, REALTORS®, and the REALTOR® logo are controlled by The Canadian Real Estate Association (CREA) and identify real estate professionals who are members of CREA. The trademarks MLS®, Multiple Listing Service® and the associated logos are owned by The Canadian Real Estate Association (CREA) and identify the quality of services provided by real estate professionals who are members of CREA. The trademark DDF® is owned by The Canadian Real Estate Association (CREA) and identifies CREA's Data Distribution Facility (DDF®)
Muskoka Haliburton Orillia – The Lakelands Association of REALTORS®
Keller Williams Home Group Realty, Keller Williams Home Group Realty, Brokerage
September 21 2026 09:00:07
