
6523 Wellington Road 7 Unit# 109 Elora, Ontario N0B 1S0


$1,200,000管理费,Insurance, Cable TV, Landscaping, Property Management, Parking
$1,022.59 每月
管理费,Insurance, Cable TV, Landscaping, Property Management, Parking
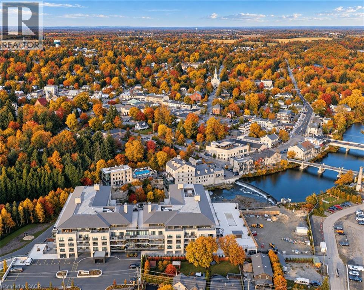
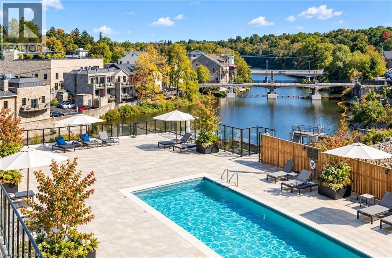
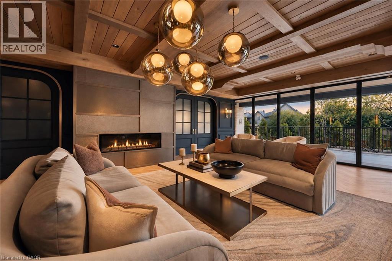
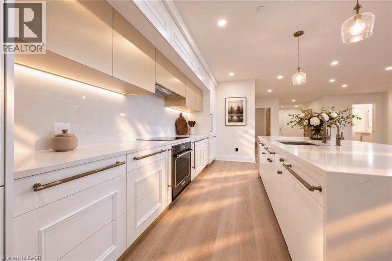
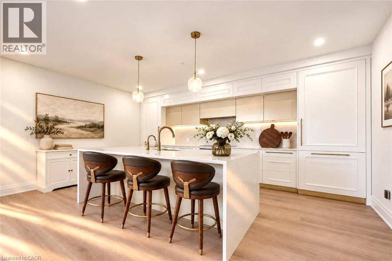
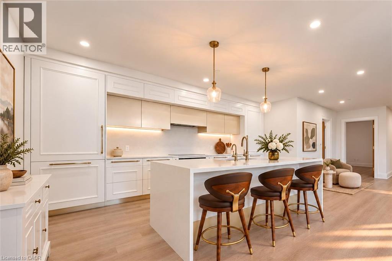
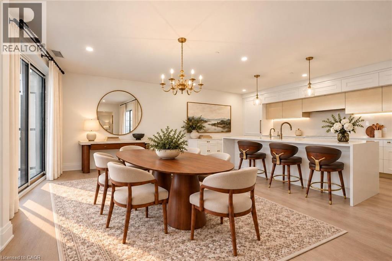
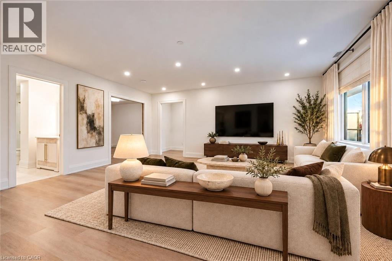
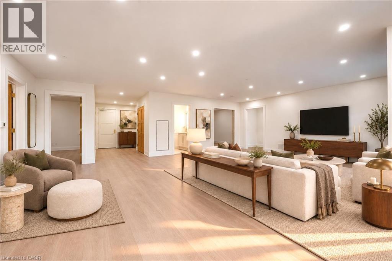
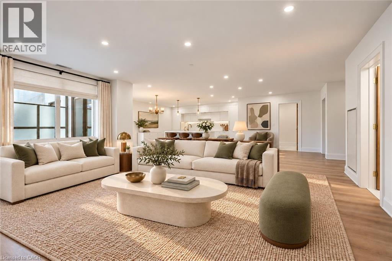
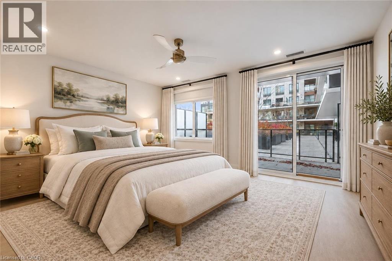
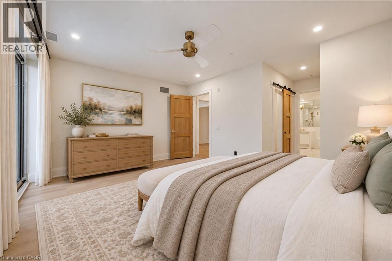
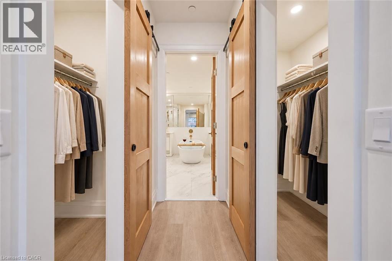
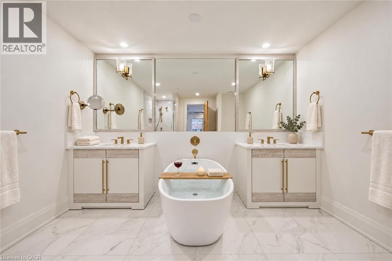
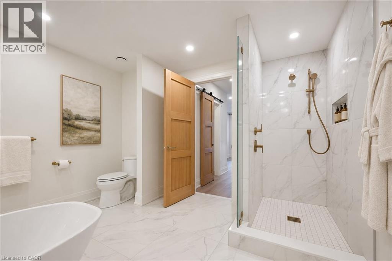
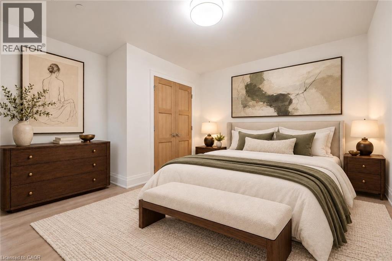
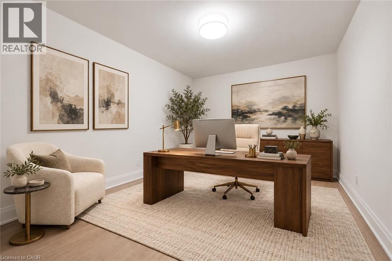
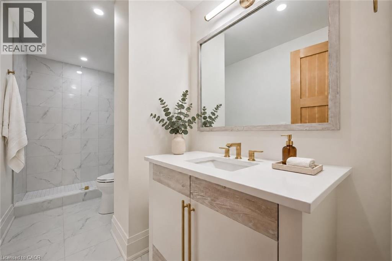
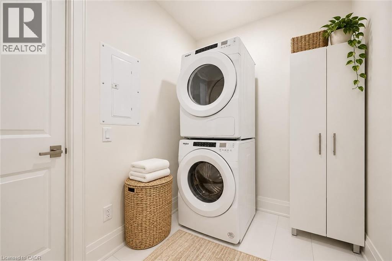
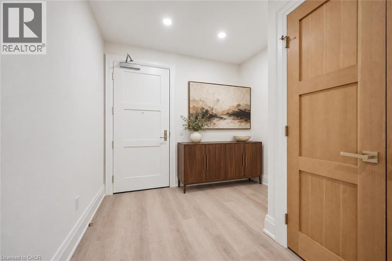
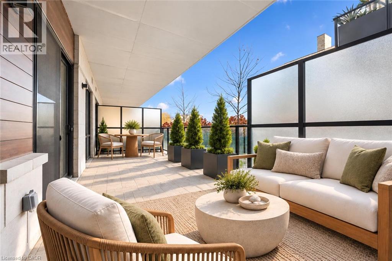
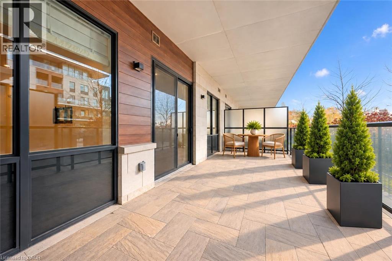
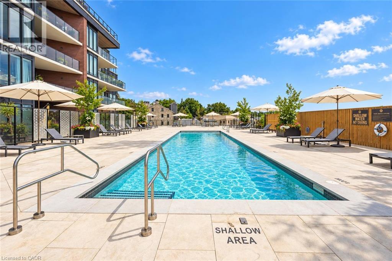
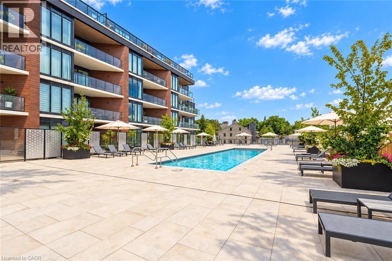
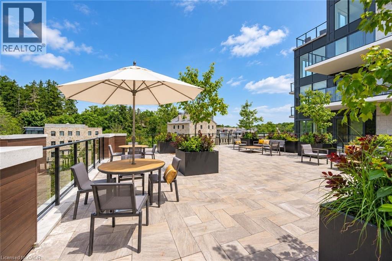
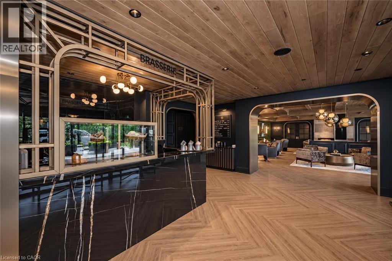
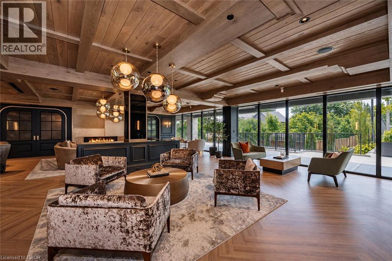
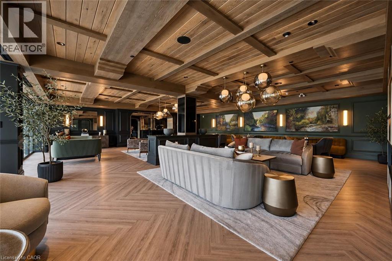
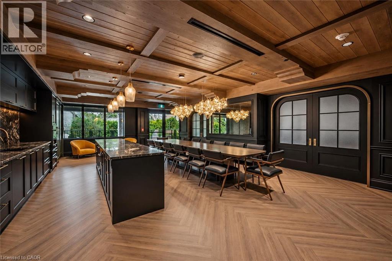
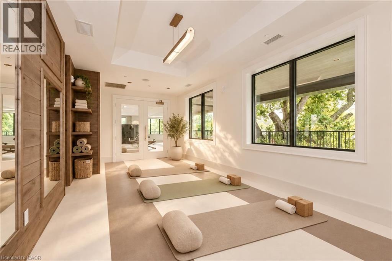
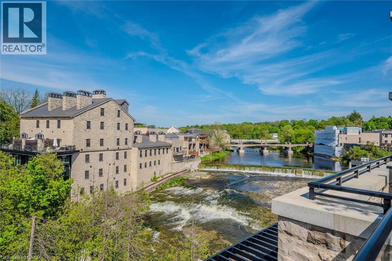
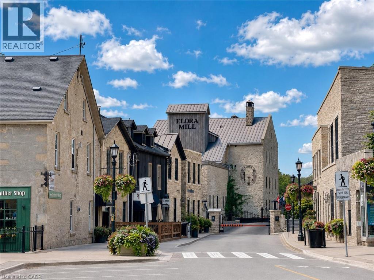
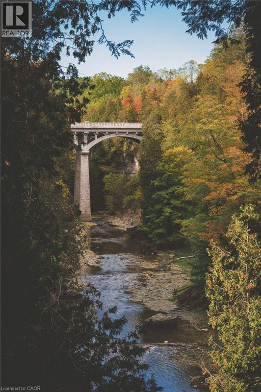
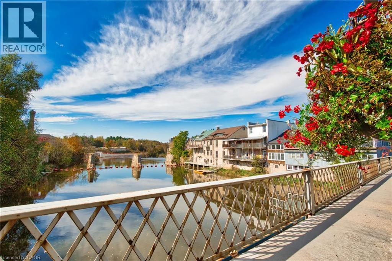
$1,022.59 每月2098sqft of stunning living space, 2 luxurious bathrooms & 247sqft terrace combining the spaciousness & comfort of a detached home W/ease of condo living. Primary suite is complemented by 2 versatile rooms you can tailor to your needs, whether you envision a guest bdrm, office, hobby room or media lounge. Main-floor location adds convenience W/no waiting for an elevator making this an exceptional opportunity to simplify your lifestyle without compromising on space or quality. Kitchen W/elegant cabinetry, integrated appliances, full-height backsplash & waterfall island W/seating. Open to expansive dining area, there's lots of room for hosting dinner parties & family gatherings. Adjoining living room offers space to relax W/large windows & pot lights. Tucked away off a sep hallway, the primary suite feels like a private retreat. Oversized window & sliding doors to terrace fills room W/natural light, while 2 W/I closets offer storage. Ensuite W/soaker tub, sep vanities & W/I shower. 2 add'l rooms give you flexibility to create spaces that reflect how you live W/room to accommodate guests while keeping dedicated space for work or hobbies. Luxurious main bath with W/I shower & sep laundry room W/storage. 247sqft terrace offers tons of room for lounge area & dining set. Its covered setting & privacy screens create a sheltered retreat W/access from the dining area & primary bdrm. A gate offers access to the amenities right from your terrace. Start mornings with a walk to resident lounge for coffee & pastries from Elora Mill. Workout in fitness centre, unwind in interior garden courtyard or spend time in the outdoor pool overlooking the river. Dog wash & grooming station adds convenience for pet owners. 1 underground parking & locker are included. Nearby walking bridge connects you to Elora Mill’s restaurants & spa W/shopping, local galleries & Portage Trailway. Explore the old-world charm of the historic downtown, discover local artists, one-of-a-kind shops & restaurants (id:43681)
房源概要
| MLS® Number | 40873926 |
| 房源类型 | 民宅 |
| 附近的便利设施 | 医院, 公园, 游乐场, 公共交通, 学校, 购物 |
| 社区特征 | 安静的区域, School Bus |
| 设备类型 | 热水器 |
| 特征 | 阳台 |
| 总车位 | 1 |
| 泳池类型 | Outdoor Pool |
| 租赁设备类型 | 热水器 |
| 存储类型 | 储物柜 |
| View Type | Unobstructed Water View |
| Water Front Name | Grand River |
| 湖景类型 | Waterfront On River |
详 情
| 浴室 | 2 |
| 地上卧房 | 2 |
| 地下卧室 | 1 |
| 总卧房 | 3 |
| 公寓设施 | 健身房, 宴会厅 |
| 家电类 | 洗碗机, 烘干机, 冰箱, 炉子, 洗衣机, 嵌入式微波炉, Hood 电扇, Garage Door Opener |
| 建筑风格 | Other |
| 地下室类型 | 没有 |
| 施工日期 | 2024 |
| 施工种类 | 附加的 |
| 空调 | 中央空调 |
| 外墙 | 石 |
| 固定装置 | 吊扇 |
| 地基类型 | 混凝土浇筑 |
| 供暖方式 | 天然气 |
| 供暖类型 | 压力热风 |
| 储存空间 | 1 |
| 内部尺寸 | 2100 Sqft |
| 类型 | 公寓 |
| 设备间 | 市政供水 |
车 位
| 地下 | |
| 访客停车位 |
土地
| 入口类型 | Road Access |
| 英亩数 | 无 |
| 土地便利设施 | 医院, 公园, 游乐场, 公共交通, 学校, 购物 |
| 污水道 | 城市污水处理系统 |
| 地表水 | River/stream |
| 规划描述 | R6 |
房 间
| 楼 层 | 类 型 | 长 度 | 宽 度 | 面 积 |
|---|---|---|---|---|
| 一楼 | 洗衣房 | 10'8'' x 5'10'' | ||
| 一楼 | 衣帽间 | 12'5'' x 10'2'' | ||
| 一楼 | 卧室 | 12'5'' x 12'3'' | ||
| 一楼 | 5pc Ensuite Bath | Measurements not available | ||
| 一楼 | 主卧 | 16'10'' x 13'1'' | ||
| 一楼 | 四件套浴室 | Measurements not available | ||
| 一楼 | 厨房 | 18'0'' x 10'11'' | ||
| 一楼 | 餐厅 | 12'9'' x 12'6'' | ||
| 一楼 | 客厅 | 26'5'' x 19'0'' |
https://www.realtor.ca/real-estate/30458871/6523-wellington-road-7-unit-109-elora

The trademarks REALTOR®, REALTORS®, and the REALTOR® logo are controlled by The Canadian Real Estate Association (CREA) and identify real estate professionals who are members of CREA. The trademarks MLS®, Multiple Listing Service® and the associated logos are owned by The Canadian Real Estate Association (CREA) and identify the quality of services provided by real estate professionals who are members of CREA. The trademark DDF® is owned by The Canadian Real Estate Association (CREA) and identifies CREA's Data Distribution Facility (DDF®)
REALTORS® Association of Hamilton-Burlington
RE/MAX Real Estate Centre Inc., RE/MAX Real Estate Centre Inc
October 30 2026 09:00:49
