
6521 Caledonia Street Niagara Falls (Arad/fallsview), Ontario L2G 5A6


$2,300 Monthly
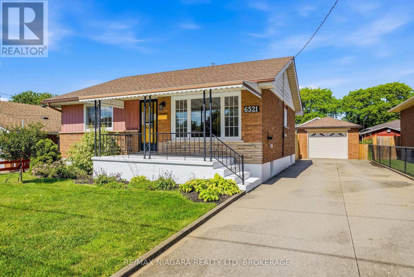
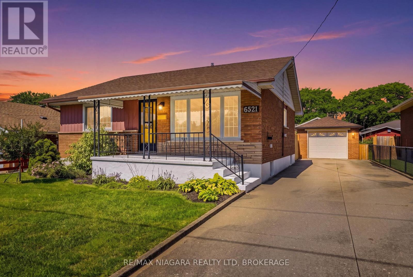
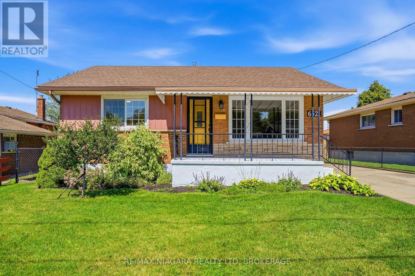
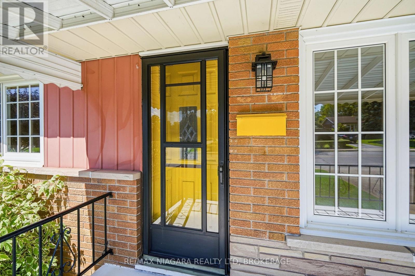
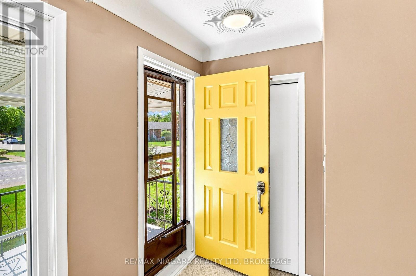
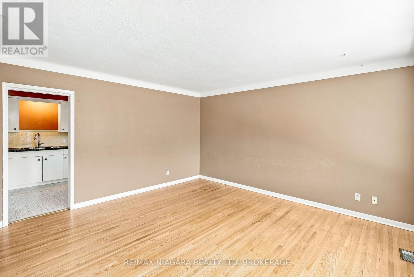
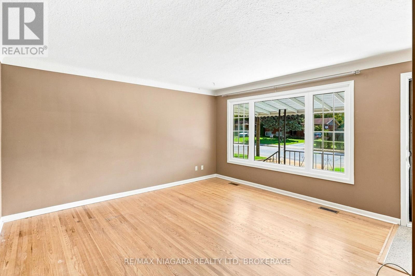
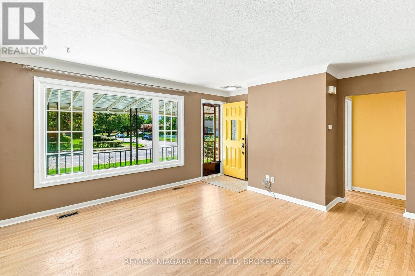
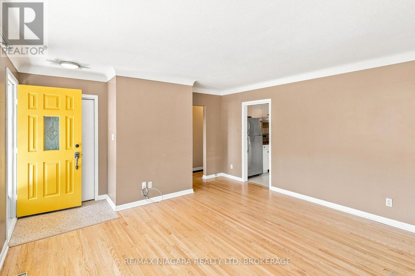
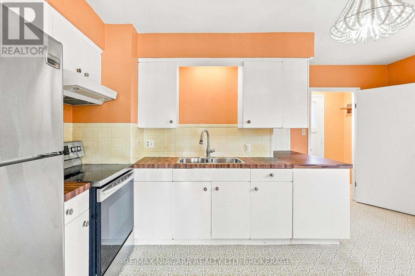
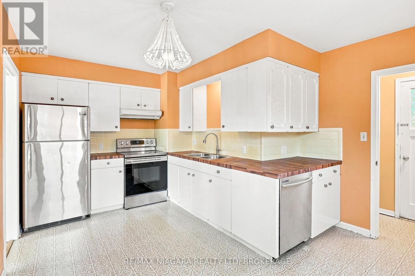
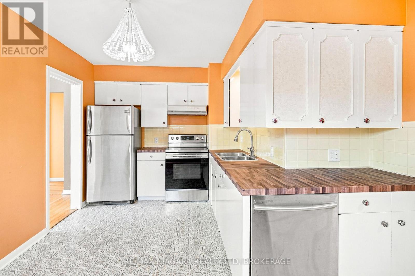
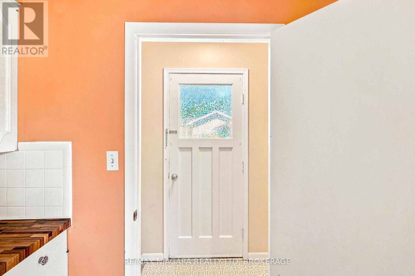
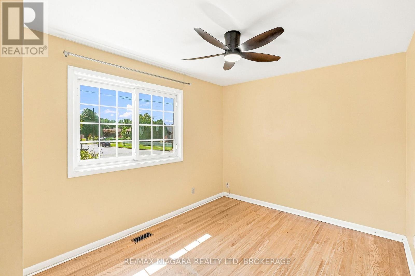
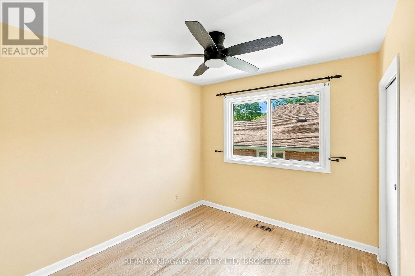
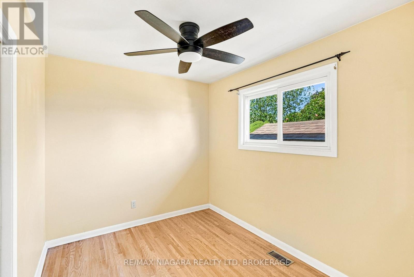
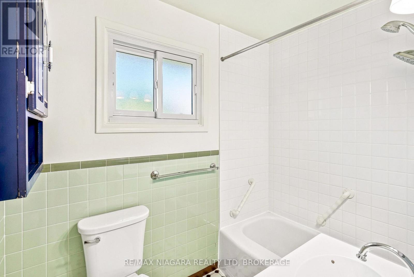
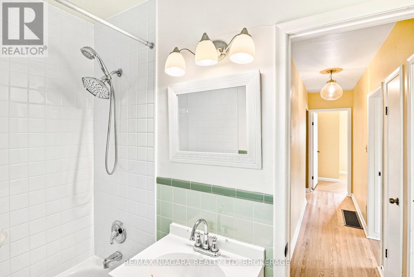
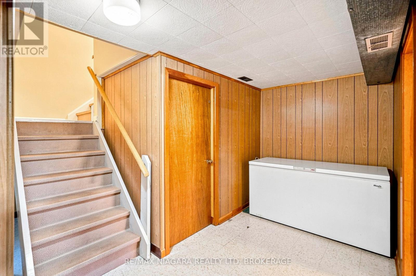

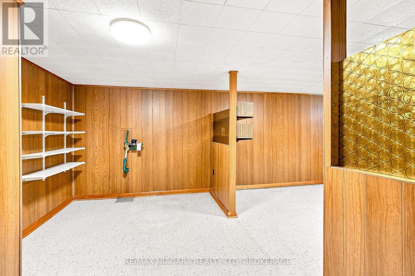
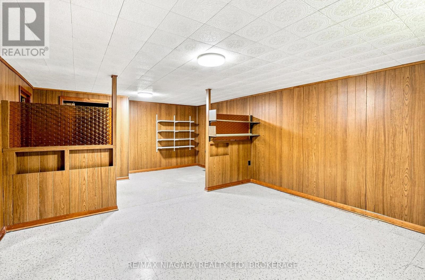
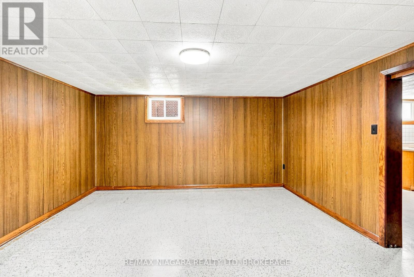
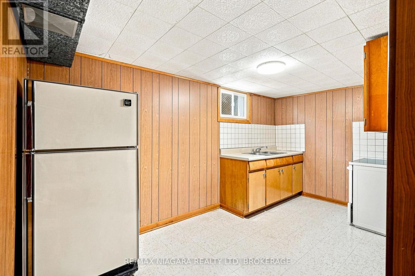
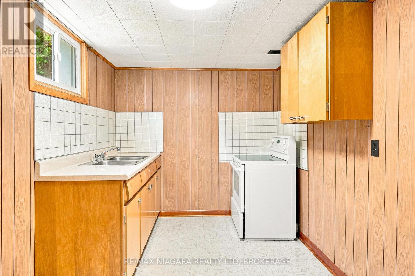
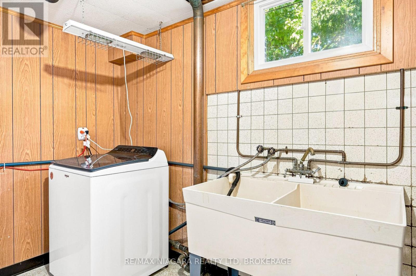
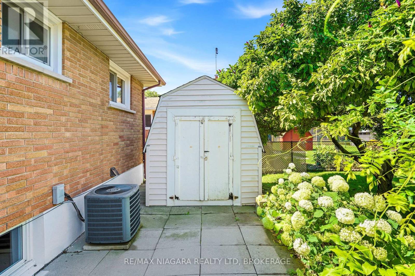
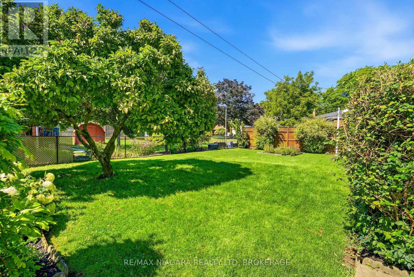
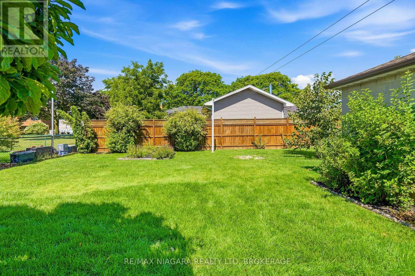
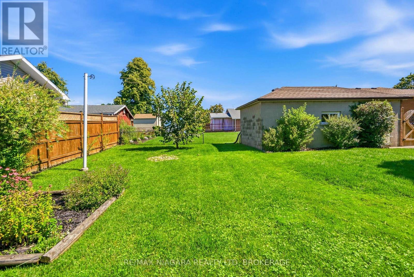
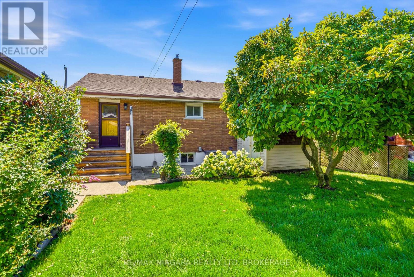
Welcome to 6521 Caledonia Street, where comfort, convenience, and outdoor living come together. This bright and spacious 3-bedroom, 1-bathroom main floor lease offers an excellent opportunity for families, professionals, or retirees looking to enjoy a well-maintained home in a desirable Niagara Falls neighbourhood. Inside, you'll find a functional layout with generous principal rooms, plenty of natural light, and comfortable living spaces designed for everyday living. Enjoy the convenience of on site laundry, ample driveway parking, and the added bonus of exclusive use of the detached garage for parking, storage, or hobbies. Step outside to a beautiful backyard with plenty of room to relax, entertain, or enjoy time outdoors. Need more space? This property is also available as a full-house rental, featuring a fully finished basement with a second kitchen, 3-piece bathroom, separate entrance, and additional living space-ideal for extended families or multigenerational living. Ideally located close to schools, parks, shopping, restaurants, public transit, and major commuter routes, you'll have everything you need just minutes from your doorstep. Enjoy easy access to the QEW, Niagara Falls attractions, grocery stores, and everyday amenities while living in an established, family-friendly community. Don't miss your opportunity to lease this fantastic home! Main floor tenant is responsible for 70% of the utilities. (id:43681)
房源概要
| MLS® Number | X13636614 |
| 房源类型 | 民宅 |
| 社区名字 | 217 - Arad/Fallsview |
| 附近的便利设施 | 学校, 公园 |
| 设备类型 | 热水器 |
| 总车位 | 4 |
| 租赁设备类型 | 热水器 |
| 结构 | Patio(s) |
详 情
| 浴室 | 2 |
| 地上卧房 | 3 |
| 地下卧室 | 1 |
| 总卧房 | 4 |
| Age | 51 To 99 Years |
| 建筑风格 | 平房 |
| 地下室进展 | 已装修 |
| 地下室类型 | 全完工 |
| 施工种类 | 独立屋 |
| 空调 | 中央空调 |
| 外墙 | 铝壁板, 砖 |
| 地基类型 | 混凝土浇筑 |
| 供暖方式 | 天然气 |
| 供暖类型 | 压力热风 |
| 储存空间 | 1 |
| 内部尺寸 | 700 - 1100 Sqft |
| 类型 | 独立屋 |
| 设备间 | 市政供水 |
车 位
| Detached Garage | |
| Garage |
土地
| 英亩数 | 无 |
| 土地便利设施 | 学校, 公园 |
| Landscape Features | Landscaped |
| 污水道 | Sanitary Sewer |
| 土地深度 | 125 Ft |
| 土地宽度 | 52 Ft ,6 In |
| 不规则大小 | 52.5 X 125 Ft |
房 间
| 楼 层 | 类 型 | 长 度 | 宽 度 | 面 积 |
|---|---|---|---|---|
| 地下室 | 其它 | 2.46 m | 2.29 m | 2.46 m x 2.29 m |
| 地下室 | 娱乐,游戏房 | 4.42 m | 3.86 m | 4.42 m x 3.86 m |
| 地下室 | 卧室 | 4.42 m | 2.67 m | 4.42 m x 2.67 m |
| 地下室 | 浴室 | 4.42 m | 2.29 m | 4.42 m x 2.29 m |
| 地下室 | 其它 | 4.34 m | 2.31 m | 4.34 m x 2.31 m |
| 一楼 | 客厅 | 4.39 m | 4.09 m | 4.39 m x 4.09 m |
| 一楼 | 厨房 | 4.8 m | 3.53 m | 4.8 m x 3.53 m |
| 一楼 | 卧室 | 3.45 m | 2.87 m | 3.45 m x 2.87 m |
| 一楼 | 卧室 | 3.12 m | 2.79 m | 3.12 m x 2.79 m |
| 一楼 | 卧室 | 3.12 m | 2.49 m | 3.12 m x 2.49 m |
| 一楼 | 浴室 | 2.31 m | 1.47 m | 2.31 m x 1.47 m |

The trademarks REALTOR®, REALTORS®, and the REALTOR® logo are controlled by The Canadian Real Estate Association (CREA) and identify real estate professionals who are members of CREA. The trademarks MLS®, Multiple Listing Service® and the associated logos are owned by The Canadian Real Estate Association (CREA) and identify the quality of services provided by real estate professionals who are members of CREA. The trademark DDF® is owned by The Canadian Real Estate Association (CREA) and identifies CREA's Data Distribution Facility (DDF®)
Niagara Association of REALTORS®
RE/MAX Niagara Realty Ltd, Brokerage
August 04 2026 08:53:36
