
652 Meadow Lane Burlington (Appleby), Ontario L7L 4R8



$1,169,000
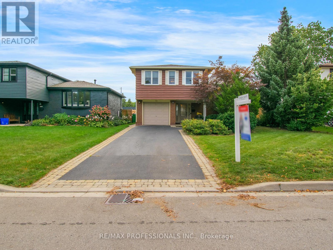
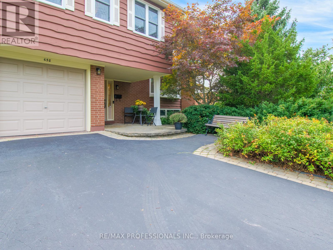
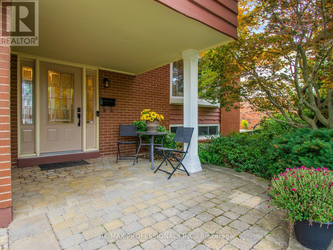
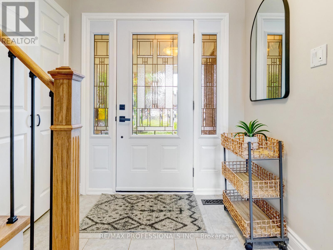
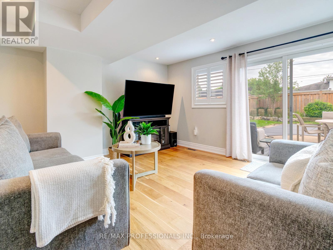
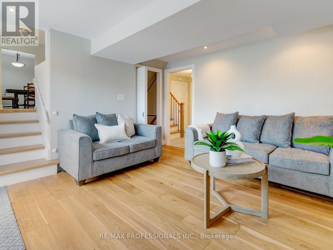
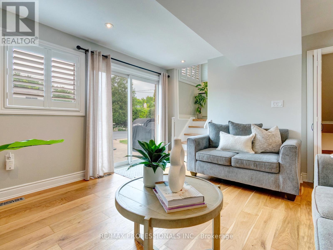
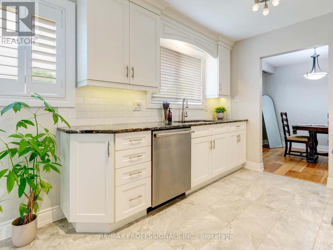
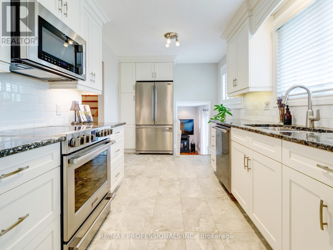
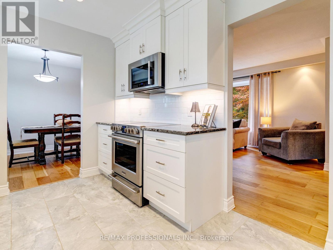
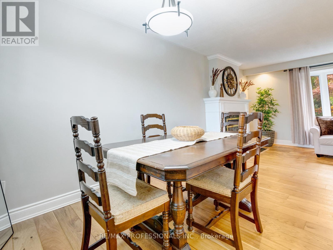
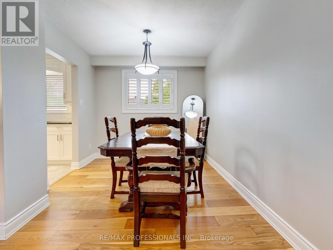
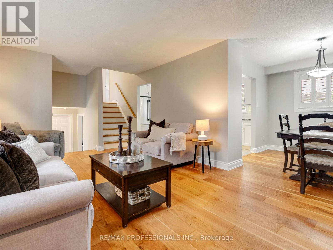
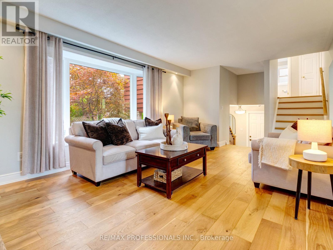
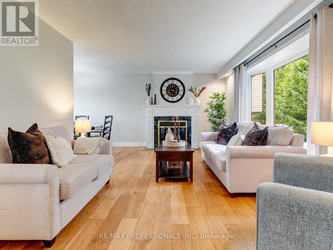
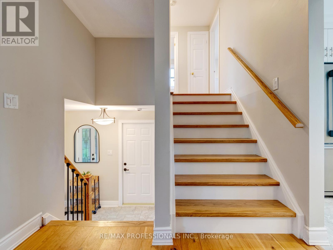
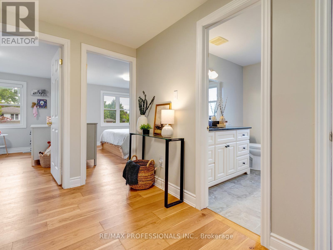
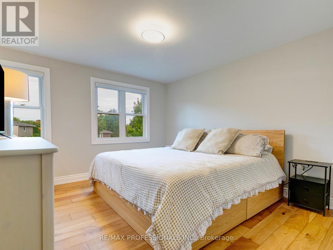
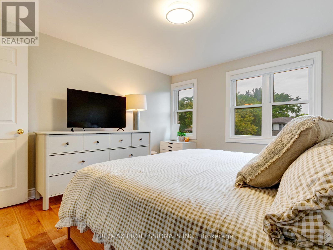
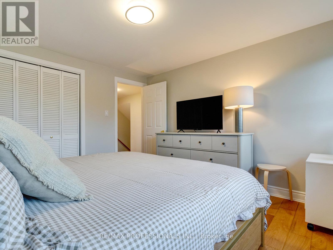
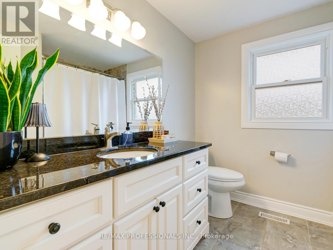
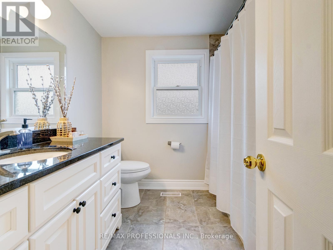
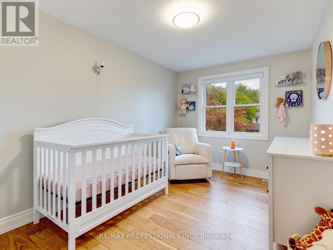
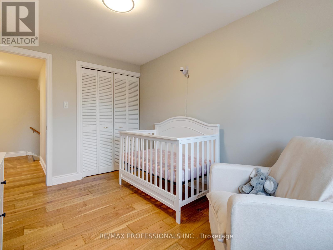
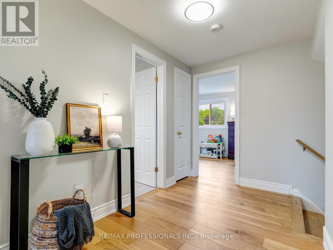
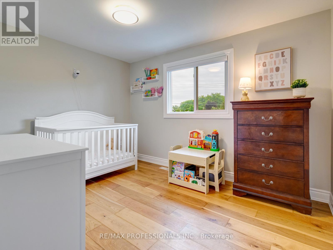
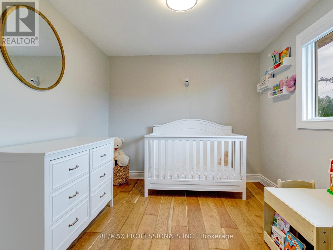
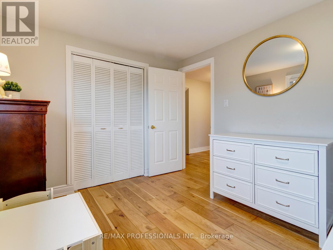
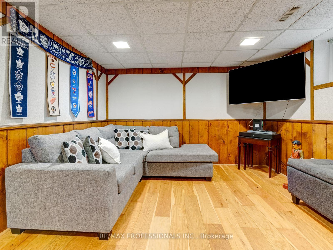
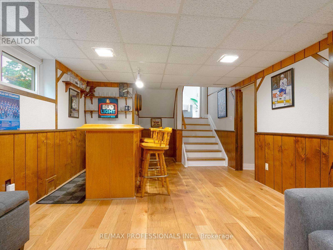
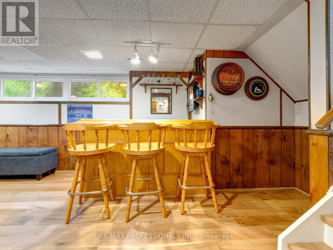
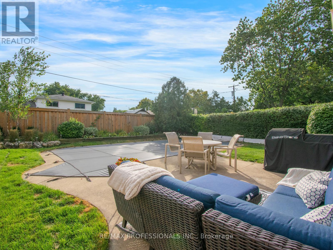
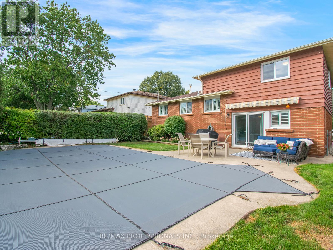
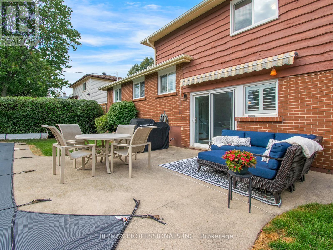
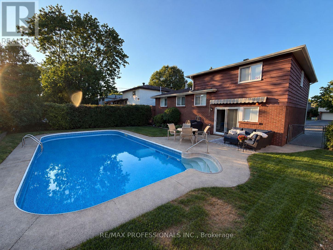
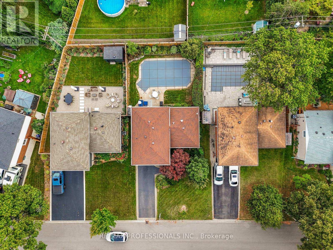
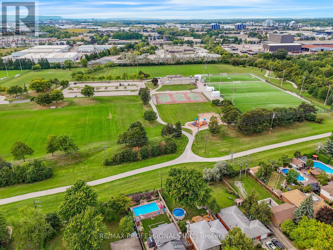
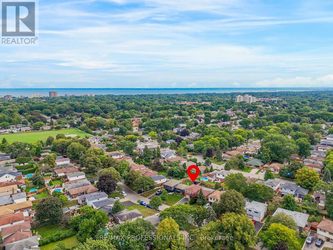
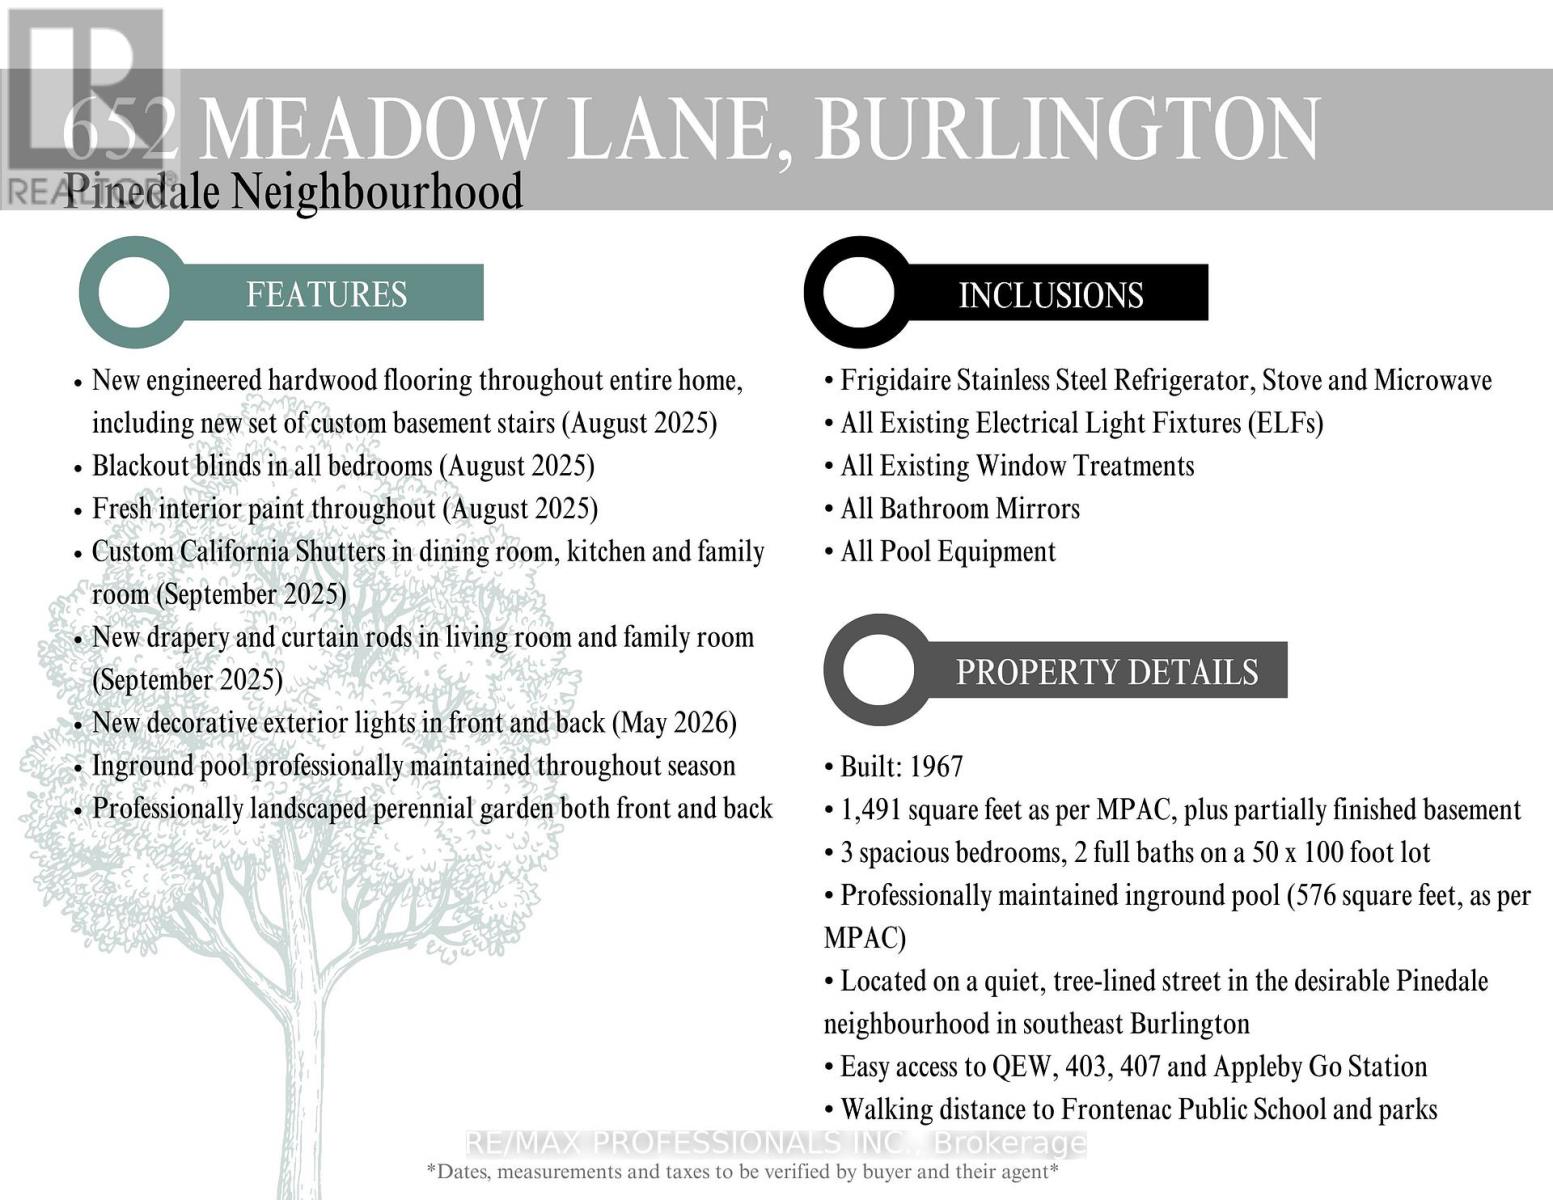
Welcome to 652 Meadow Lane, a beautifully maintained 4-level side-split tucked away on a quiet, picturesque tree-lined street in southeast Burlington in the family-friendly Pinedale neighbourhood. Walking distance to Appleby GO, Frontenac Public School, Sheldon Park and plaza with restaurants, shops and Fortino's. This charming family home features 3 spacious bedrooms, 2-full baths, a bright living room with a large bay window and cozy gas fireplace. The kitchen features stainless steel appliances, Cambria quartz countertops, tile backsplash, custom California shutters and lots of natural light. Recent upgrades include updated windows throughout (2018), new asphalt roof shingles (2022), pool liner (2023), pool heat pump (2025), new engineered hardwood flooring throughout with custom basement stairs, blackout bedroom blinds and fresh interior paint (August 2025), plus custom California shutters, roller shades, new drapery and curtain rods (September 2025). New exterior lighting was added in May 2026. The home also features a professionally maintained inground pool and beautifully landscaped perennial gardens in the front and backyard. (id:43681)
Open House
现在这个房屋大家可以去Open House参观了!
1:00 pm
结束于:4:00 pm
1:00 pm
结束于:3:00 pm
房源概要
| MLS® Number | W13778122 |
| 房源类型 | 民宅 |
| 社区名字 | Appleby |
| 设备类型 | 热水器 |
| 特征 | 无地毯 |
| 总车位 | 4 |
| 泳池类型 | Inground Pool |
| 租赁设备类型 | 热水器 |
| 结构 | Patio(s) |
详 情
| 浴室 | 2 |
| 地上卧房 | 3 |
| 总卧房 | 3 |
| 公寓设施 | Fireplace(s) |
| 家电类 | Water Heater, 微波炉, 炉子, 冰箱 |
| 地下室进展 | 已装修 |
| 地下室类型 | Crawl Space (finished) |
| 施工种类 | 独立屋 |
| Construction Style Split Level | Sidesplit |
| 空调 | 中央空调 |
| 外墙 | 砖 |
| Fire Protection | Smoke Detectors |
| 壁炉 | 有 |
| Fireplace Total | 1 |
| Flooring Type | Hardwood, Tile |
| 地基类型 | 混凝土浇筑 |
| 供暖方式 | 天然气 |
| 供暖类型 | 压力热风 |
| 内部尺寸 | 1100 - 1500 Sqft |
| 类型 | 独立屋 |
| 设备间 | 市政供水 |
车 位
| 附加车库 | |
| Garage |
土地
| 英亩数 | 无 |
| 污水道 | Sanitary Sewer |
| 土地深度 | 100 Ft ,4 In |
| 土地宽度 | 50 Ft ,7 In |
| 不规则大小 | 50.6 X 100.4 Ft |
房 间
| 楼 层 | 类 型 | 长 度 | 宽 度 | 面 积 |
|---|---|---|---|---|
| 二楼 | 厨房 | 4.52 m | 2.64 m | 4.52 m x 2.64 m |
| 二楼 | 餐厅 | 2.77 m | 2.72 m | 2.77 m x 2.72 m |
| 二楼 | 客厅 | 5.49 m | 3.76 m | 5.49 m x 3.76 m |
| 三楼 | 卧室 | 3.71 m | 3.43 m | 3.71 m x 3.43 m |
| 三楼 | 第二卧房 | 3.71 m | 2.59 m | 3.71 m x 2.59 m |
| 三楼 | 浴室 | 2.41 m | 2.77 m | 2.41 m x 2.77 m |
| 三楼 | 第三卧房 | 3.53 m | 2.77 m | 3.53 m x 2.77 m |
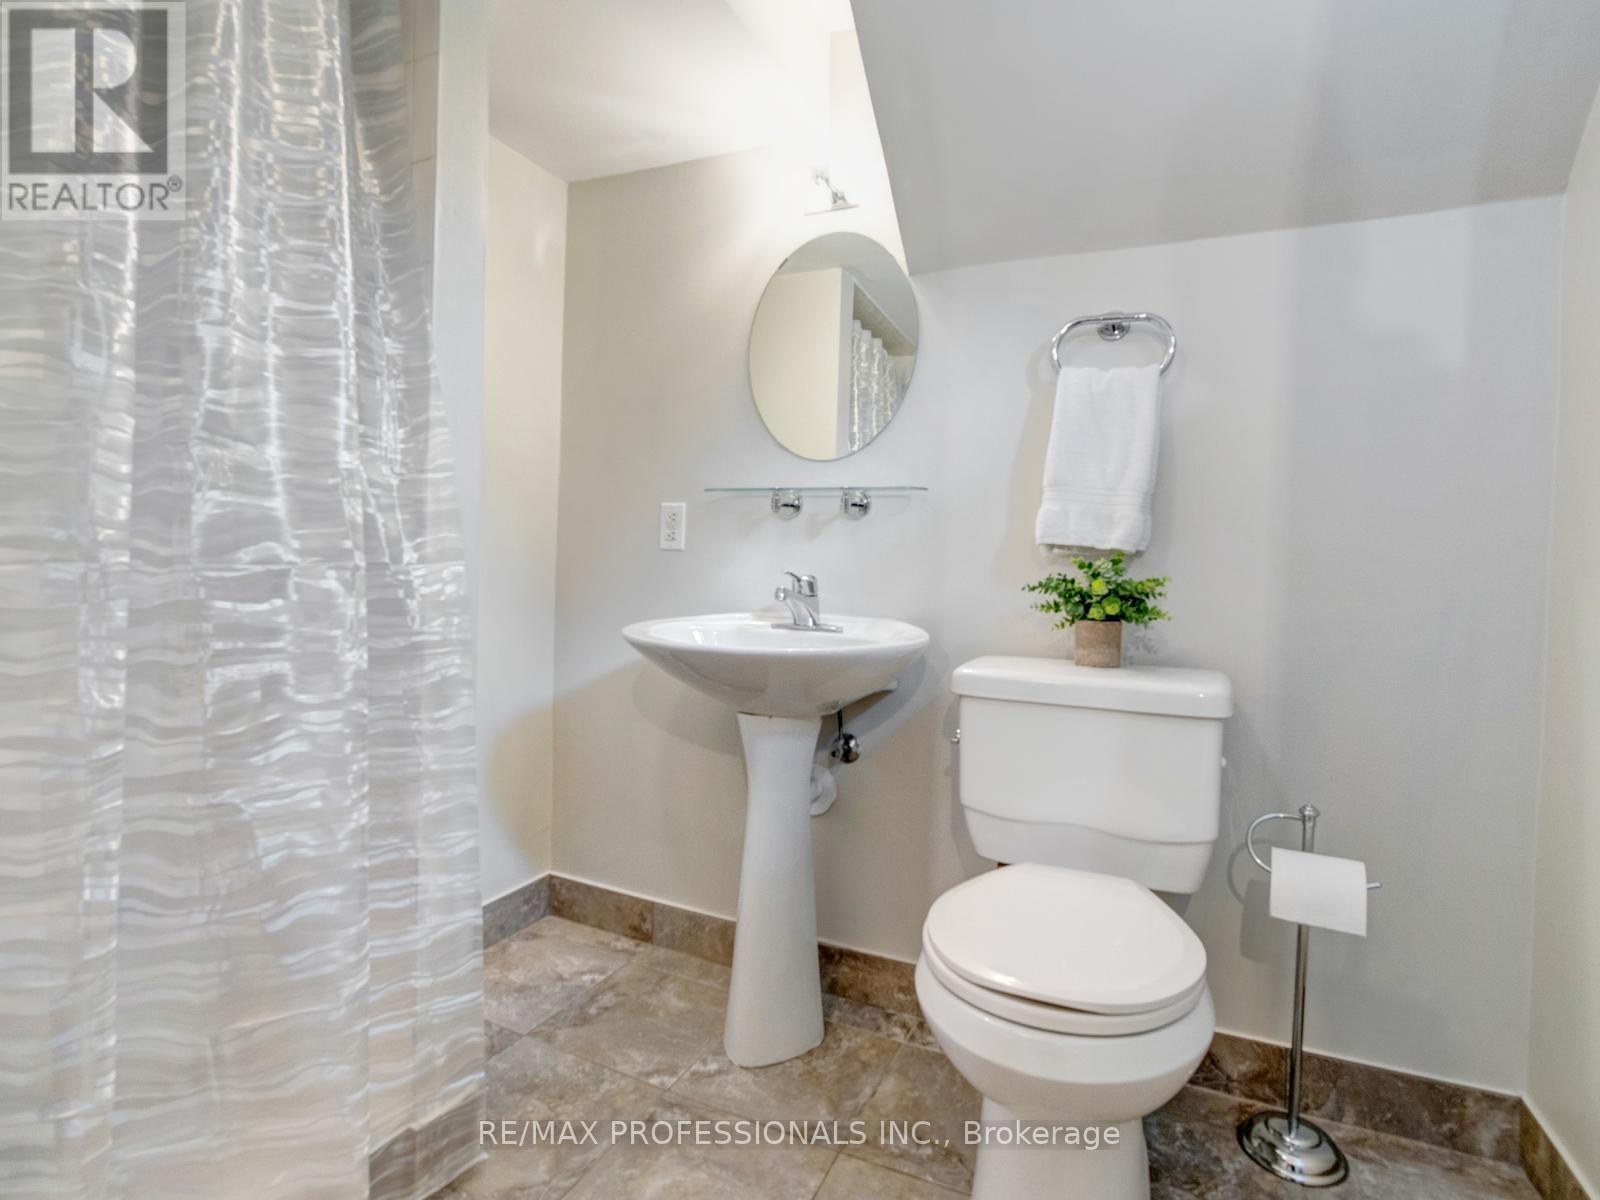
| 地下室 | 浴室 | 2.46 m | 1.75 m | 2.46 m x 1.75 m |
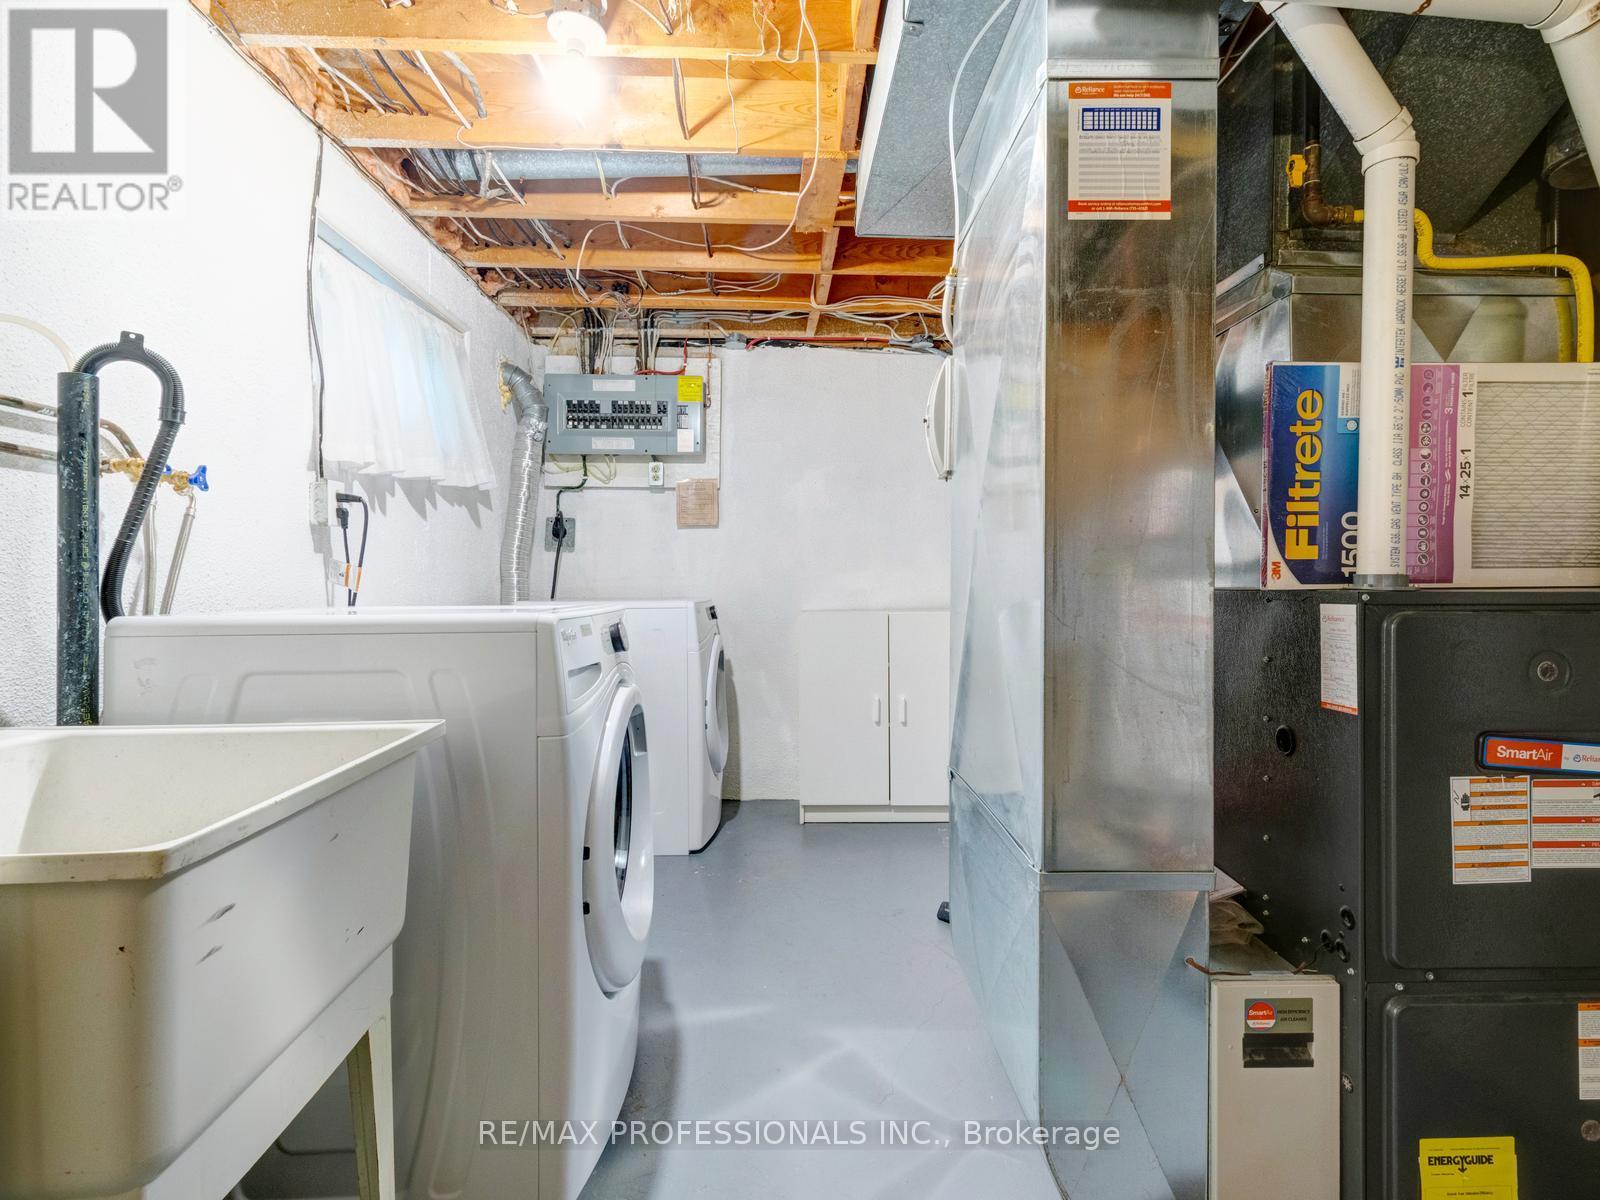
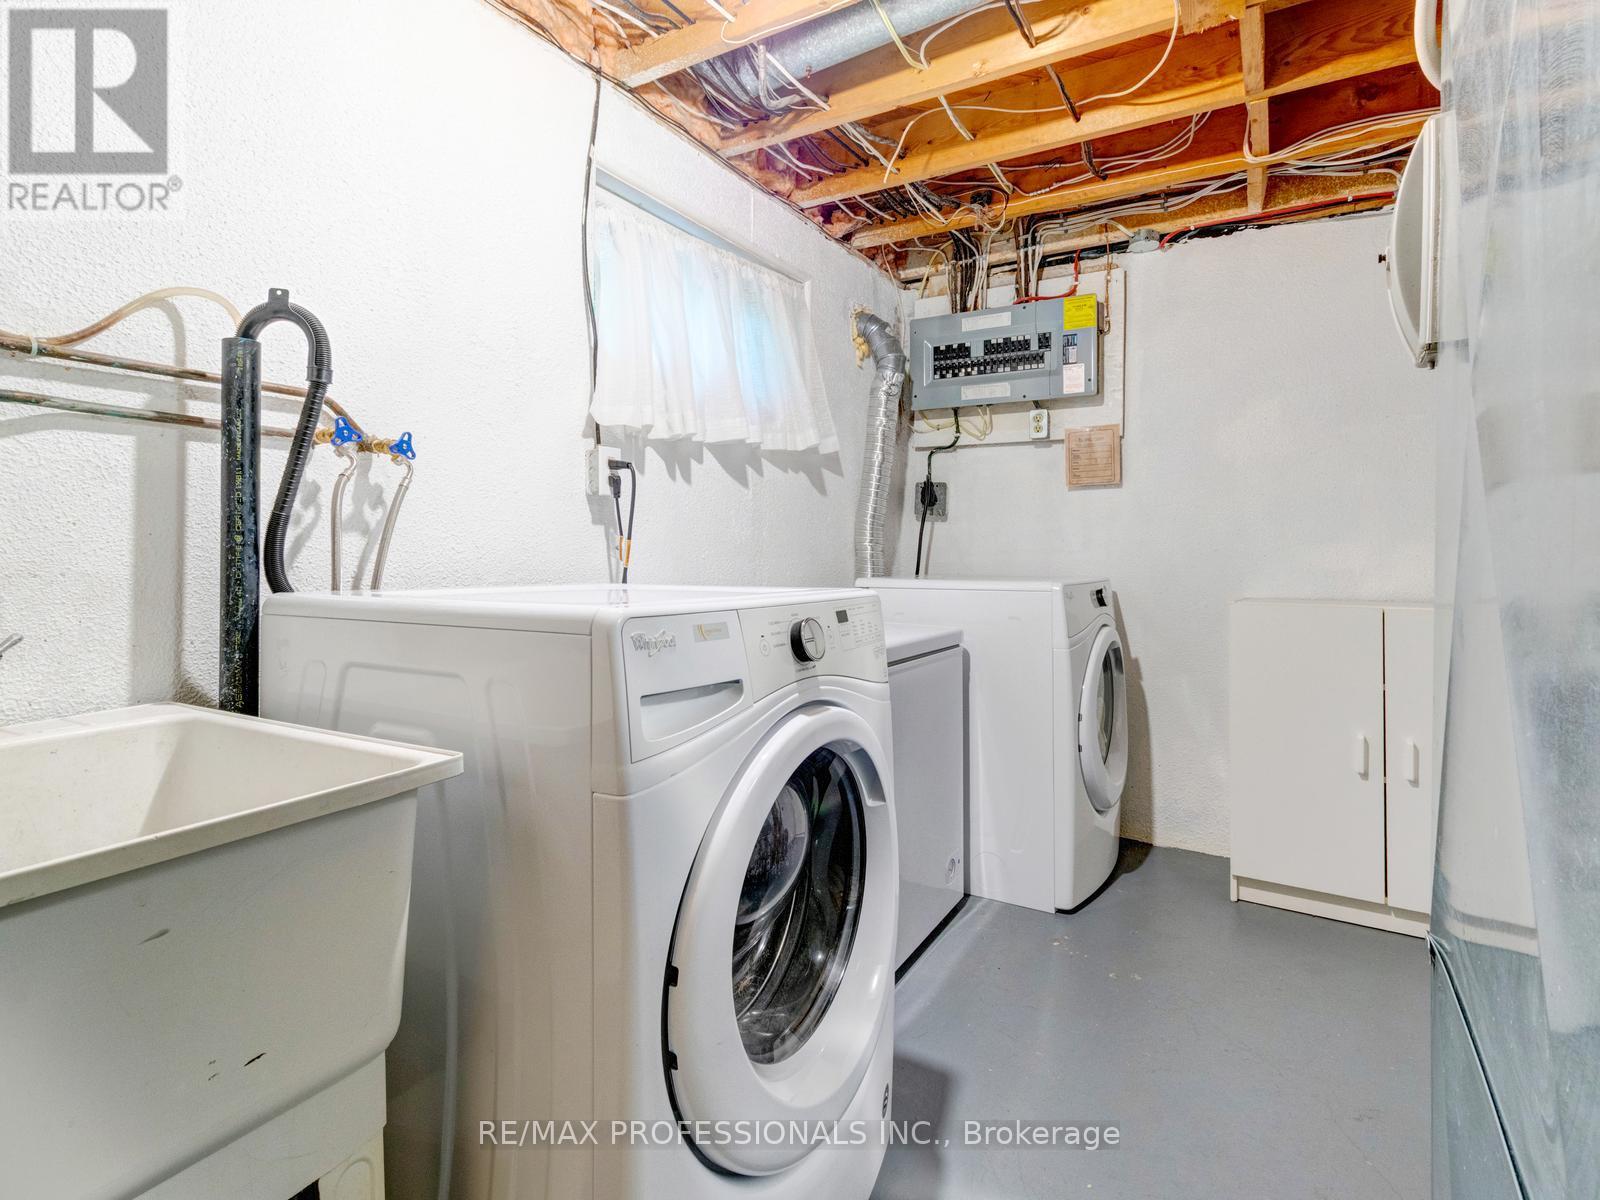
| 地下室 | 洗衣房 | 4.27 m | 2.82 m | 4.27 m x 2.82 m |
| 地下室 | 娱乐,游戏房 | 5.94 m | 3.56 m | 5.94 m x 3.56 m |
| 一楼 | 门厅 | 2.46 m | 3.07 m | 2.46 m x 3.07 m |
| 一楼 | 家庭房 | 4.17 m | 3.94 m | 4.17 m x 3.94 m |
https://www.realtor.ca/real-estate/30272462/652-meadow-lane-burlington-appleby-appleby

The trademarks REALTOR®, REALTORS®, and the REALTOR® logo are controlled by The Canadian Real Estate Association (CREA) and identify real estate professionals who are members of CREA. The trademarks MLS®, Multiple Listing Service® and the associated logos are owned by The Canadian Real Estate Association (CREA) and identify the quality of services provided by real estate professionals who are members of CREA. The trademark DDF® is owned by The Canadian Real Estate Association (CREA) and identifies CREA's Data Distribution Facility (DDF®)
Toronto Real Estate Board
RE/MAX Professionals Inc.
September 15 2026 07:00:28
