
652 Beresford Avenue Toronto (Runnymede-Bloor West Village), Ontario M6S 3C5


$999,000
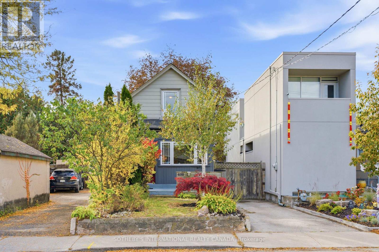
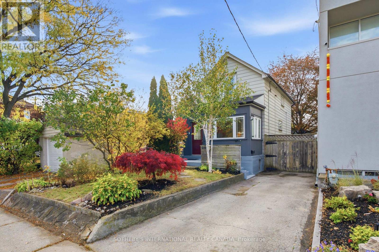
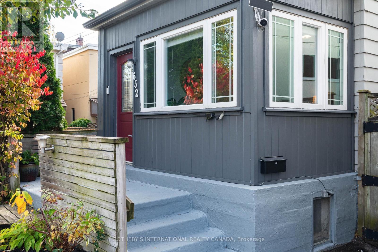
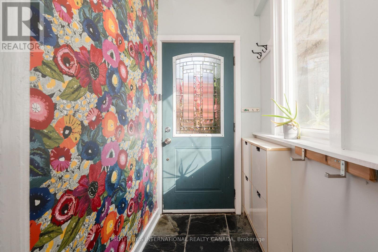
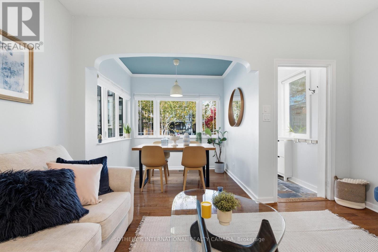
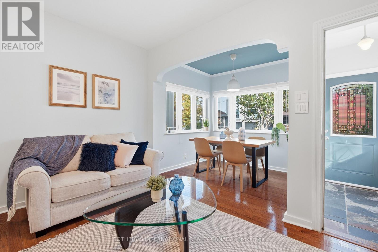
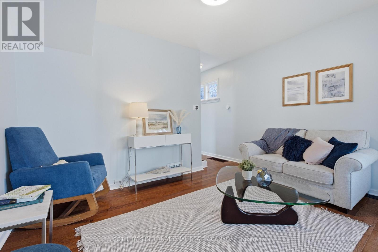
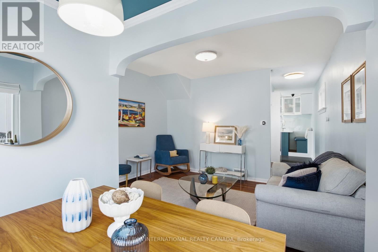
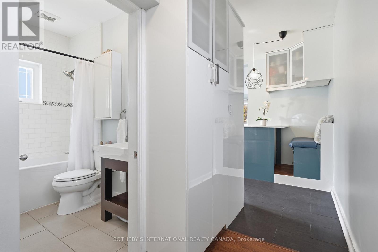
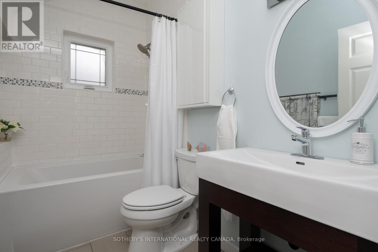
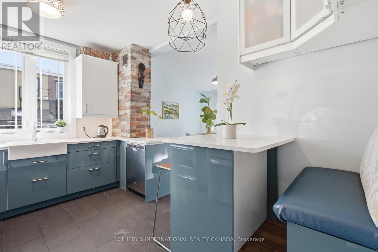
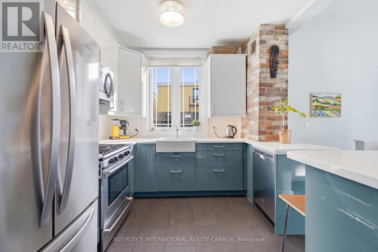
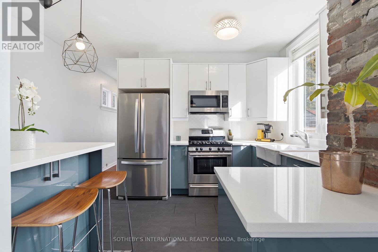
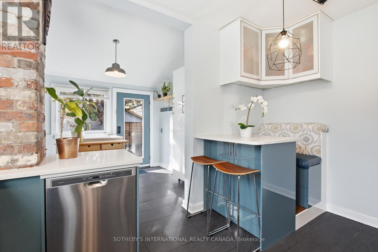
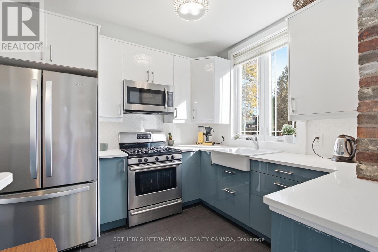
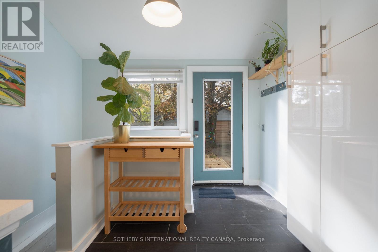
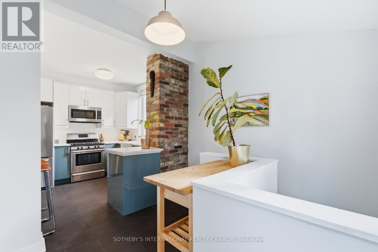
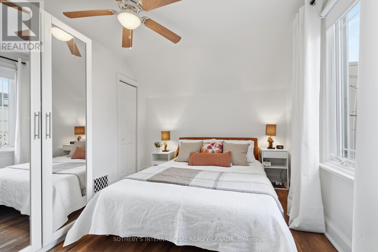
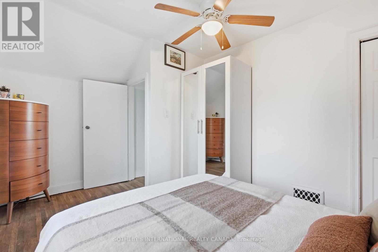
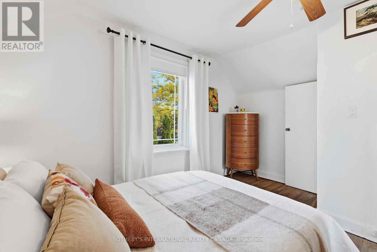
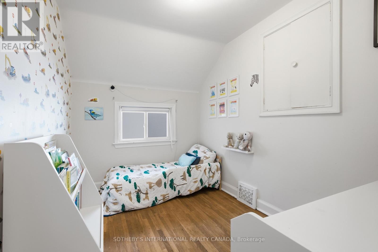
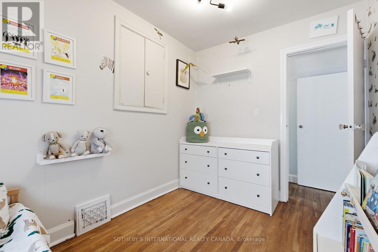
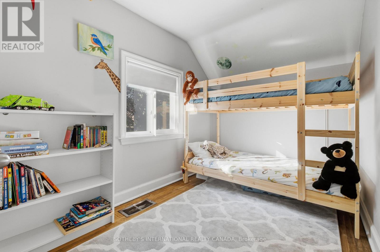
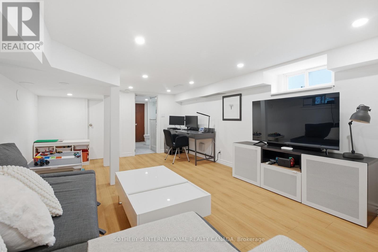
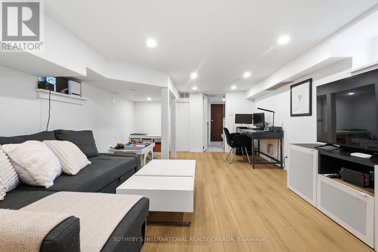
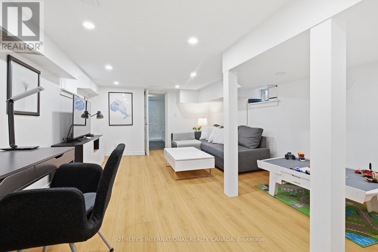
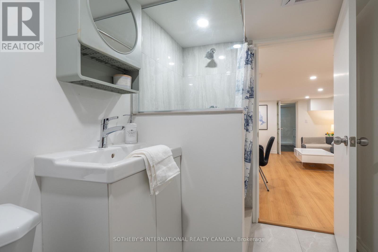
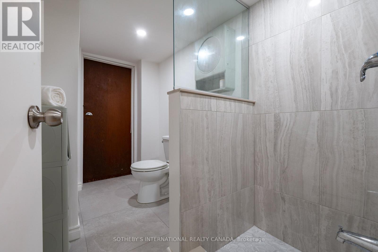
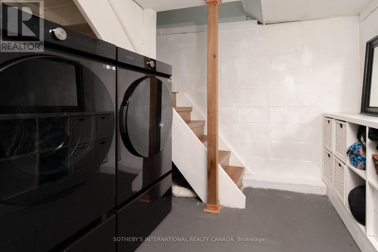
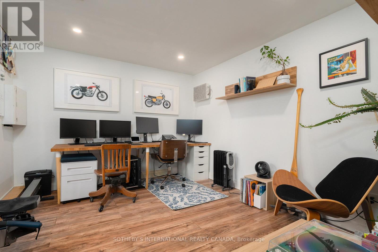
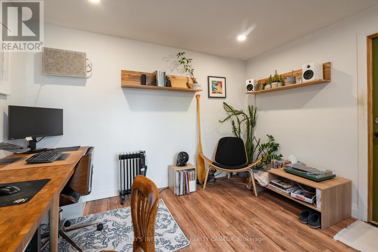
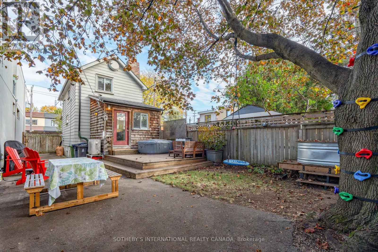
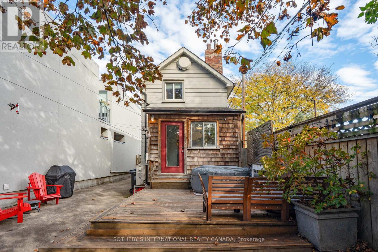
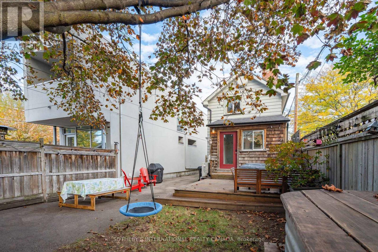
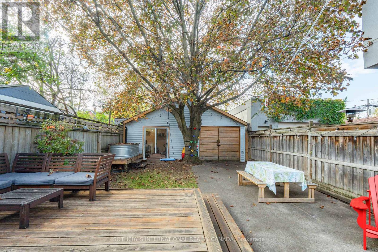
This renovated, detached home sits on an incredible lot with a private five-car driveway! The main floor features beautiful historic character, soaring ceilings and big windows. Including the basement and the finished, detached office, enjoy over 1,600 square feet of functional space. Storage is plentiful throughout, from the pantry and massive kitchen to the mudroom storage, cold room and garage loft.The kitchen, renovated in 2017, blends modern conveniences and style, with an exposed brick chimney and a walk-out to a sunny, west-facing yard. The large renovated main-floor bathroom features a heated floor. The basement and lower bathroom were fully renovated in 2025. Other recent updates include an owned instant hot water heater (2024), a heat pump (2024), a Samsung washer and dryer (2024) and a Samsung fridge (2022).The lot is over 25 ft. wide and 120 ft. deep. The new garage, built from the foundation up in 2020, includes a home office (or future gym) and a storage loft with a retracting ladder. Set on Beresford Ave in Bloor West Village, this family-oriented neighbourhood offers incredible walkability, privacy and convenience for the whole family. Enjoy nearby Beresford Park, High Park and the Humber River trails, with Runnymede subway station on the Bloor-Danforth line just south. (id:43681)
Open House
现在这个房屋大家可以去Open House参观了!
2:00 pm
结束于:4:00 pm
2:00 pm
结束于:4:00 pm
房源概要
| MLS® Number | W14139130 |
| 房源类型 | 民宅 |
| 社区名字 | Runnymede-Bloor West Village |
| 总车位 | 6 |
详 情
| 浴室 | 2 |
| 地上卧房 | 3 |
| 地下卧室 | 1 |
| 总卧房 | 4 |
| 家电类 | Water Heater - Tankless, Water Heater, 洗碗机, 烘干机, 炉子, 洗衣机, 冰箱 |
| 地下室进展 | 已装修 |
| 地下室类型 | 全完工 |
| 施工种类 | 独立屋 |
| 空调 | 中央空调 |
| 外墙 | 铝壁板, 木头 |
| 地基类型 | 混凝土 |
| 供暖方式 | 天然气 |
| 供暖类型 | 压力热风 |
| 储存空间 | 2 |
| 内部尺寸 | 700 - 1100 Sqft |
| 类型 | 独立屋 |
| 设备间 | 市政供水 |
车 位
| Detached Garage | |
| Garage |
土地
| 英亩数 | 无 |
| 污水道 | Sanitary Sewer |
| 土地深度 | 120 Ft |
| 土地宽度 | 25 Ft ,4 In |
| 不规则大小 | 25.4 X 120 Ft |
房 间
| 楼 层 | 类 型 | 长 度 | 宽 度 | 面 积 |
|---|---|---|---|---|
| 二楼 | 餐厅 | 2.68 m | 1.8 m | 2.68 m x 1.8 m |
| 二楼 | 卧室 | 4.09 m | 3 m | 4.09 m x 3 m |
| 二楼 | 第二卧房 | 4.6 m | 2.18 m | 4.6 m x 2.18 m |
| 二楼 | 第三卧房 | 3.15 m | 2.26 m | 3.15 m x 2.26 m |
| Flat | Office | 3.38 m | 3 m | 3.38 m x 3 m |
| Lower Level | 娱乐,游戏房 | 5.61 m | 3.76 m | 5.61 m x 3.76 m |
| Lower Level | 洗衣房 | 3.15 m | 2.41 m | 3.15 m x 2.41 m |
| Lower Level | 设备间 | 2.69 m | 2.08 m | 2.69 m x 2.08 m |
| 一楼 | 客厅 | 4.04 m | 3.1 m | 4.04 m x 3.1 m |
| 一楼 | 厨房 | 4.01 m | 2.95 m | 4.01 m x 2.95 m |
| 一楼 | Mud Room | 3.25 m | 2.77 m | 3.25 m x 2.77 m |

The trademarks REALTOR®, REALTORS®, and the REALTOR® logo are controlled by The Canadian Real Estate Association (CREA) and identify real estate professionals who are members of CREA. The trademarks MLS®, Multiple Listing Service® and the associated logos are owned by The Canadian Real Estate Association (CREA) and identify the quality of services provided by real estate professionals who are members of CREA. The trademark DDF® is owned by The Canadian Real Estate Association (CREA) and identifies CREA's Data Distribution Facility (DDF®)
Toronto Real Estate Board
Sotheby's International Realty Canada
November 02 2026 06:05:52
