
650 Barnes Avenue Saugeen Shores, Ontario N0H 2C1


$459,000
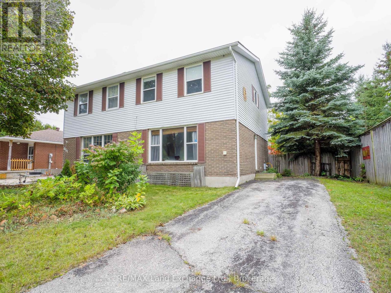
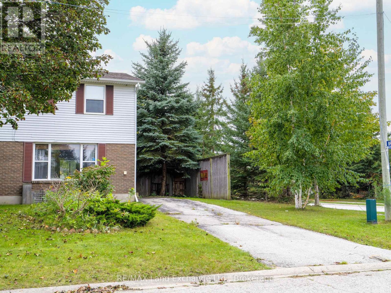
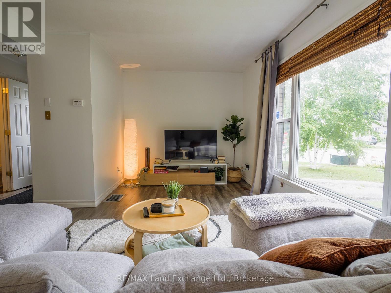
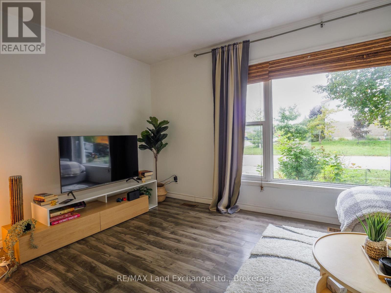
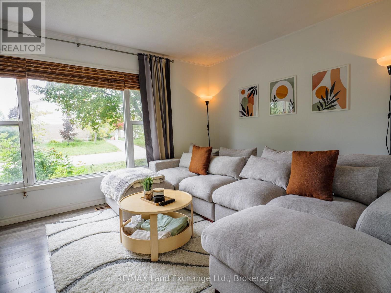
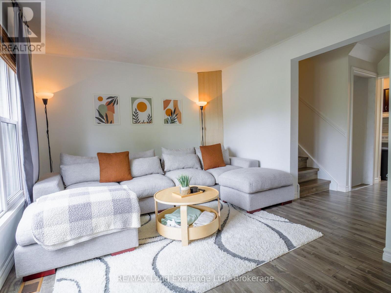
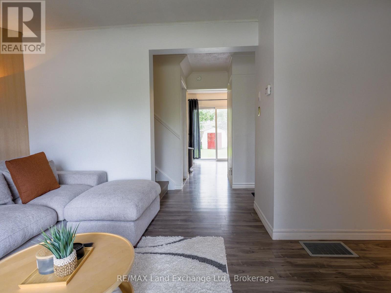
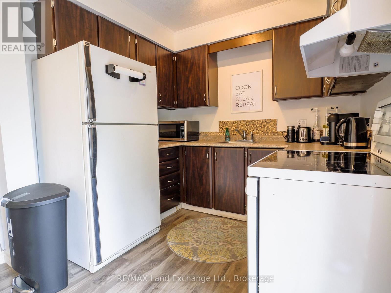
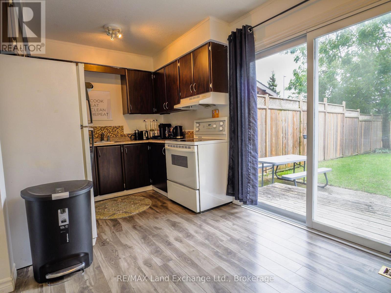
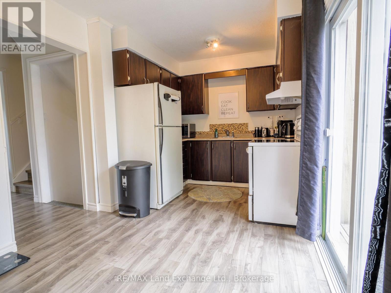
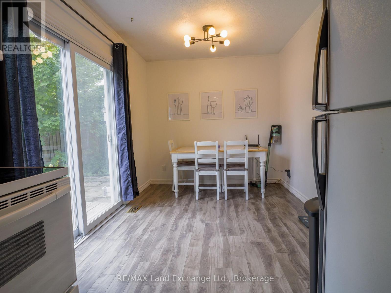
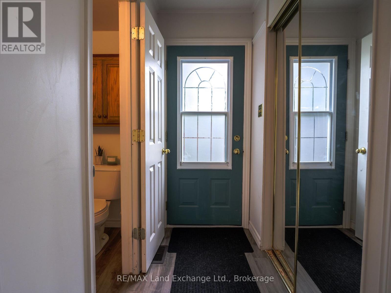
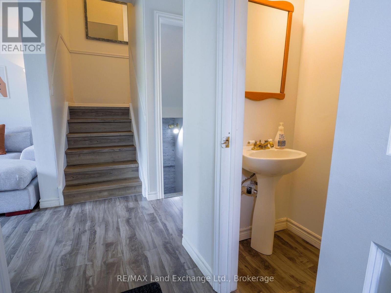
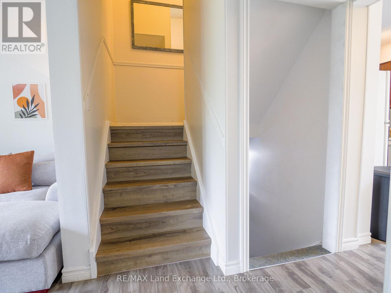
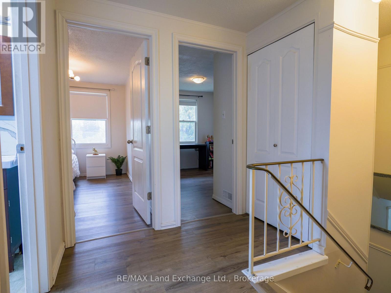
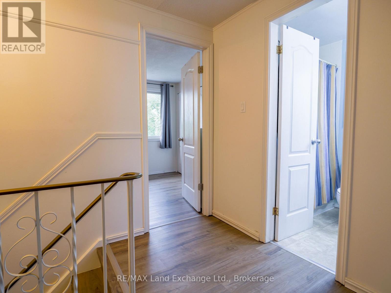
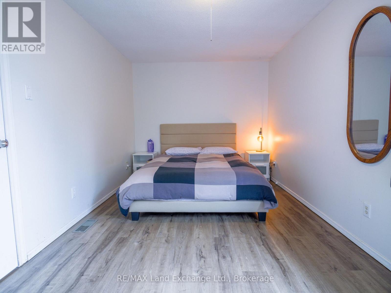
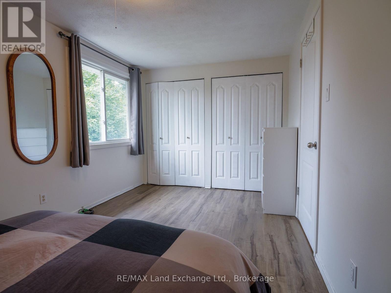
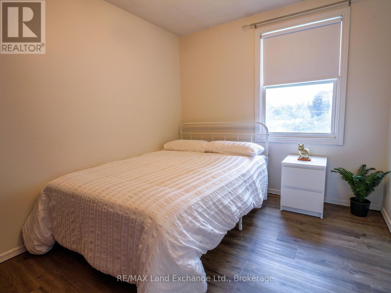
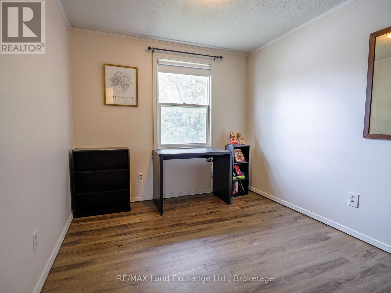
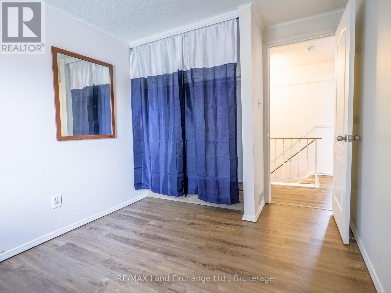
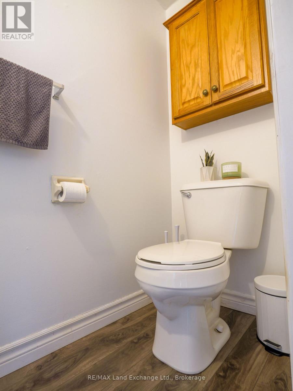
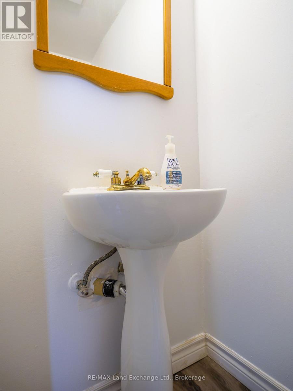
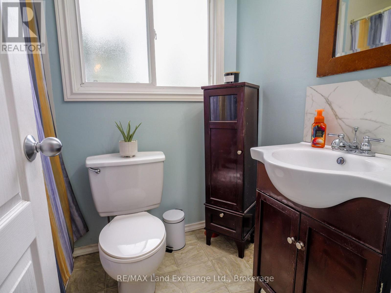
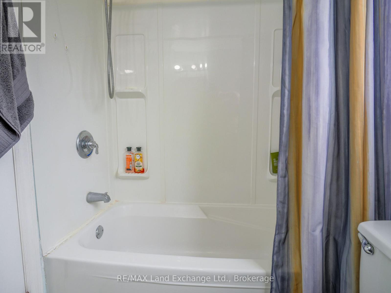
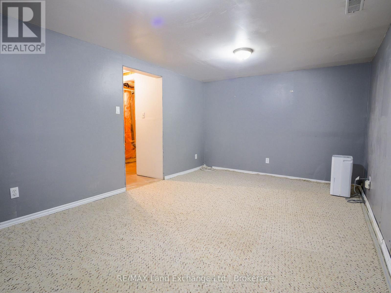
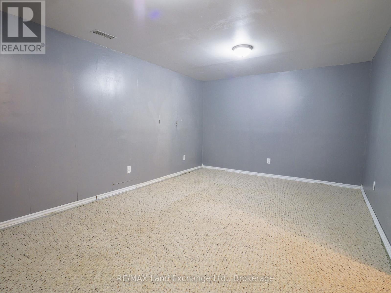
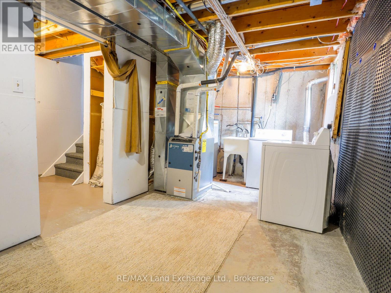
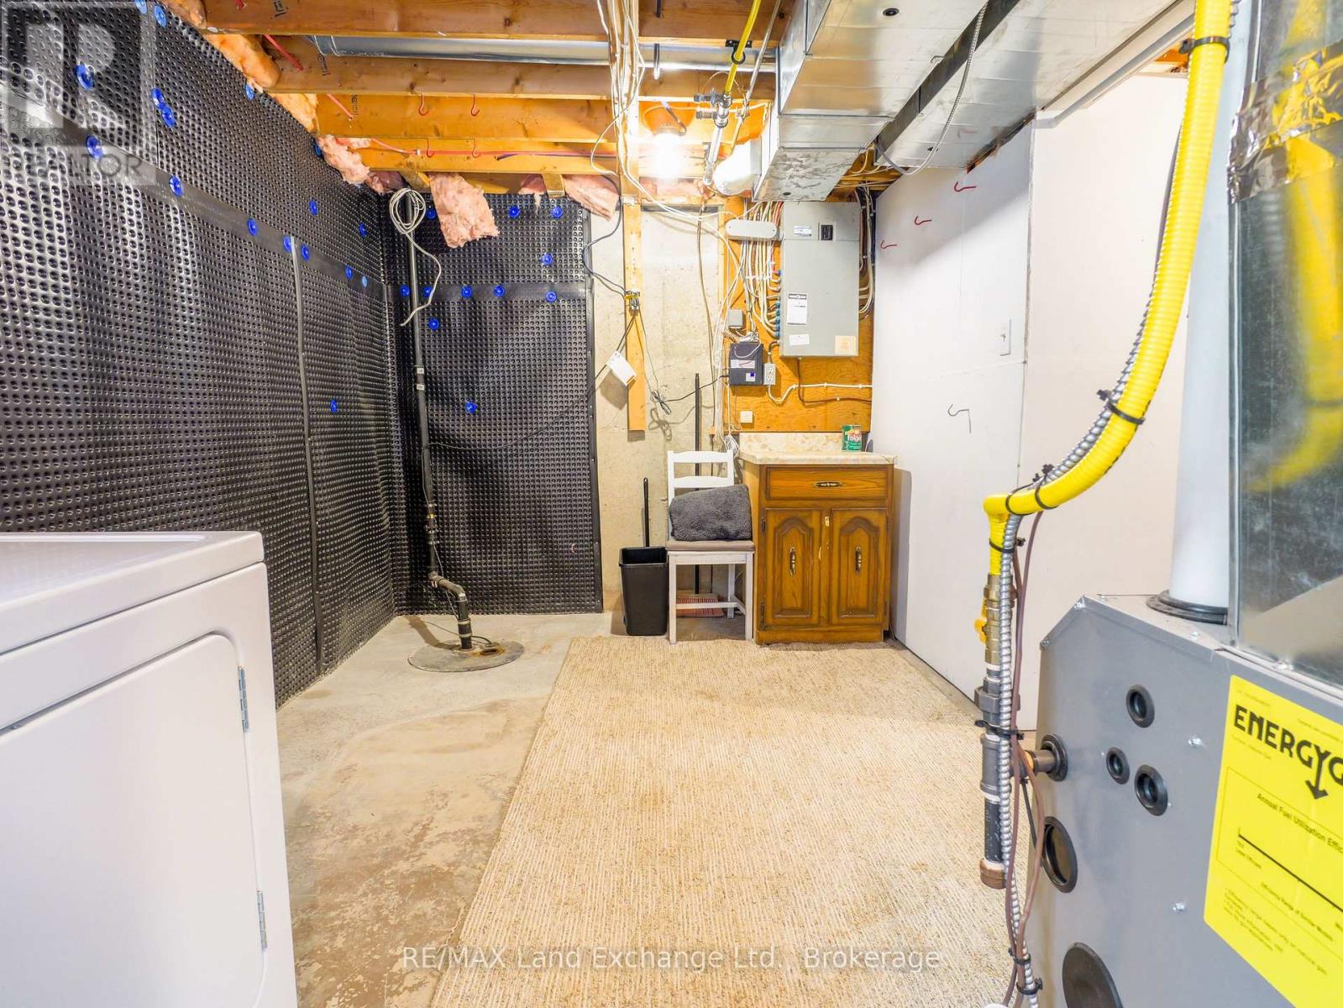
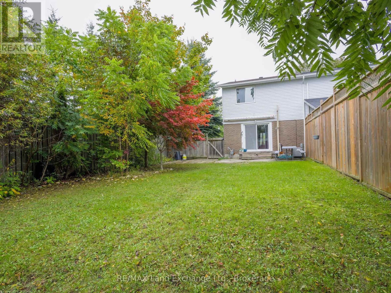
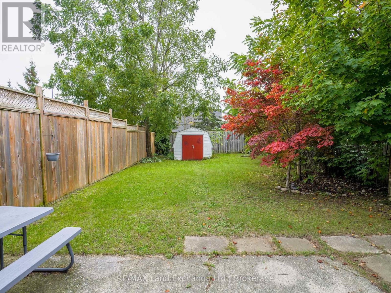
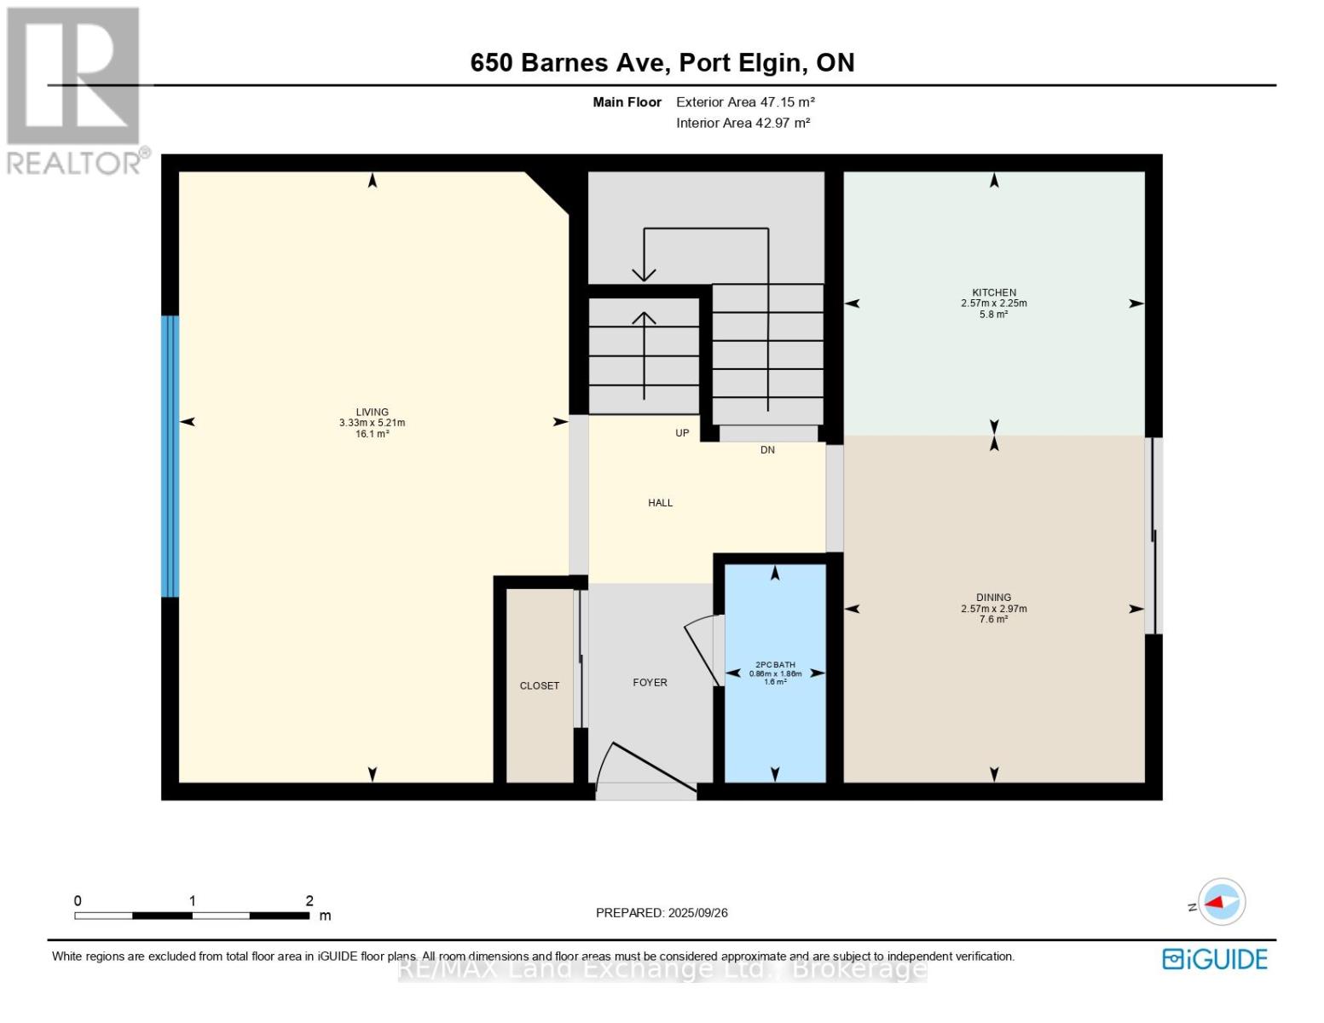
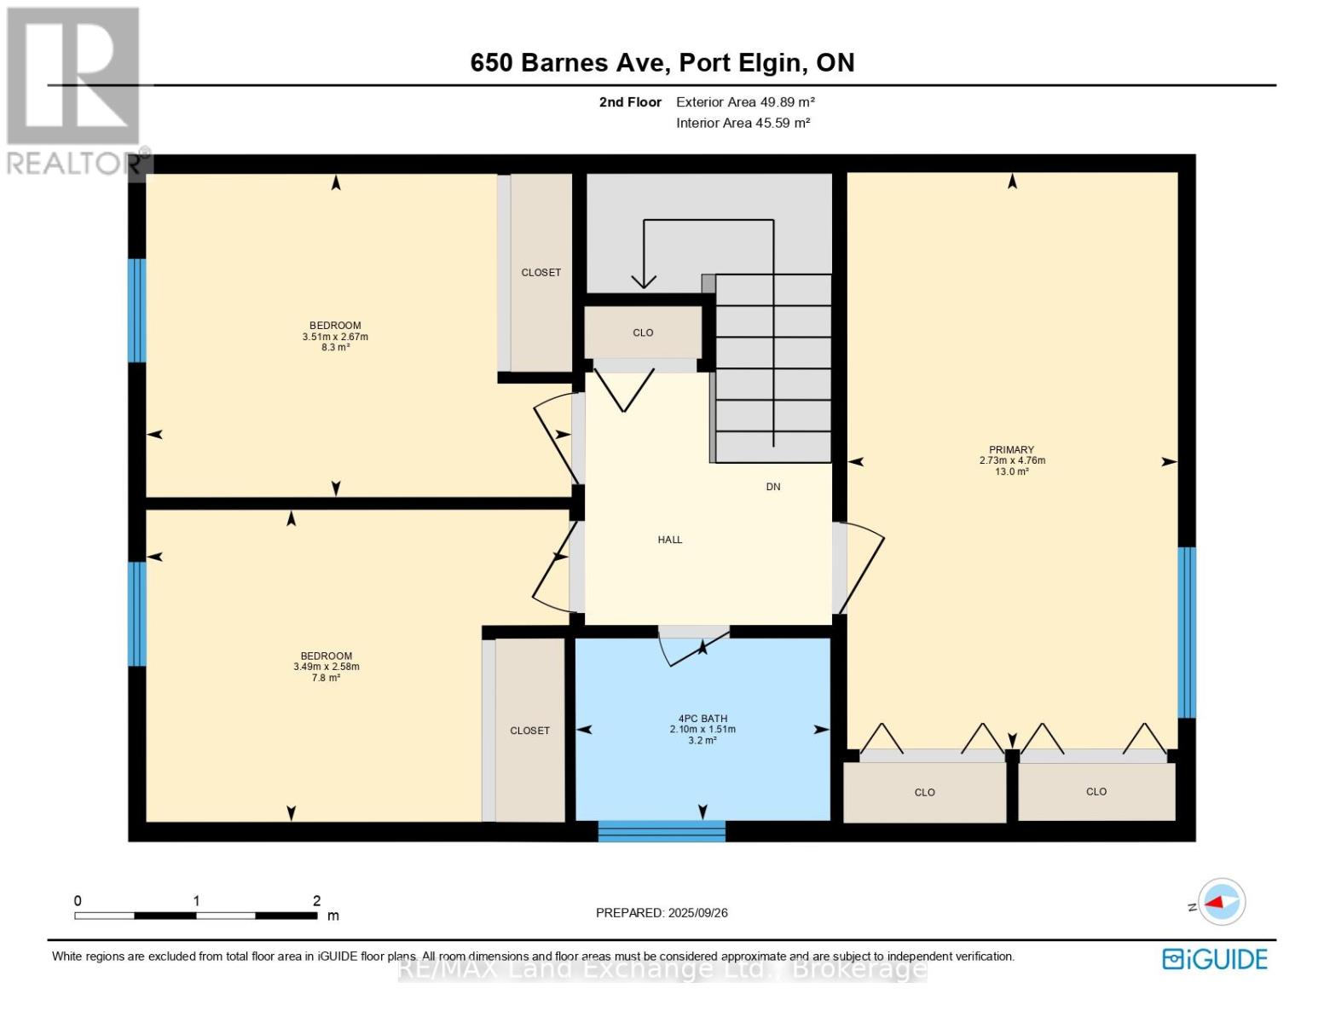
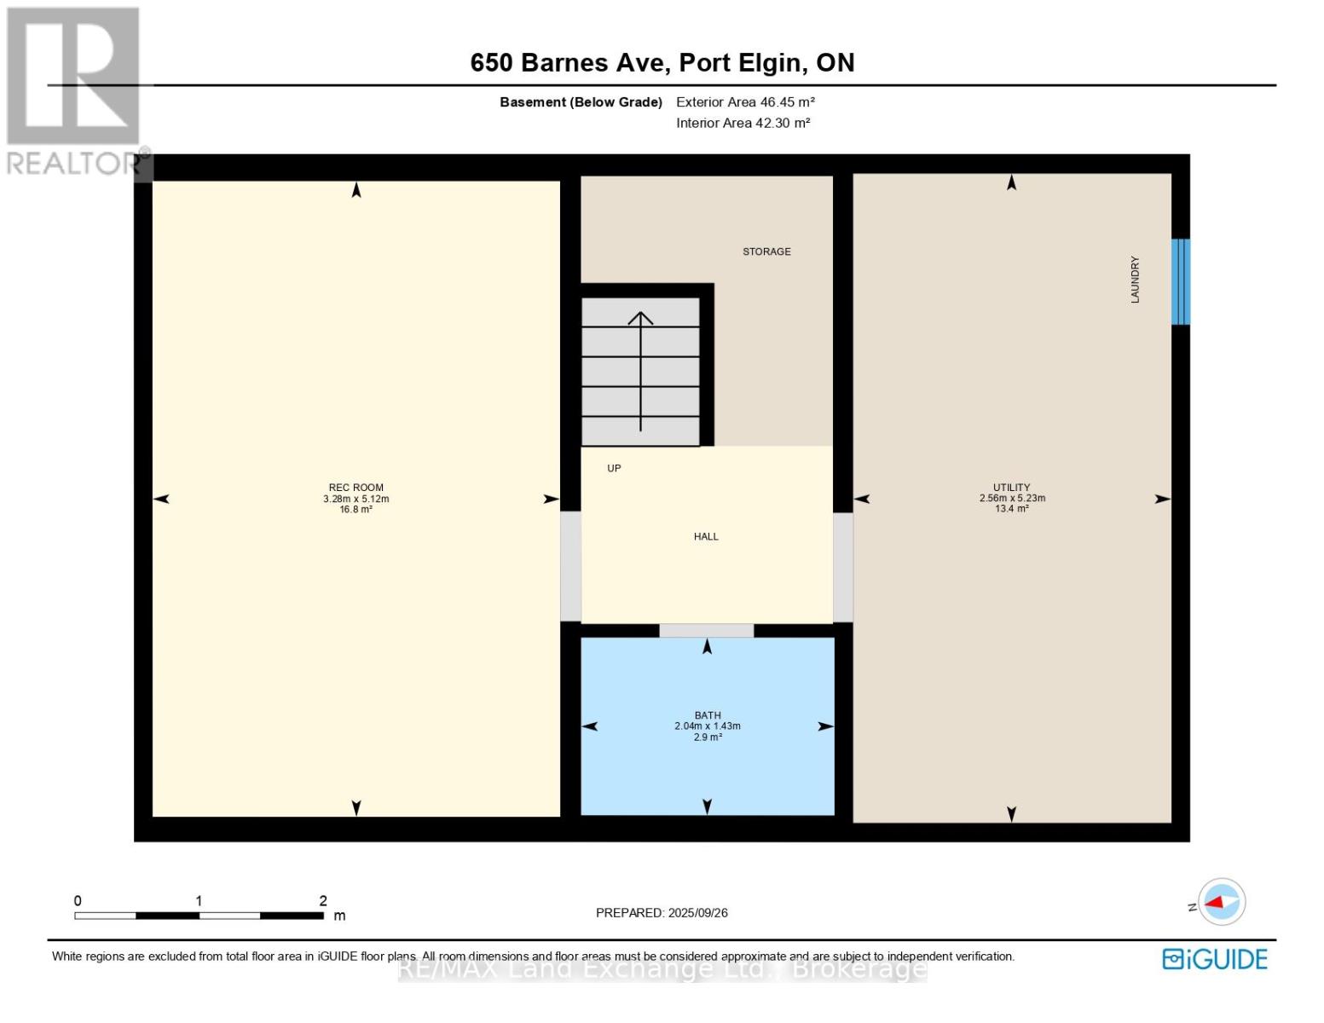
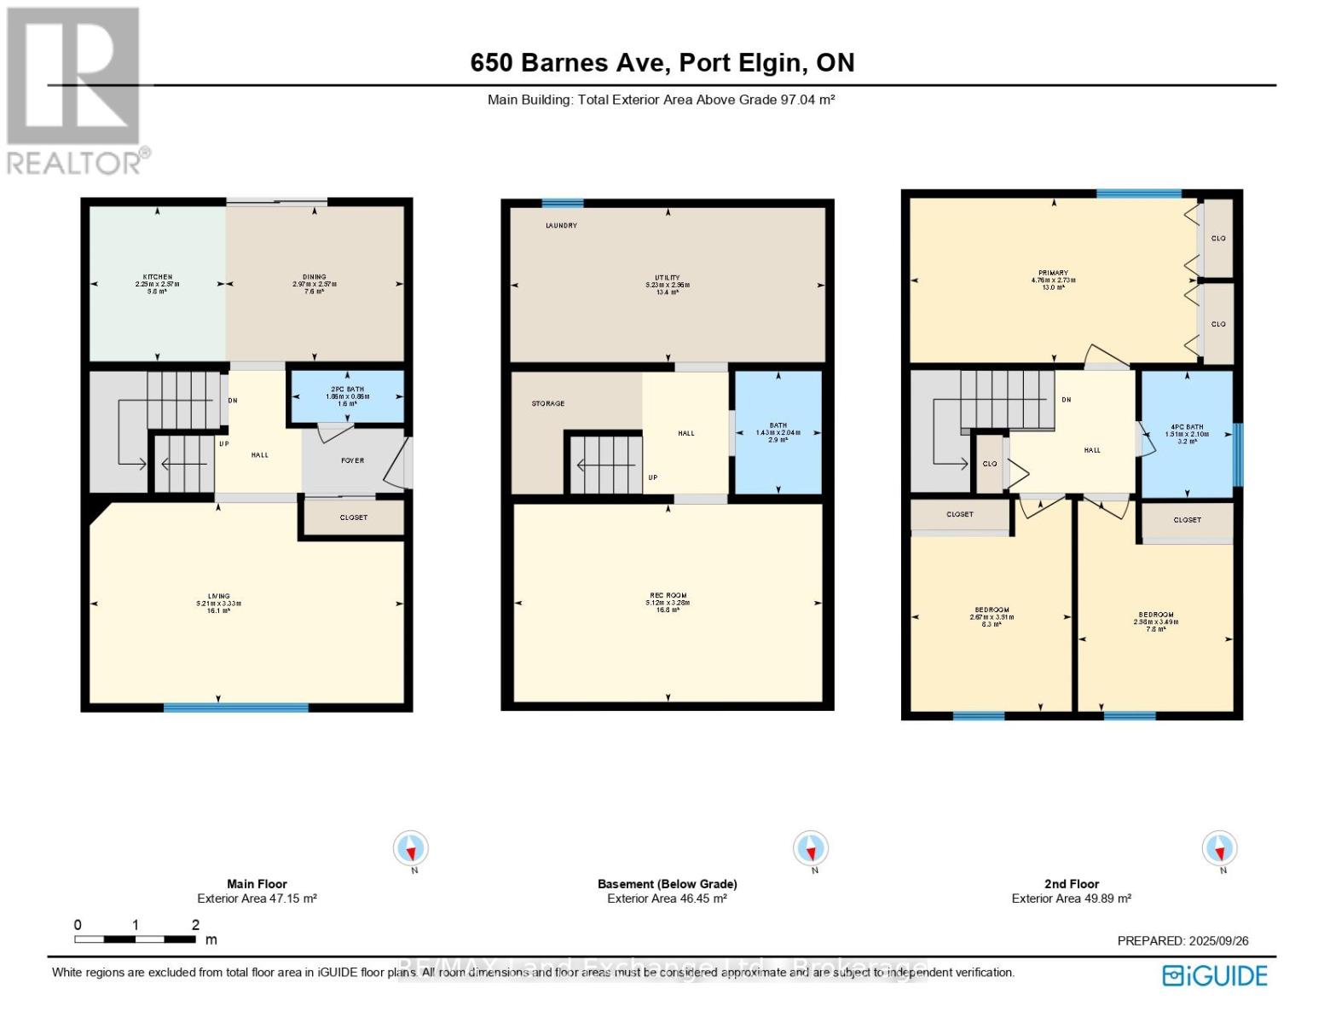
This 2-storey home is situated on a dead-end street, just a short walk from shopping, parks, soccer fields, and recreational trails. The main floor features an inviting living room, a 2-piece washroom and a kitchen with dining area. The second level features 3 bedrooms and a modern 4-piece bathroom. The lower level boasts a recreational room and a laundry/utility/storage room. The back door leads to a patio and a fenced backyard, perfect for outdoor relaxation or entertaining. The backyard features privacy and mature trees. Highlights include natural gas forced-air heating, central air conditioning (installed in 2021), an owned hot water tank (installed in 2021), and plumbing rough-in for a future bathroom in the basement. Move-in ready with updated flooring and paint. This home combines a convenient location and a great family neighbourhood, making it an excellent opportunity for a first-time buyer or savvy investor. (id:43681)
房源概要
| MLS® Number | X13568510 |
| 房源类型 | 民宅 |
| 社区名字 | Saugeen Shores |
| 附近的便利设施 | 学校, Beach, 医院 |
| 社区特征 | School Bus, 社区活动中心 |
| 总车位 | 2 |
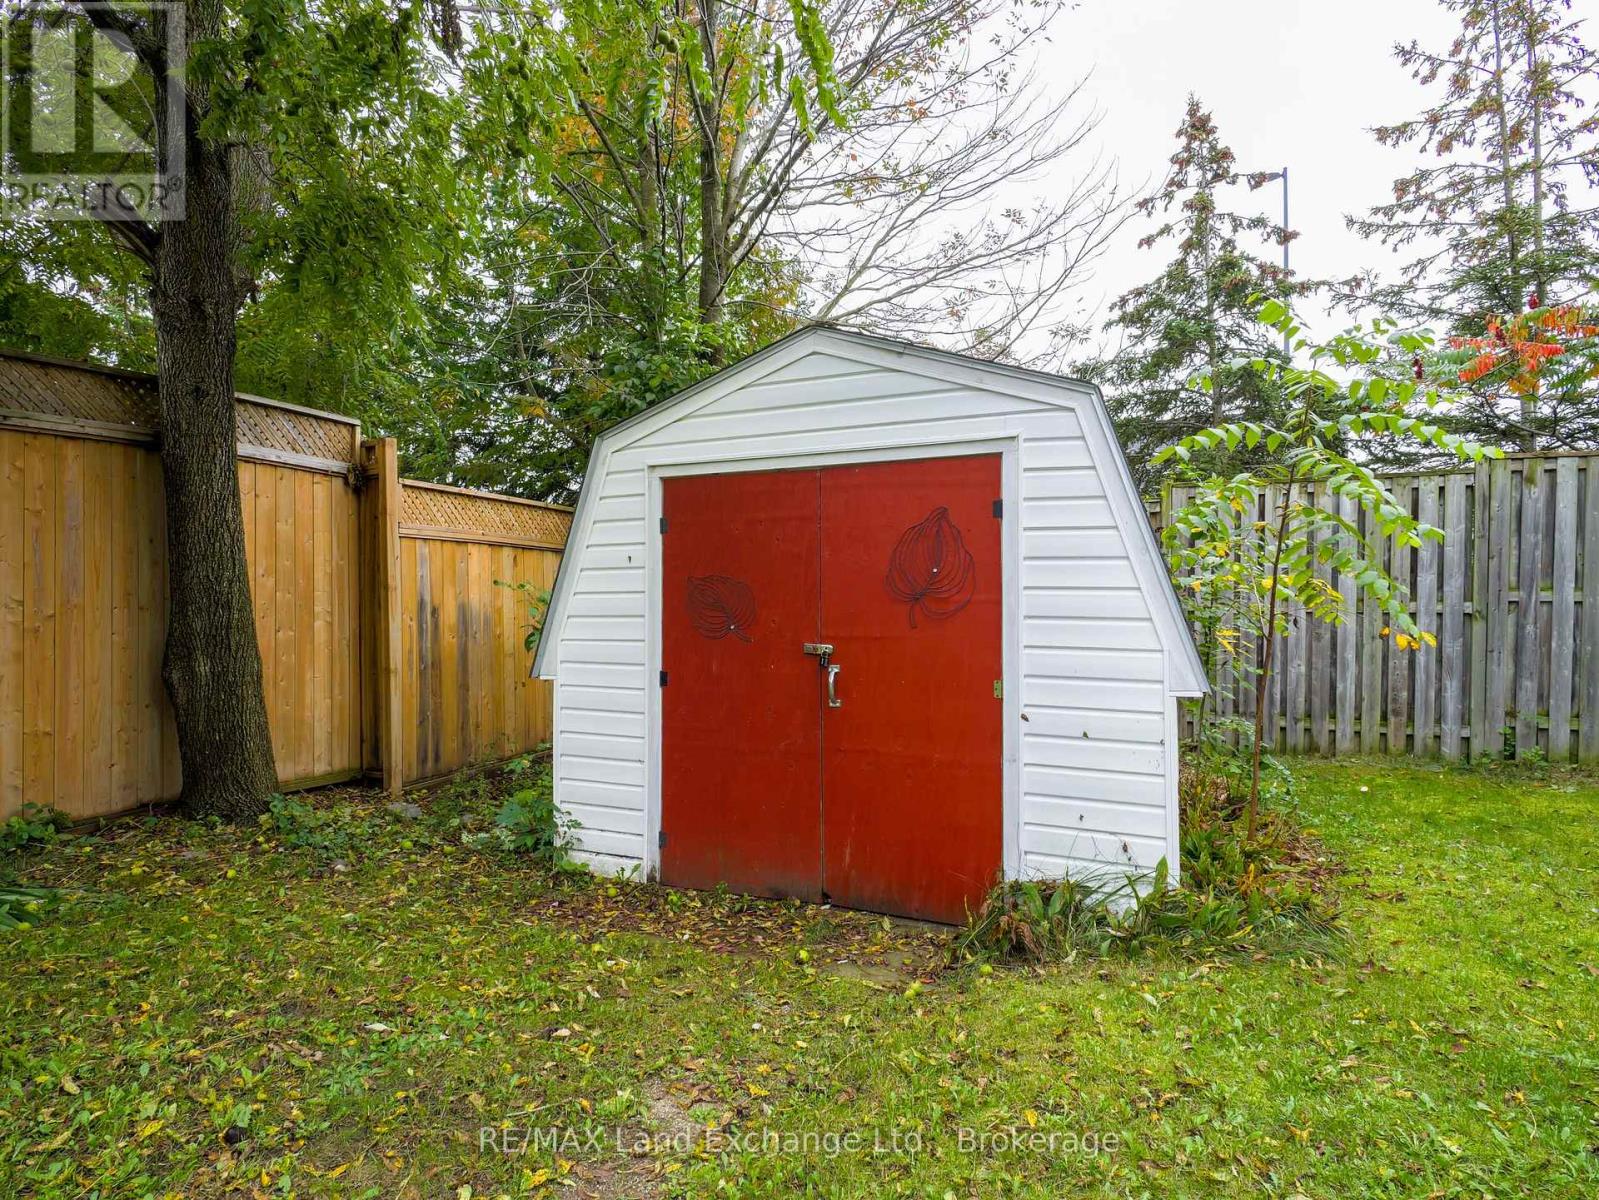
| 结构 | Patio(s), 棚 |
详 情
| 浴室 | 2 |
| 地上卧房 | 3 |
| 总卧房 | 3 |
| Age | 31 To 50 Years |
| 家电类 | Water Heater, Water Meter, 烘干机, Furniture, 炉子, 洗衣机, 窗帘, 冰箱 |
| 地下室类型 | Full |
| 施工种类 | Semi-detached |
| 空调 | 中央空调 |
| 外墙 | 砖, 铝壁板 |
| 地基类型 | 混凝土 |
| 客人卫生间(不包含洗浴) | 1 |
| 供暖方式 | 天然气 |
| 供暖类型 | 压力热风 |
| 储存空间 | 2 |
| 内部尺寸 | 700 - 1100 Sqft |
| 类型 | 独立屋 |
| 设备间 | 市政供水 |
车 位
| 没有车库 |
土地
| 英亩数 | 无 |
| 围栏类型 | Fully Fenced, Fenced Yard |
| 土地便利设施 | 学校, Beach, 医院 |
| 污水道 | Sanitary Sewer |
| 土地深度 | 130 Ft |
| 土地宽度 | 35 Ft |
| 不规则大小 | 35 X 130 Ft |
| 规划描述 | R2 |
房 间
| 楼 层 | 类 型 | 长 度 | 宽 度 | 面 积 |
|---|---|---|---|---|
| 二楼 | 第二卧房 | 2.58 m | 3.49 m | 2.58 m x 3.49 m |
| 二楼 | 第三卧房 | 2.67 m | 3.51 m | 2.67 m x 3.51 m |
| 二楼 | 主卧 | 4.76 m | 2.73 m | 4.76 m x 2.73 m |
| 地下室 | 设备间 | 5.23 m | 2.56 m | 5.23 m x 2.56 m |
| 地下室 | 家庭房 | 5.12 m | 3.28 m | 5.12 m x 3.28 m |
| 一楼 | 厨房 | 2.25 m | 2.57 m | 2.25 m x 2.57 m |
| 一楼 | 餐厅 | 2.97 m | 2.57 m | 2.97 m x 2.57 m |
| 一楼 | 客厅 | 5.21 m | 3.33 m | 5.21 m x 3.33 m |
设备间
| 有线电视 | 可用 |
| 配电箱 | 已安装 |
| 污水道 | 已安装 |
https://www.realtor.ca/real-estate/30038442/650-barnes-avenue-saugeen-shores-saugeen-shores

The trademarks REALTOR®, REALTORS®, and the REALTOR® logo are controlled by The Canadian Real Estate Association (CREA) and identify real estate professionals who are members of CREA. The trademarks MLS®, Multiple Listing Service® and the associated logos are owned by The Canadian Real Estate Association (CREA) and identify the quality of services provided by real estate professionals who are members of CREA. The trademark DDF® is owned by The Canadian Real Estate Association (CREA) and identifies CREA's Data Distribution Facility (DDF®)
Muskoka Haliburton Orillia – The Lakelands Association of REALTORS®
RE/MAX Land Exchange Ltd., Royal LePage Exchange Realty Co.
July 15 2026 08:29:56
