
65 Woodbury Road Toronto (Alderwood), Ontario M8W 1X8


$1,279,000
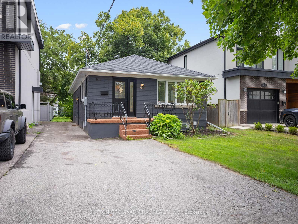
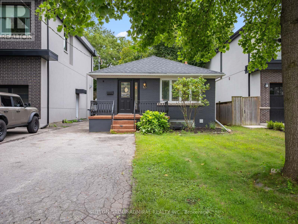
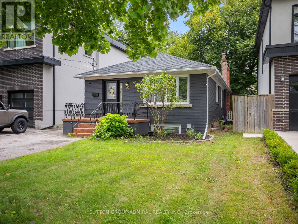
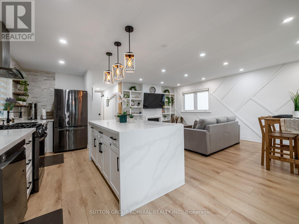
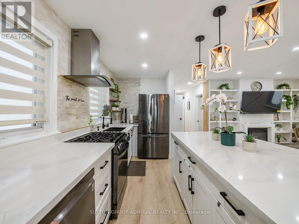
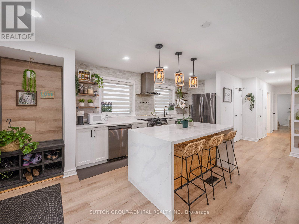
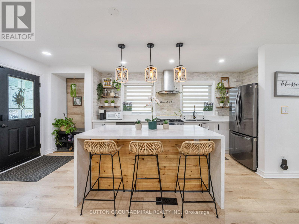
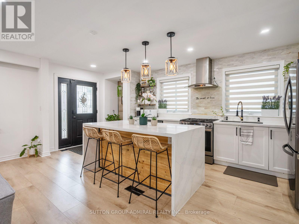
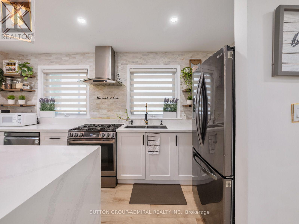
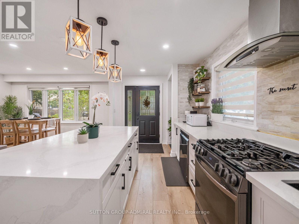
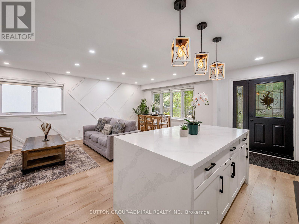
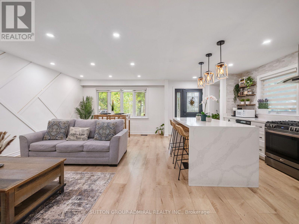
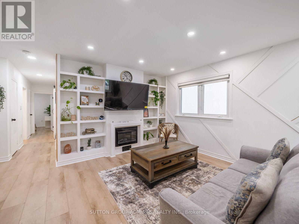
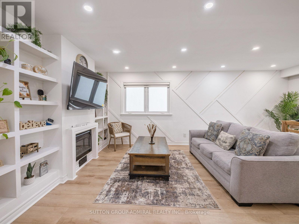
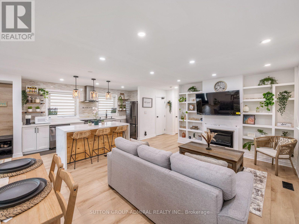
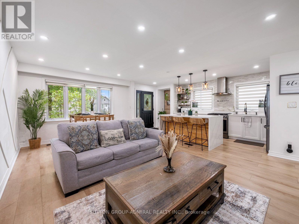
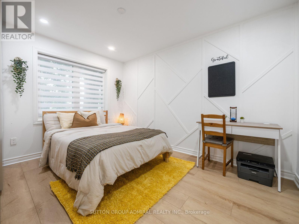
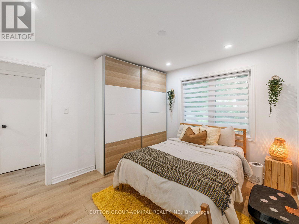
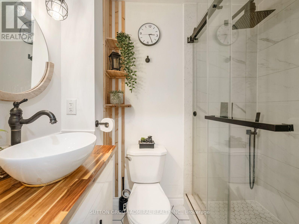
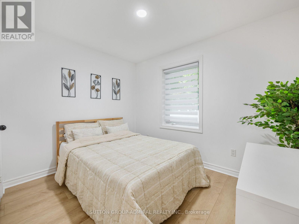
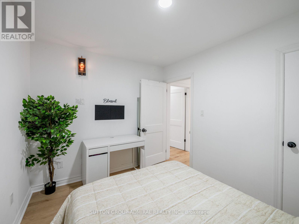
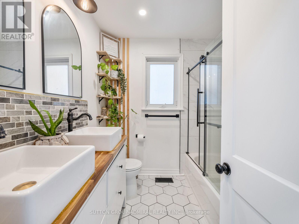
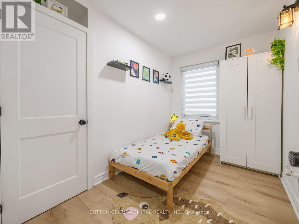
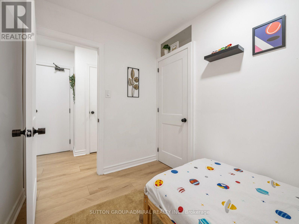
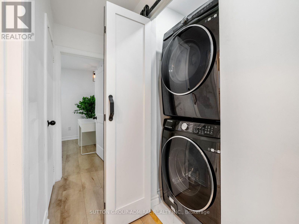
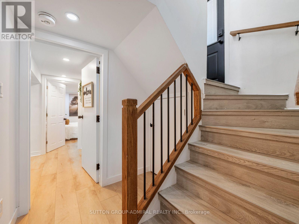
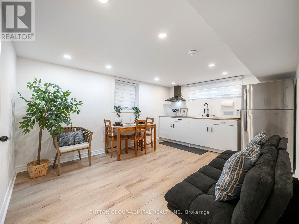
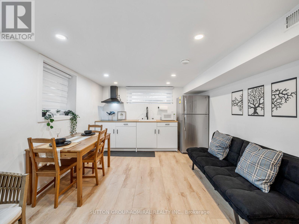
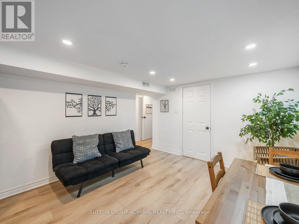
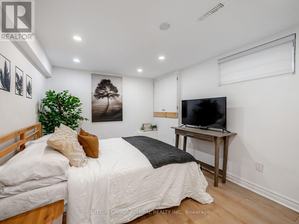
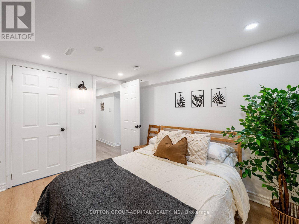
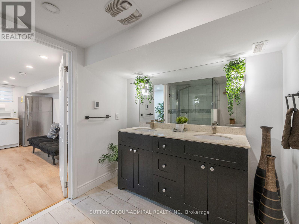
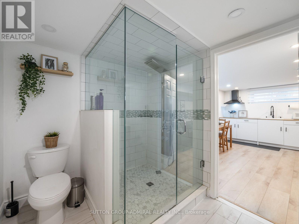
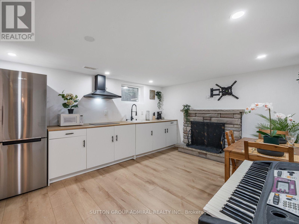
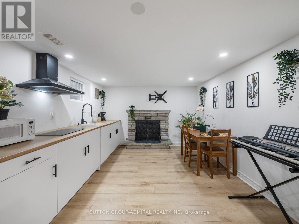
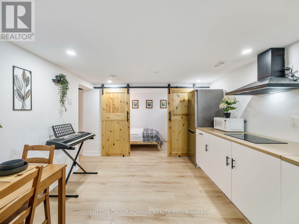
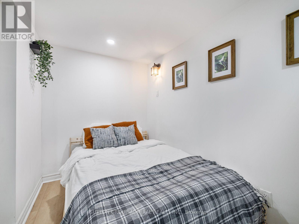
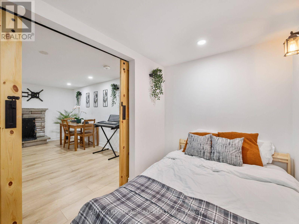
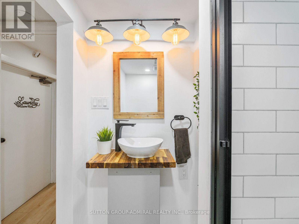
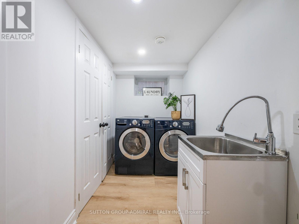
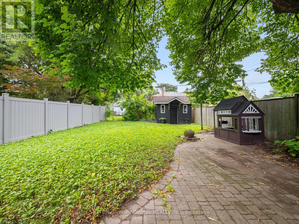
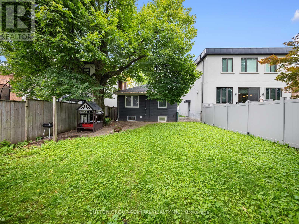
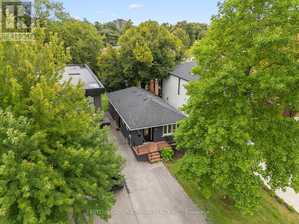
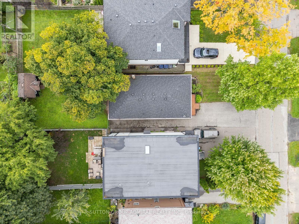
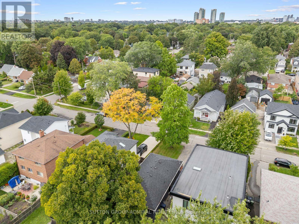
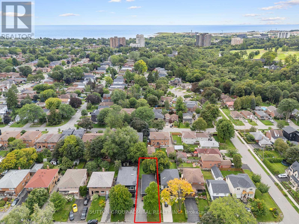
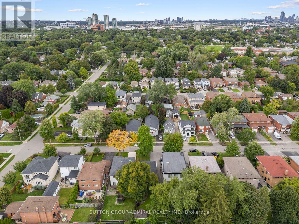
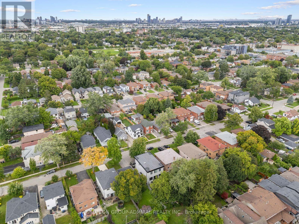
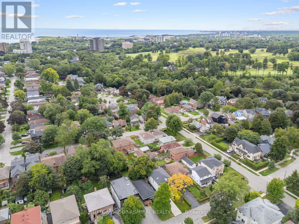
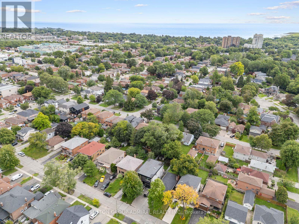
Attention Investors & Multi-Generational Buyers! Rare Tri-Suite Income Powerhouse In Prime Alderwood! This masterfully renovated detached bungalow is expertly configured to safely generate 3 independent streams of income under one roof. Ideal as a high-yield turnkey addition to your portfolio. or a premium live-up/rent-down scenario where tenants cover your mortgage. The open-concept main floor seamlessly connects the living and dining areas with a contemporary kitchen featuring a centre island, quartz countertops, stainless steel appliances and a gas oven. The inviting living room is enhanced by elegant wainscoting and a electric fireplace. Three main-floor bedrooms include a primary bedroom with a double sliding-door closet and a three-piece ensuite featuring a frameless glass walk-in shower, tiled flooring and vanity. A convenient laundry closet and five-piece main bathroom with a double-sink vanity complete this level. The finished basement has a separate entrance, above-grade windows and two distinct open-concept living quarters, each with kitchen, living and dining areas, a bedroom and bathroom. One offers a gas fireplace, stainless steel refrigerator, built-in countertop range and three-piece bathroom, while the other features a larger bedroom with a walk-in closet and a spacious four-piece bathroom with a double-sink vanity and frameless glass shower. Basement baths w/ heated floors. Additional highlights include an owned water heater, heat-pump heating, central air and a fully fenced yard with a storage shed. Ideally located near greenspaces like Etobicoke Valley Park, Enfield Park, Toronto Golf Club for outdoor recreation, Marie Curtis Park's beaches, trails and kayak rentals along Lake Ontario. Nearby schools like St. Ambrose Catholic School, Sir Adam Beck Junior School and more. Everyday conveniences close by Health Centres, restaurants, shopping, pickleball courts, TTC Transit, Long Branch GO Station, Highways 427 and the QEW for easy GTA commuting. (id:43681)
房源概要
| MLS® Number | W13871902 |
| 房源类型 | 民宅 |
| 社区名字 | Alderwood |
| 附近的便利设施 | Beach, 近高尔夫球场, 医院, 公园, 公共交通, 学校 |
| 特征 | Lighting, 无地毯, 亲戚套间 |
| 总车位 | 4 |
| 结构 | Porch, 棚 |
| View Type | City View |
详 情
| 浴室 | 4 |
| 地上卧房 | 3 |
| 地下卧室 | 2 |
| 总卧房 | 5 |
| 公寓设施 | Fireplace(s) |
| 家电类 | Water Heater, Range, All, 洗碗机, 烘干机, 烤箱, Two 洗衣机s, 窗帘, 冰箱 |
| 建筑风格 | 平房 |
| 地下室进展 | 已装修 |
| 地下室功能 | Separate Entrance, Apartment In Basement |
| 地下室类型 | N/a (finished), N/a, N/a |
| 施工种类 | 独立屋 |
| 空调 | 中央空调 |
| 外墙 | 砖 |
| Fire Protection | Smoke Detectors |
| 壁炉 | 有 |
| Fireplace Total | 2 |
| Flooring Type | Vinyl, Tile |
| 地基类型 | 混凝土 |
| 供暖方式 | 天然气 |
| 供暖类型 | Heat Pump |
| 储存空间 | 1 |
| 内部尺寸 | 700 - 1100 Sqft |
| 类型 | 独立屋 |
| 设备间 | 市政供水 |
车 位
| 没有车库 |
土地
| 英亩数 | 无 |
| 围栏类型 | Fully Fenced |
| 土地便利设施 | Beach, 近高尔夫球场, 医院, 公园, 公共交通, 学校 |
| Landscape Features | Landscaped |
| 污水道 | Sanitary Sewer |
| 土地深度 | 125 Ft |
| 土地宽度 | 35 Ft |
| 不规则大小 | 35 X 125 Ft |
房 间
| 楼 层 | 类 型 | 长 度 | 宽 度 | 面 积 |
|---|---|---|---|---|
| 地下室 | Bedroom 4 | 1.8 m | 3.05 m | 1.8 m x 3.05 m |
| 地下室 | 浴室 | 1.8 m | 1.85 m | 1.8 m x 1.85 m |
| 地下室 | 客厅 | 3.45 m | 4.57 m | 3.45 m x 4.57 m |
| 地下室 | 厨房 | 3.45 m | 4.57 m | 3.45 m x 4.57 m |
| 地下室 | Bedroom 5 | 2.84 m | 3.53 m | 2.84 m x 3.53 m |
| 地下室 | 浴室 | 3.35 m | 2.18 m | 3.35 m x 2.18 m |
| 地下室 | 洗衣房 | 3.78 m | 1.52 m | 3.78 m x 1.52 m |
| 地下室 | 客厅 | 4.5 m | 3.35 m | 4.5 m x 3.35 m |
| 地下室 | 厨房 | 4.5 m | 3.35 m | 4.5 m x 3.35 m |
| 一楼 | 厨房 | 2.57 m | 4.55 m | 2.57 m x 4.55 m |
| 一楼 | 客厅 | 3.96 m | 3.96 m | 3.96 m x 3.96 m |
| 一楼 | 餐厅 | 3.96 m | 2.26 m | 3.96 m x 2.26 m |
| 一楼 | 主卧 | 3.17 m | 3.76 m | 3.17 m x 3.76 m |
| 一楼 | 第二卧房 | 3.2 m | 2.64 m | 3.2 m x 2.64 m |
| 一楼 | 第三卧房 | 3.23 m | 2.08 m | 3.23 m x 2.08 m |
| 一楼 | 浴室 | 2.01 m | 1.3 m | 2.01 m x 1.3 m |
| 一楼 | 浴室 | 2.18 m | 2.18 m | 2.18 m x 2.18 m |
设备间
| 有线电视 | 可用 |
| 配电箱 | 可用 |
| 污水道 | 可用 |
https://www.realtor.ca/real-estate/30375520/65-woodbury-road-toronto-alderwood-alderwood

The trademarks REALTOR®, REALTORS®, and the REALTOR® logo are controlled by The Canadian Real Estate Association (CREA) and identify real estate professionals who are members of CREA. The trademarks MLS®, Multiple Listing Service® and the associated logos are owned by The Canadian Real Estate Association (CREA) and identify the quality of services provided by real estate professionals who are members of CREA. The trademark DDF® is owned by The Canadian Real Estate Association (CREA) and identifies CREA's Data Distribution Facility (DDF®)
Toronto Real Estate Board
Sutton Group-Admiral Realty Inc.
October 26 2026 05:05:57
