
65 Wellington South Cambridge, Ontario N1R 8N4


$709,888管理费,Insurance
$236 每月
管理费,Insurance
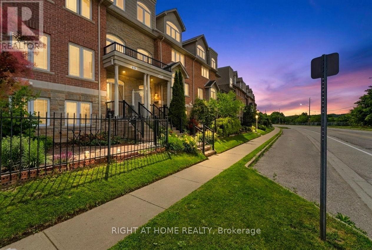
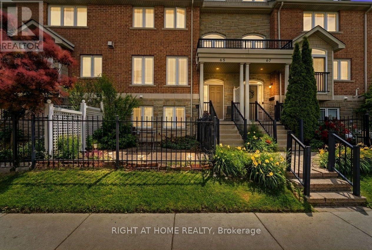
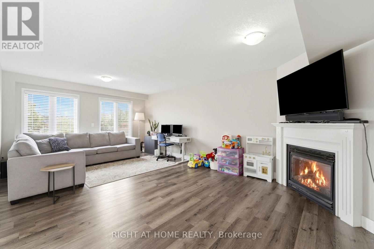
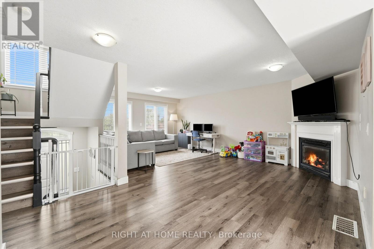
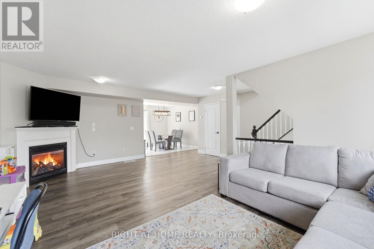
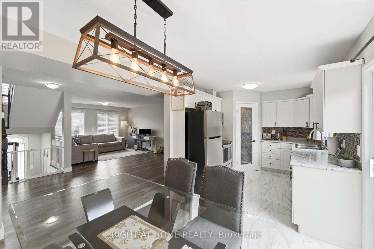
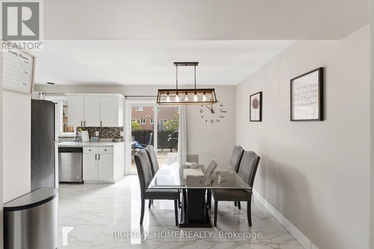
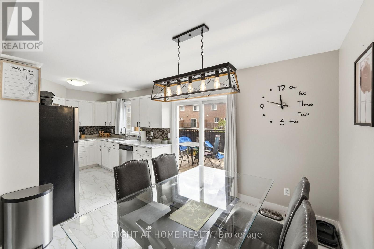
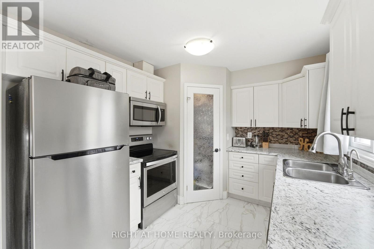
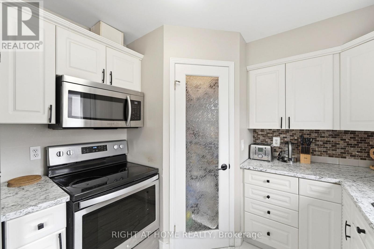
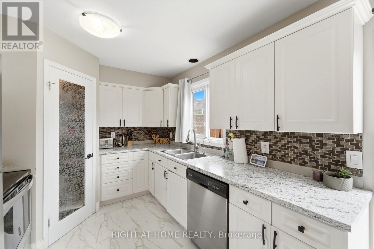
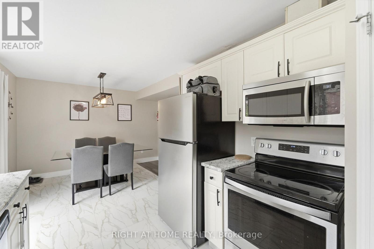
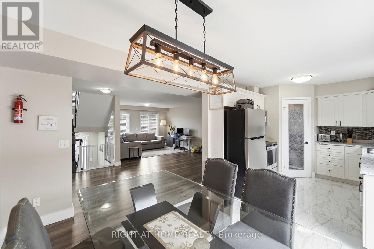
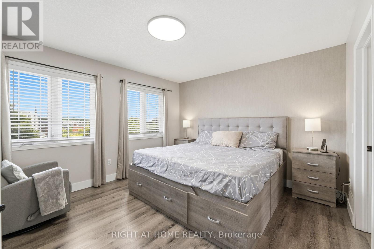
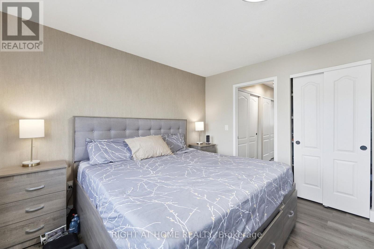
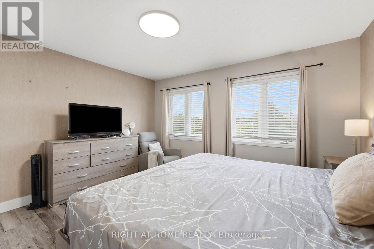
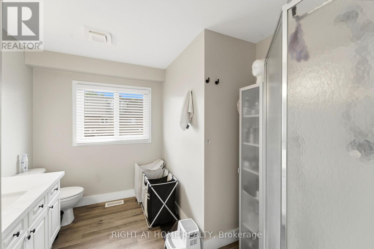
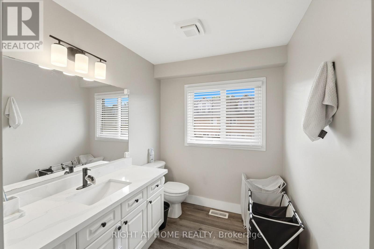
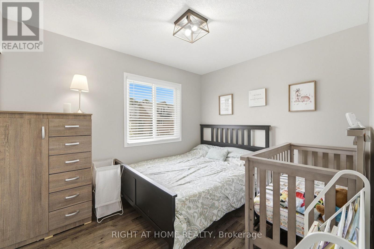
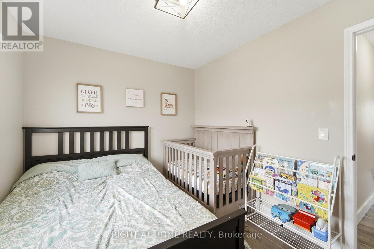
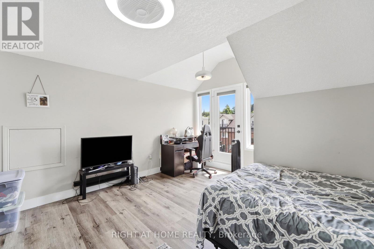
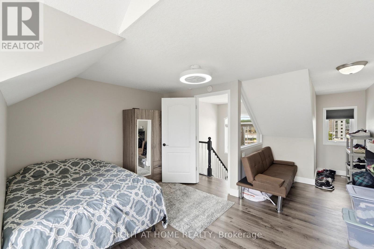
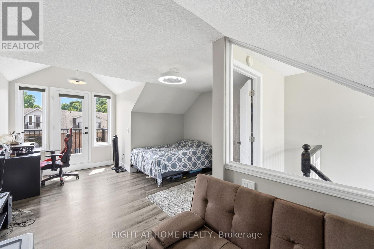
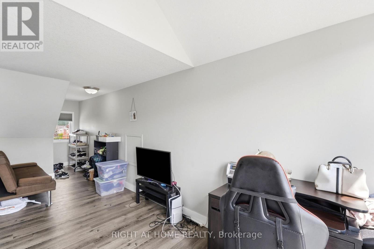
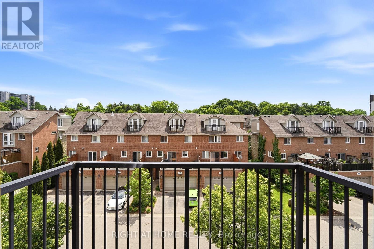
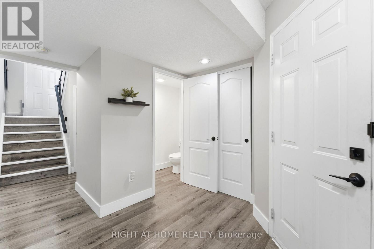
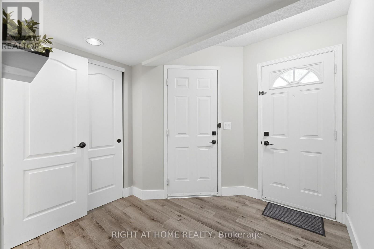
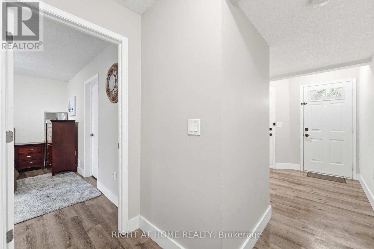
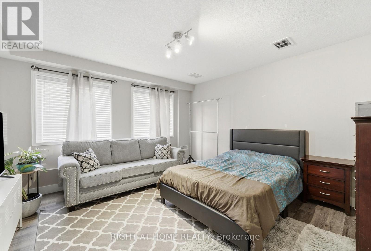
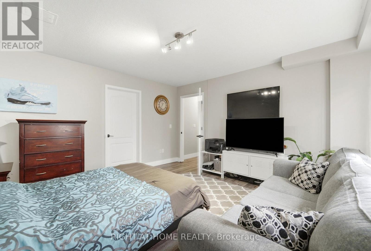
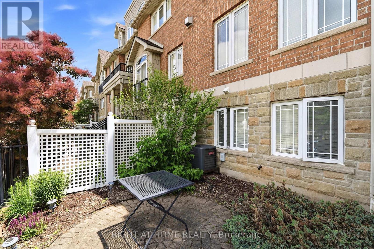
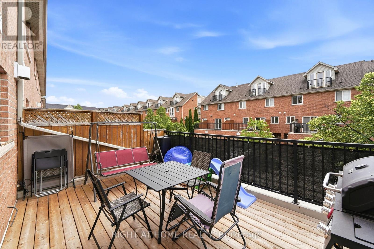
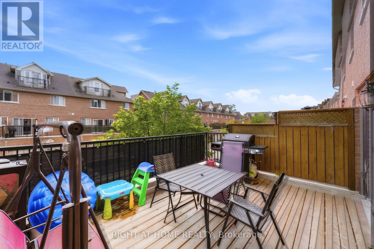
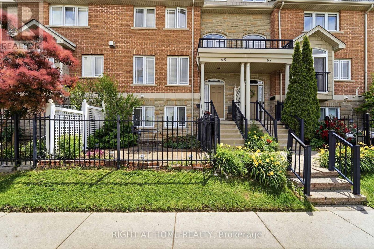
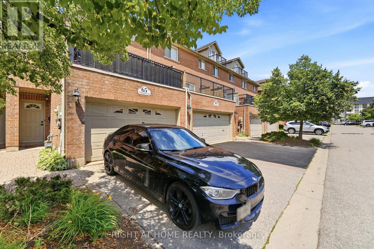
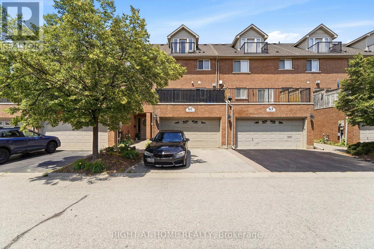
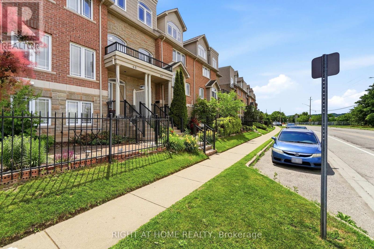
$236 每月Welcome to this beautifully maintained executive home offering the perfect blend of luxury, comfort, and functionality. The striking stone and siding exterior is complemented by custom California shutters throughout. Inside spacious living and dining areas, and a chef-inspired kitchen. Enjoy the warmth of two fireplaces and step out from the main floor onto a oversized deck, perfect for entertaining.The third level features a spacious primary suite with an ensuite and walk-in closet and another bedroom. The bright fourth level provides the ideal space for a fourth bedroom, home office, or studio. Complete with a large garage, double driveway, and additional visitor parking, this exceptional home is within walking distance to Grand River trails, the farmers' market, cafés, Dunfield Theatre, Southworks, and the University of Waterloo School of Architecture. (id:43681)
房源概要
| MLS® Number | X13503568 |
| 房源类型 | 民宅 |
| 附近的便利设施 | 公园, 礼拜场所, 学校 |
| 社区特征 | Pets Allowed With Restrictions, 社区活动中心 |
| 设备类型 | 热水器 |
| 特征 | 阳台 |
| 总车位 | 4 |
| 租赁设备类型 | 热水器 |
| 结构 | Deck |
详 情
| 浴室 | 3 |
| 地上卧房 | 4 |
| 总卧房 | 4 |
| 公寓设施 | Fireplace(s) |
| 家电类 | Garage Door Opener Remote(s), Water Meter, 洗碗机, 烘干机, Garage Door Opener, 炉子, 洗衣机, 窗帘, 冰箱 |
| 地下室进展 | 已装修 |
| 地下室类型 | N/a (finished) |
| 空调 | 中央空调 |
| 外墙 | 石, 砖 |
| 壁炉 | 有 |
| Fireplace Total | 2 |
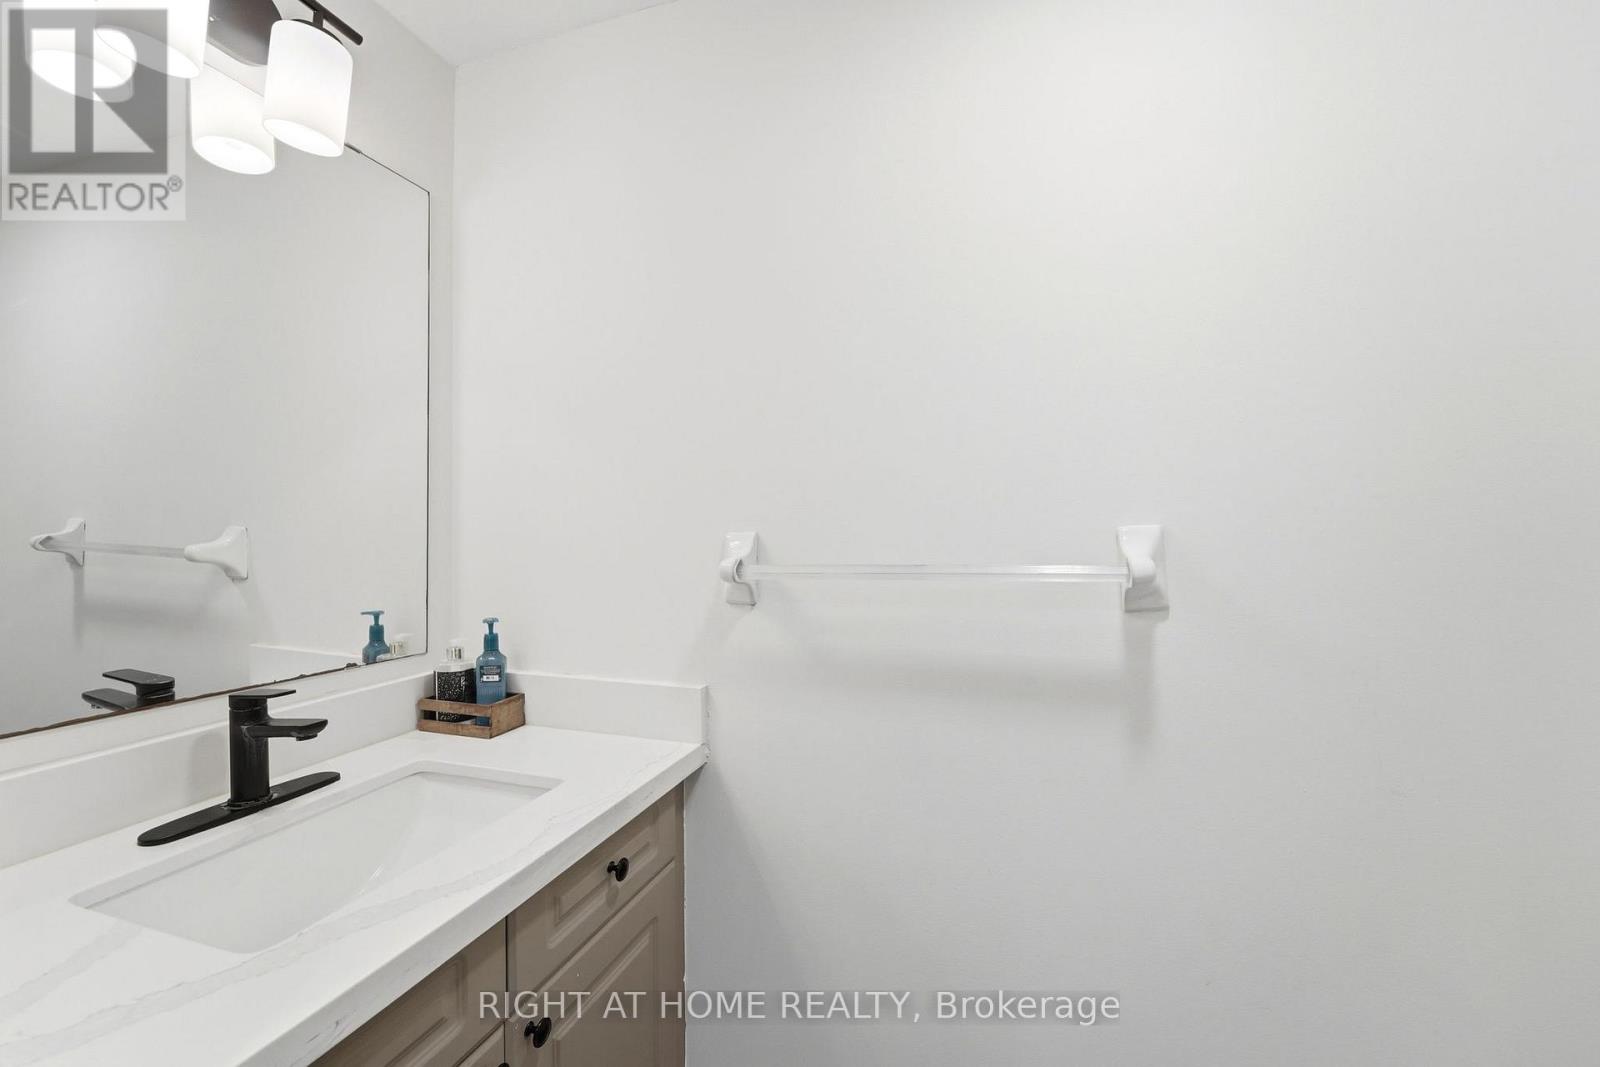
| 客人卫生间(不包含洗浴) | 1 |
| 供暖方式 | 天然气 |
| 供暖类型 | 压力热风 |
| 储存空间 | 3 |
| 内部尺寸 | 2000 - 2249 Sqft |
| 类型 | 联排别墅 |
车 位
| 附加车库 | |
| Garage |
土地
| 英亩数 | 无 |
| 土地便利设施 | 公园, 宗教场所, 学校 |
| 规划描述 | C1r1 |
房 间
| 楼 层 | 类 型 | 长 度 | 宽 度 | 面 积 |
|---|---|---|---|---|
| 二楼 | 客厅 | 6.18 m | 4.1 m | 6.18 m x 4.1 m |
| 二楼 | 餐厅 | 2.91 m | 3.53 m | 2.91 m x 3.53 m |
| 二楼 | 厨房 | 3.26 m | 2.79 m | 3.26 m x 2.79 m |
| 三楼 | 第二卧房 | 4.1 m | 3.41 m | 4.1 m x 3.41 m |
| 三楼 | 第三卧房 | 3.28 m | 2.79 m | 3.28 m x 2.79 m |
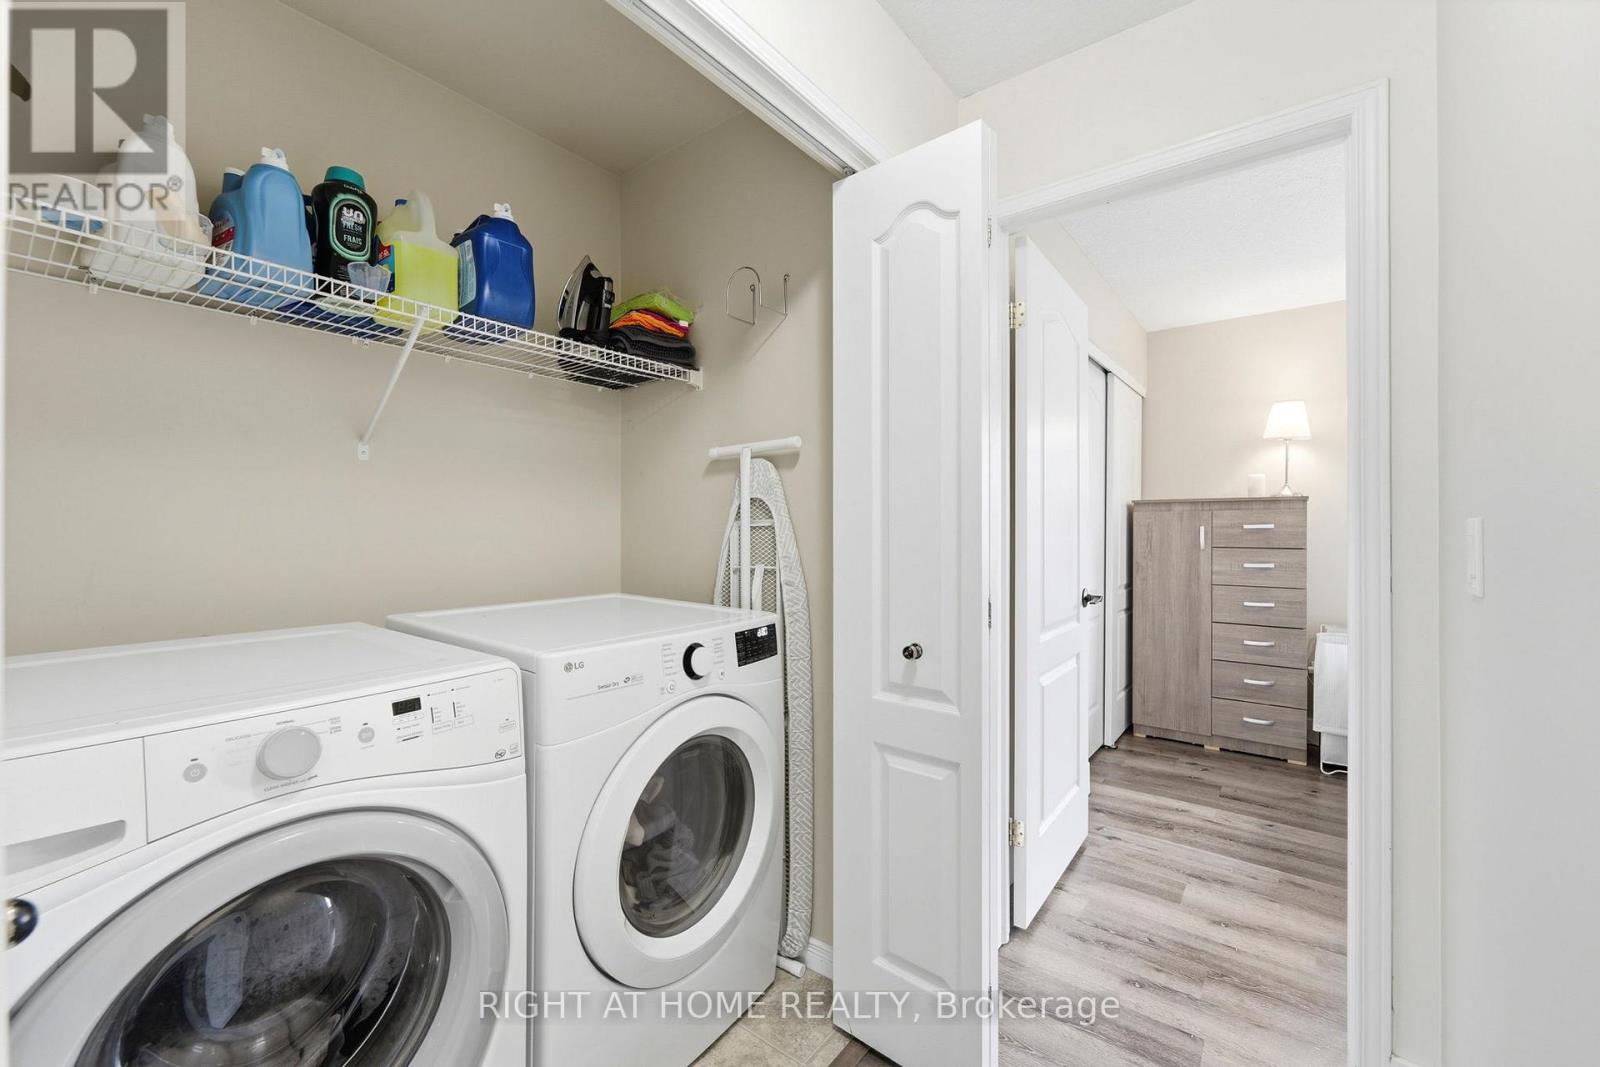
| 三楼 | 洗衣房 | 165 m | 0.84 m | 165 m x 0.84 m |
| Lower Level | 卧室 | 4.1 m | 4.04 m | 4.1 m x 4.04 m |
| Upper Level | 卧室 | 7.19 m | 4.22 m | 7.19 m x 4.22 m |
https://www.realtor.ca/real-estate/29969488/65-wellington-south-cambridge

The trademarks REALTOR®, REALTORS®, and the REALTOR® logo are controlled by The Canadian Real Estate Association (CREA) and identify real estate professionals who are members of CREA. The trademarks MLS®, Multiple Listing Service® and the associated logos are owned by The Canadian Real Estate Association (CREA) and identify the quality of services provided by real estate professionals who are members of CREA. The trademark DDF® is owned by The Canadian Real Estate Association (CREA) and identifies CREA's Data Distribution Facility (DDF®)
Toronto Real Estate Board
Right At Home Realty
July 07 2026 08:10:42
