
65 Prince Edward Street Brighton, Ontario K0K 1H0


$699,000
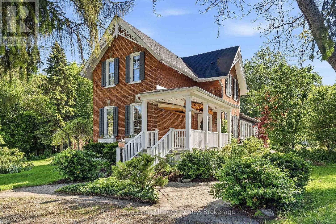
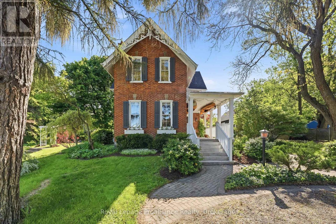
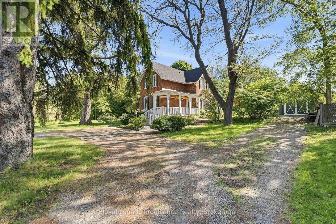
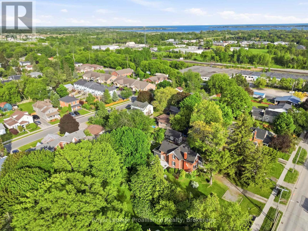
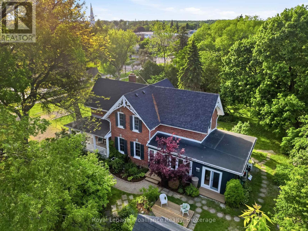
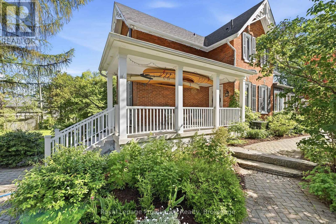
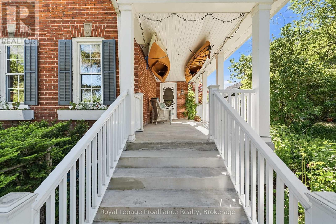
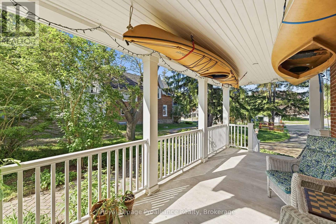
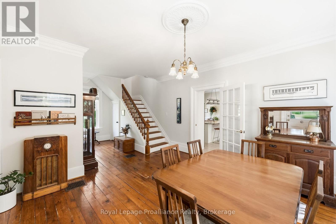
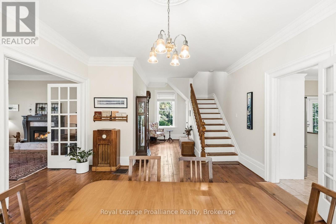
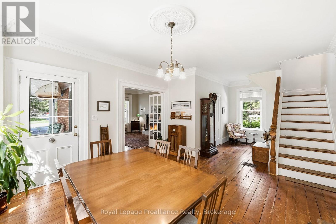
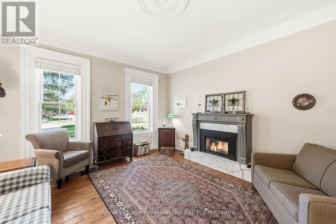
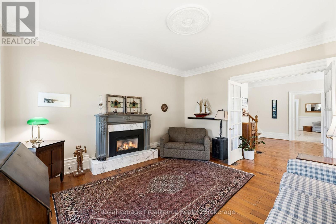
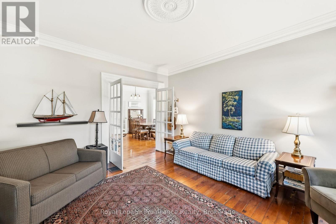
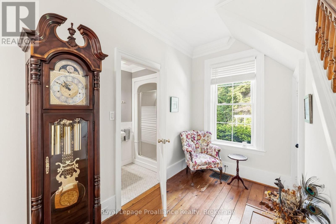
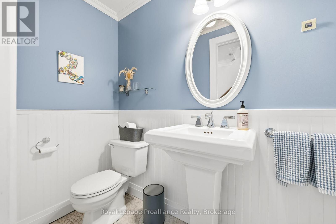
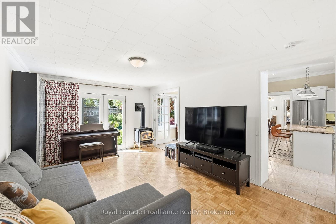
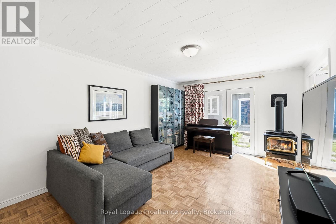
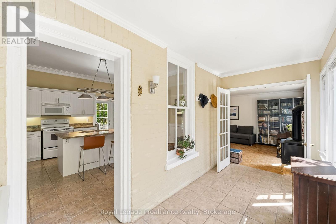
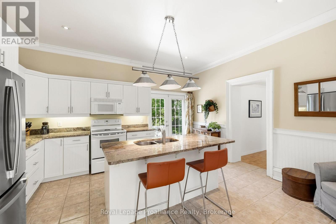
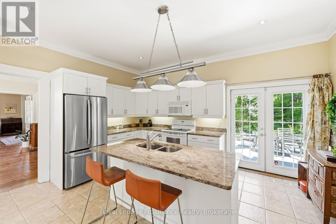
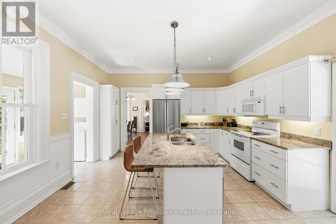
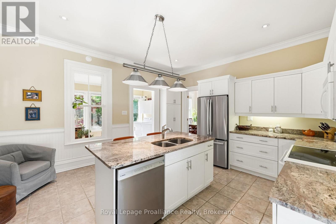
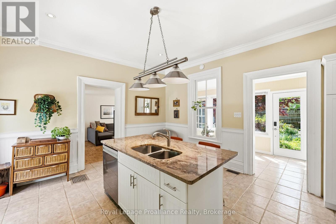
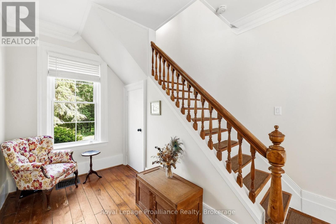
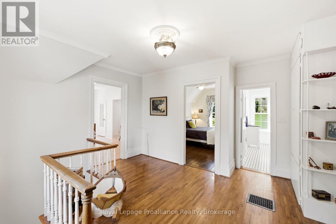
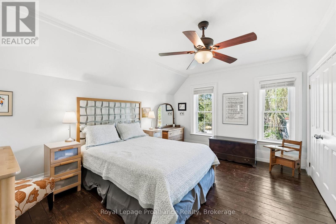
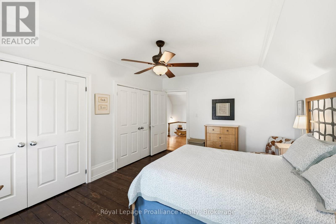
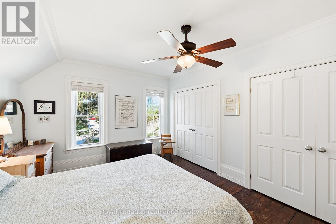
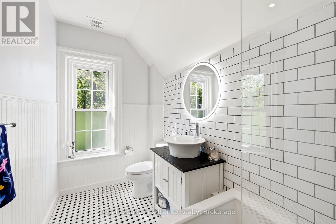
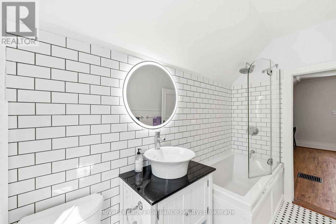
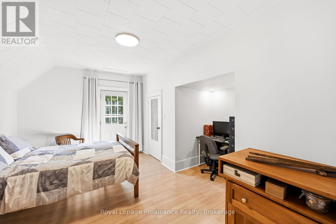
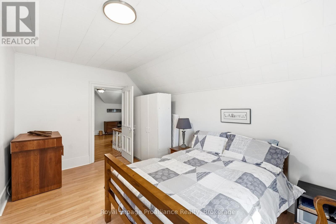
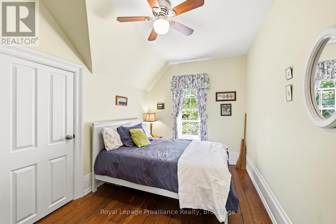
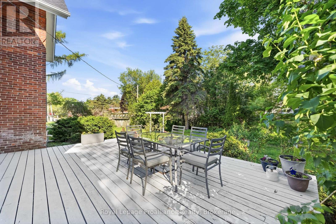
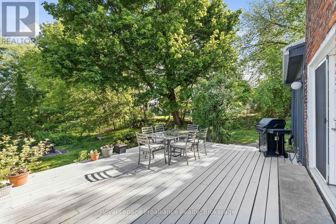
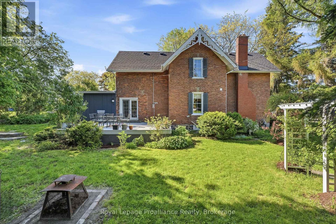
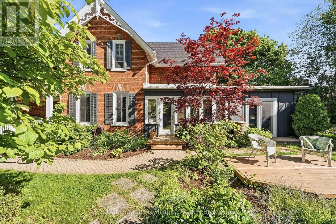
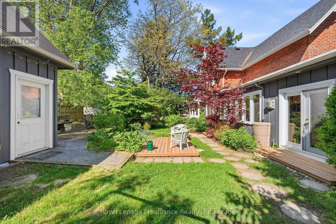
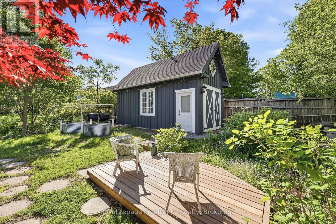
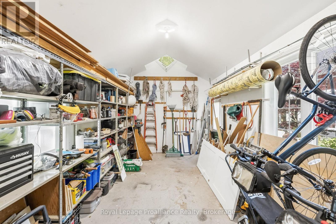
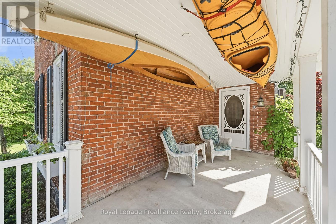
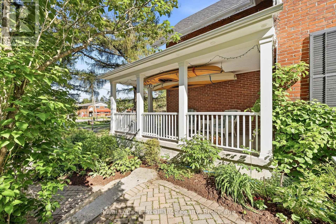
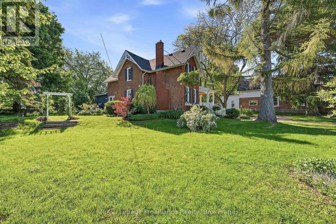
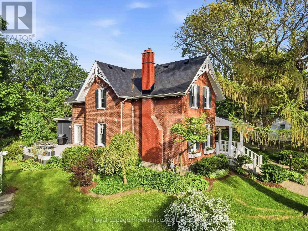
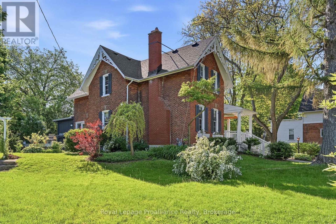
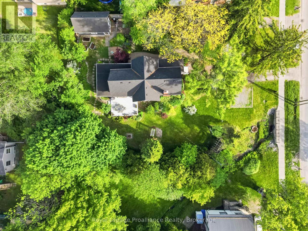
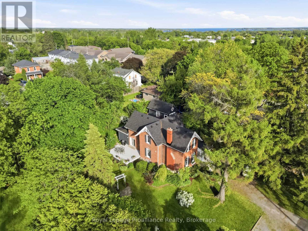
Victorian character and modern comfort come together in this beautifully maintained and updated century brick home, situated on an exceptional double-sized lot in the heart of Brighton. Enjoy an easy walk to downtown shops, parks, churches, schools and everyday amenities, while appreciating the privacy, mature trees and generous outdoor space of the 121' x 165' property. A semi-circular driveway provides ample parking. Inside, the home retains its timeless appeal with 9'7" ceilings, wide classic trim, rich pine flooring and updated windows that fill the rooms with natural light. The upgraded kitchen features granite countertops, a large centre island and garden views, with a walk-out to the expansive 22' x 16' deck, complete with a natural gas BBQ. From here, the inviting layout connects to a comfortable family room with a Regency gas stove and a formal parlour featuring a marble-mantled Vermont Castings gas insert. French doors offer the flexibility to open the living spaces or provide separation when desired. Generously sized rooms and main-floor laundry add to the home's everyday practicality. Upstairs, a spacious landing offers room for a reading nook, while three well-proportioned bedrooms and a full bathroom continue the home's sense of space, enhanced by high ceilings throughout. Thoughtful updates include the furnace (2019), roof shingles (2023), updated windows throughout and fresh interior paint (2026). The detached garage, built in 2014, is fully insulated and features electricity and a concrete floor, making it well suited for storage, hobbies, a workshop or office space. Set on one of Brighton's established streets, this distinctive property offers the opportunity to enjoy the character of a Victorian home, the comforts of modern updates and the convenience of a walkable location, all complemented by an unusually spacious town lot. (id:43681)
房源概要
| MLS® Number | X14115960 |
| 房源类型 | 民宅 |
| 社区名字 | Brighton |
| 附近的便利设施 | 公园, 礼拜场所, 学校 |
| 社区特征 | 社区活动中心, School Bus |
| 设备类型 | 热水器 |
| 特征 | Flat Site, Level, 无地毯, Sump Pump |
| 总车位 | 9 |
| 租赁设备类型 | 热水器 |
| 结构 | Deck, Porch |
详 情
| 浴室 | 2 |
| 地上卧房 | 3 |
| 总卧房 | 3 |
| Age | 100+ Years |
| 公寓设施 | Fireplace(s) |
| 家电类 | Water Heater, Water Softener, 洗碗机, 烘干机, Freezer, 炉子, 洗衣机, 窗帘, 冰箱 |
| 地下室进展 | 已完成 |
| 地下室类型 | Partial (unfinished) |
| 施工种类 | 独立屋 |
| 空调 | 中央空调 |
| 外墙 | 砖 |
| Fire Protection | Smoke Detectors |
| 壁炉 | 有 |
| Fireplace Total | 2 |
| 地基类型 | 石 |
| 供暖方式 | 天然气 |
| 供暖类型 | 压力热风 |
| 储存空间 | 2 |
| 内部尺寸 | 2000 - 2500 Sqft |
| 类型 | 独立屋 |
| 设备间 | 市政供水 |
车 位
| Detached Garage | |
| Garage |
土地
| 英亩数 | 无 |
| 土地便利设施 | 公园, 宗教场所, 学校 |
| 污水道 | Sanitary Sewer |
| 土地深度 | 165 Ft |
| 土地宽度 | 120 Ft ,8 In |
| 不规则大小 | 120.7 X 165 Ft |
| 规划描述 | R2 |
房 间
| 楼 层 | 类 型 | 长 度 | 宽 度 | 面 积 |
|---|---|---|---|---|
| 一楼 | 厨房 | 4.34 m | 4.77 m | 4.34 m x 4.77 m |
| 一楼 | 客厅 | 4.27 m | 4.73 m | 4.27 m x 4.73 m |
| 一楼 | 餐厅 | 4.69 m | 4.29 m | 4.69 m x 4.29 m |
| 一楼 | 家庭房 | 5.07 m | 3.51 m | 5.07 m x 3.51 m |
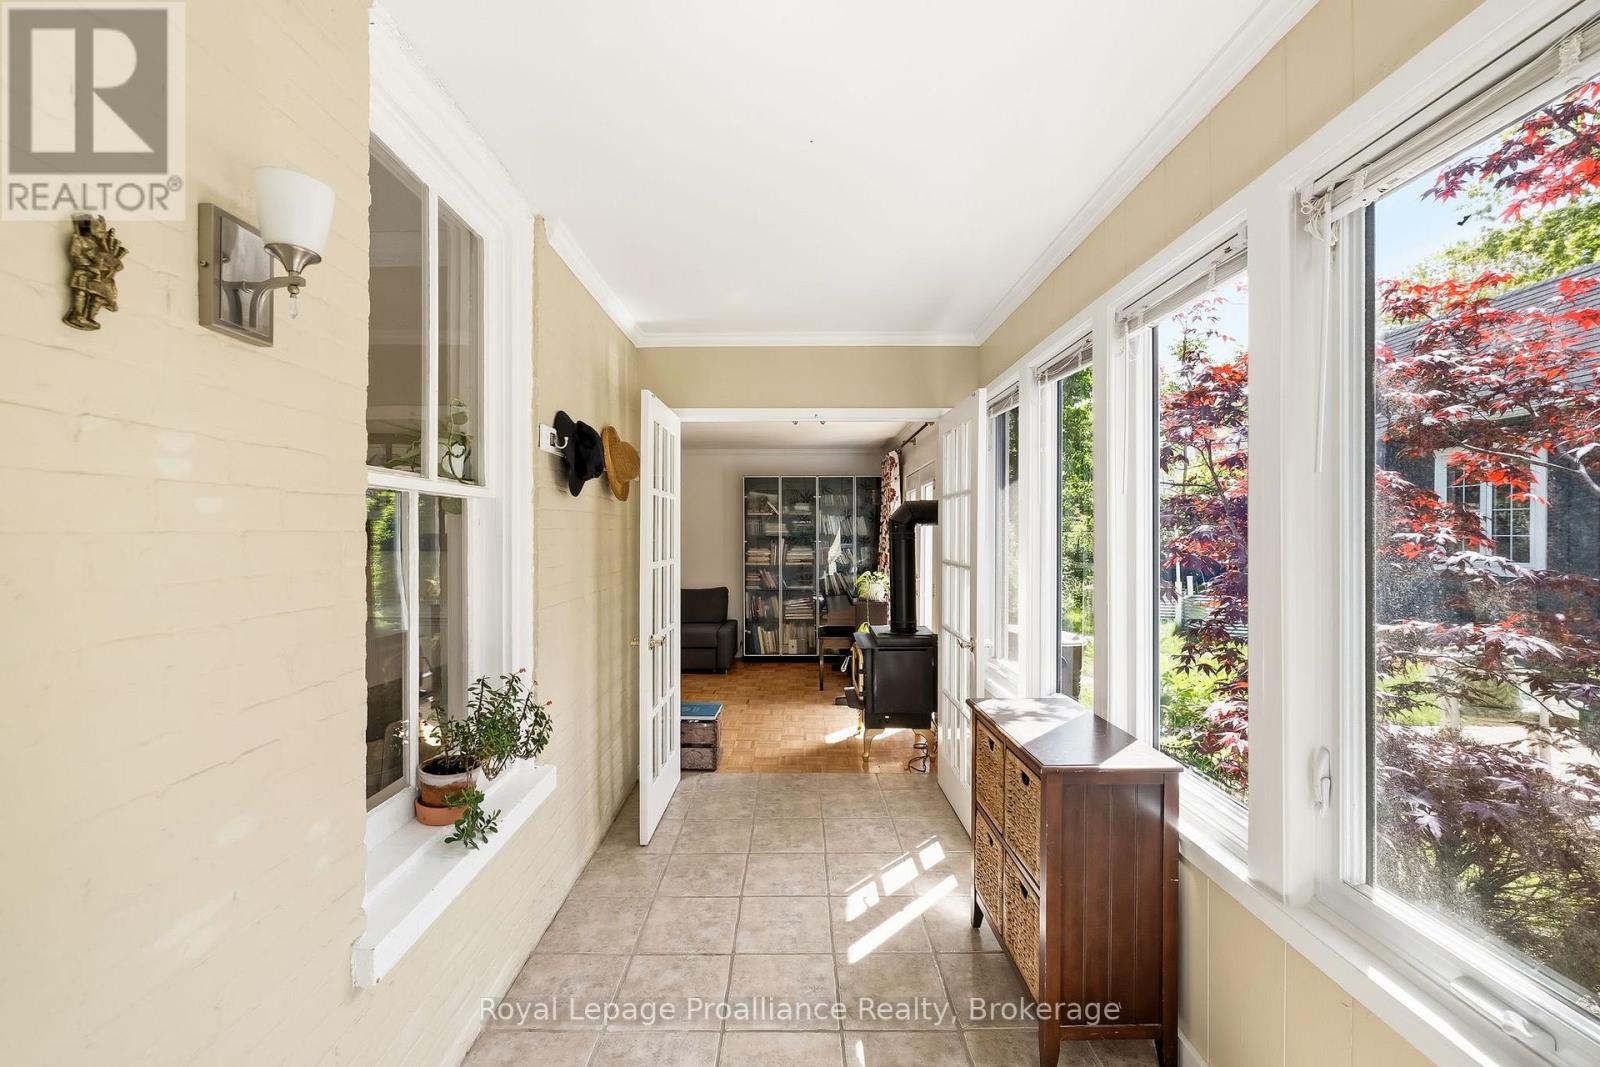
| 一楼 | Mud Room | 1.92 m | 4.99 m | 1.92 m x 4.99 m |
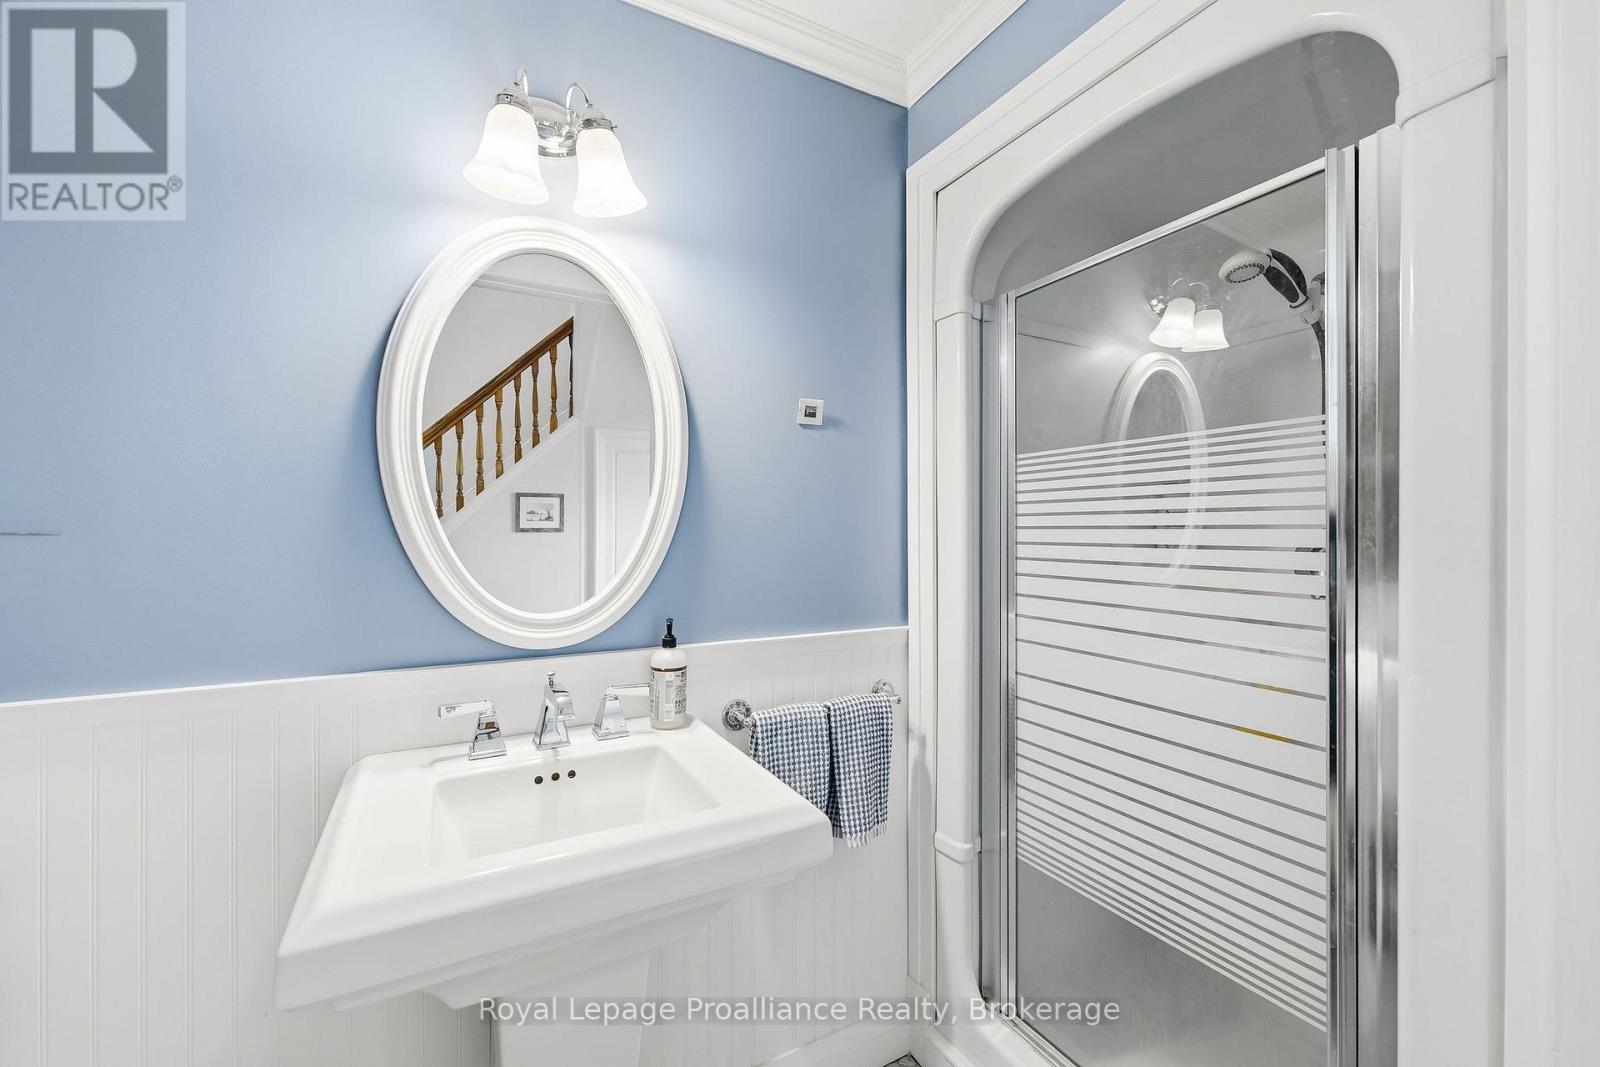
| 一楼 | 浴室 | 3.15 m | 1.11 m | 3.15 m x 1.11 m |
| Upper Level | 主卧 | 3.66 m | 4.73 m | 3.66 m x 4.73 m |
| Upper Level | 第二卧房 | 4.34 m | 4.75 m | 4.34 m x 4.75 m |
| Upper Level | 第三卧房 | 3.85 m | 2.57 m | 3.85 m x 2.57 m |
| Upper Level | 浴室 | 3.21 m | 1.68 m | 3.21 m x 1.68 m |
https://www.realtor.ca/real-estate/30443080/65-prince-edward-street-brighton-brighton

The trademarks REALTOR®, REALTORS®, and the REALTOR® logo are controlled by The Canadian Real Estate Association (CREA) and identify real estate professionals who are members of CREA. The trademarks MLS®, Multiple Listing Service® and the associated logos are owned by The Canadian Real Estate Association (CREA) and identify the quality of services provided by real estate professionals who are members of CREA. The trademark DDF® is owned by The Canadian Real Estate Association (CREA) and identifies CREA's Data Distribution Facility (DDF®)
Durham Region Association of REALTORS®
Royal LePage Proalliance Realty
November 01 2026 04:30:09
