
65 Prince Charles Drive Toronto (Englemount-Lawrence), Ontario M6A 2H4


$5,700 Monthly
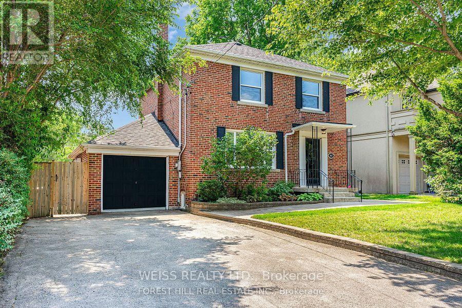
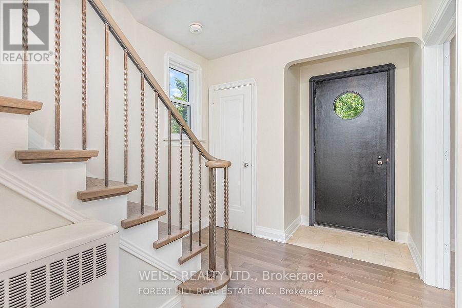
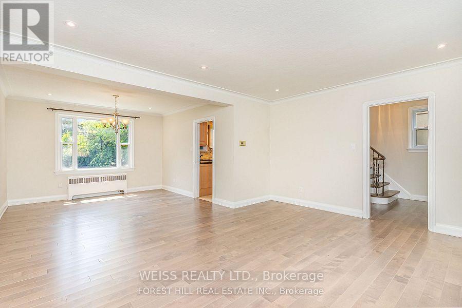
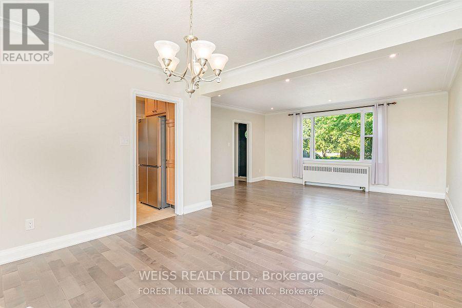
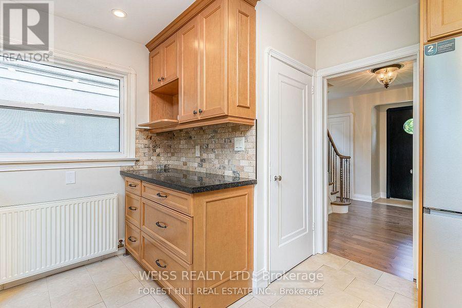
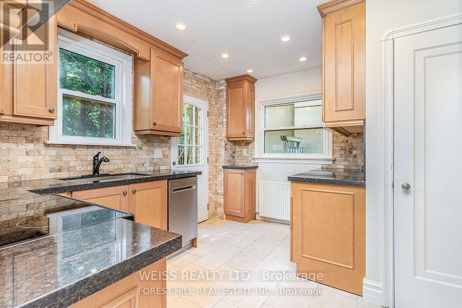
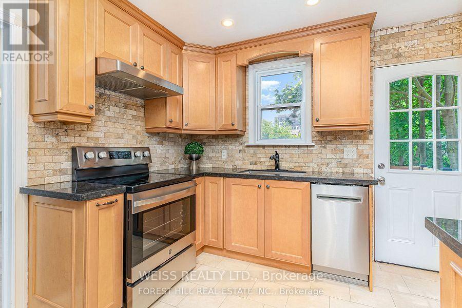
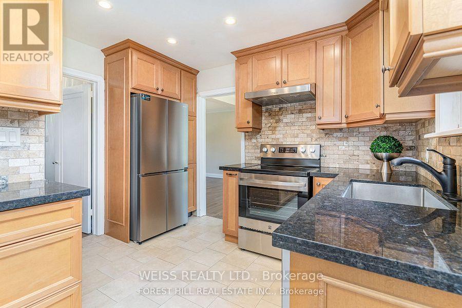
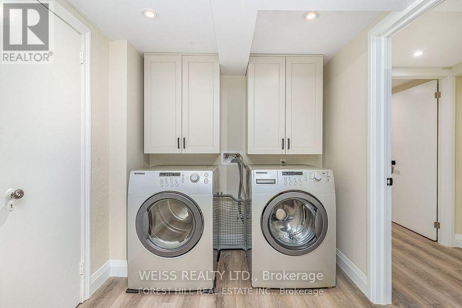
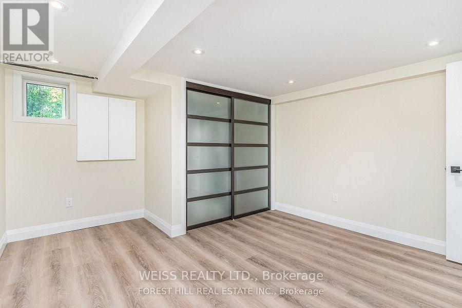
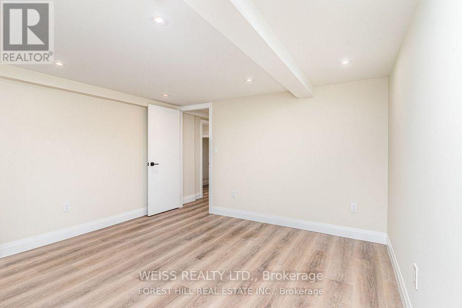
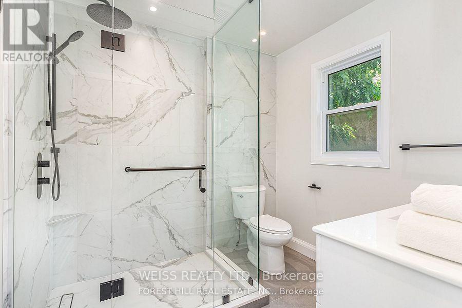
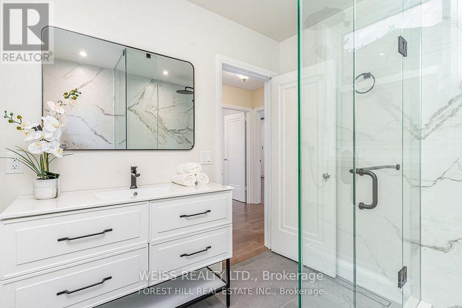
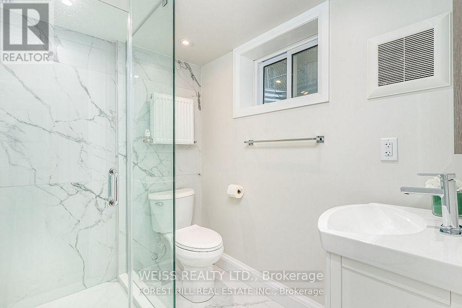
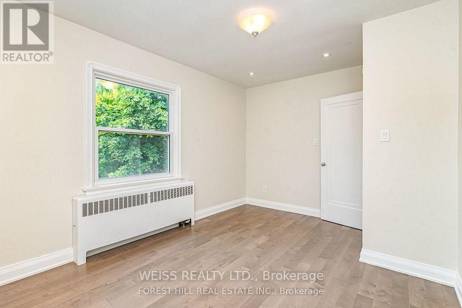
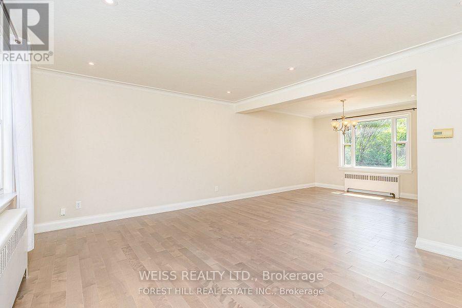
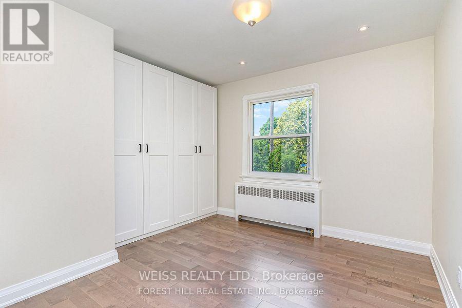
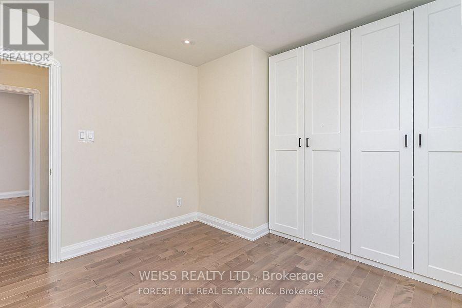
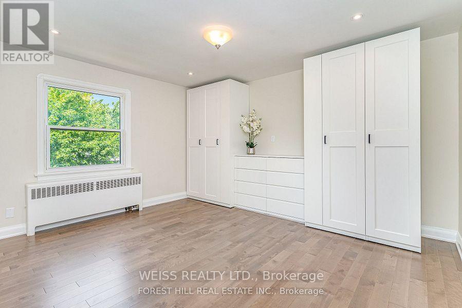
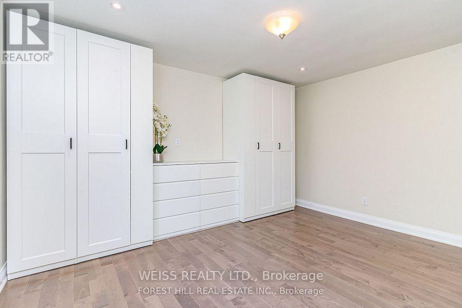
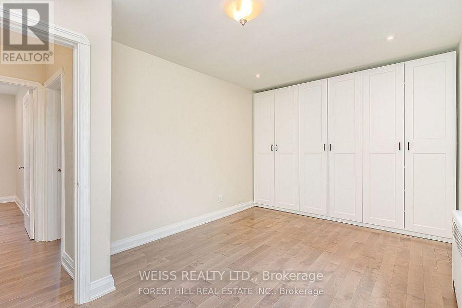
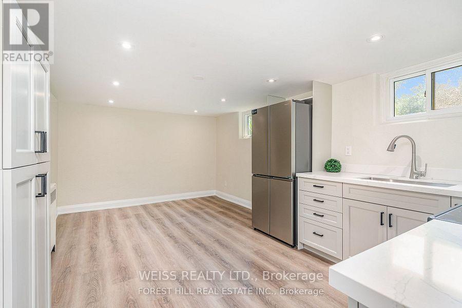
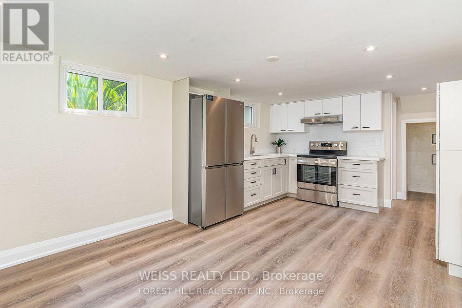
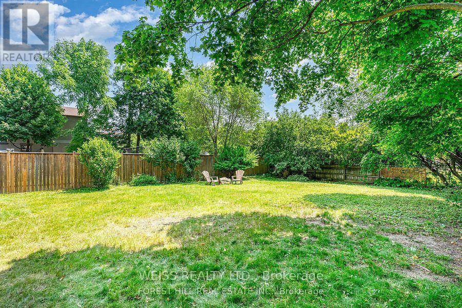
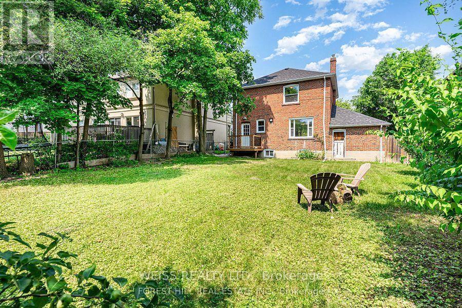
Welcome to 65 Prince Charles Drive! Recently renovated detached home in the sought-after Englemount Lawrence neighbourhood. This bright and spacious 3+1 bedroom, 2-bathroom home with two kitchens sits on a generous lot with a large backyard perfect for kids, pets, and outdoor entertaining. Every detail has been thoughtfully upgraded, featuring brand new bathrooms, kitchen, and all-new appliances throughout. The main floor offers a flowing layout with a spacious living and dining area. Upstairs are three generously sized bedrooms, with a full bathroom .The finished basement includes a separate entrance, a second kitchen, and with a bedroom and bathroom, can be an in-law/nanny suite or perfect for extended family or guests. Ideally located near Lawrence Plaza shops, top schools, TTC, libraries, parks and more with easy access to Allen Road and Hwy 401. Don't miss this rare opportunity to move into a renovated home in a well-established, family-friendly community! (id:43681)
房源概要
| MLS® Number | C14099404 |
| 房源类型 | 民宅 |
| 社区名字 | Englemount-Lawrence |
| 总车位 | 5 |
详 情
| 浴室 | 2 |
| 地上卧房 | 3 |
| 地下卧室 | 1 |
| 总卧房 | 4 |
| Age | 51 To 99 Years |
| 家电类 | 烘干机, Hood 电扇, 炉子, 洗衣机, 冰箱 |
| 地下室功能 | Apartment In Basement |
| 地下室类型 | N/a |
| 施工种类 | 独立屋 |
| 空调 | Wall Unit |
| 外墙 | 砖 |
| Flooring Type | Hardwood, Vinyl |
| 地基类型 | 混凝土 |
| 供暖方式 | 天然气 |
| 供暖类型 | 地暖 |
| 储存空间 | 2 |
| 内部尺寸 | 1500 - 2000 Sqft |
| 类型 | 独立屋 |
| 设备间 | 市政供水 |
车 位
| 附加车库 | |
| Garage |
土地
| 英亩数 | 无 |
| 污水道 | Sanitary Sewer |
房 间
| 楼 层 | 类 型 | 长 度 | 宽 度 | 面 积 |
|---|---|---|---|---|
| 二楼 | 主卧 | 3.65 m | 4.27 m | 3.65 m x 4.27 m |
| 二楼 | 第二卧房 | 4.88 m | 2.9 m | 4.88 m x 2.9 m |
| 二楼 | 第三卧房 | 3.63 m | 3.11 m | 3.63 m x 3.11 m |
| 地下室 | 厨房 | 6.31 m | 3.33 m | 6.31 m x 3.33 m |
| 地下室 | 卧室 | 4.35 m | 3.74 m | 4.35 m x 3.74 m |
| 地下室 | 洗衣房 | 2.93 m | 2.03 m | 2.93 m x 2.03 m |
| 一楼 | 门厅 | 2.54 m | 3.83 m | 2.54 m x 3.83 m |
| 一楼 | 厨房 | 3.75 m | 3.33 m | 3.75 m x 3.33 m |
| 一楼 | 餐厅 | 3.53 m | 3.43 m | 3.53 m x 3.43 m |
| 一楼 | 客厅 | 4.74 m | 3.84 m | 4.74 m x 3.84 m |

The trademarks REALTOR®, REALTORS®, and the REALTOR® logo are controlled by The Canadian Real Estate Association (CREA) and identify real estate professionals who are members of CREA. The trademarks MLS®, Multiple Listing Service® and the associated logos are owned by The Canadian Real Estate Association (CREA) and identify the quality of services provided by real estate professionals who are members of CREA. The trademark DDF® is owned by The Canadian Real Estate Association (CREA) and identifies CREA's Data Distribution Facility (DDF®)
Toronto Real Estate Board
Weiss Realty Ltd.
October 20 2026 07:31:27
