
65 Palmerston Avenue Toronto (Trinity-Bellwoods), Ontario M6J 2J2


$1,249,000
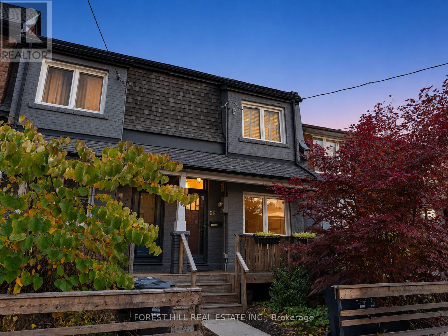
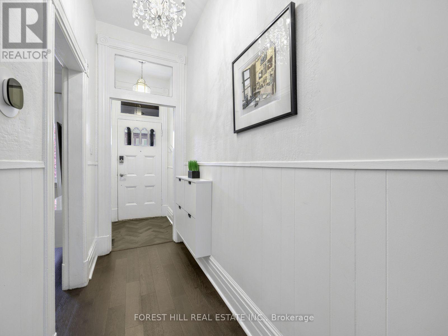
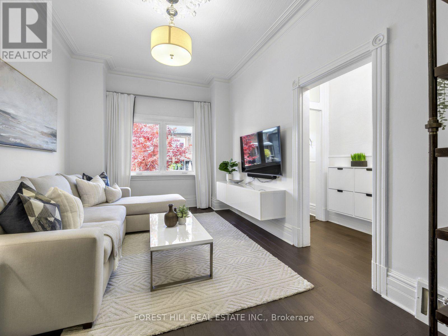
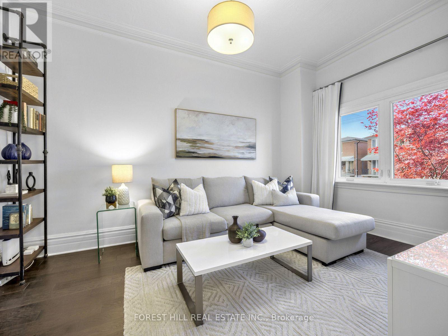
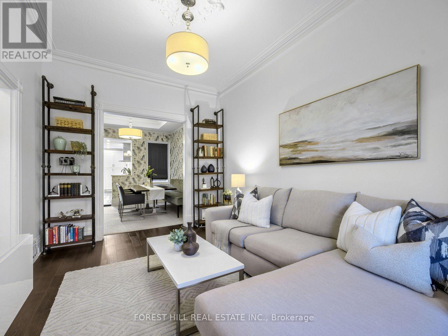
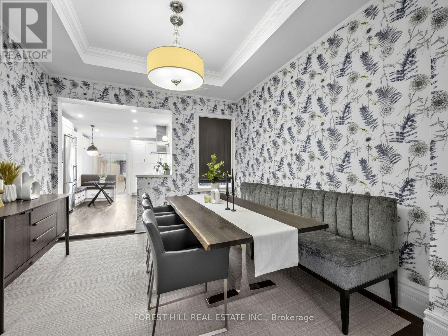
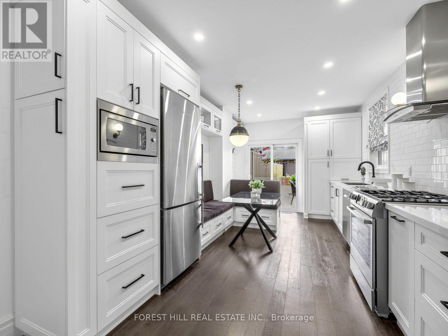
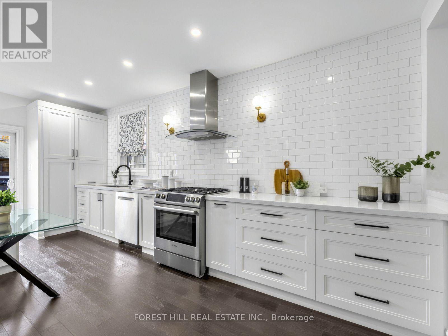
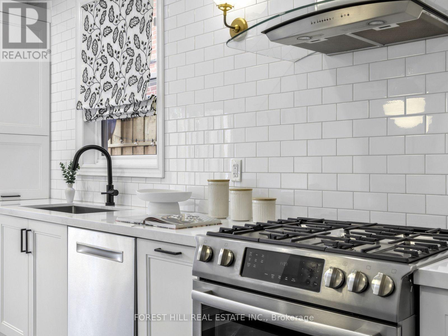
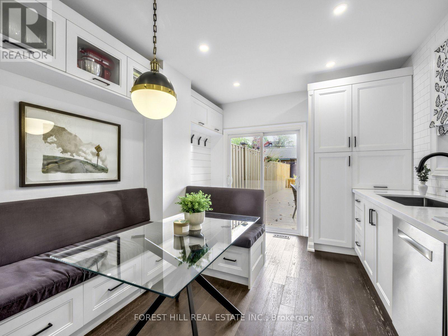
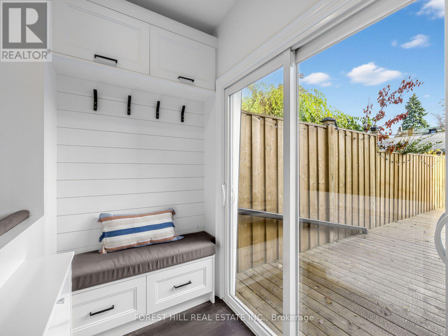
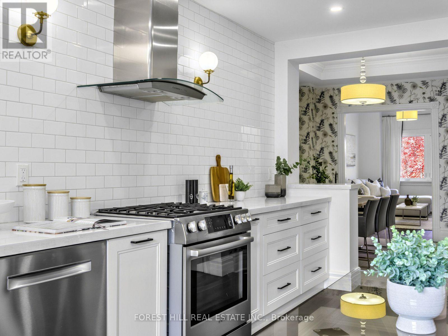
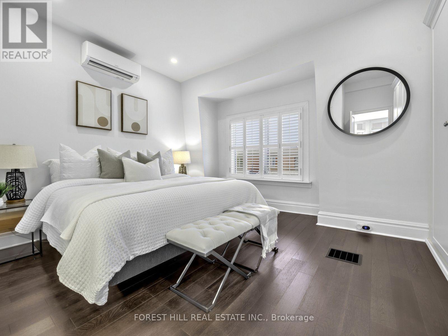
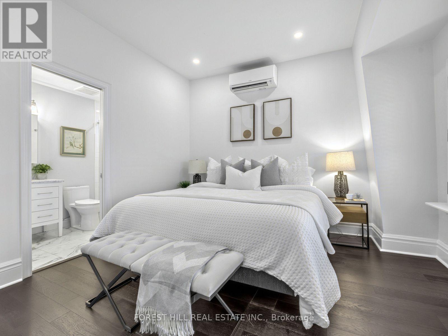
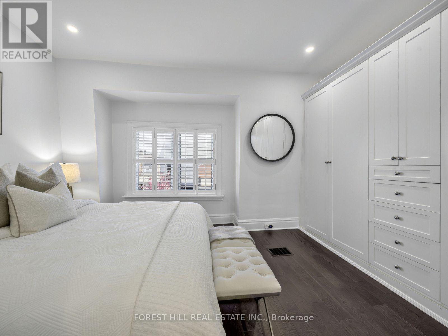
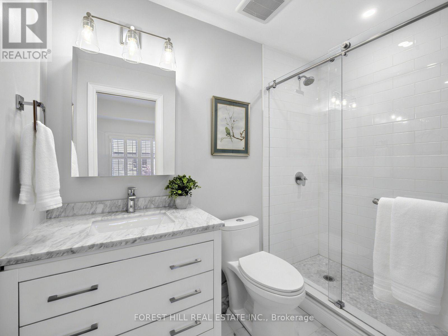
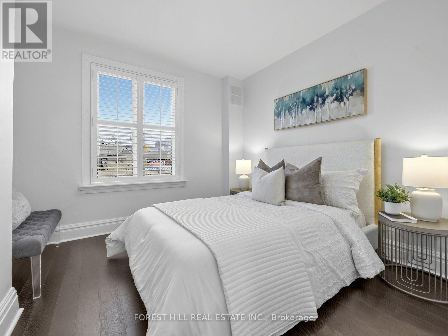
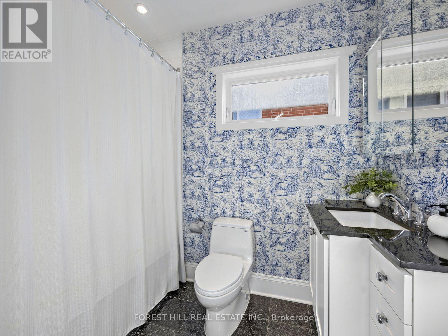
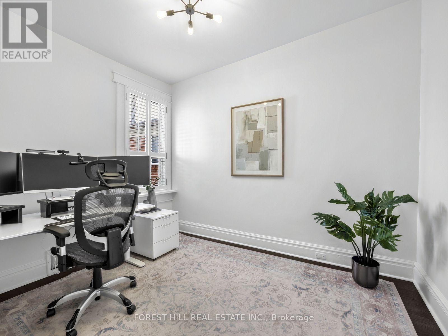
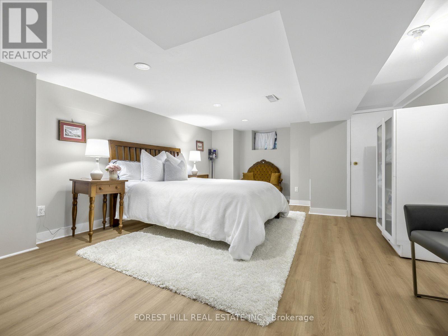
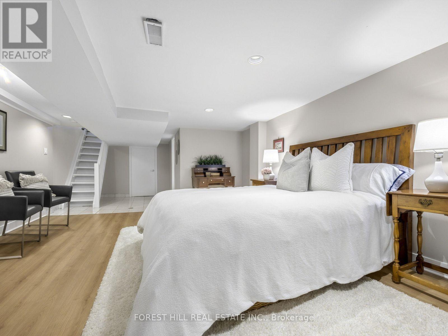
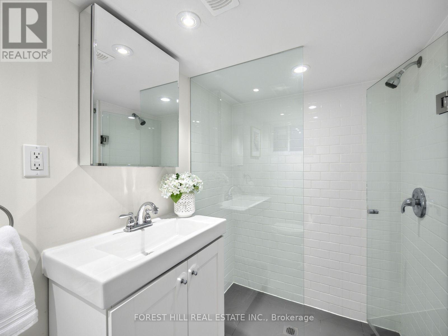
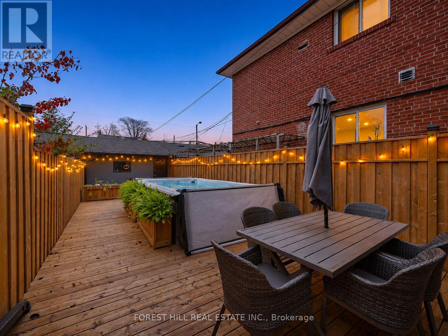
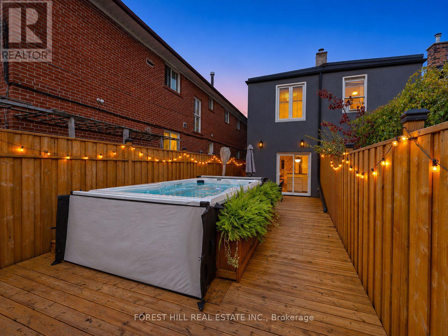
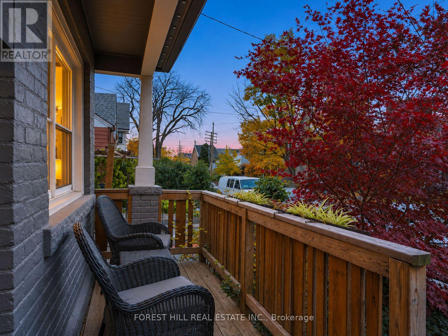
Welcome to 65 Palmerston Ave, a beautifully renovated semi on one of the city's prettiest tree-lined streets, moments from Trinity Bellwoods Park and the shops, cafes and restaurants of Queen West. With over 2,100 sq ft across three levels, three bedrooms and three full baths, this is a home that has been thoughtfully updated from top to bottom. A covered front porch, a front garden with a mature Japanese maple and soft permanent exterior lighting set a warm welcome. Inside, generous ceiling heights, dark-stained hardwood, wainscoting, transoms and a crystal chandelier give the main floor timeless character. The living room features crown moulding and a large front window, while the dining room, dressed in designer botanical wallpaper beneath a recessed ceiling, is made for long dinners. The kitchen, fully redone in 2018, is the heart of the home: white shaker cabinetry, marble-look quartz, subway tile to the ceiling, brass sconces, a Bosch gas range, a Liebherr fridge and a cozy built-in banquette. A mudroom with a built-in bench and coat hooks leads out to the backyard. Upstairs, a skylit hall opens to three generously sized bedrooms, all with plantation shutters. The primary retreat offers wall-to-wall built-in wardrobes, a ductless mini-split and a 3-piece ensuite with a frameless glass shower. The finished lower level adds a large bedroom or rec room, a full bath, laundry and plenty of storage. Then step outside to your own private oasis: a 2024 deck, fully enclosed by a cedar privacy fence, with string lights, room to dine and lounge, CN Tower views and an included Master Spas H2X Therapool 13 swim spa for year-round swimming, exercise and hydrotherapy. A detached one-car garage completes the package. Smart lighting, a 2025 high-efficiency furnace and 200-amp service add peace of mind. Pure downtown living with all the charm of a classic Toronto home. Just move in and enjoy. (id:43681)
Open House
现在这个房屋大家可以去Open House参观了!
2:00 pm
结束于:4:00 pm
房源概要
| MLS® Number | C14164136 |
| 房源类型 | 民宅 |
| 社区名字 | Trinity-Bellwoods |
| 附近的便利设施 | 医院, 公园, 公共交通, 学校 |
| 特征 | Flat Site, Lane, Lighting, Level, Guest Suite |
| 总车位 | 1 |
| 结构 | Deck, Porch |
| View Type | City View |
详 情
| 浴室 | 3 |
| 地上卧房 | 3 |
| 地下卧室 | 1 |
| 总卧房 | 4 |
| 家电类 | Hot Tub, Garage Door Opener Remote(s), Water Heater - Tankless, Water Heater, Water Meter, Blinds, 洗碗机, 烘干机, 微波炉, Hood 电扇, Range, 洗衣机, 窗帘, 冰箱 |
| 地下室进展 | 已装修 |
| 地下室类型 | N/a (finished) |
| Construction Status | Insulation Upgraded |
| 施工种类 | Semi-detached |
| 空调 | Central Air Conditioning, Wall Unit |
| 外墙 | 砖 |
| Flooring Type | Tile, Hardwood, 混凝土 |
| 地基类型 | Unknown |
| 供暖方式 | 天然气 |
| 供暖类型 | 压力热风 |
| 储存空间 | 2 |
| 内部尺寸 | 1100 - 1500 Sqft |
| 类型 | 独立屋 |
| 设备间 | 市政供水 |
车 位
| Detached Garage | |
| Garage |
土地
| 英亩数 | 无 |
| 围栏类型 | Fully Fenced, Fenced Yard |
| 土地便利设施 | 医院, 公园, 公共交通, 学校 |
| Landscape Features | Landscaped |
| 污水道 | Sanitary Sewer |
| 土地深度 | 121 Ft |
| 土地宽度 | 14 Ft ,7 In |
| 不规则大小 | 14.6 X 121 Ft |
房 间
| 楼 层 | 类 型 | 长 度 | 宽 度 | 面 积 |
|---|---|---|---|---|
| 二楼 | 主卧 | 3.58 m | 4.47 m | 3.58 m x 4.47 m |
| 二楼 | 第二卧房 | 3.18 m | 3.15 m | 3.18 m x 3.15 m |
| 二楼 | 第三卧房 | 3.45 m | 2.67 m | 3.45 m x 2.67 m |
| 地下室 | 卧室 | 5.69 m | 4.17 m | 5.69 m x 4.17 m |
| 地下室 | 设备间 | 6.1 m | 2.95 m | 6.1 m x 2.95 m |
| 一楼 | 门厅 | 1.4 m | 1.17 m | 1.4 m x 1.17 m |
| 一楼 | 客厅 | 4.6 m | 3.15 m | 4.6 m x 3.15 m |
| 一楼 | 餐厅 | 3.91 m | 3.45 m | 3.91 m x 3.45 m |
| 一楼 | 厨房 | 5.79 m | 3.15 m | 5.79 m x 3.15 m |

The trademarks REALTOR®, REALTORS®, and the REALTOR® logo are controlled by The Canadian Real Estate Association (CREA) and identify real estate professionals who are members of CREA. The trademarks MLS®, Multiple Listing Service® and the associated logos are owned by The Canadian Real Estate Association (CREA) and identify the quality of services provided by real estate professionals who are members of CREA. The trademark DDF® is owned by The Canadian Real Estate Association (CREA) and identifies CREA's Data Distribution Facility (DDF®)
Toronto Real Estate Board
Forest Hill Real Estate Inc.
November 15 2026 05:30:25
