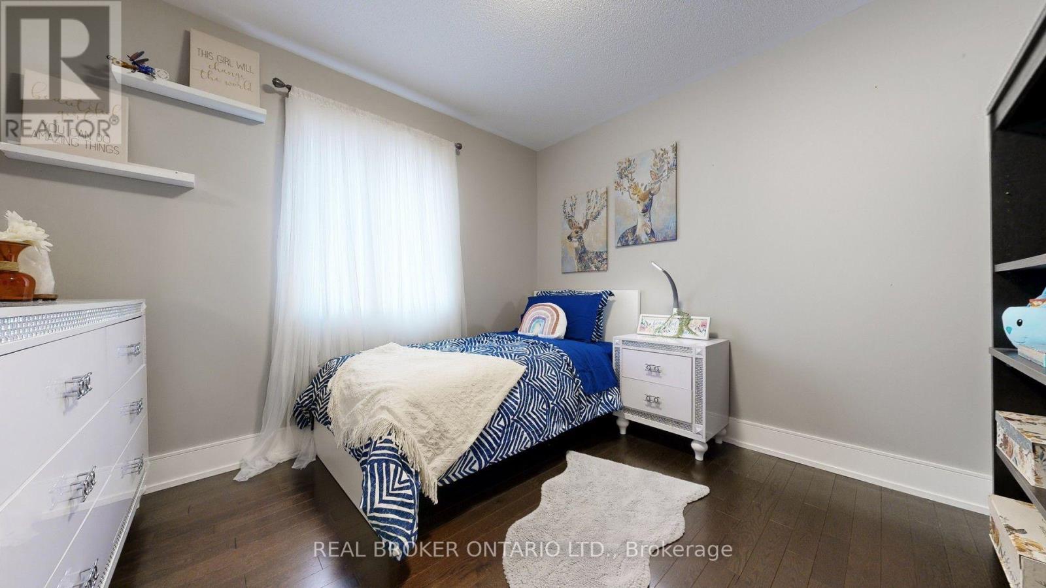
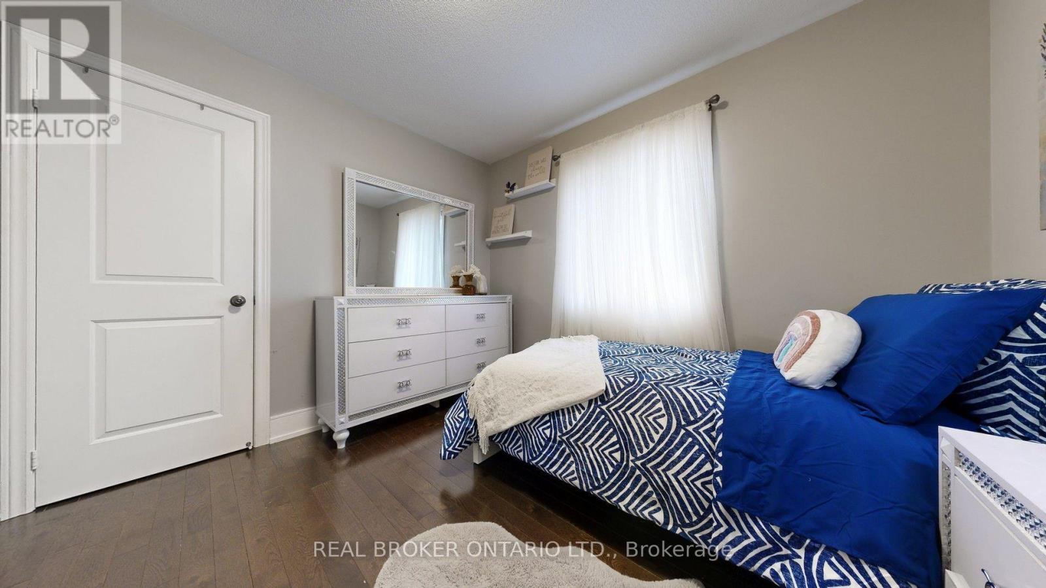
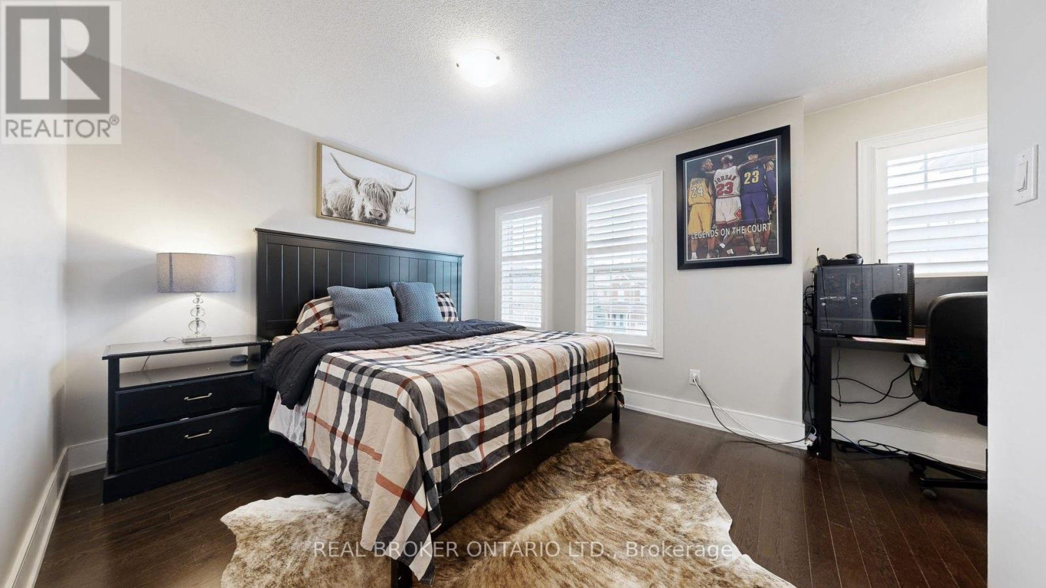
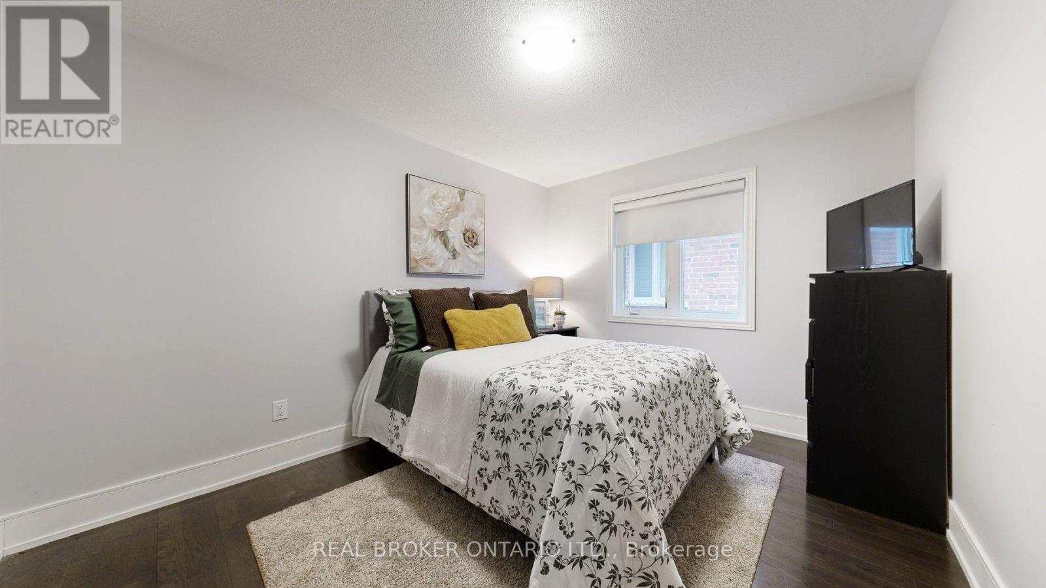
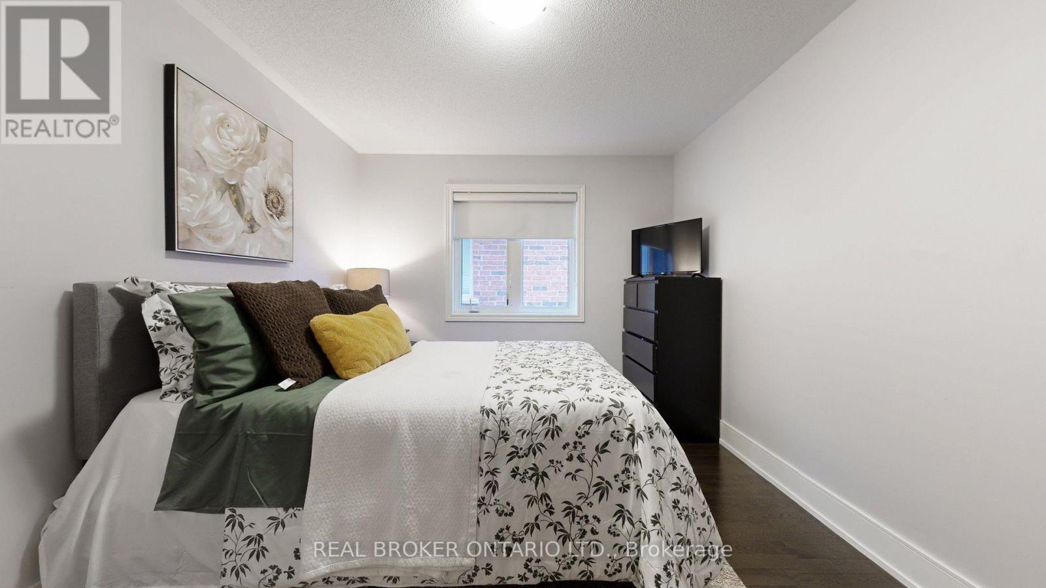
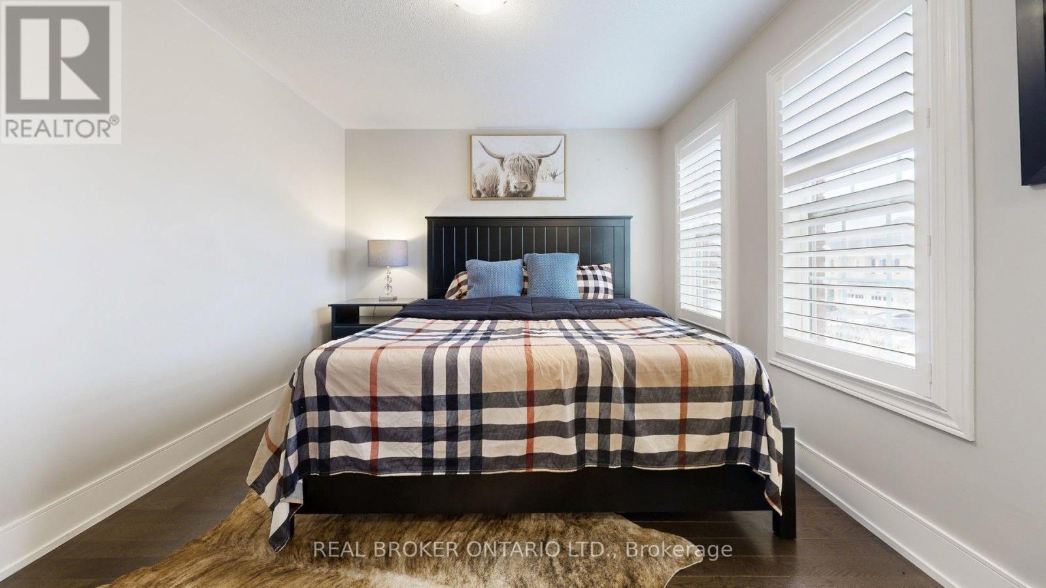
5 卧室
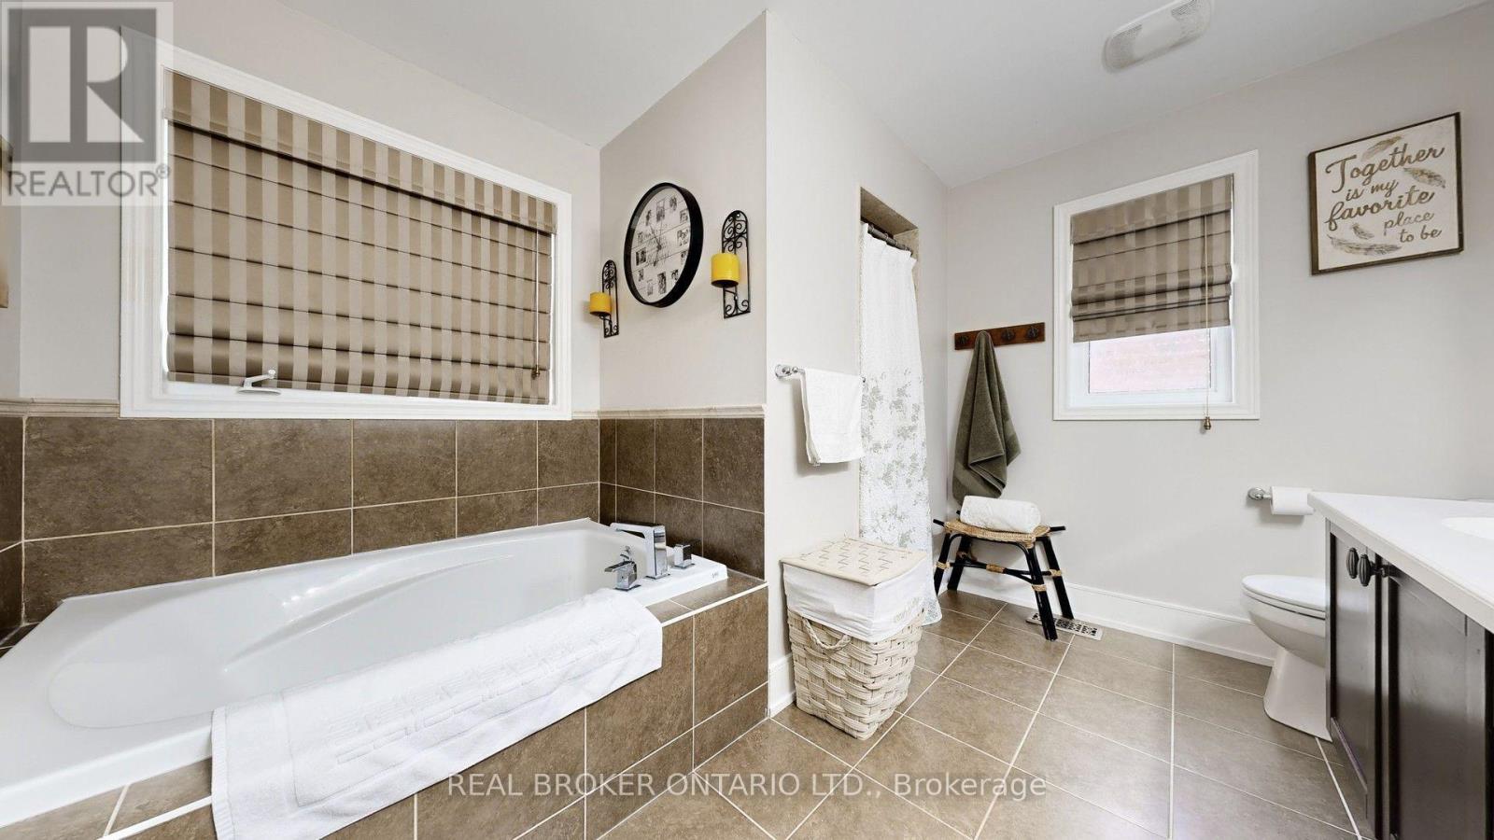
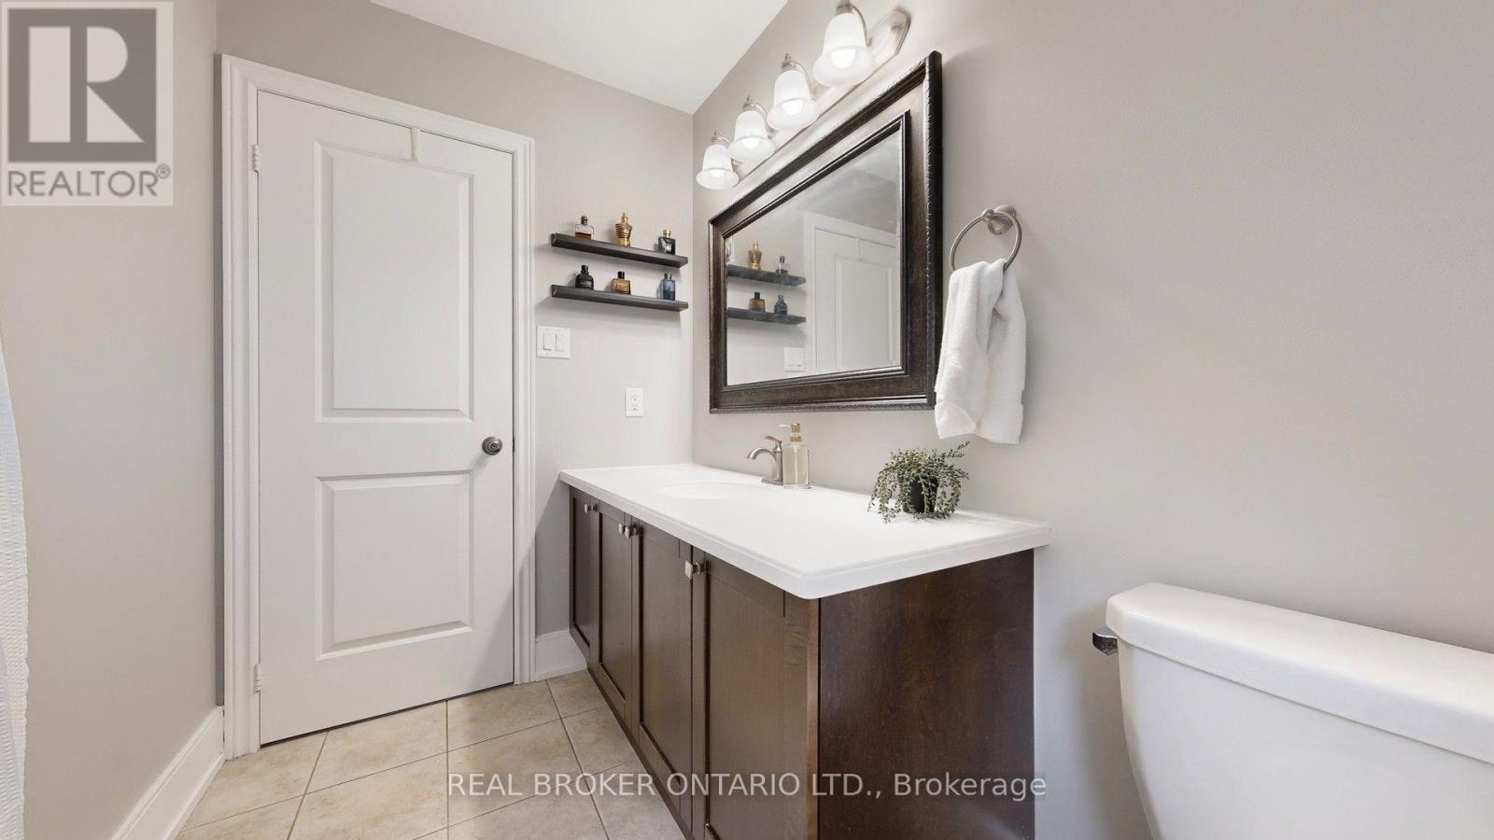
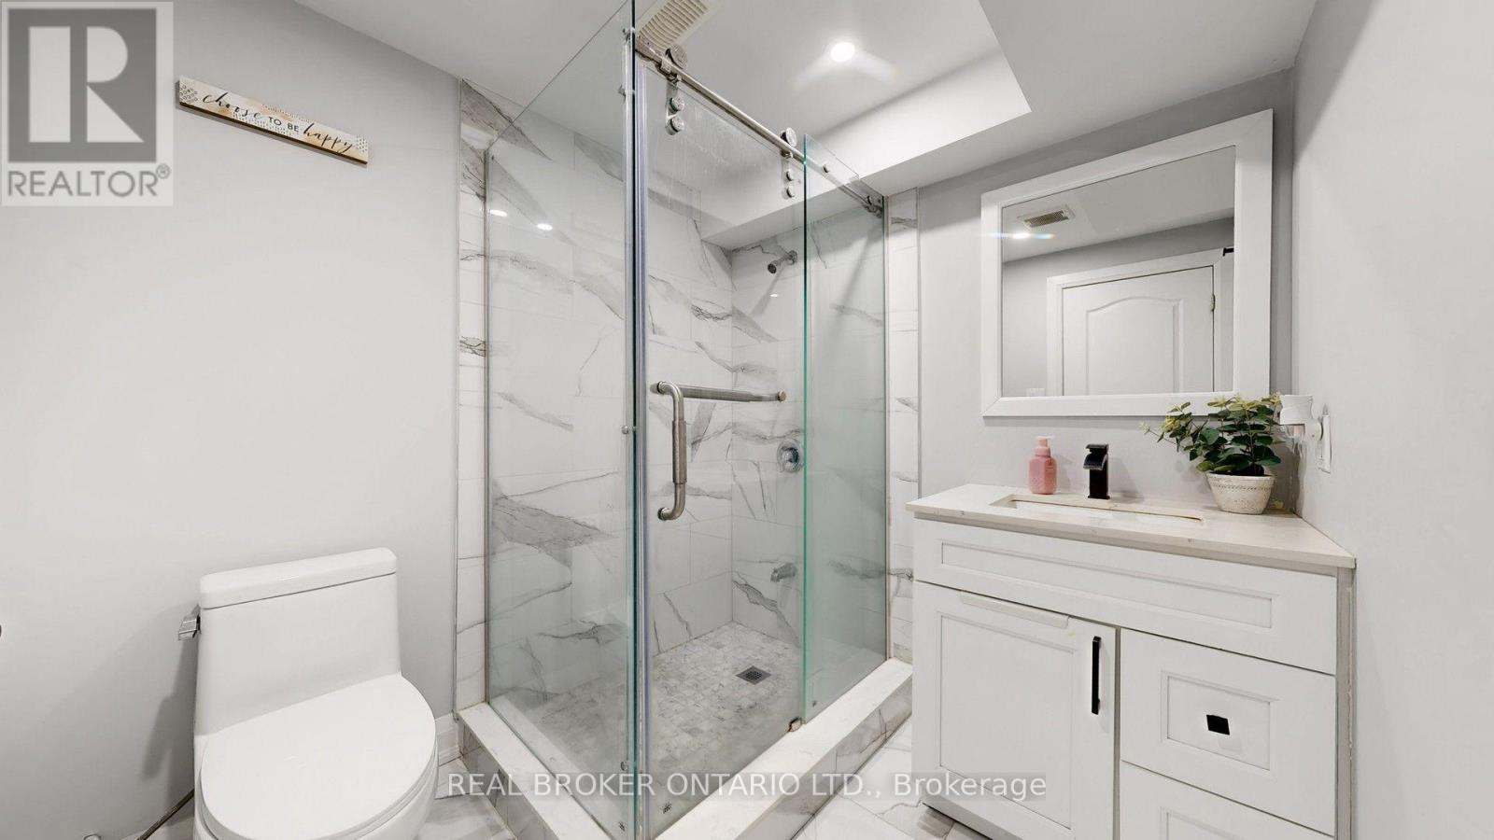
4 浴室
2000 - 2500 sqft
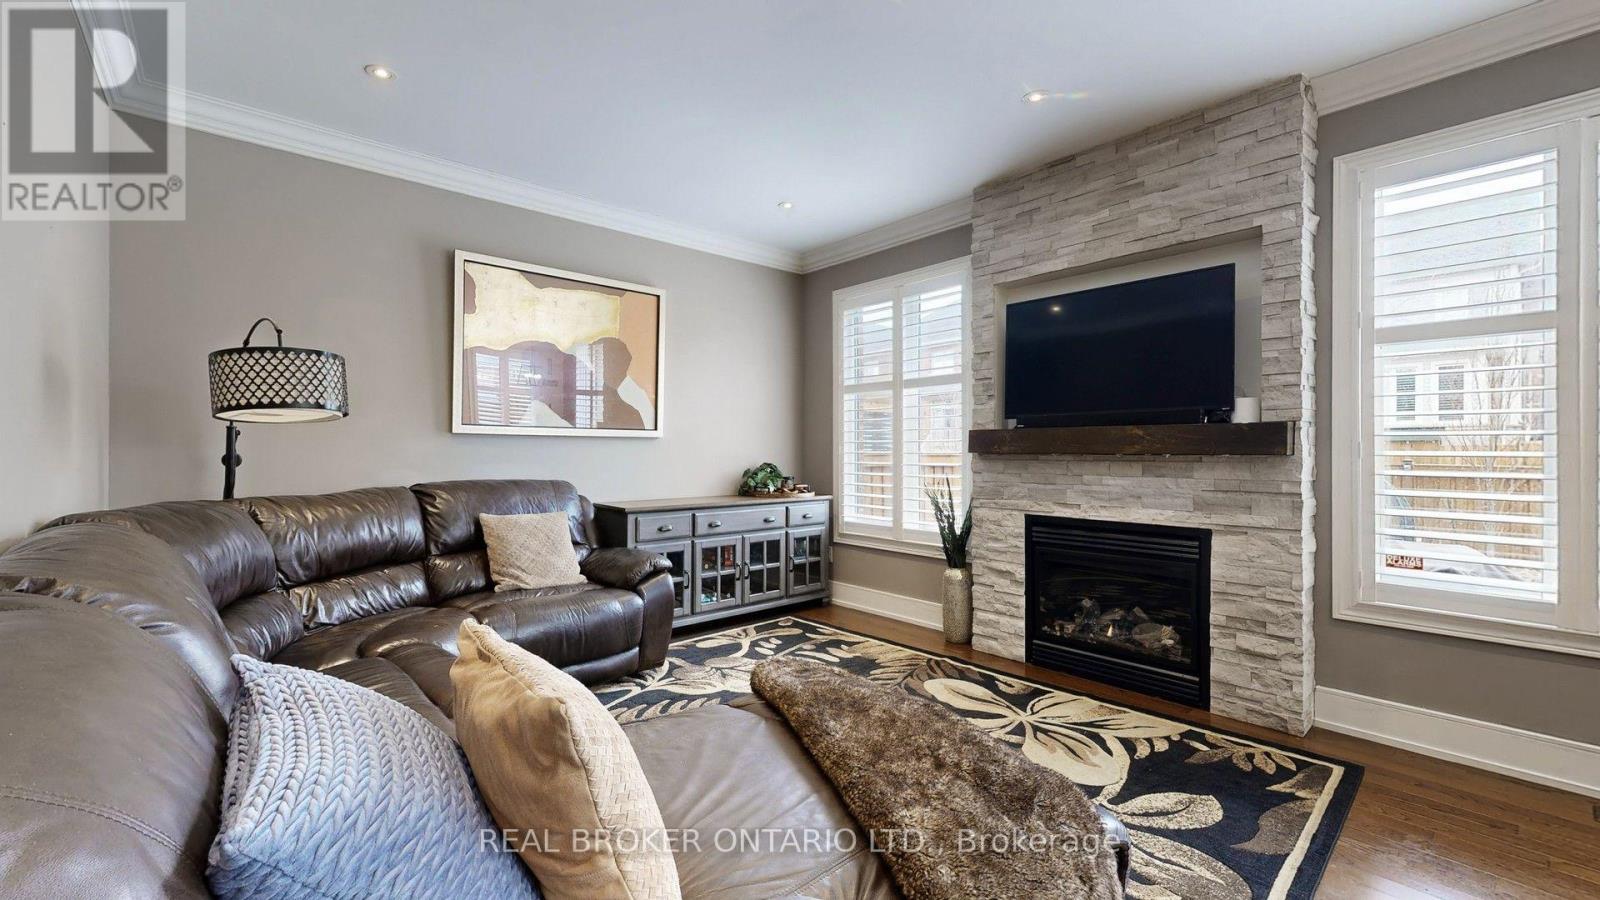
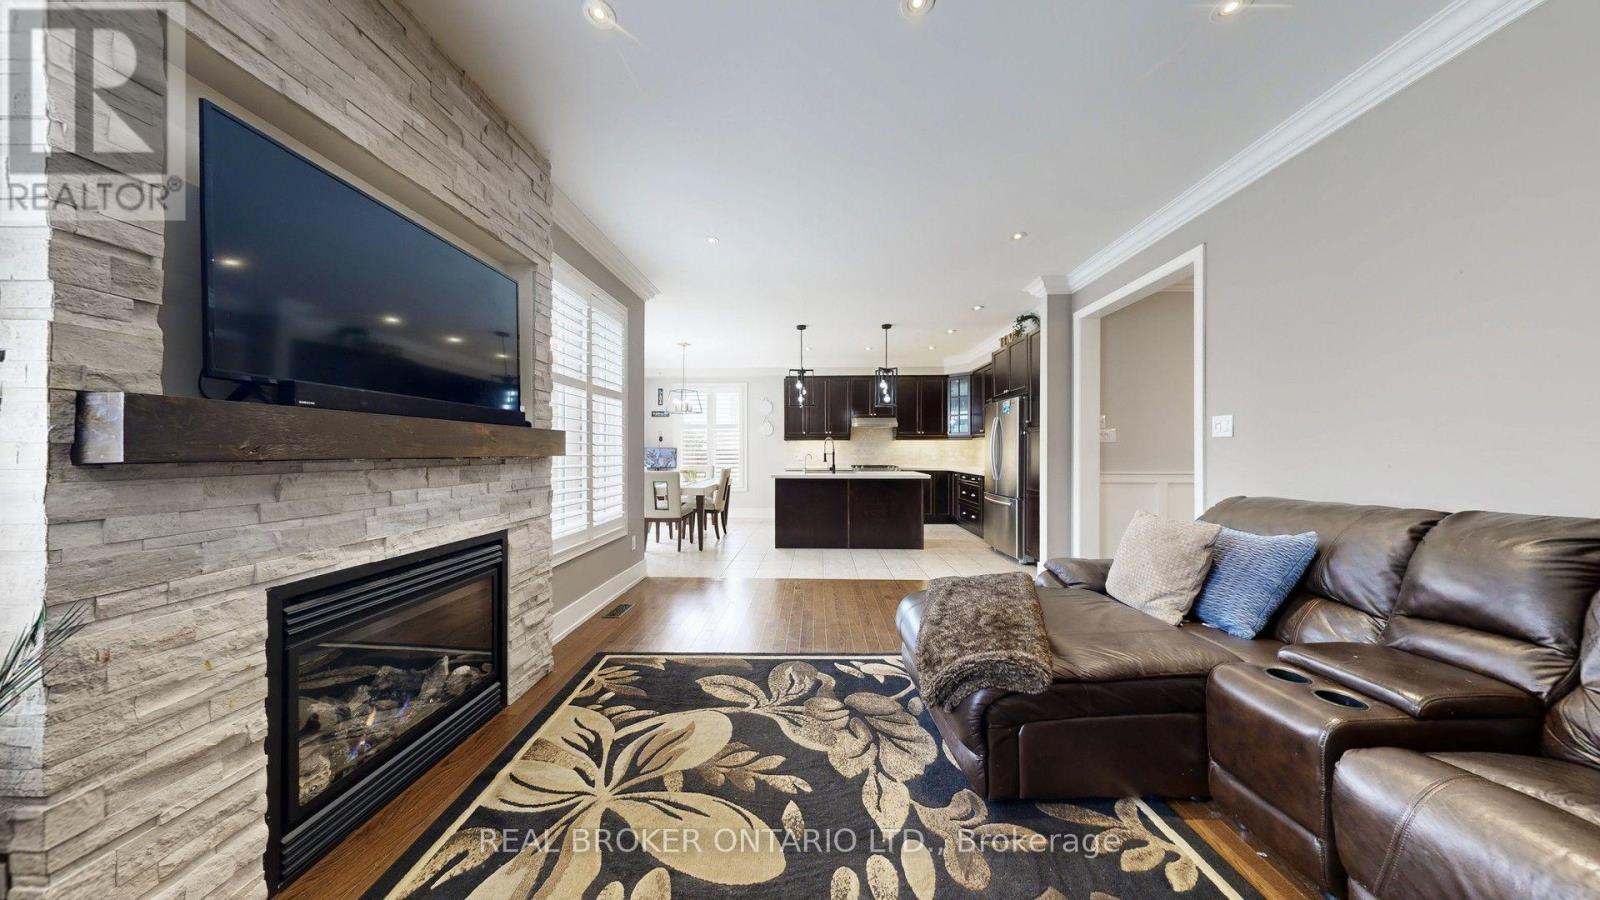
壁炉
中央空调
风热取暖
$1,379,000
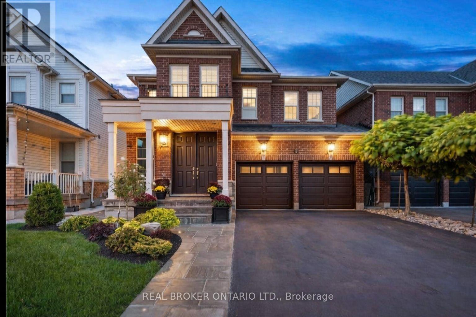
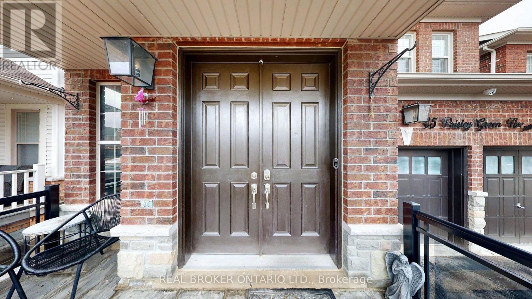
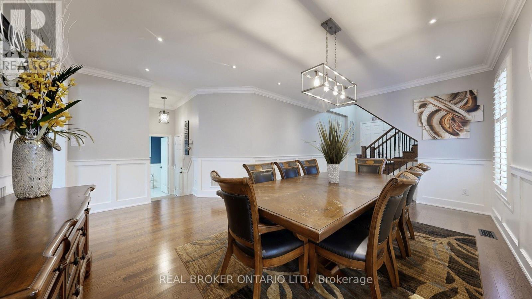
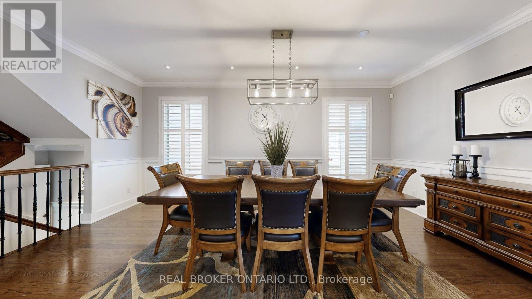
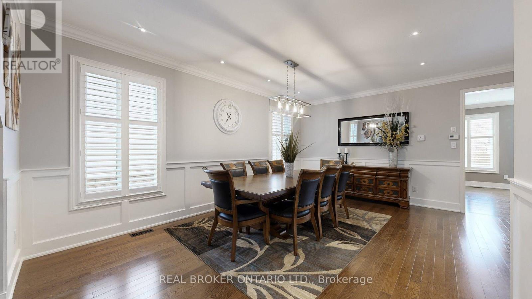
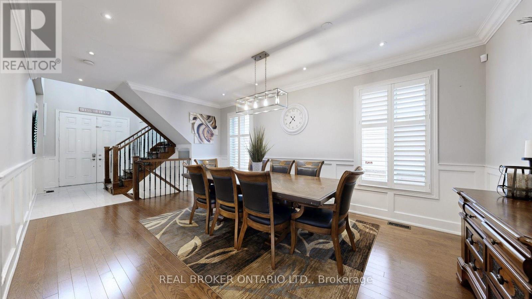
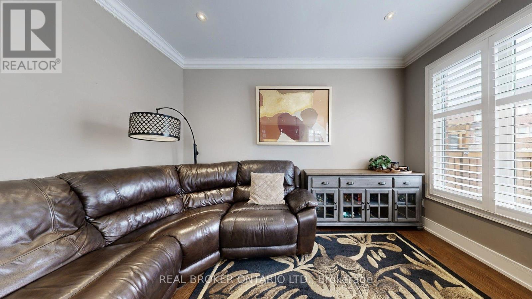
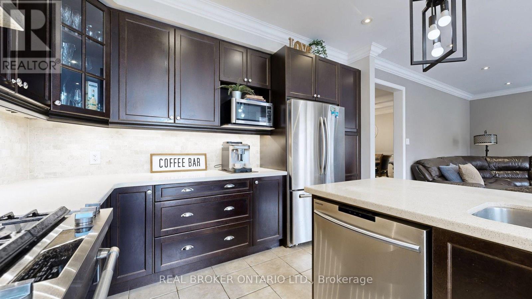
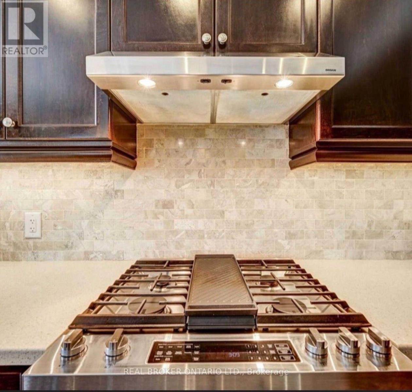
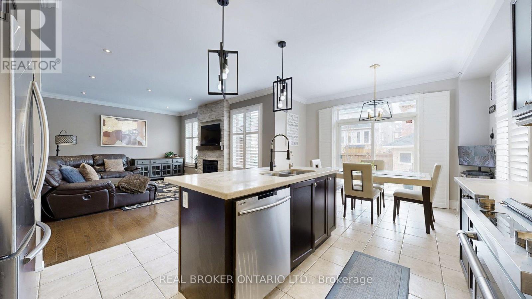
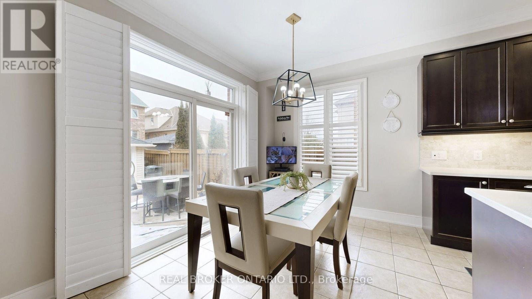
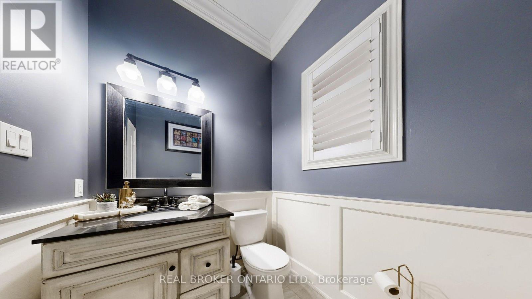
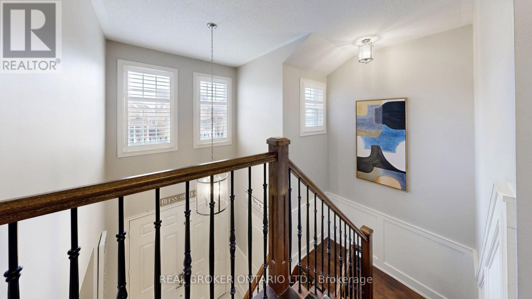
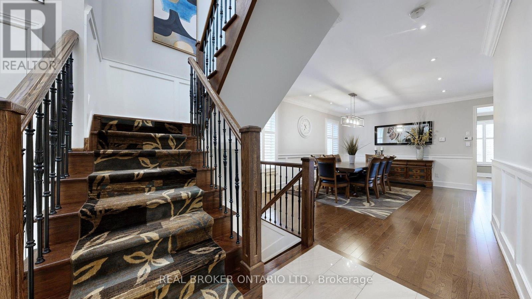
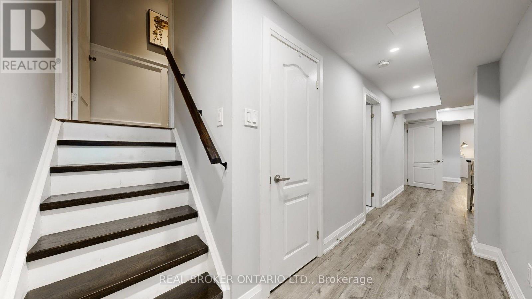
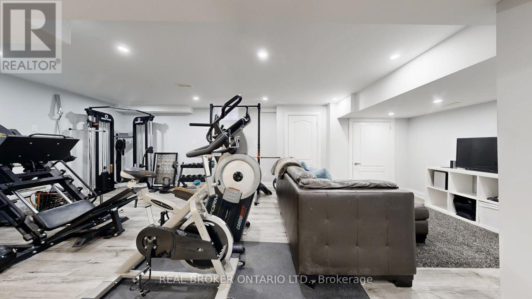
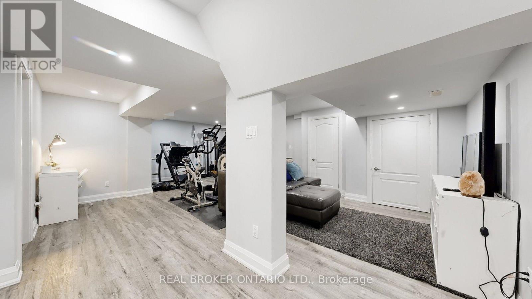
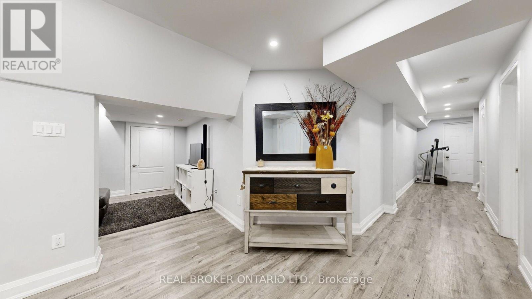
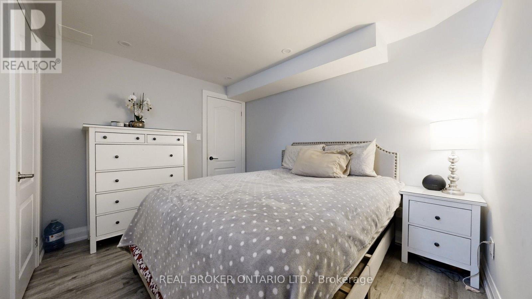
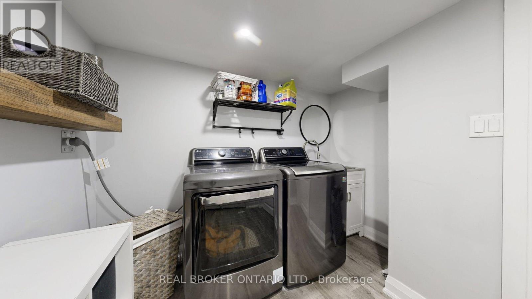
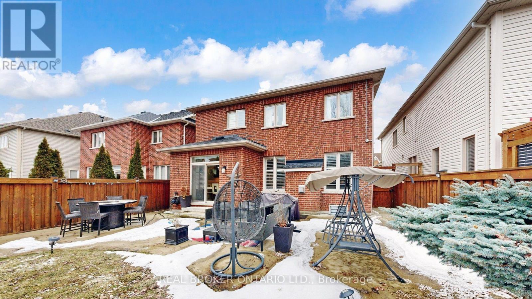
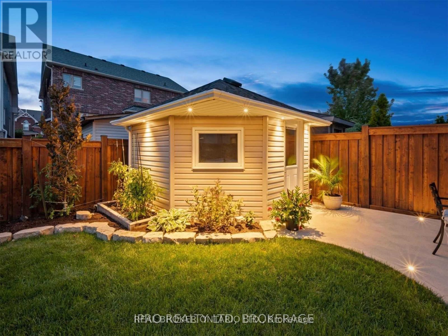
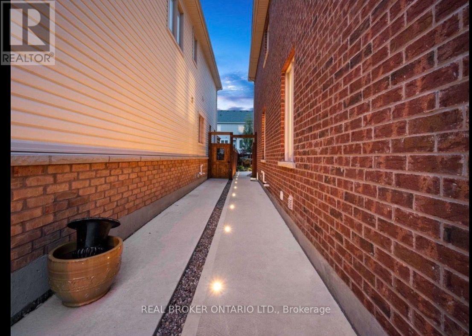
Welcome to 65 Paisley Green Avenue in desirable Caledon East! This impressive detached home offers 5 bedrooms (4+1) and 4 bathrooms, providing the space, comfort and flexibility today's growing families and GTA move-up buyers are looking for. An inviting extended front door entry and soaring ceilings create a memorable first impression. Inside, hardwood flooring throughout the main and upper levels is complemented by elegant wainscoting and crown moulding. The spacious open-concept eat-in kitchen is ideal for everyday family living and entertaining, featuring granite countertops, a generous centre island and walkout to the deck. Step outside to a fully fenced, landscaped backyard complete with inground pathway lighting, gas BBQ hookup and garden shed. The fully finished lower level adds exceptional versatility, featuring a large recreation room, pot lighting, an additional fifth bedroom and kitchen rough-in, offering possibilities for extended family living or additional recreational space. Enjoy the established Caledon East community, with nearby schools, the Trans Canada Trail and the Caledon East Community Complex, featuring a swimming pool, fitness facilities, gymnasium, library and indoor walking track. Residents also benefit from the new Argo Transit on-demand service, offering fully electric, accessible rides within Caledon East and connections to GO Transit, Brampton Transit and York Region Transit. Continued community investment, including a new public school, regional road improvements and long-term planning for potential future Caledon-Vaughan GO rail connectivity, adds to the area's appeal. A wonderful opportunity to enjoy more space, established amenities and the advantages of a growing Caledon community. (id:43681)
房源概要
|
MLS® Number
|
W14156946 |
|
房源类型
|
民宅 |
|
社区名字
|
Caledon East |
|
附近的便利设施
|
公园, 学校 |
|
社区特征
|
社区活动中心, School Bus |
|
设备类型
|
热水器 |
|
特征
|
无地毯 |
|
总车位
|
5 |
|
租赁设备类型
|
热水器 |
|
结构
|
棚 |
详 情
|
浴室
|
4 |
|
地上卧房
|
4 |
|
地下卧室
|
1 |
|
总卧房
|
5 |
|
Age
|
6 To 15 Years |
|
家电类
|
Central Vacuum, Garage Door Opener Remote(s), Water Softener, Water Purifier, 洗碗机, 烘干机, 炉子, 洗衣机, 窗帘, 冰箱 |
|
地下室进展
|
已装修 |
|
地下室类型
|
全完工 |
|
施工种类
|
独立屋 |
|
空调
|
中央空调 |
|
外墙
|
砖 |
|
壁炉
|
有 |
|
Flooring Type
|
Hardwood, Vinyl |
|
地基类型
|
混凝土浇筑 |
|
客人卫生间(不包含洗浴)
|
1 |
|
供暖方式
|
天然气 |
|
供暖类型
|
压力热风 |
|
储存空间
|
2 |
|
内部尺寸
|
2000 - 2500 Sqft |
|
类型
|
独立屋 |
|
设备间
|
市政供水 |
车 位
土地
|
英亩数
|
无 |
|
围栏类型
|
Fenced Yard |
|
土地便利设施
|
公园, 学校 |
|
污水道
|
Sanitary Sewer |
|
土地深度
|
108 Ft ,3 In |
|
土地宽度
|
39 Ft ,4 In |
|
不规则大小
|
39.4 X 108.3 Ft |
房 间
| 楼 层 |
类 型 |
长 度 |
宽 度 |
面 积 |
|
地下室 |
Bedroom 5 |
3.34 m |
2.74 m |
3.34 m x 2.74 m |
|
Lower Level |
娱乐,游戏房 |
7.61 m |
5.17 m |
7.61 m x 5.17 m |
|
一楼 |
厨房 |
3.66 m |
2.74 m |
3.66 m x 2.74 m |
|
一楼 |
Eating Area |
3.66 m |
2.74 m |
3.66 m x 2.74 m |
|
一楼 |
家庭房 |
5.18 m |
3.96 m |
5.18 m x 3.96 m |
|
一楼 |
餐厅 |
5.12 m |
5.74 m |
5.12 m x 5.74 m |
|
Upper Level |
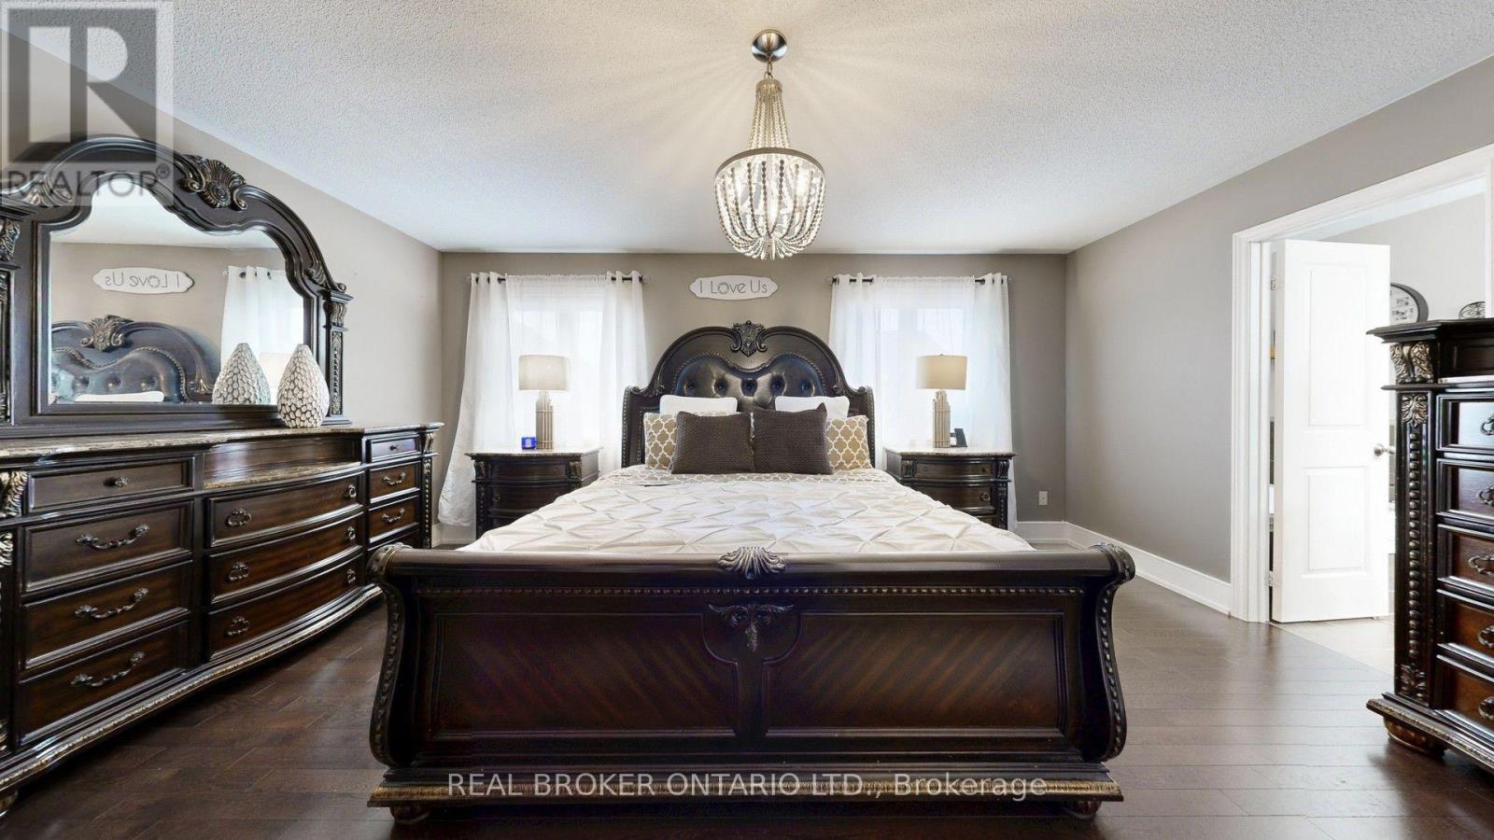
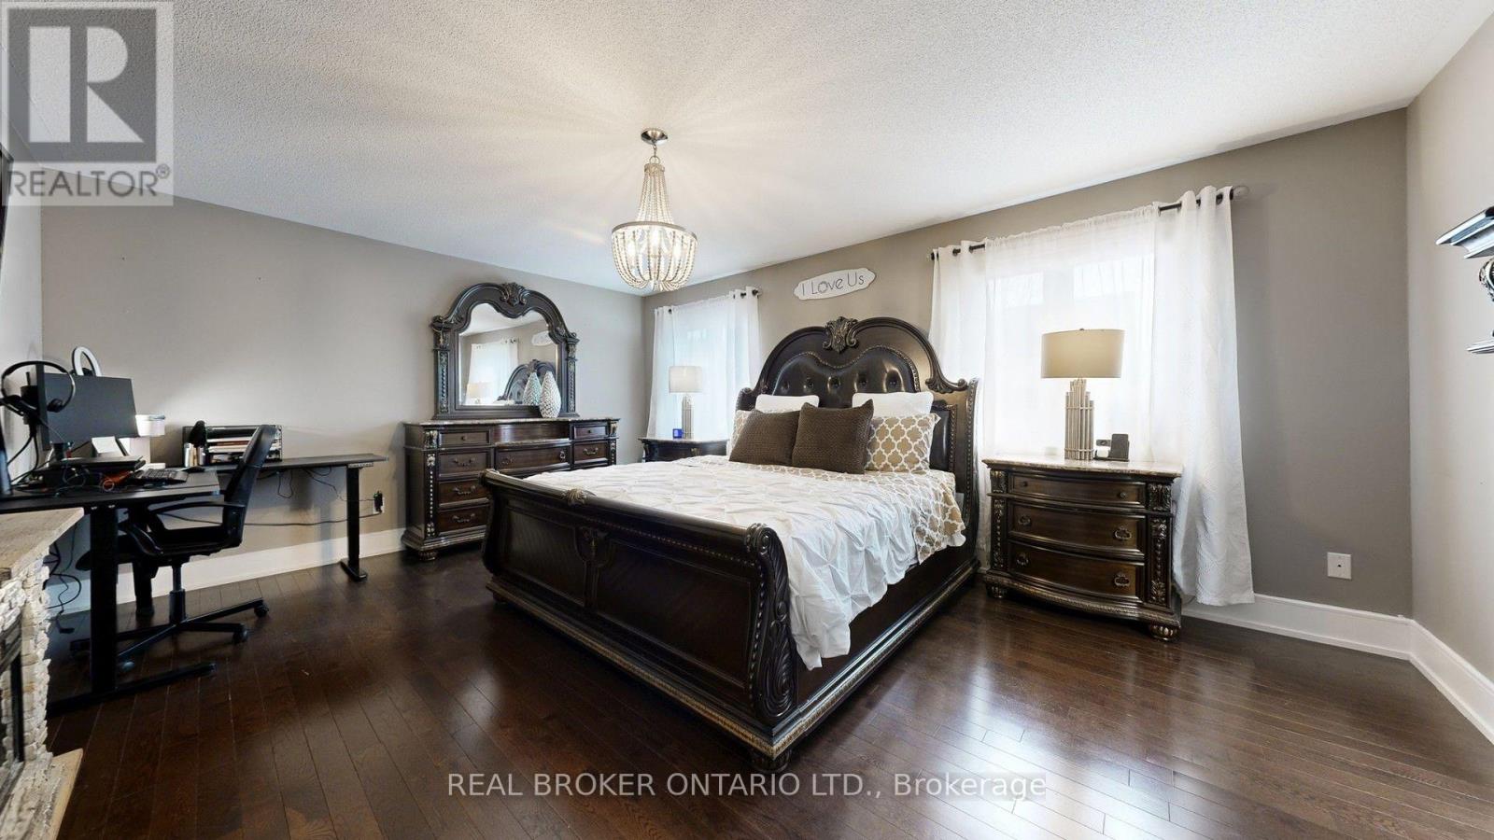
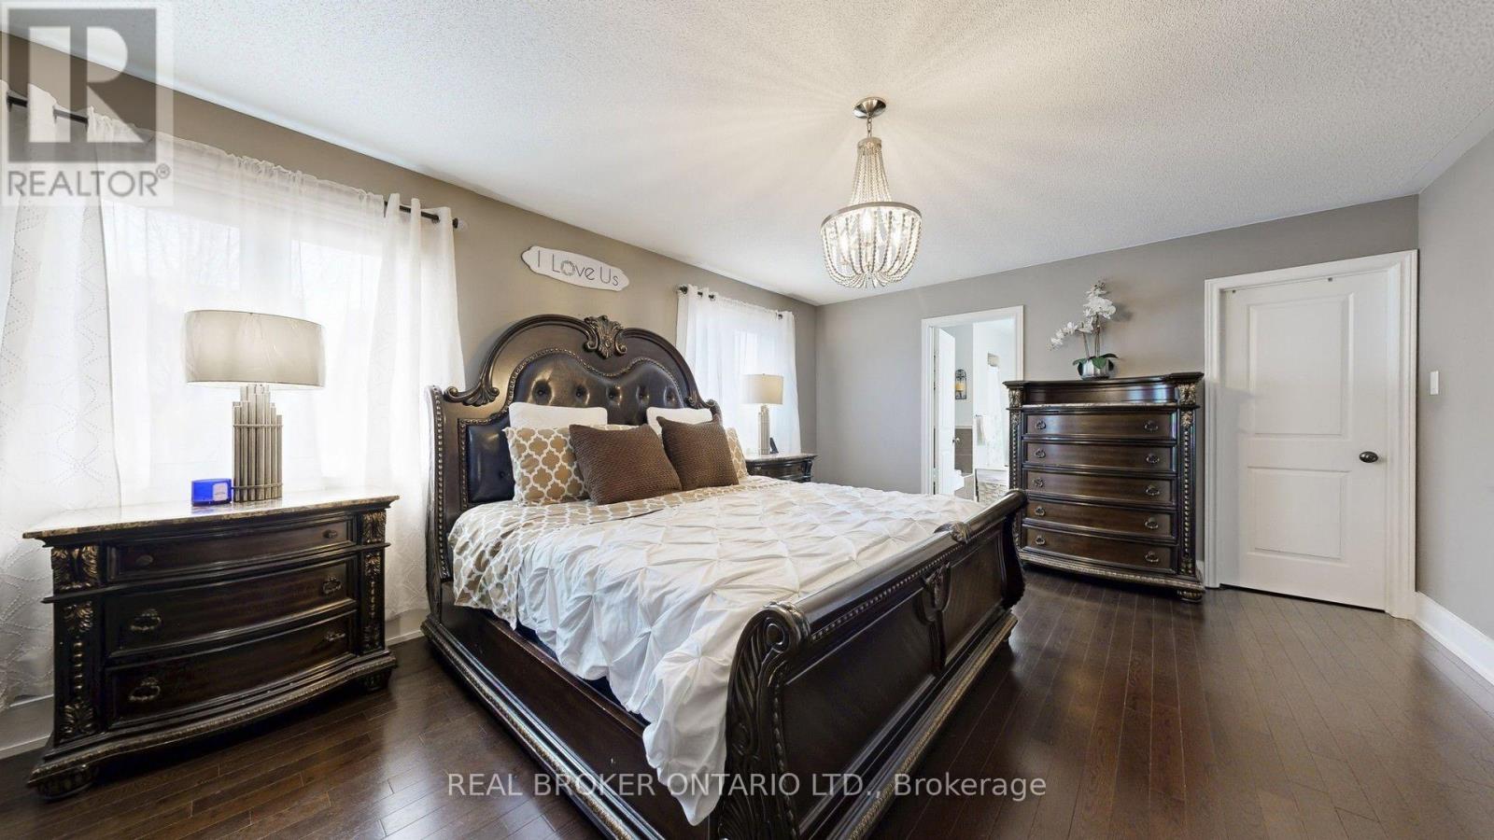
主卧 |
5.58 m |
4.04 m |
5.58 m x 4.04 m |
|
Upper Level |
第二卧房 |
4.99 m |
3.35 m |
4.99 m x 3.35 m |
|
Upper Level |
第三卧房 |
3.74 m |
3.03 m |
3.74 m x 3.03 m |
|
Upper Level |
Bedroom 4 |
3.04 m |
3.03 m |
3.04 m x 3.03 m |
设备间
https://www.realtor.ca/real-estate/30487663/65-paisley-green-avenue-caledon-caledon-east-caledon-east