
65 Offord Crescent Aurora (Bayview Southeast), Ontario L4G 0K5


$4,999,900
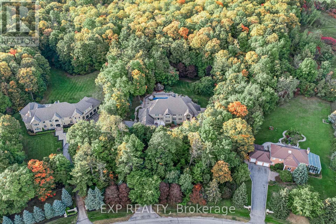
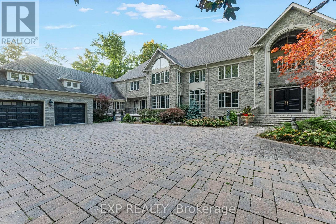
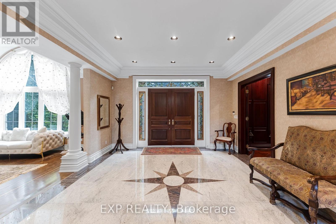
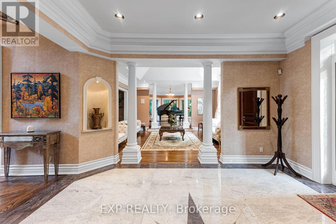
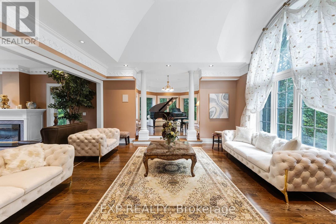
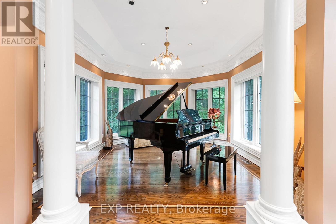
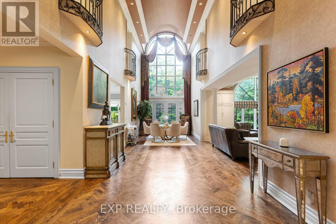
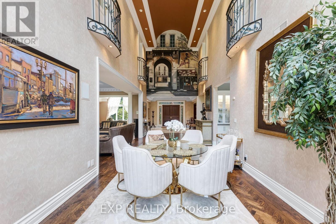
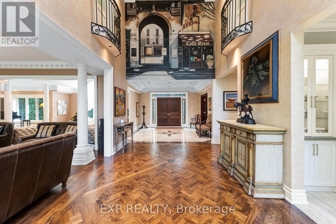
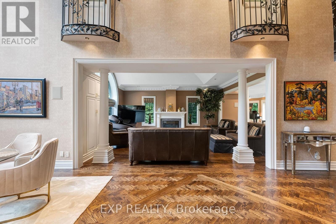
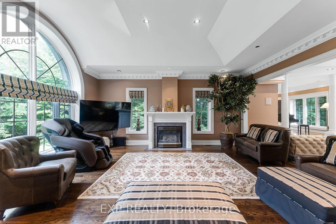
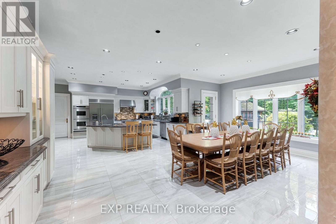
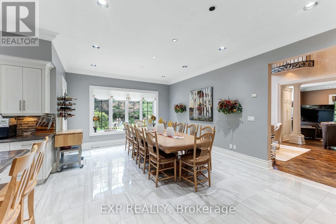
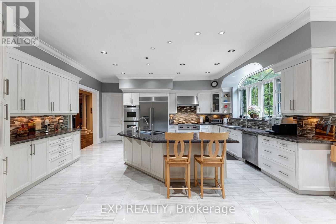
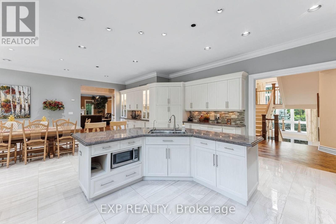
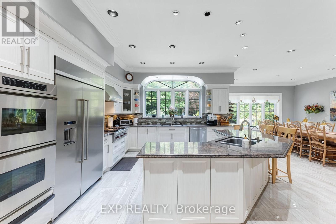
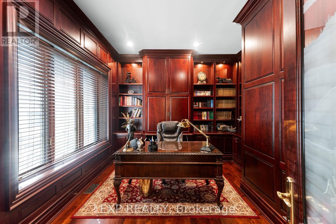
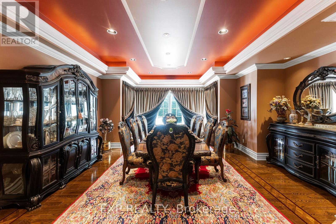
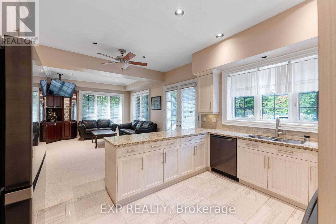
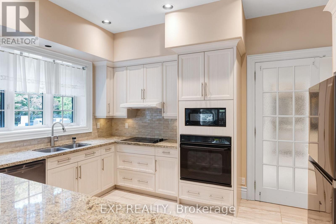
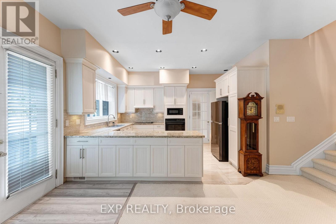
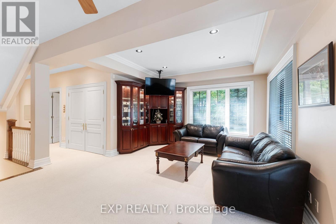
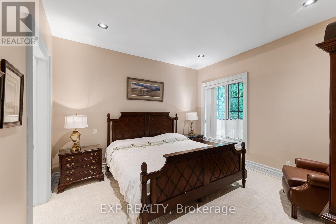
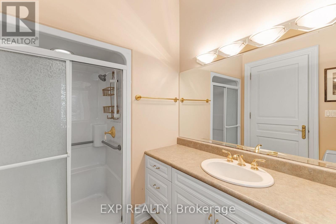
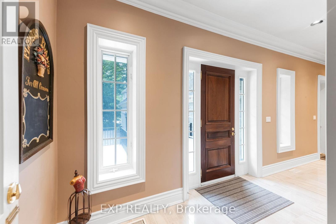
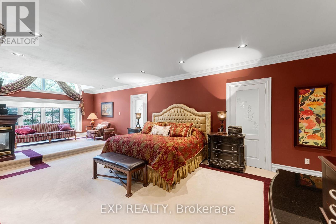
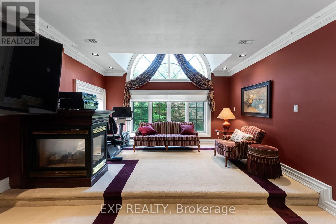
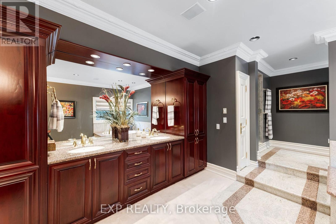
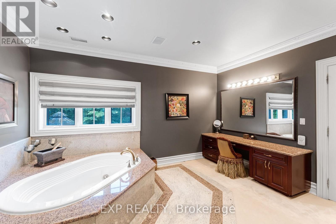
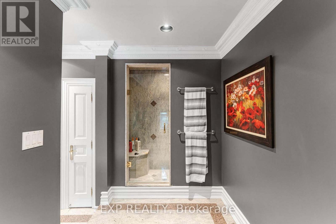
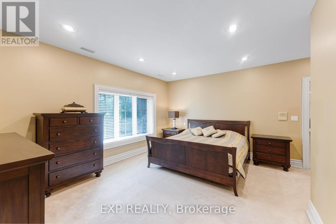
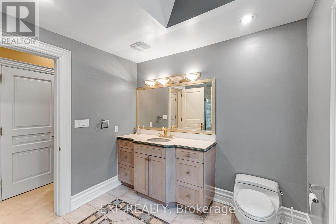
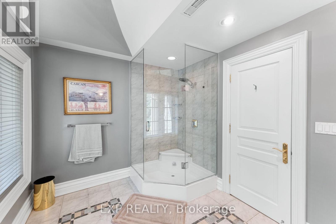
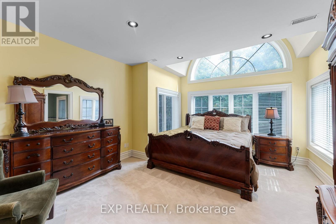
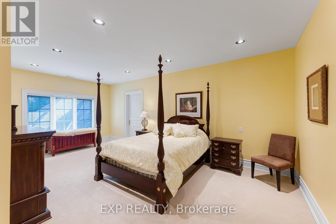
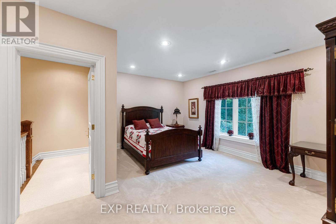
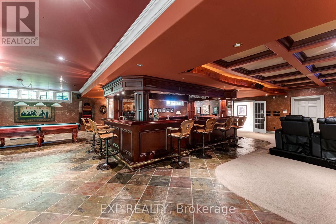
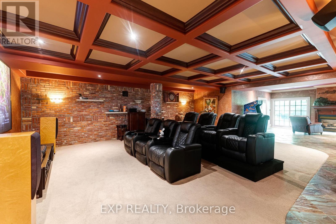
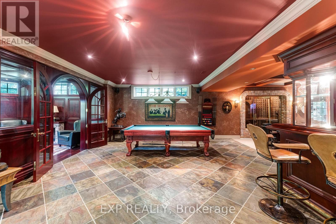
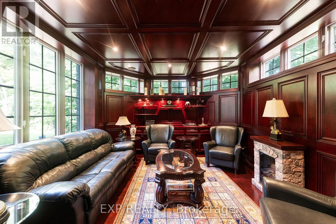
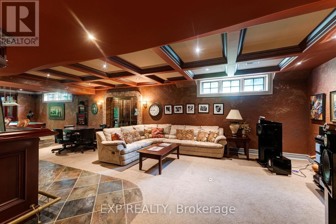
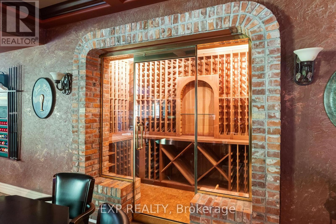
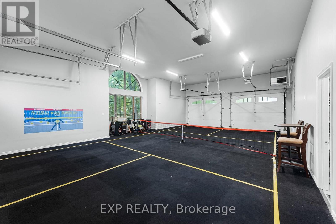
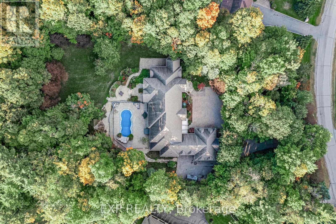
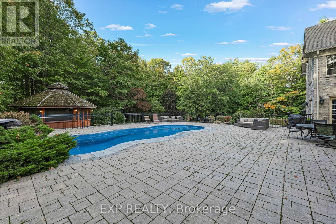
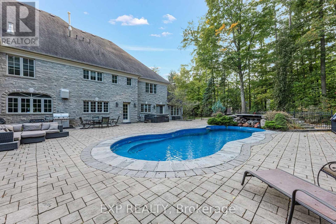
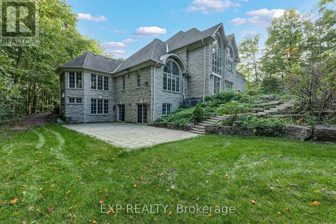
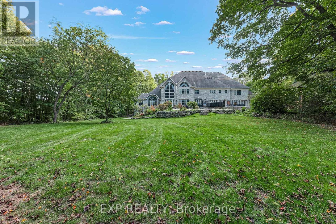
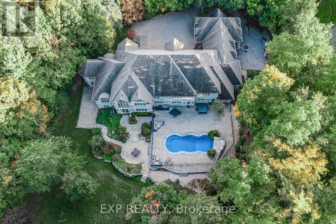
A stone estate home on nearly 2 acres in a highly sought-after area of Aurora, 65 Offord Crescent pairs a 164 by 468 foot lot framed by forest and mature trees with a residence of a scale that would be difficult to replicate today. Built in 1998, this 6 bedroom, 9 bathroom luxury home offers 9,478 square feet above grade over two storeys plus a 5,660 square foot walk-out basement that is almost fully finished, giving it the presence of a country estate. The main floor features living and family rooms under cathedral ceilings, a gas fireplace in the family room, a formal dining room with crown moulding and hardwood, and a private home office with built-in bookcases. The kitchen features stainless steel appliances and walks out directly to the pool. A private in-law suite spans three levels, main, second and lower, with two bedrooms each with its own ensuite, a second kitchen with granite counters, and a living room with built-in bookcases and its own walkout to the pool, ideal for multigenerational living or live-in help. All six bedrooms enjoy a private ensuite, including the primary suite with his and hers closets and a six-piece ensuite. The walk-out basement includes a recreation room with slate flooring and wet bar, a second recreation room behind French doors, and a study with built-in bookcases. Outside, landscaped grounds feature an inground pool with rock waterfall, patio, gazebo, garden shed and landscape lighting, with complete privacy behind mature trees. An attached 6 car garage and private drive provide parking for 26. Minutes to Bayview Avenue, Yonge Street, Highway 404, St. Andrew's College, St. Anne's School, Pickering College, Cardinal Carter Catholic High School, golf courses, parks and the amenities of Aurora. (id:43681)
房源概要
| MLS® Number | N14083928 |
| 房源类型 | 民宅 |
| 社区名字 | Bayview Southeast |
| 特征 | Irregular Lot Size, Paved Yard, Gazebo, 亲戚套间 |
| 总车位 | 26 |
| 泳池类型 | Inground Pool |
| 结构 | Patio(s), 棚 |
详 情
| 浴室 | 9 |
| 地上卧房 | 6 |
| 总卧房 | 6 |
| Age | 16 To 30 Years |
| 公寓设施 | Fireplace(s) |
| 家电类 | Garage Door Opener Remote(s), 烤箱 - Built-in, Range, 洗碗机, Hood 电扇, 微波炉, 烤箱, 窗帘, 冰箱 |
| 地下室进展 | 已装修 |
| 地下室功能 | Walk Out |
| 地下室类型 | N/a (finished) |
| 施工种类 | 独立屋 |
| 空调 | 中央空调 |
| 外墙 | 石 |
| 壁炉 | 有 |
| Flooring Type | Tile, Carpeted, Slate, Hardwood |
| 地基类型 | 混凝土 |
| 客人卫生间(不包含洗浴) | 4 |
| 供暖方式 | 天然气 |
| 供暖类型 | 压力热风 |
| 储存空间 | 2 |
| 内部尺寸 | 5000 - 100000 Sqft |
| 类型 | 独立屋 |
车 位
| 附加车库 | |
| Garage |
土地
| 英亩数 | 无 |
| Landscape Features | Landscaped |
| 污水道 | Septic System |
| 土地深度 | 468 Ft ,10 In |
| 土地宽度 | 164 Ft ,2 In |
| 不规则大小 | 164.2 X 468.9 Ft ; 1.959 |
房 间
| 楼 层 | 类 型 | 长 度 | 宽 度 | 面 积 |
|---|---|---|---|---|
| 二楼 | 主卧 | 10.24 m | 7.53 m | 10.24 m x 7.53 m |
| 二楼 | 第二卧房 | 8.87 m | 5.33 m | 8.87 m x 5.33 m |
| 二楼 | 第三卧房 | 6.61 m | 4.01 m | 6.61 m x 4.01 m |
| 二楼 | Bedroom 4 | 6.57 m | 5.01 m | 6.57 m x 5.01 m |
| 二楼 | Bedroom 5 | 5.78 m | 4.93 m | 5.78 m x 4.93 m |
| 地下室 | 娱乐,游戏房 | 14.35 m | 14.15 m | 14.35 m x 14.15 m |
| 地下室 | Study | 4.84 m | 3.94 m | 4.84 m x 3.94 m |
| 地下室 | 娱乐,游戏房 | 8.47 m | 8.07 m | 8.47 m x 8.07 m |
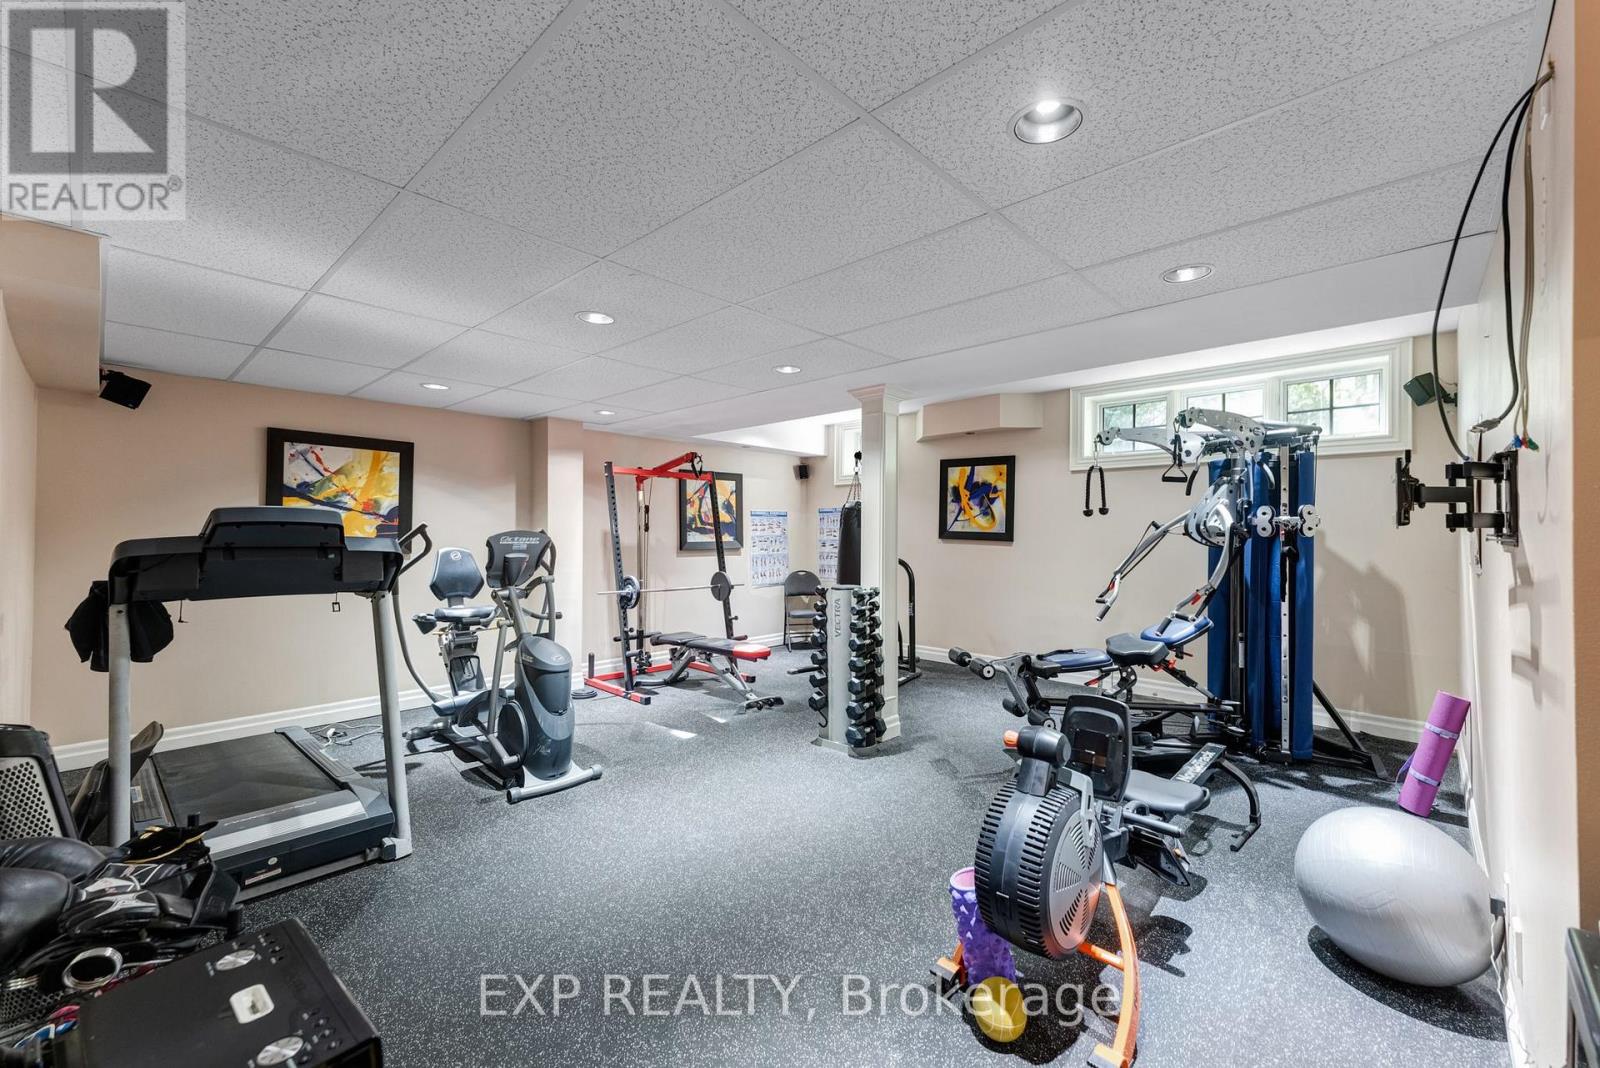
| 地下室 | Exercise Room | 6.89 m | 6.18 m | 6.89 m x 6.18 m |
| 一楼 | 厨房 | 5.78 m | 4.18 m | 5.78 m x 4.18 m |
| 一楼 | 卧室 | 4.81 m | 3.97 m | 4.81 m x 3.97 m |
| 一楼 | 厨房 | 4.24 m | 3.49 m | 4.24 m x 3.49 m |
| 一楼 | 客厅 | 5.51 m | 4.24 m | 5.51 m x 4.24 m |
| 一楼 | 客厅 | 5.27 m | 4.95 m | 5.27 m x 4.95 m |
| 一楼 | 餐厅 | 6.72 m | 5.51 m | 6.72 m x 5.51 m |
| 一楼 | 家庭房 | 9.56 m | 6.49 m | 9.56 m x 6.49 m |
| 一楼 | Office | 4.27 m | 3.92 m | 4.27 m x 3.92 m |

The trademarks REALTOR®, REALTORS®, and the REALTOR® logo are controlled by The Canadian Real Estate Association (CREA) and identify real estate professionals who are members of CREA. The trademarks MLS®, Multiple Listing Service® and the associated logos are owned by The Canadian Real Estate Association (CREA) and identify the quality of services provided by real estate professionals who are members of CREA. The trademark DDF® is owned by The Canadian Real Estate Association (CREA) and identifies CREA's Data Distribution Facility (DDF®)
Toronto Real Estate Board
Exp Realty
October 15 2026 09:31:16
