3 卧室
2 浴室
1100 - 1500 sqft
平房
中央空调
风热取暖
$849,900
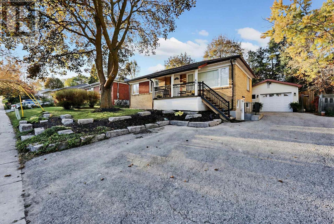
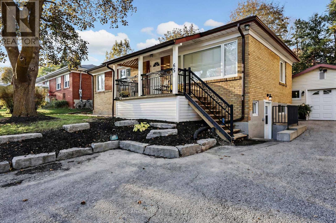
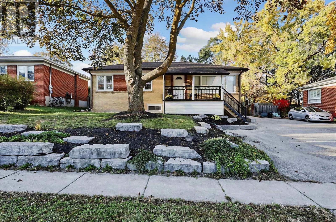
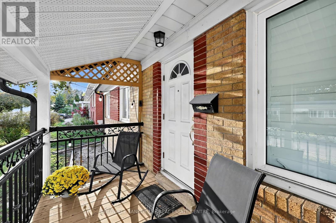
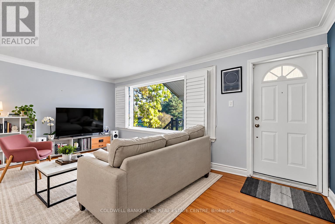
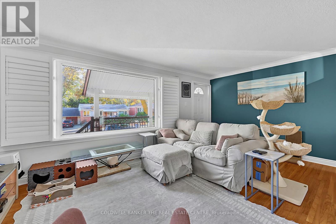
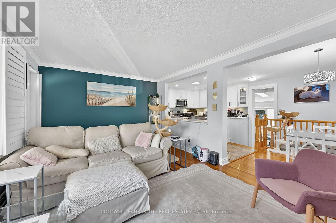
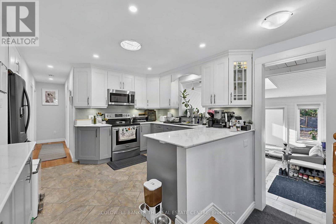
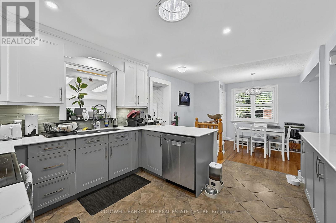
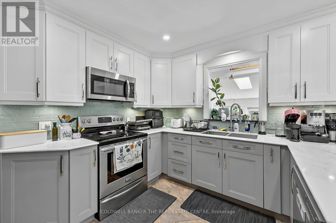
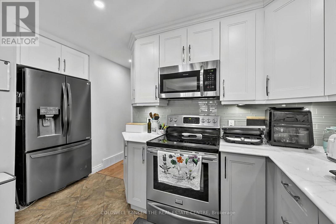
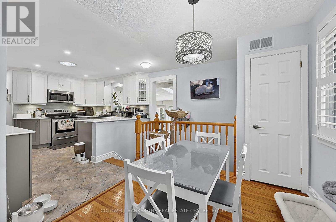
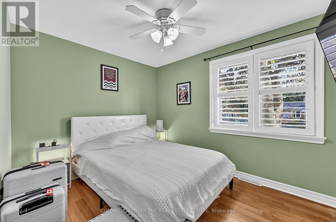
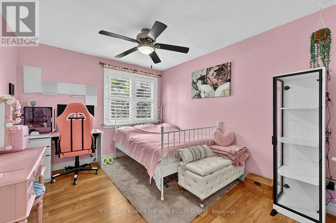
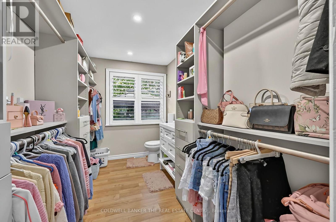
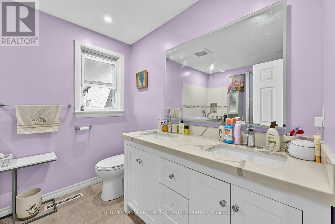
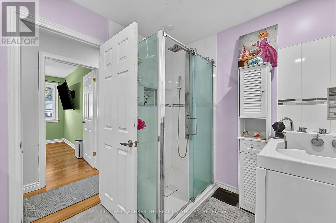
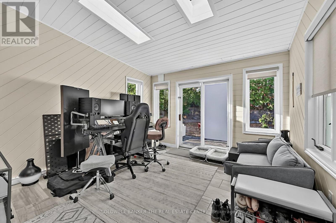
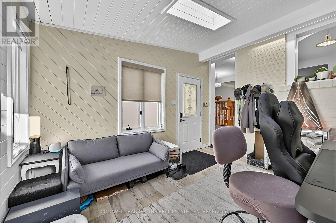
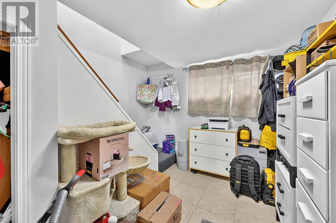
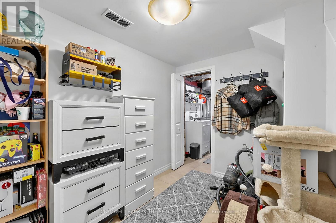
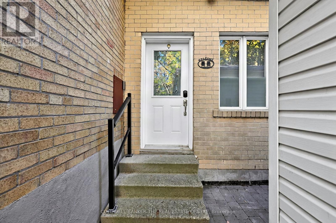
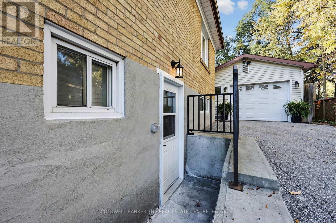
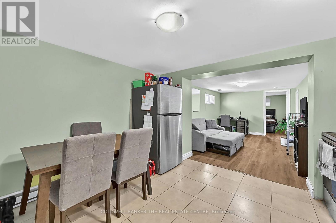
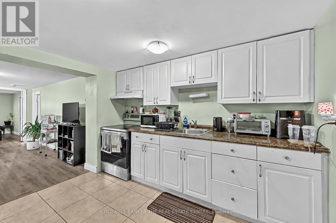
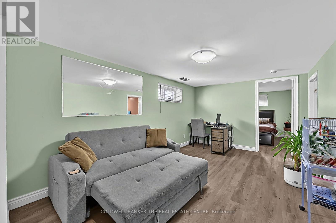
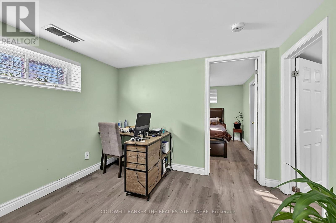
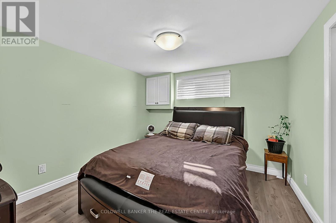
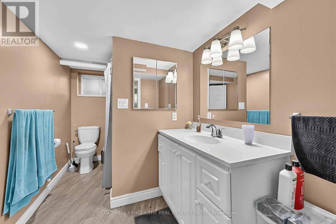
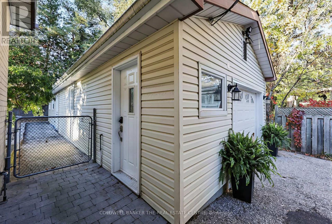
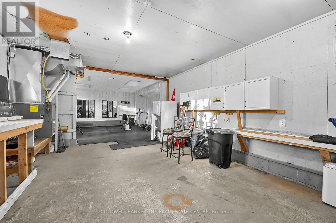
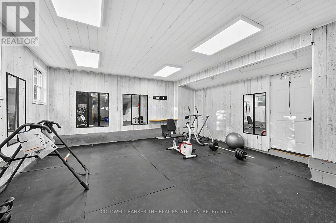
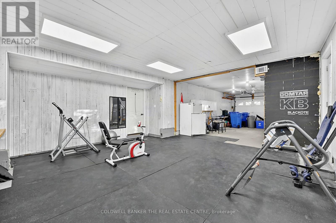
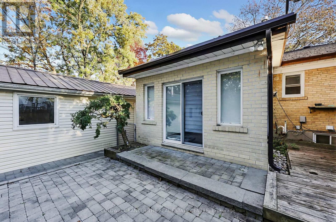
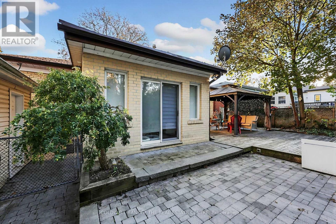
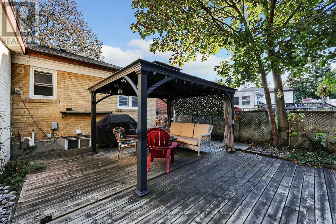
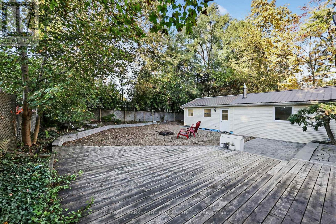
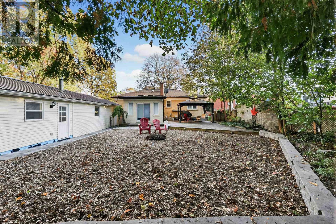
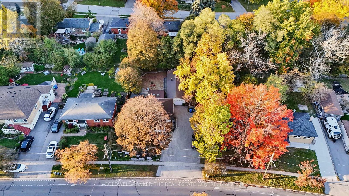
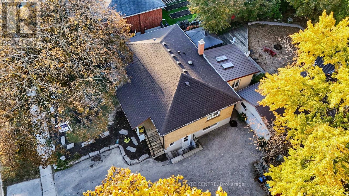
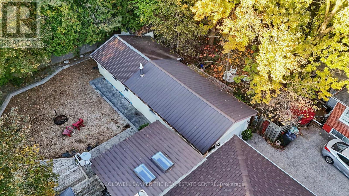
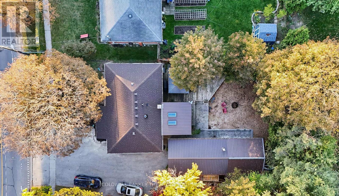
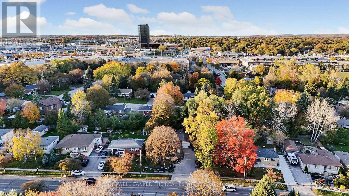
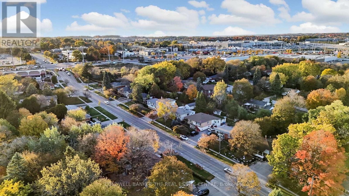
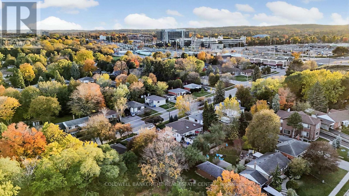
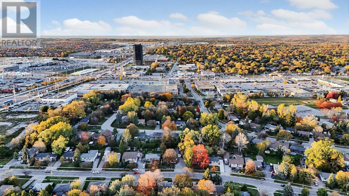
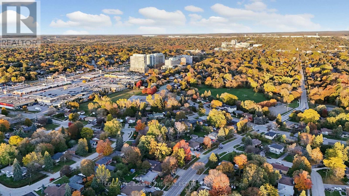
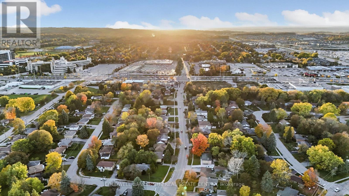
Opportunity knocks in the heart of Newmarket. This 1955 detached bungalow sits on a 59-foot-wide lot and is set up as two self-contained units, ideal for owner-occupiers who want help with the mortgage, multi-generational families and investors alike. The upper level offers 2 bedrooms, with a large primary suite featuring a walk-in closet and ensuite bath, a kitchen remodelled in 2020, a spacious main bath, a rear sunroom addition and private laundry in a private lower level storage/utility space. The lower level unit has its own private entrance, 1 bedroom, updated bathroom, large above-grade windows and private laundry. The standout at this property is the large detached double-car garage (Tandem) with its own gas furnace, which makes for an ideal workshop, gym, or hobby space few neighbouring homes can match. A 200-amp main panel plus 100-amp subpanel, central air (condenser 2025) and a 2024 roof round out the updates. Set in a Major Transit Station Area, a short stroll to Yonge Street, Upper Canada Mall, Old Newmarket, Fairy Lake, schools, parks and the GO station. Walk to some of Newmarket's Fav events, like Summer Concert Series, Farmers market + much more. Lower level Tenants in place; showings by appointment with notice. (id:43681)
房源概要
|
MLS® Number
|
N14101144 |
|
房源类型
|
民宅 |
|
社区名字
|
Central Newmarket |
|
附近的便利设施
|
医院, 公园, 礼拜场所, 学校 |
|
总车位
|
6 |
|
结构
|
Patio(s), Porch |
|
View Type
|
City View |
详 情
|
浴室
|
2 |
|
地上卧房
|
2 |
|
地下卧室
|
1 |
|
总卧房
|
3 |
|
Age
|
51 To 99 Years |
|
家电类
|
Water Heater, Water Meter, 洗碗机, 烘干机, 微波炉, 烤箱, 炉子, 洗衣机, Water Softener, 窗帘, 冰箱 |
|
建筑风格
|
平房 |
|
地下室功能
|
Apartment In Basement, Separate Entrance |
|
地下室类型
|
N/a, N/a |
|
施工种类
|
独立屋 |
|
空调
|
中央空调 |
|
外墙
|
砖 |
|
Flooring Type
|
Tile, Hardwood, Laminate, Vinyl |
|
地基类型
|
水泥 |
|
供暖方式
|
天然气 |
|
供暖类型
|
压力热风 |
|
储存空间
|
1 |
|
内部尺寸
|
1100 - 1500 Sqft |
|
类型
|
独立屋 |
|
设备间
|
市政供水 |
车 位
土地
|
英亩数
|
无 |
|
围栏类型
|
Fenced Yard |
|
土地便利设施
|
医院, 公园, 宗教场所, 学校 |
|
污水道
|
Sanitary Sewer |
|
土地深度
|
120 Ft |
|
土地宽度
|
59 Ft ,3 In |
|
不规则大小
|
59.3 X 120 Ft |
|
规划描述
|
住宅 |
房 间
| 楼 层 |
类 型 |
长 度 |
宽 度 |
面 积 |
|
Lower Level |
设备间 |
3 m |
3.16 m |
3 m x 3.16 m |
|
Lower Level |
厨房 |
3.63 m |
3.16 m |
3.63 m x 3.16 m |
|
Lower Level |
客厅 |
4.74 m |
3.12 m |
4.74 m x 3.12 m |
|
Lower Level |
卧室 |
3.35 m |
3.01 m |
3.35 m x 3.01 m |
|
一楼 |
厨房 |
3.36 m |
3.1 m |
3.36 m x 3.1 m |
|
一楼 |
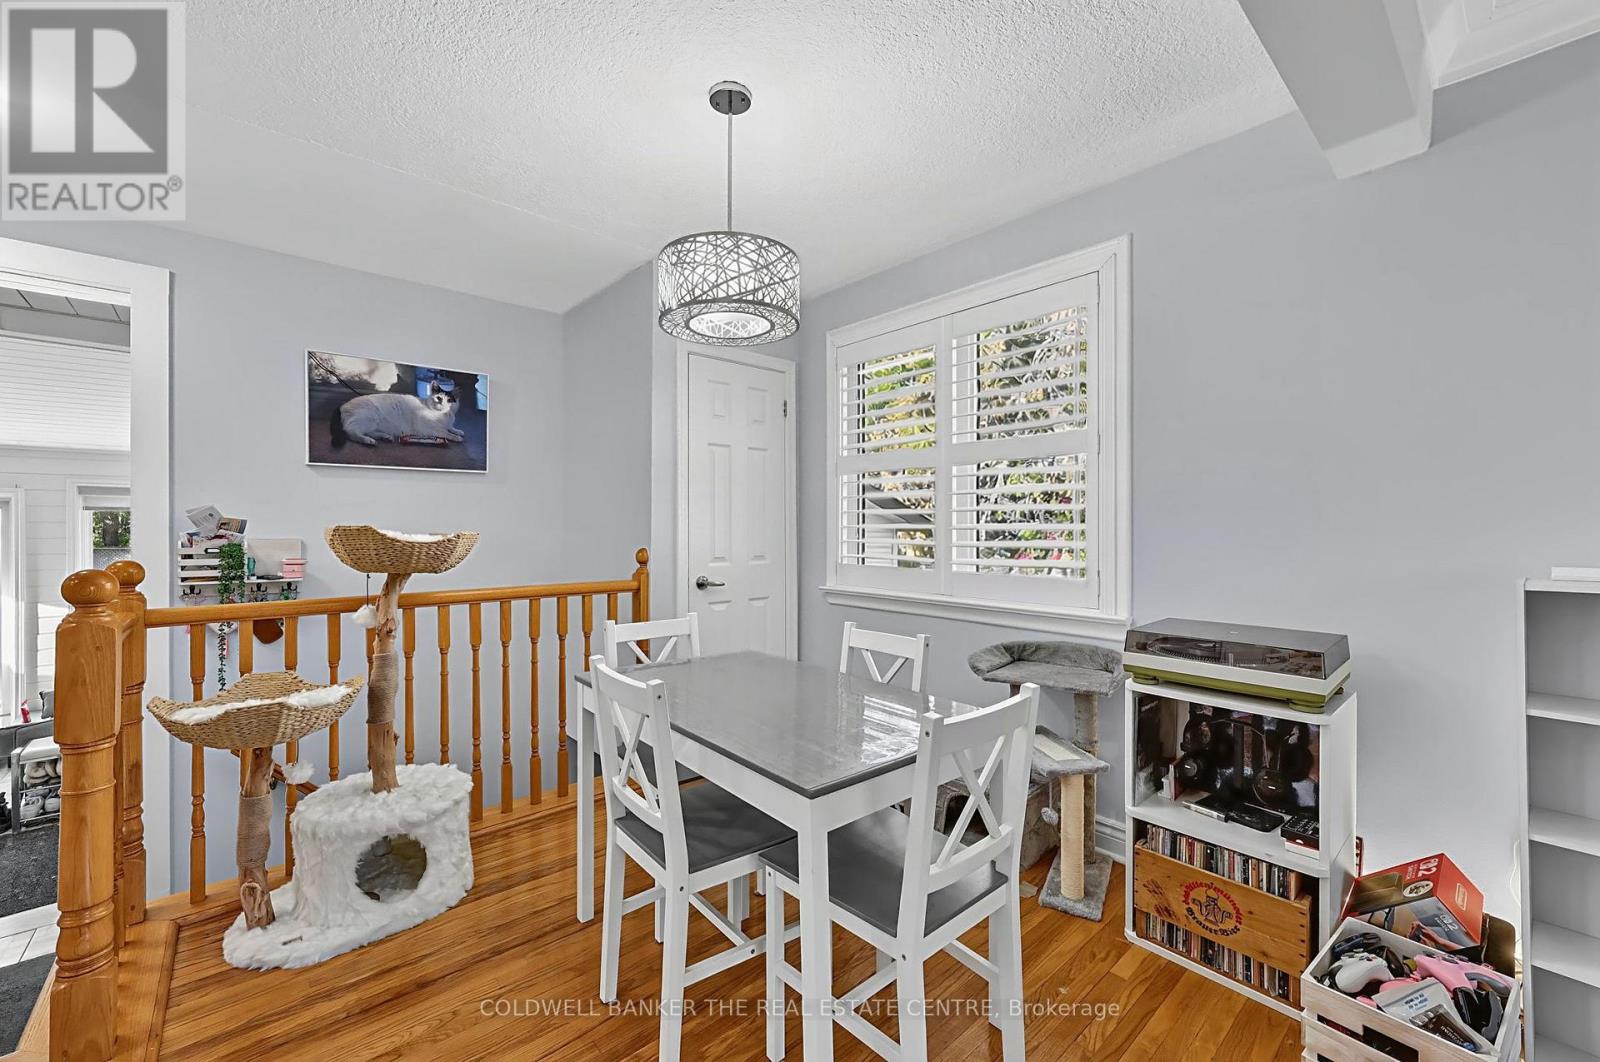
餐厅 |
2.53 m |
3.33 m |
2.53 m x 3.33 m |
|
一楼 |
客厅 |
3.44 m |
5.5 m |
3.44 m x 5.5 m |
|
一楼 |
主卧 |
3.5 m |
3.1 m |
3.5 m x 3.1 m |
|
一楼 |
第二卧房 |
2.3 m |
2.72 m |
2.3 m x 2.72 m |
|
一楼 |
Sunroom |
3.98 m |
3.7 m |
3.98 m x 3.7 m |
设备间
https://www.realtor.ca/real-estate/30426803/65-millard-avenue-newmarket-central-newmarket-central-newmarket