
65 Iceland Poppy Trail Brampton (Northwest Sandalwood Parkway), Ontario L7A 0N1


$699,000
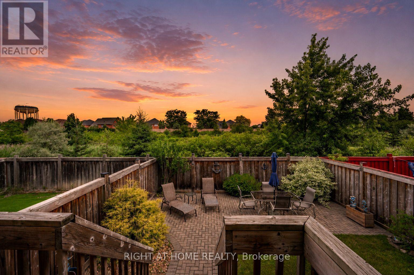
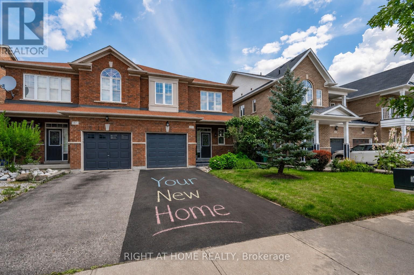
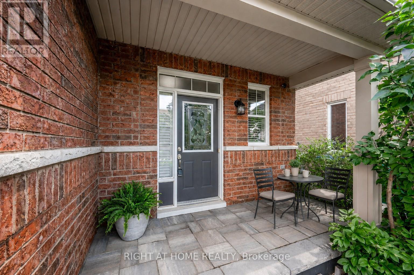
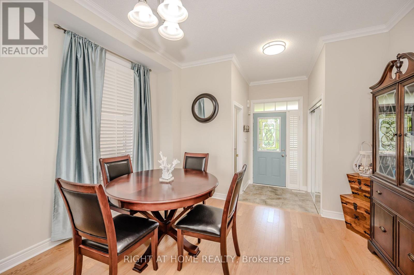
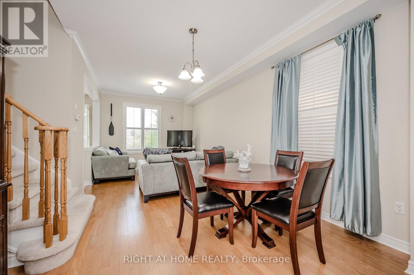
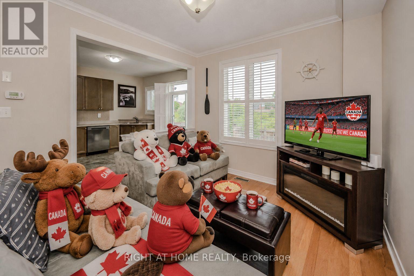
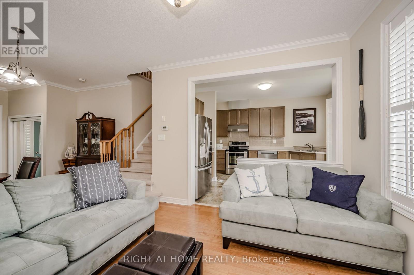
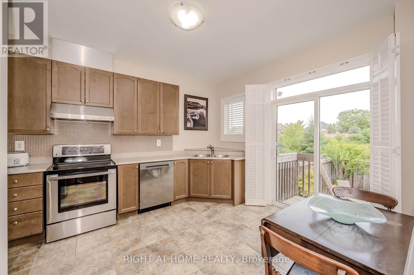
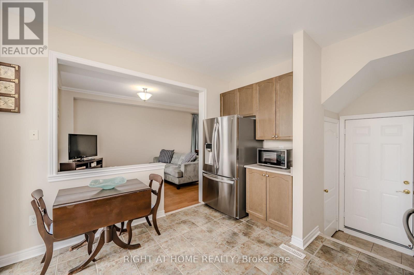
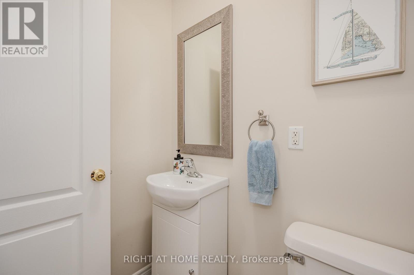
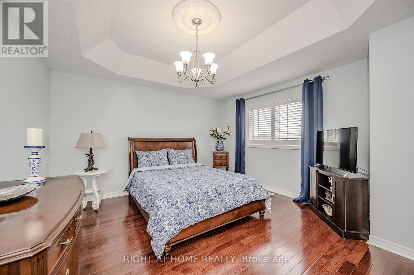
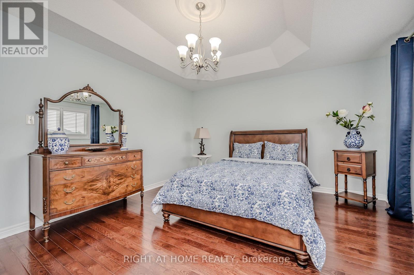
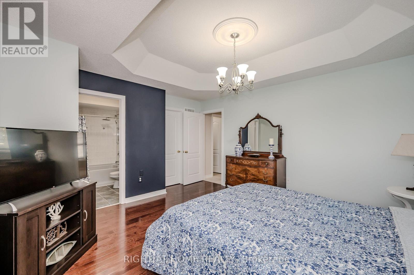
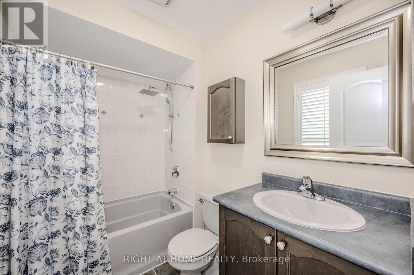
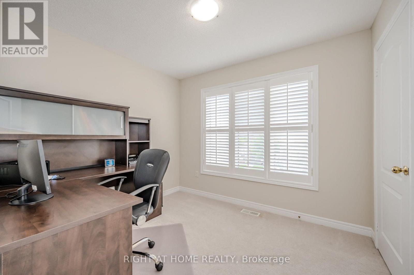
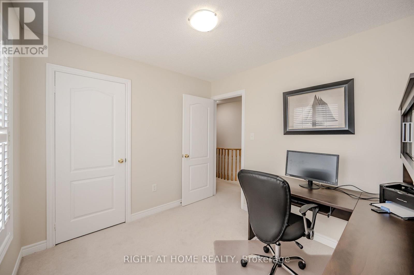
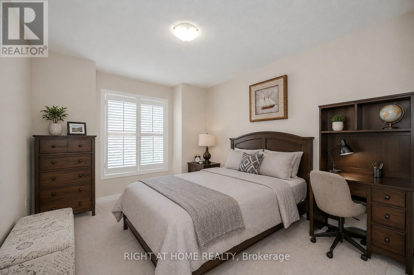
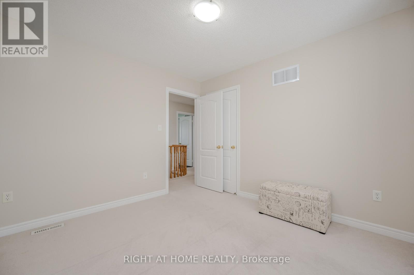
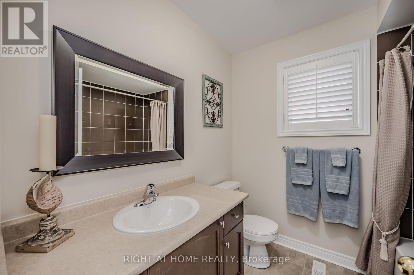
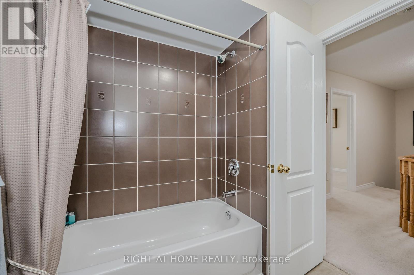
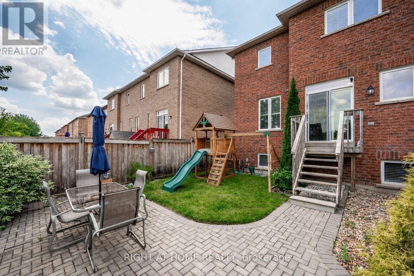
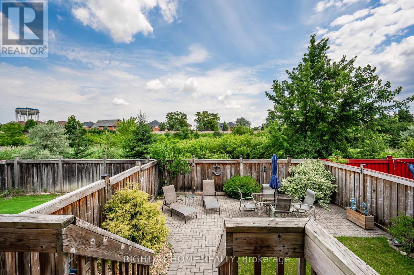
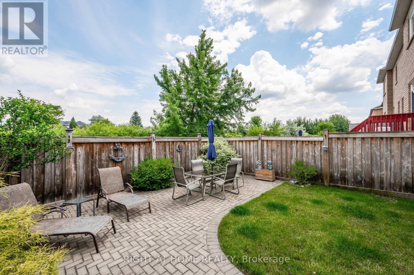
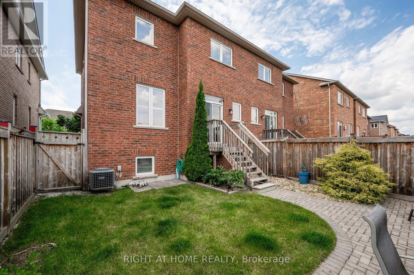
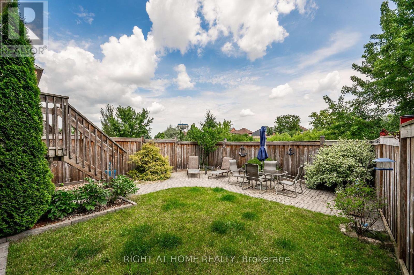
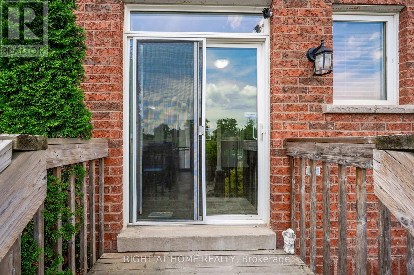
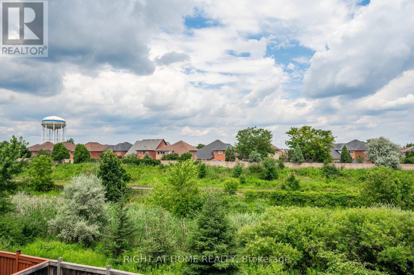
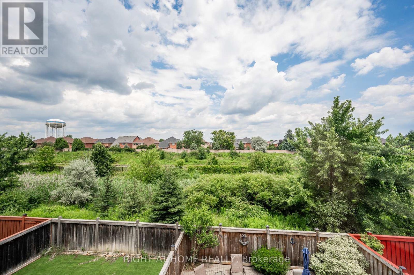
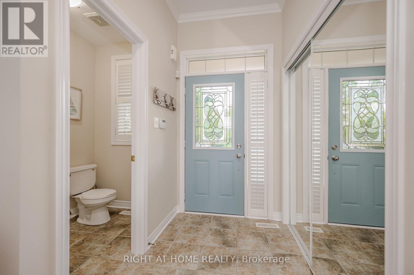
Welcome to 65 Iceland Poppy Trail-a warm and inviting 3-bedroom, 3-bathroom semi-detached home where your next chapter can begin. From the moment you step inside, you'll feel the comfortable, family-friendly atmosphere and the sense that this is more than just a house-it's a place to call home. The bright main floor offers an open and functional layout that's perfect for everyday living, family dinners and making memories with the people who matter most. Upstairs, the spacious primary bedroom provides a peaceful retreat, while two additional bedrooms offer plenty of room for children, guests or a home office. The unfinished basement is a blank canvas, ready to become the recreation room, gym or additional living space you've always wanted. Located close to schools, parks, shopping, transit and everyday amenities, this home offers the space, convenience and opportunity today's buyers are searching for. Move in, add your personal touch and imagine the memories waiting to be made at 65 Iceland Poppy Trail. (id:43681)
房源概要
| MLS® Number | W13565900 |
| 房源类型 | 民宅 |
| 社区名字 | Northwest Sandalwood Parkway |
| 设备类型 | 热水器 - Tankless |
| 总车位 | 2 |
| 租赁设备类型 | 热水器 - Tankless |
详 情
| 浴室 | 3 |
| 地上卧房 | 3 |
| 总卧房 | 3 |
| 家电类 | Garage Door Opener Remote(s), All, 洗碗机, 烘干机, Hood 电扇, 炉子, 洗衣机, 窗帘, 冰箱 |
| 地下室类型 | Full |
| 施工种类 | Semi-detached |
| 空调 | 中央空调 |
| 外墙 | 砖 |
| 地基类型 | 混凝土 |
| 客人卫生间(不包含洗浴) | 1 |
| 供暖方式 | 天然气 |
| 供暖类型 | 压力热风 |
| 储存空间 | 2 |
| 内部尺寸 | 1100 - 1500 Sqft |
| 类型 | 独立屋 |
| 设备间 | 市政供水 |
车 位
| 附加车库 | |
| Garage |
土地
| 英亩数 | 无 |
| 污水道 | Sanitary Sewer |
| 土地深度 | 88 Ft ,7 In |
| 土地宽度 | 28 Ft ,1 In |
| 不规则大小 | 28.1 X 88.6 Ft |
房 间
| 楼 层 | 类 型 | 长 度 | 宽 度 | 面 积 |
|---|---|---|---|---|
| 二楼 | 主卧 | 4.71 m | 4.03 m | 4.71 m x 4.03 m |
| 二楼 | 第二卧房 | 3.07 m | 2.76 m | 3.07 m x 2.76 m |
| 二楼 | 第三卧房 | 3 m | 3.7 m | 3 m x 3.7 m |
| 一楼 | 厨房 | 3.49 m | 5.14 m | 3.49 m x 5.14 m |
| 一楼 | 客厅 | 3.25 m | 3.3 m | 3.25 m x 3.3 m |
| 一楼 | 餐厅 | 3.7 m | 3.11 m | 3.7 m x 3.11 m |

The trademarks REALTOR®, REALTORS®, and the REALTOR® logo are controlled by The Canadian Real Estate Association (CREA) and identify real estate professionals who are members of CREA. The trademarks MLS®, Multiple Listing Service® and the associated logos are owned by The Canadian Real Estate Association (CREA) and identify the quality of services provided by real estate professionals who are members of CREA. The trademark DDF® is owned by The Canadian Real Estate Association (CREA) and identifies CREA's Data Distribution Facility (DDF®)
Toronto Real Estate Board
Right At Home Realty
July 15 2026 03:08:05
