3 卧室
2 浴室
700 - 1100 sqft
平房
壁炉
中央空调
风热取暖
$1,050,000
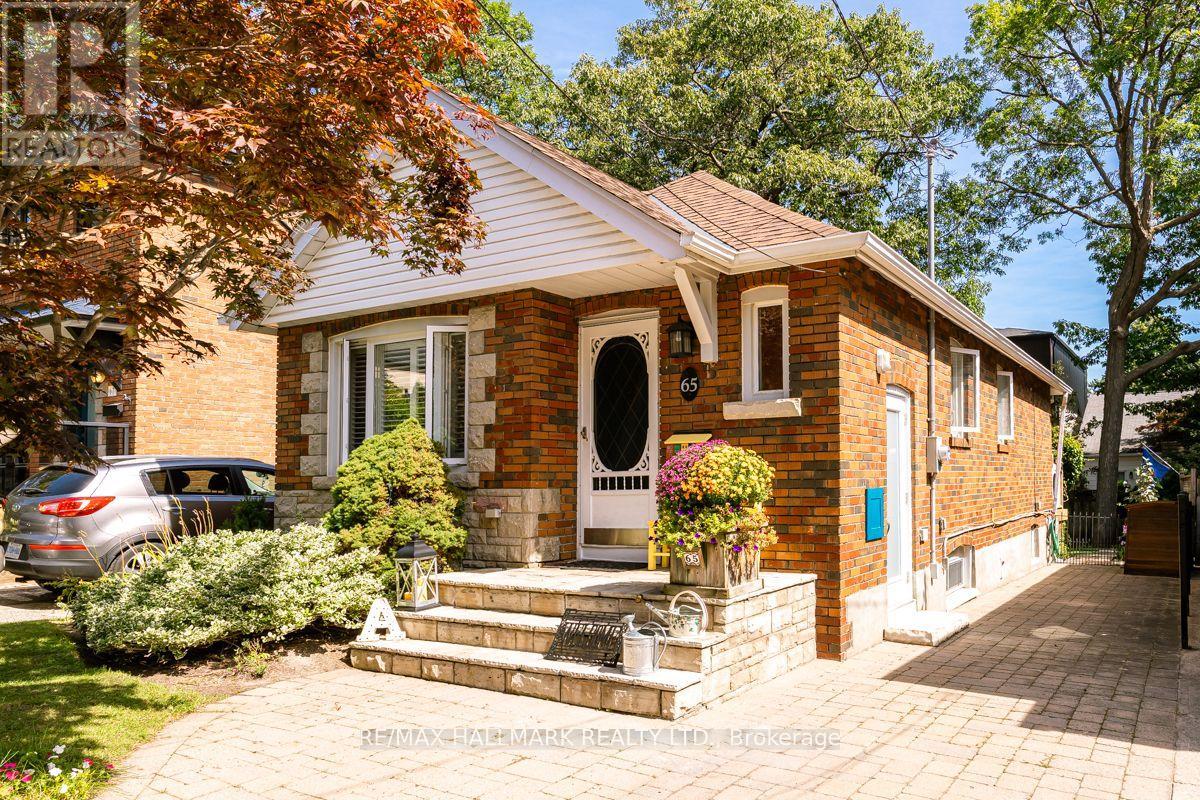
Immaculate and renovated detached 2+1 bdrm brick bungalow located in prestigious Hunt Club/Birchcliffe location. Situated on a quiet no thru street with Lake Ontario just steps away and a short walk to the Beaches and shops. The main floor features an Open concept sparkling tiled kitchen with Breakfast Island and a walk out to a private retreat, a two tiered patio for your enjoyment and a Hobby workshop (10x10) with high ceilings and hydro. Additional living space includes a fully finished lower level with a separate side entrance with new premium door, 4pc bath, bedroom, office nook, fireplace and a spacious dedicated laundry room. This is what Pride of ownership looks like. Move in and enjoy ! (id:43681)
房源概要
|
MLS® Number
|
E13766160 |
|
房源类型
|
民宅 |
|
社区名字
|
Birchcliffe-Cliffside |
|
设备类型
|
热水器, Air Conditioner, Furnace |
|
总车位
|
2 |
|
租赁设备类型
|
热水器, Air Conditioner, Furnace |
|
结构
|
Porch |
详 情
|
浴室
|
2 |
|
地上卧房
|
2 |
|
地下卧室
|
1 |
|
总卧房
|
3 |
|
Age
|
51 To 99 Years |
|
公寓设施
|
Fireplace(s) |
|
家电类
|
烘干机, Gas 炉子(s), 洗衣机, 窗帘, 冰箱 |
|
建筑风格
|
平房 |
|
地下室进展
|
已装修 |
|
地下室类型
|
N/a (finished) |
|
施工种类
|
独立屋 |
|
空调
|
中央空调 |
|
外墙
|
砖 |
|
壁炉
|
有 |
|
Fireplace Total
|
1 |
|
Flooring Type
|
Hardwood, Laminate, Tile |
|
地基类型
|
Unknown |
|
供暖方式
|
天然气 |
|
供暖类型
|
压力热风 |
|
储存空间
|
1 |
|
内部尺寸
|
700 - 1100 Sqft |
|
类型
|
独立屋 |
|
设备间
|
市政供水 |
车 位
土地
|
英亩数
|
无 |
|
污水道
|
Sanitary Sewer |
|
土地深度
|
92 Ft ,4 In |
|
土地宽度
|
31 Ft |
|
不规则大小
|
31 X 92.4 Ft |
|
规划描述
|
住宅 |
房 间
| 楼 层 |
类 型 |
长 度 |
宽 度 |
面 积 |
|
地下室 |
娱乐,游戏房 |
6.71 m |
4.67 m |
6.71 m x 4.67 m |
|
地下室 |
第三卧房 |
3.35 m |
2.2 m |
3.35 m x 2.2 m |
|
地下室 |
洗衣房 |
3.35 m |
3.26 m |
3.35 m x 3.26 m |
|
一楼 |
客厅 |
4.84 m |
3.05 m |
4.84 m x 3.05 m |
|
一楼 |
餐厅 |
2.9 m |
2.81 m |
2.9 m x 2.81 m |
|
一楼 |
厨房 |
3.44 m |
2.75 m |
3.44 m x 2.75 m |
|
一楼 |
主卧 |
3.7 m |
2.8 m |
3.7 m x 2.8 m |
|
一楼 |
第二卧房 |
2.84 m |
2.81 m |
2.84 m x 2.81 m |
设备间
https://www.realtor.ca/real-estate/30258879/65-haig-avenue-toronto-birchcliffe-cliffside-birchcliffe-cliffside