
65 Forest Avenue Mississauga (Port Credit), Ontario L5G 1L3


$1,899,000
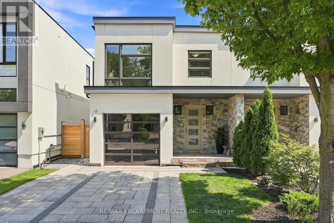
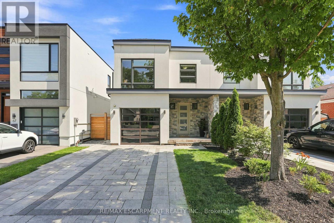
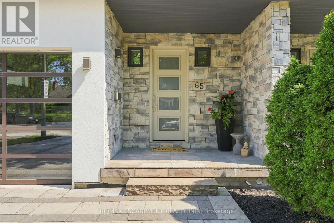
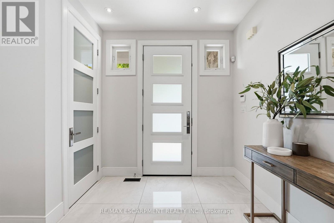
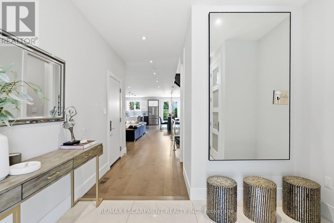
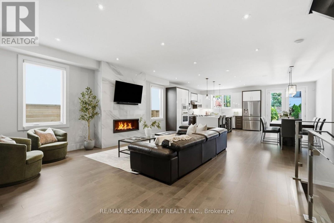
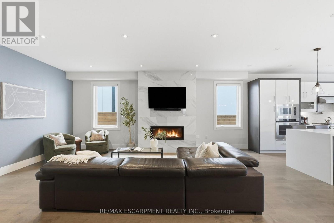
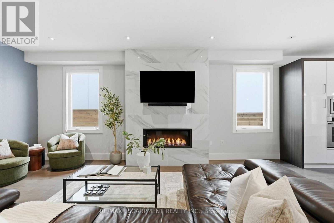
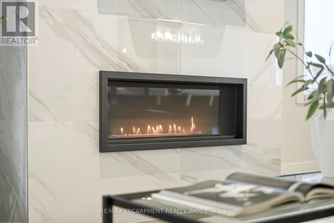
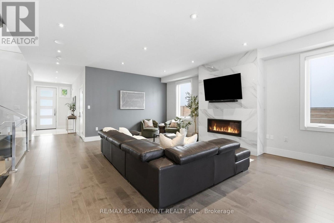
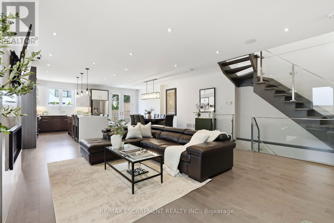
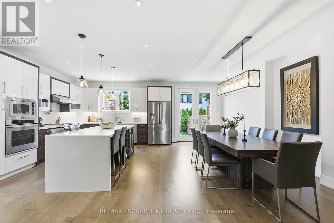
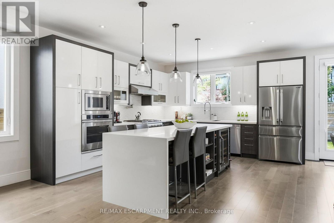
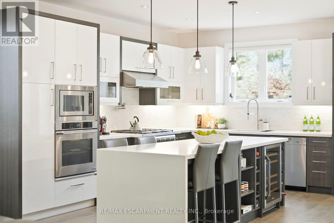
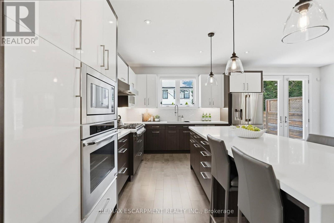
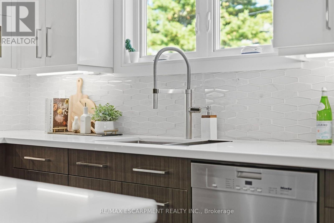
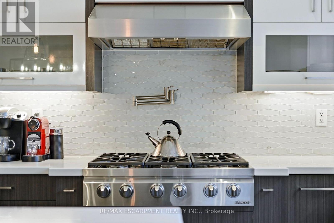
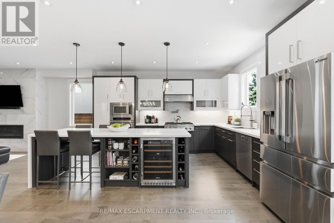
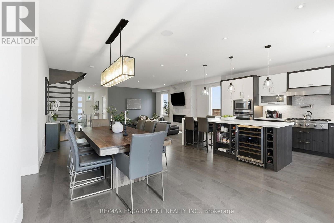
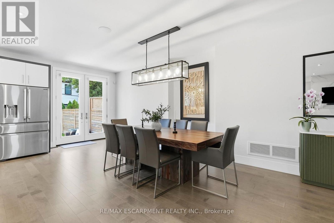
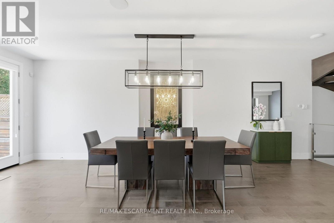
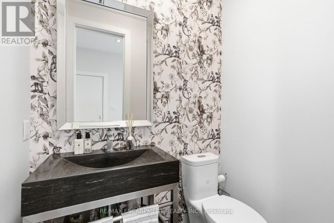
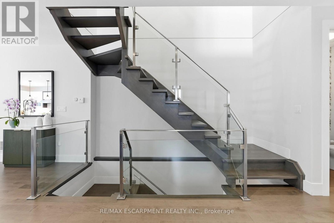
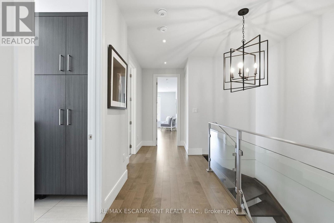
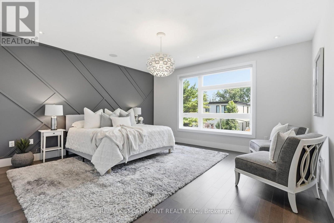
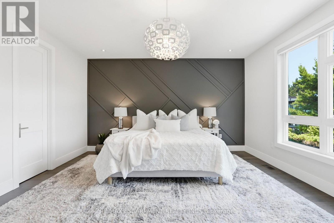
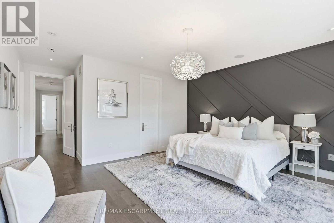
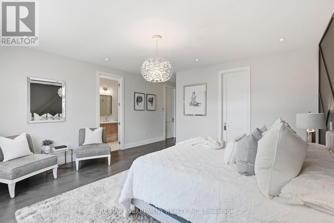
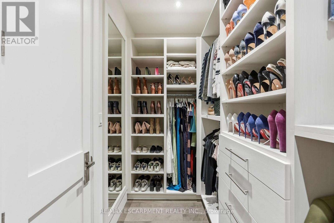
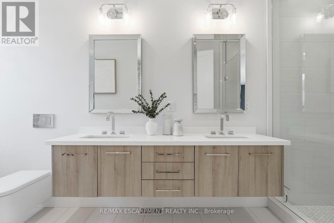
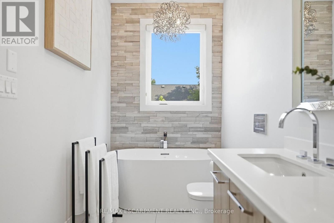
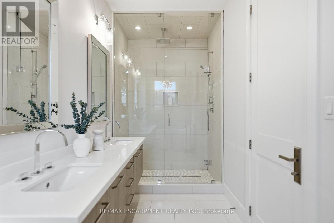
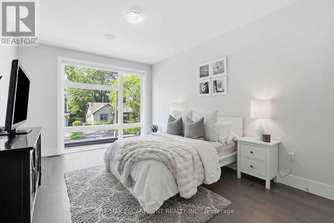
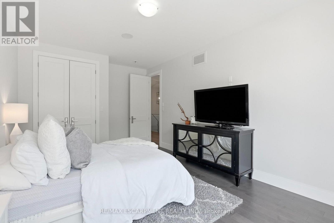
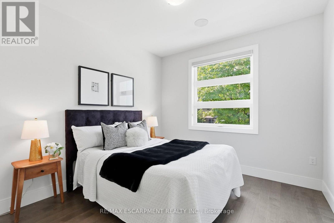
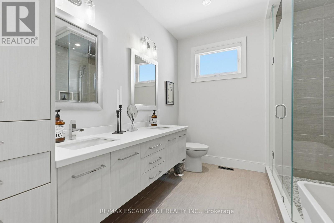
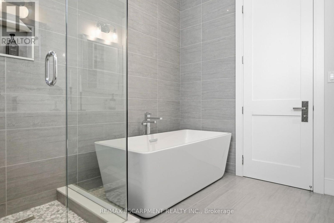
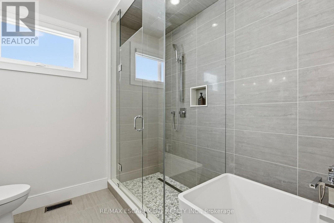
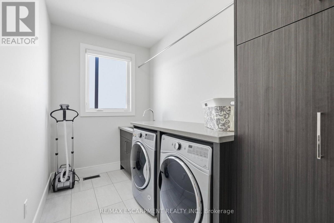
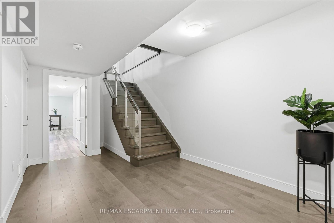
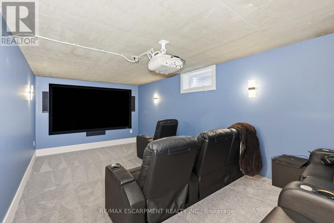
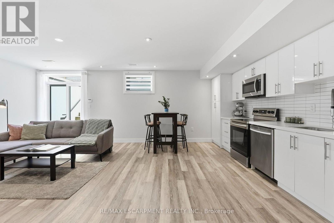
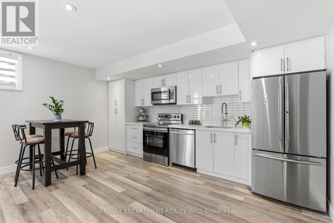
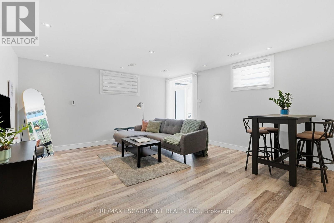
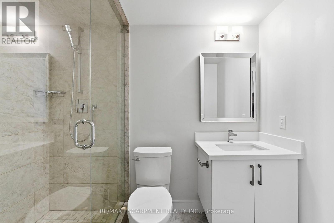
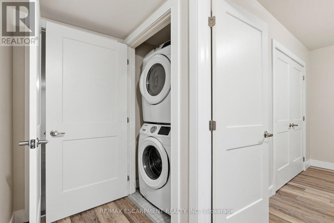
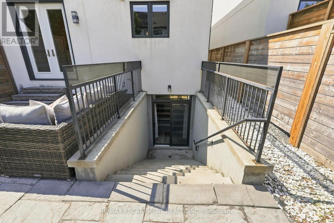
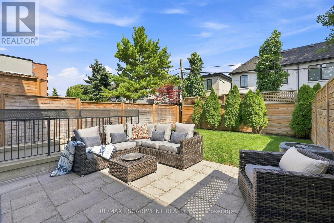
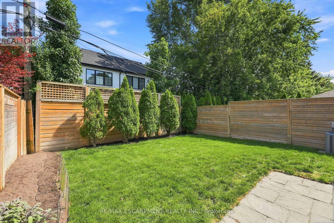
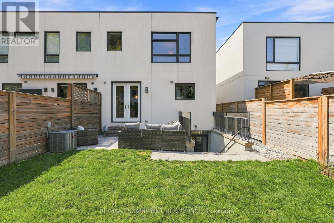
Welcome to 65 Forest Avenue, a custom-built 2017 semi-detached home offering over 3800 sqft of exceptional craftsmanship, sophisticated design, and spacious open-concept living in the heart of Port Credit. This beautifully appointed 3+1 bedroom, 4-bathroom residence showcases an award-winning custom kitchen highlighted by a spectacular 110-inch waterfall quartz island, premium Dacor and Miele appliances, exceptional custom cabinetry, hardwood flooring throughout, a striking custom staircase with glass panel railings, and designer finishes that elevate every space. Generously sized principal rooms blend style with everyday functionality, while the professionally finished lower level features radiant heated floors, a dedicated home theatre, and a self-contained one-bedroom suite with a separate walkout-ideal for extended family, guests, or income potential. The heated garage offers impressive 11-foot ceilings with future hoist potential. Enjoy the best of Port Credit living, just minutes from the waterfront, boutique shops, cafés, restaurants, parks, top-rated schools, GO Transit, major highways, and an easy commute to downtown Toronto. A rare opportunity to own a thoughtfully designed luxury home in one of Mississauga's most sought-after neighbourhoods. (id:43681)
房源概要
| MLS® Number | W13641148 |
| 房源类型 | 民宅 |
| 社区名字 | Port Credit |
| 设备类型 | 热水器 |
| 特征 | Sump Pump, 亲戚套间 |
| 总车位 | 3 |
| 租赁设备类型 | 热水器 |
详 情
| 浴室 | 4 |
| 地上卧房 | 3 |
| 地下卧室 | 1 |
| 总卧房 | 4 |
| 公寓设施 | Fireplace(s) |
| 家电类 | Garage Door Opener Remote(s), Central Vacuum, Water Heater |
| 地下室进展 | 已装修 |
| 地下室功能 | Apartment In Basement, Walk-up |
| 地下室类型 | N/a, N/a, N/a (finished) |
| 施工种类 | Semi-detached |
| 空调 | 中央空调 |
| 外墙 | 灰泥, 石 |
| 壁炉 | 有 |
| Fireplace Total | 1 |
| Flooring Type | Porcelain Tile, Vinyl, Tile, Hardwood, Carpeted |
| 地基类型 | 混凝土 |
| 客人卫生间(不包含洗浴) | 1 |
| 供暖方式 | 天然气 |
| 供暖类型 | 压力热风 |
| 储存空间 | 2 |
| 内部尺寸 | 2000 - 2500 Sqft |
| 类型 | 独立屋 |
| 设备间 | 市政供水 |
车 位
| Garage |
土地
| 英亩数 | 无 |
| 污水道 | Sanitary Sewer |
| 土地深度 | 114 Ft ,10 In |
| 土地宽度 | 27 Ft ,6 In |
| 不规则大小 | 27.5 X 114.9 Ft |
房 间
| 楼 层 | 类 型 | 长 度 | 宽 度 | 面 积 |
|---|---|---|---|---|
| 二楼 | 主卧 | 6.46 m | 4.98 m | 6.46 m x 4.98 m |
| 二楼 | 第二卧房 | 5.57 m | 3.58 m | 5.57 m x 3.58 m |
| 二楼 | 第三卧房 | 3.58 m | 3.21 m | 3.58 m x 3.21 m |
| 二楼 | 洗衣房 | 1.89 m | 3.58 m | 1.89 m x 3.58 m |
| 地下室 | 客厅 | 4.73 m | 4.97 m | 4.73 m x 4.97 m |
| 地下室 | Bedroom 4 | 3.32 m | 3.62 m | 3.32 m x 3.62 m |
| 地下室 | 设备间 | 1.83 m | 3.51 m | 1.83 m x 3.51 m |
| 地下室 | Cold Room | 1.42 m | 2.96 m | 1.42 m x 2.96 m |
| 地下室 | Media | 6.15 m | 3.13 m | 6.15 m x 3.13 m |
| 地下室 | 厨房 | 4.73 m | 1.61 m | 4.73 m x 1.61 m |
| 一楼 | 门厅 | 2.47 m | 2.49 m | 2.47 m x 2.49 m |
| 一楼 | 客厅 | 6.54 m | 6.62 m | 6.54 m x 6.62 m |
| 一楼 | 厨房 | 4.43 m | 4.17 m | 4.43 m x 4.17 m |
| 一楼 | 餐厅 | 4.43 m | 2.71 m | 4.43 m x 2.71 m |
https://www.realtor.ca/real-estate/30118187/65-forest-avenue-mississauga-port-credit-port-credit

The trademarks REALTOR®, REALTORS®, and the REALTOR® logo are controlled by The Canadian Real Estate Association (CREA) and identify real estate professionals who are members of CREA. The trademarks MLS®, Multiple Listing Service® and the associated logos are owned by The Canadian Real Estate Association (CREA) and identify the quality of services provided by real estate professionals who are members of CREA. The trademark DDF® is owned by The Canadian Real Estate Association (CREA) and identifies CREA's Data Distribution Facility (DDF®)
Toronto Real Estate Board
RE/MAX Escarpment Realty Inc.
August 05 2026 08:31:13
