
65 Foch Avenue Toronto (Alderwood), Ontario M8W 3X5


$1,899,000
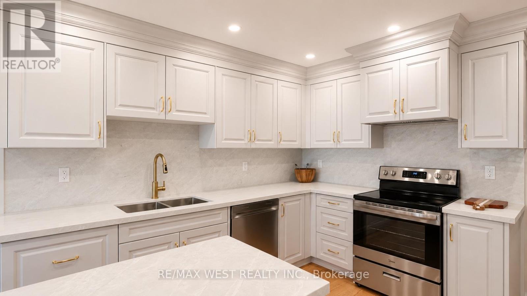
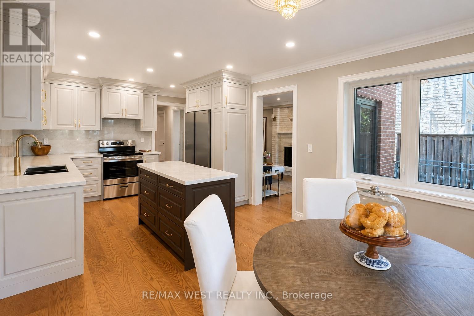
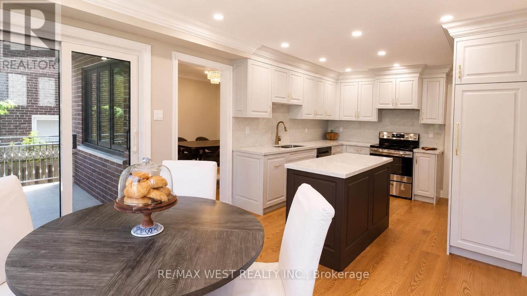
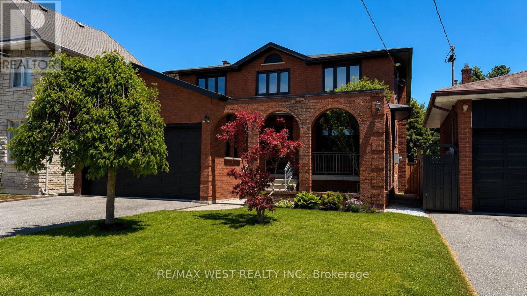
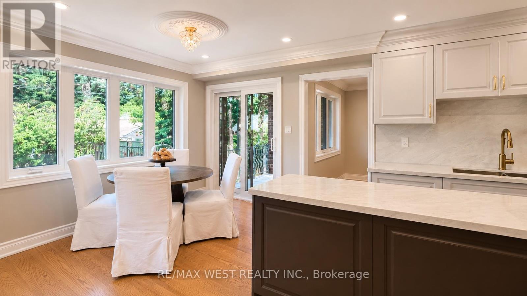
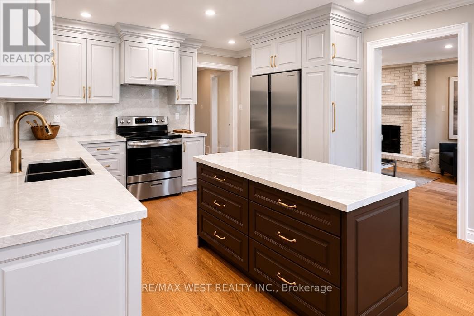
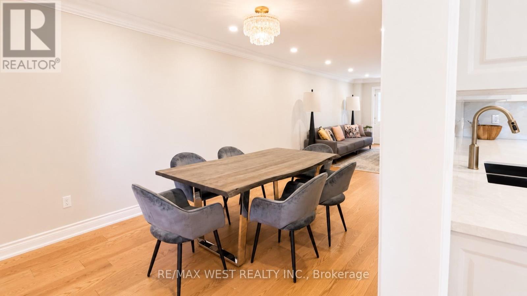
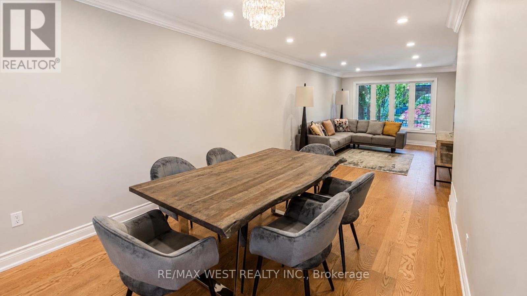
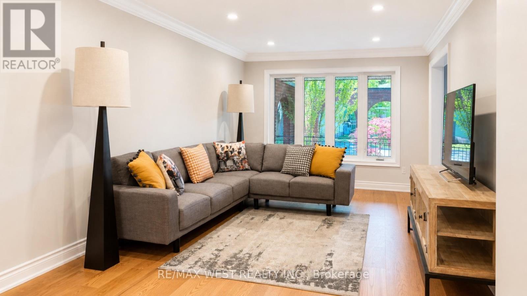
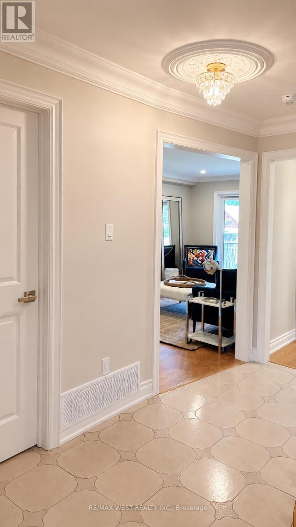
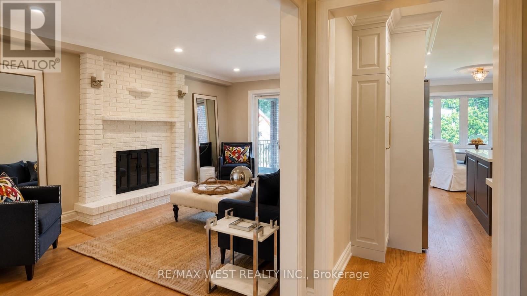
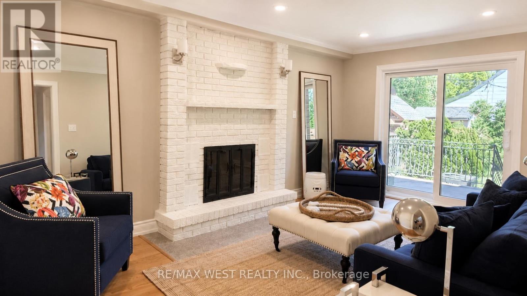
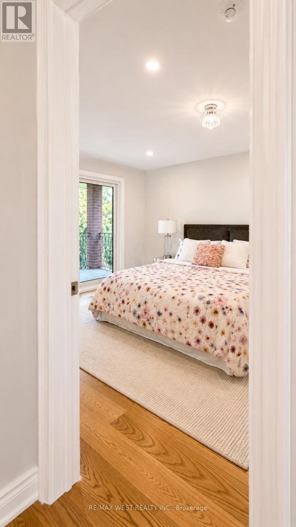
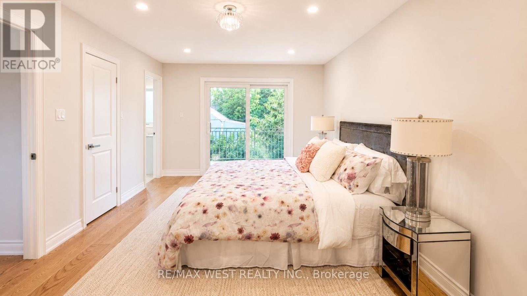
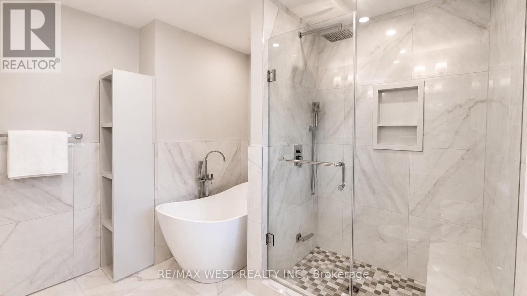
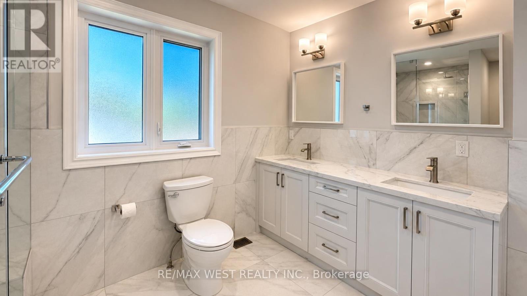
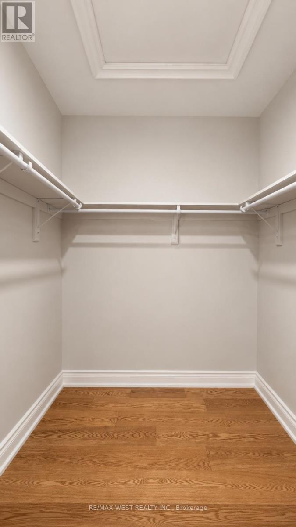
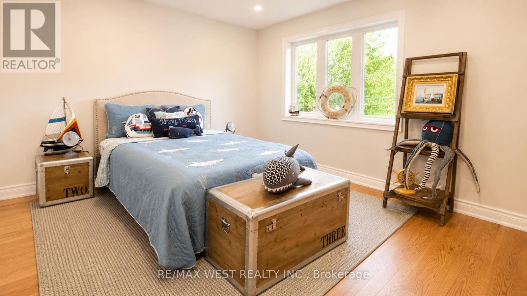
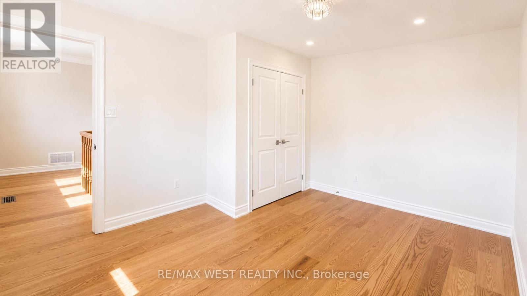
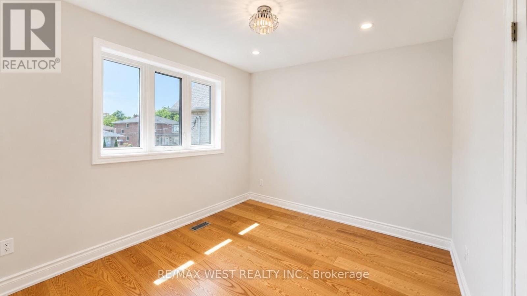
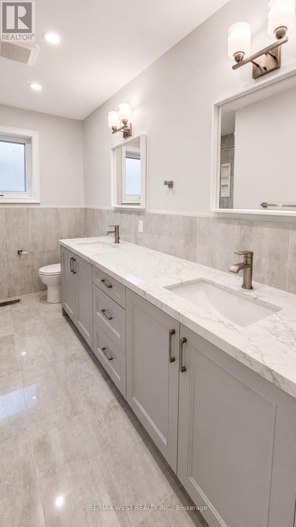
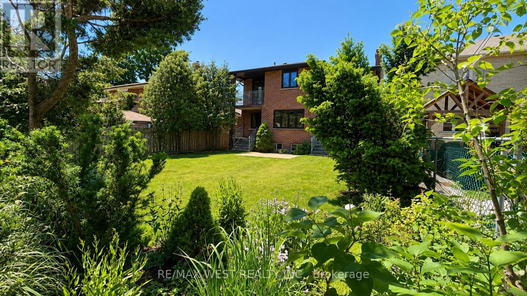
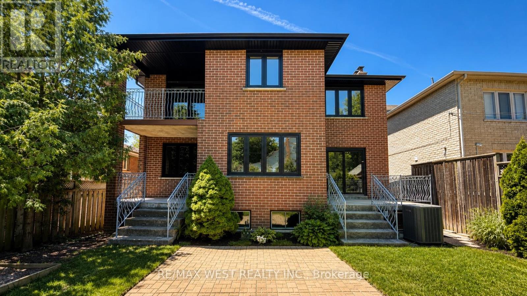
Nestled On A Quiet, Tree-Lined Street In A Prime Alderwood Location, One Of Etobicoke's Most Desirable Neighbourhoods, This Beautifully Renovated Four-Bedroom Family Home Offers Over 3,600 Sq. Ft. Of Finished Living Space. Bright And Inviting, The Home Blends Comfort, Style, And Functionality With A Private, Welcoming Front Porch, Oversized Windows, Custom Millwork, And Built-In Cabinetry Throughout.At The Heart Of The Home Is A Stunning Chef's Kitchen Showcasing Quartz Countertops And Backsplash, A Large Centre Island, New Stainless Steel Appliances, And A Sun-Filled Breakfast Area With Walk-Out To The Professionally Landscaped, Pool-Sized Garden. Expansive Principal Rooms Include A Family Room With A Cozy Wood-Burning Fireplace And Walk-Out To The Backyard Terrace. Three Separate Walk-Outs Create A Seamless Indoor-Outdoor Lifestyle.The Expansive Primary Retreat Features A Private Balcony, Spa-Inspired Ensuite With Stand-Alone Soaker Tub, Double Vanity, And A Generous Walk-In Closet. Three Additional Well-Proportioned Bedrooms Offer Flexibility For Family, Guests, Or A Home Office. All Four Bathrooms Have Been Tastefully Renovated. A Convenient Main Floor Powder Room And Laundry Room, Along With An Attached Double-Car Garage With High Ceilings And Exceptional Storage, Complete This Outstanding Family Home.Enjoy The Best Of West Toronto Living Just Steps To Long Branch GO Station, Providing A Fast And Convenient Commute To Downtown Toronto. Stroll To Charming Lakeshore Boutiques, Bakeries, Cafés, And Restaurants, Along With The Lake, Marie Curtis Park, Scenic Waterfront Trails, Incredible Parks, And Coveted Neighbourhood Schools. Minutes To Sherway Gardens, Golf, The QEW, Gardiner Expressway, Highway 427, And The Airport. (id:43681)
房源概要
| MLS® Number | W13587342 |
| 房源类型 | 民宅 |
| 社区名字 | Alderwood |
| 总车位 | 4 |
| 结构 | Patio(s), Porch |
详 情
| 浴室 | 4 |
| 地上卧房 | 4 |
| 地下卧室 | 1 |
| 总卧房 | 5 |
| 公寓设施 | Fireplace(s) |
| 地下室进展 | 已装修 |
| 地下室功能 | Separate Entrance |
| 地下室类型 | N/a, N/a (finished) |
| 施工种类 | 独立屋 |
| 空调 | 中央空调 |
| 外墙 | 砖 |
| 壁炉 | 有 |
| Flooring Type | Hardwood, Tile |
| 地基类型 | 水泥 |
| 客人卫生间(不包含洗浴) | 1 |
| 供暖方式 | 天然气 |
| 供暖类型 | 压力热风 |
| 储存空间 | 2 |
| 内部尺寸 | 2000 - 2500 Sqft |
| 类型 | 独立屋 |
| 设备间 | 市政供水 |
车 位
| 附加车库 | |
| Garage |
土地
| 英亩数 | 无 |
| 污水道 | Sanitary Sewer |
| 土地深度 | 135 Ft |
| 土地宽度 | 41 Ft ,8 In |
| 不规则大小 | 41.7 X 135 Ft |
房 间
| 楼 层 | 类 型 | 长 度 | 宽 度 | 面 积 |
|---|---|---|---|---|
| Lower Level | 厨房 | 2.86 m | 2.65 m | 2.86 m x 2.65 m |
| Lower Level | Bedroom 5 | 3.62 m | 2.62 m | 3.62 m x 2.62 m |
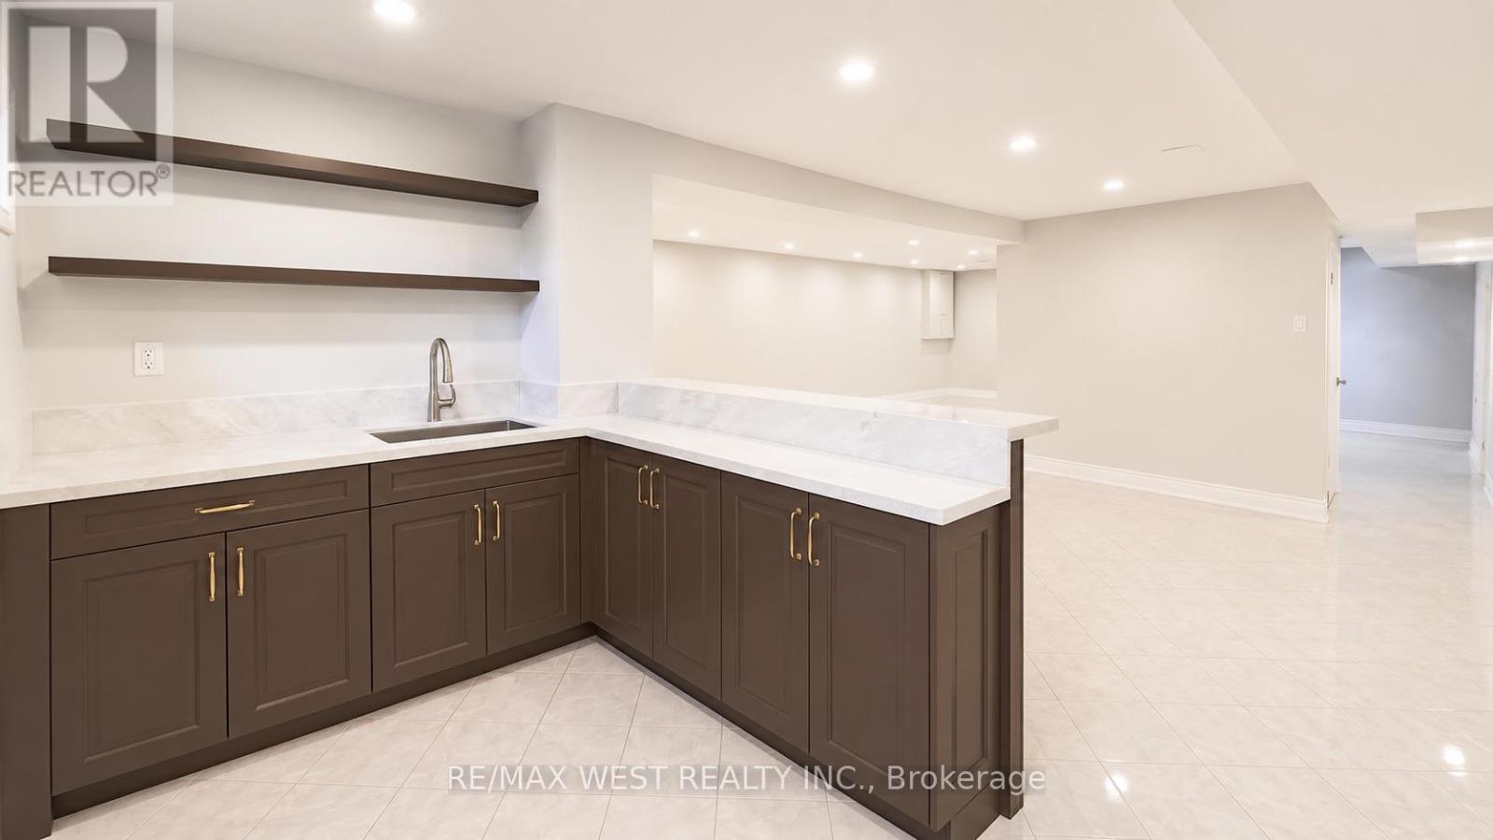
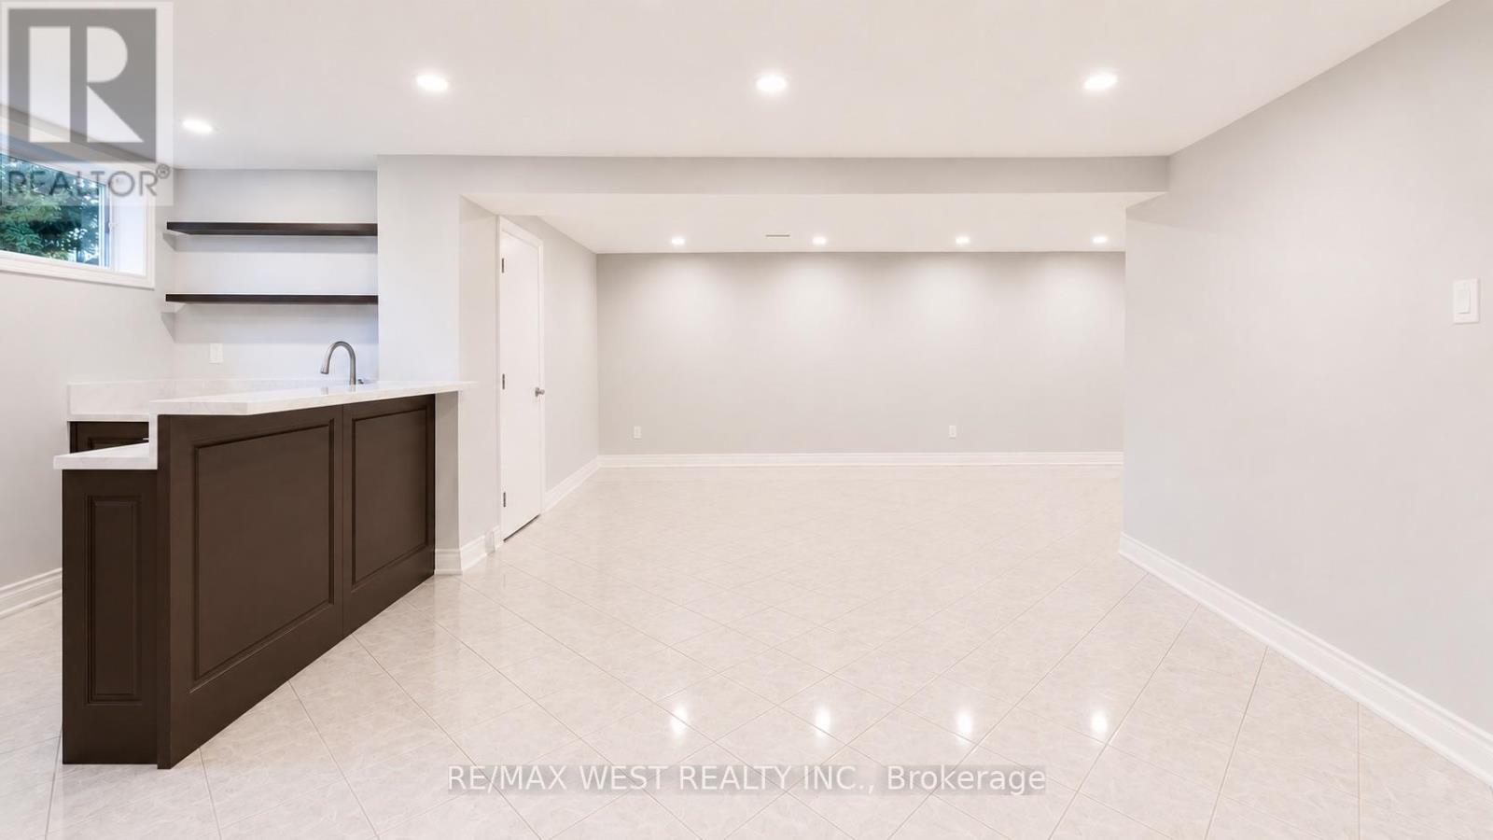
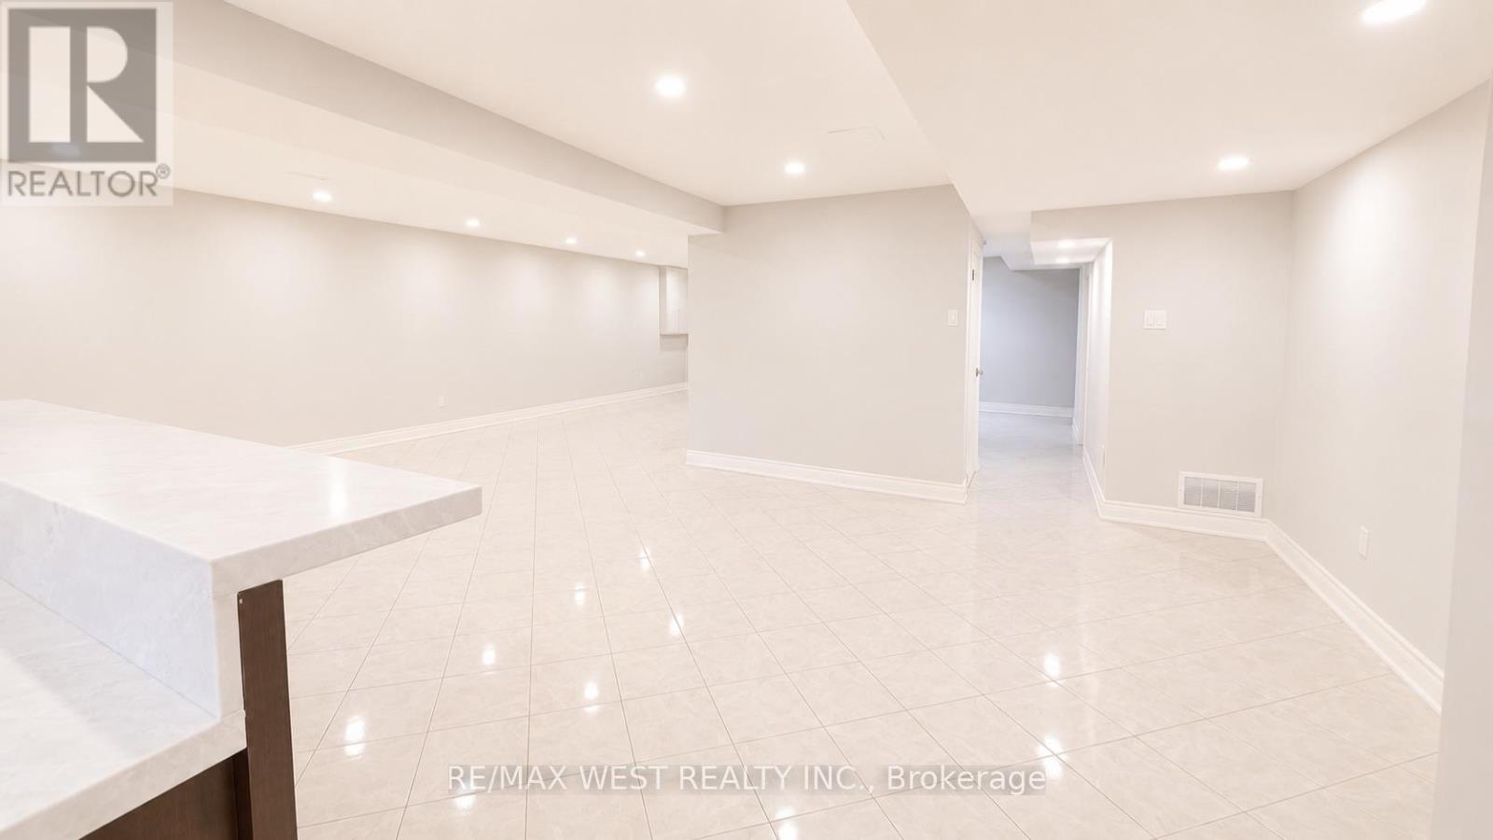
| Lower Level | 娱乐,游戏房 | 9.5 m | 7.2 m | 9.5 m x 7.2 m |
| 一楼 | 洗衣房 | 3 m | 1.78 m | 3 m x 1.78 m |
| 一楼 | 客厅 | 5.1 m | 3.26 m | 5.1 m x 3.26 m |
| 一楼 | 家庭房 | 5.25 m | 3.3 m | 5.25 m x 3.3 m |
| 一楼 | 厨房 | 6.5 m | 3.4 m | 6.5 m x 3.4 m |
| 一楼 | 餐厅 | 4.6 m | 2.98 m | 4.6 m x 2.98 m |
| 一楼 | 门厅 | 5 m | 3.43 m | 5 m x 3.43 m |
| Upper Level | 主卧 | 5.5 m | 3.35 m | 5.5 m x 3.35 m |
| Upper Level | Bedroom 4 | 4.03 m | 3.35 m | 4.03 m x 3.35 m |
| Upper Level | 第三卧房 | 3.31 m | 2.91 m | 3.31 m x 2.91 m |
| Upper Level | 第二卧房 | 4.03 m | 3.55 m | 4.03 m x 3.55 m |
https://www.realtor.ca/real-estate/30059495/65-foch-avenue-toronto-alderwood-alderwood

The trademarks REALTOR®, REALTORS®, and the REALTOR® logo are controlled by The Canadian Real Estate Association (CREA) and identify real estate professionals who are members of CREA. The trademarks MLS®, Multiple Listing Service® and the associated logos are owned by The Canadian Real Estate Association (CREA) and identify the quality of services provided by real estate professionals who are members of CREA. The trademark DDF® is owned by The Canadian Real Estate Association (CREA) and identifies CREA's Data Distribution Facility (DDF®)
Toronto Real Estate Board
RE/MAX West Realty Inc.
August 04 2026 05:33:00
