
65 Eldon Avenue Toronto (Crescent Town), Ontario M4C 5G2

















$2,600 Monthly
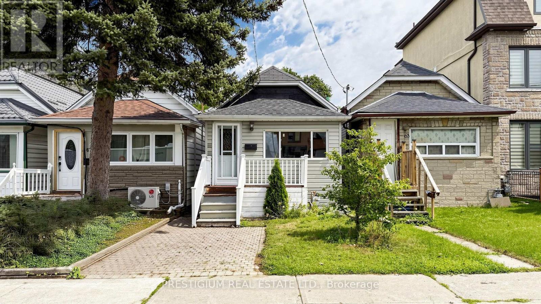
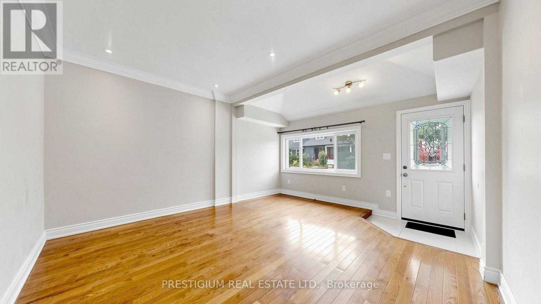
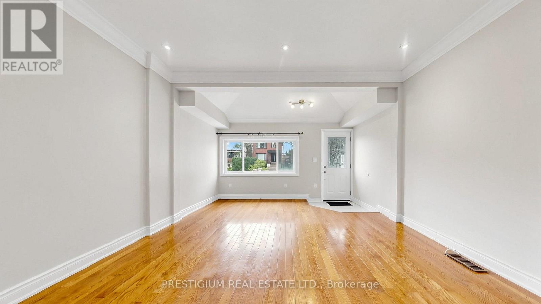
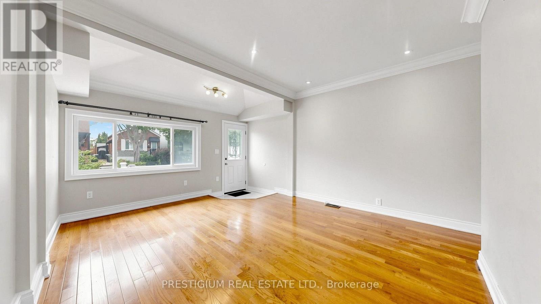
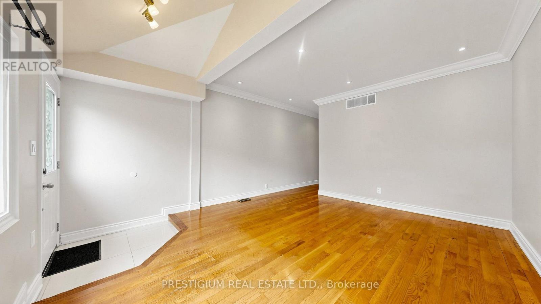
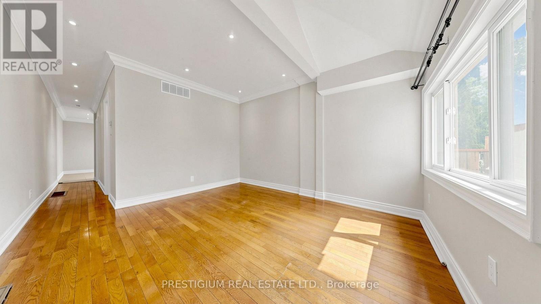
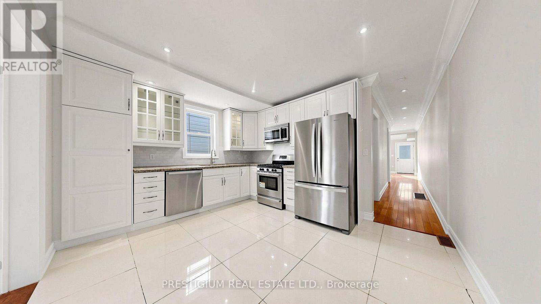
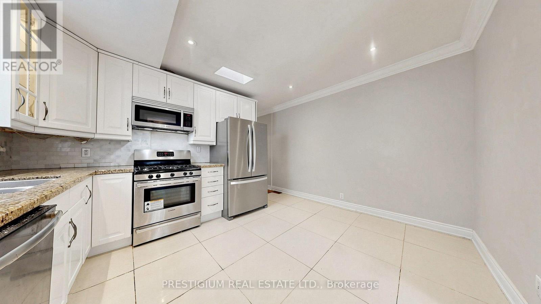
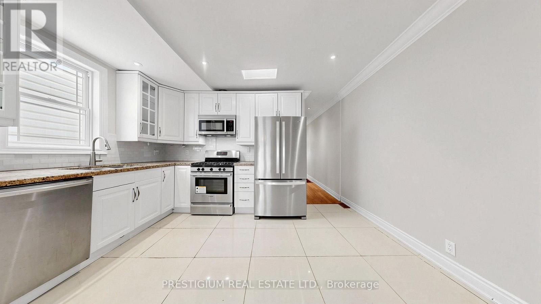
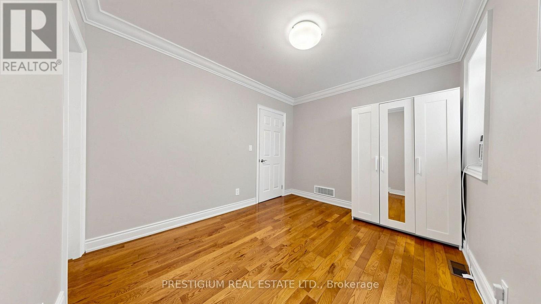
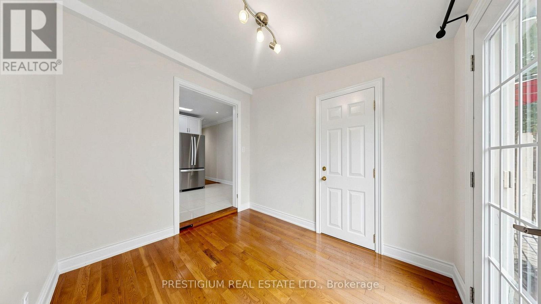
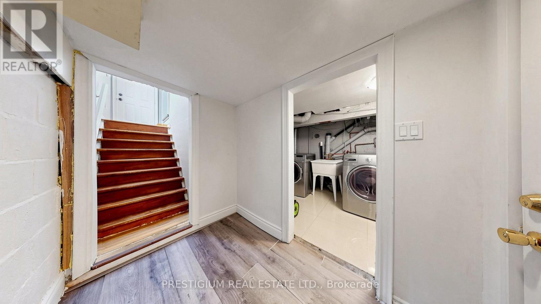
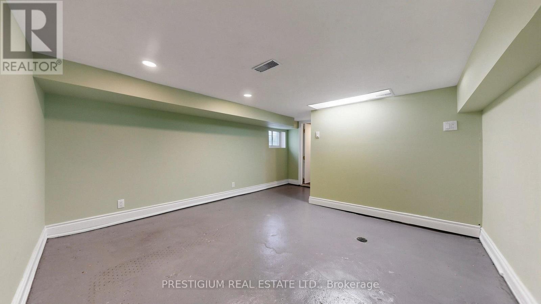
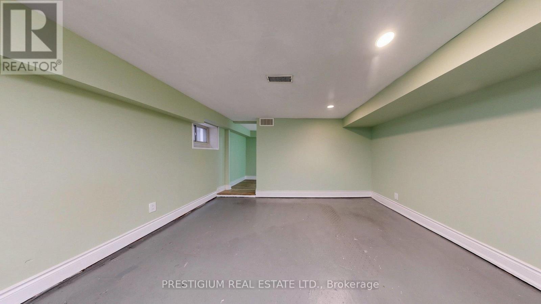
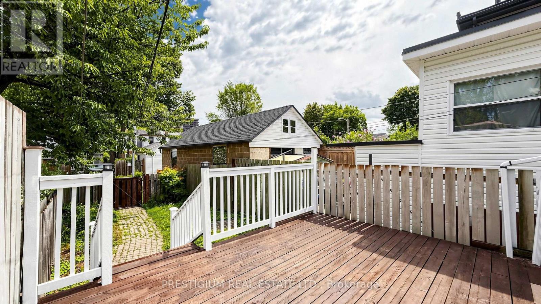
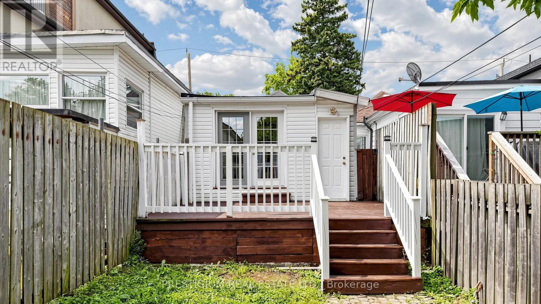
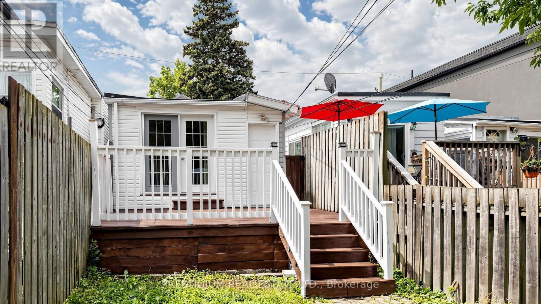
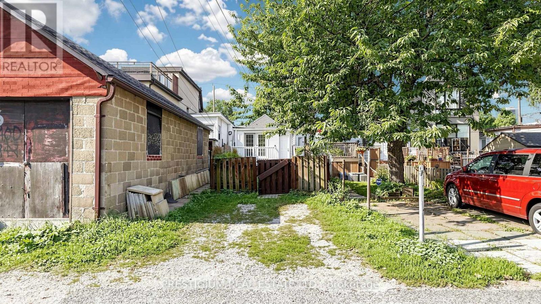
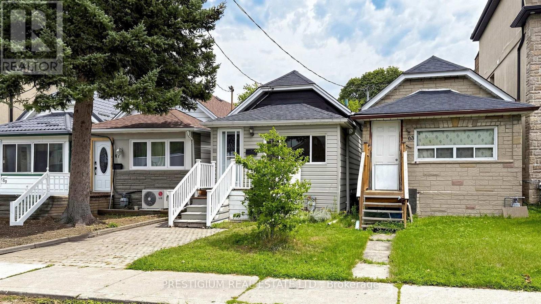
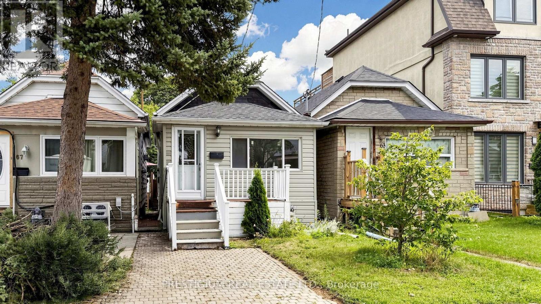
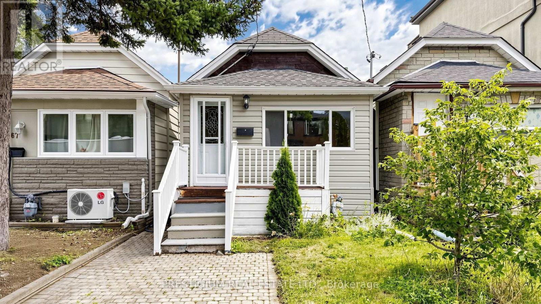
Welcome to this charming detached bungalow in the convenient Victoria Park-Danforth neighbourhood, set on a deep 129-foot lot. The home features a spacious kitchen with stainless steel appliances and a versatile main-floor room that can serve as a bedroom, home office or den. The finished basement, complete with a separate entrance from the backyard, offers valuable additional living space. A window A/C unit is located in the main-floor bedroom. Enjoy a deep, fenced backyard with interlocking stone walkways and a generous raised wooden deck-perfect for relaxing or entertaining. Just minutes from Dentonia Park, Dentonia Park Golf Course, Victoria Park Station, TTC service, Shoppers World Danforth, Metro, schools, shops, restaurants and everyday amenities. An excellent opportunity to lease a detached home in a well-connected Toronto neighbourhood. (id:43681)
房源概要
| MLS® Number | E13765302 |
| 房源类型 | 民宅 |
| 社区名字 | Crescent Town |
| 设备类型 | 热水器 |
| 总车位 | 2 |
| 租赁设备类型 | 热水器 |
详 情
| 浴室 | 2 |
| 地上卧房 | 2 |
| 地下卧室 | 1 |
| 总卧房 | 3 |
| 家电类 | Cooktop, 洗碗机, 烘干机, 微波炉, 烤箱, Hood 电扇, 洗衣机, Whirlpool |
| 建筑风格 | 平房 |
| 地下室进展 | 已装修 |
| 地下室功能 | Separate Entrance |
| 地下室类型 | N/a (finished), N/a |
| 施工种类 | 独立屋 |
| 空调 | Window Air Conditioner |
| 外墙 | 铝壁板 |
| Flooring Type | Ceramic |
| 地基类型 | Unknown |
| 供暖方式 | 天然气 |
| 供暖类型 | 压力热风 |
| 储存空间 | 1 |
| 内部尺寸 | 0 - 699 Sqft |
| 类型 | 独立屋 |
| 设备间 | 市政供水 |
车 位
| 没有车库 |
土地
| 英亩数 | 无 |
| 污水道 | Sanitary Sewer |
| 土地深度 | 129 Ft |
| 土地宽度 | 16 Ft ,8 In |
| 不规则大小 | 16.7 X 129 Ft |
房 间
| 楼 层 | 类 型 | 长 度 | 宽 度 | 面 积 |
|---|---|---|---|---|
| 地下室 | 卧室 | 3.71 m | 2.69 m | 3.71 m x 2.69 m |
| 地下室 | 娱乐,游戏房 | 3.63 m | 3.37 m | 3.63 m x 3.37 m |
| 一楼 | 客厅 | 5.8 m | 3.7 m | 5.8 m x 3.7 m |
| 一楼 | 主卧 | 3.6 m | 2.95 m | 3.6 m x 2.95 m |
| 一楼 | 第二卧房 | 3.4 m | 2.8 m | 3.4 m x 2.8 m |
| 一楼 | 厨房 | 3.5 m | 2.9 m | 3.5 m x 2.9 m |
https://www.realtor.ca/real-estate/30257905/65-eldon-avenue-toronto-crescent-town-crescent-town

The trademarks REALTOR®, REALTORS®, and the REALTOR® logo are controlled by The Canadian Real Estate Association (CREA) and identify real estate professionals who are members of CREA. The trademarks MLS®, Multiple Listing Service® and the associated logos are owned by The Canadian Real Estate Association (CREA) and identify the quality of services provided by real estate professionals who are members of CREA. The trademark DDF® is owned by The Canadian Real Estate Association (CREA) and identifies CREA's Data Distribution Facility (DDF®)
Toronto Real Estate Board
Prestigium Real Estate Ltd.
September 10 2026 02:32:40
