
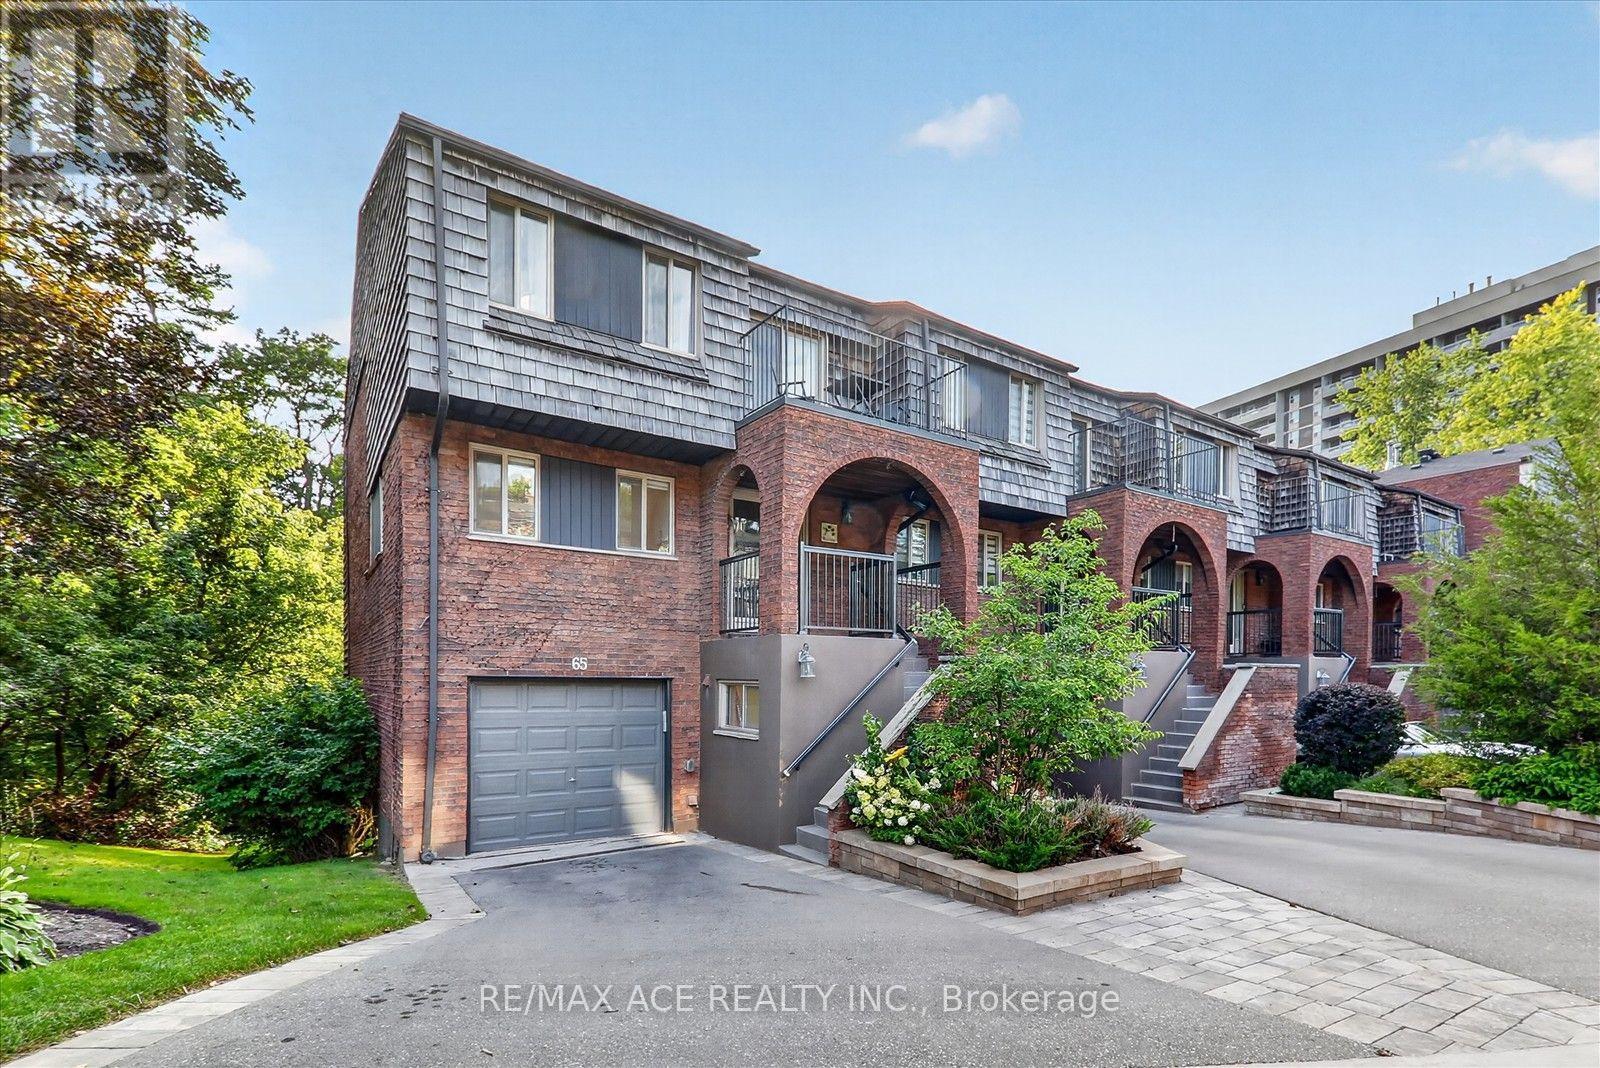
65 Cricklewood Crescent Markham (Royal Orchard), Ontario L3T 4T8


$998,000管理费,Common Area Maintenance, Insurance, Parking, Water
$1,150 每月
管理费,Common Area Maintenance, Insurance, Parking, Water
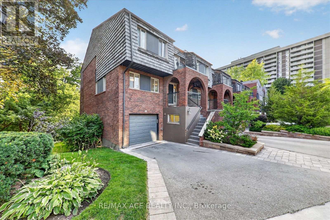
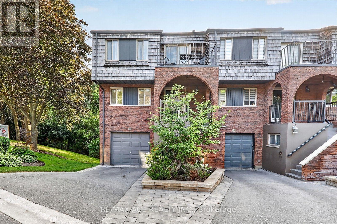
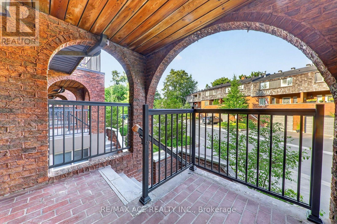
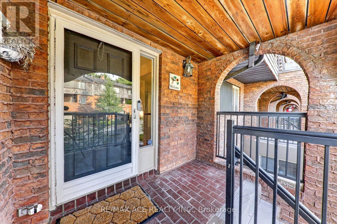
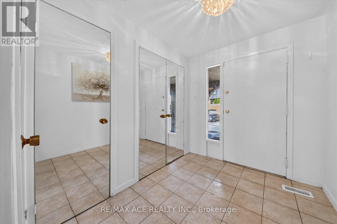
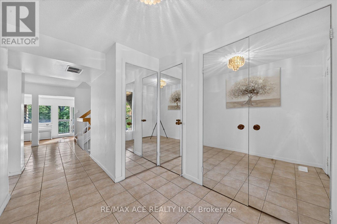
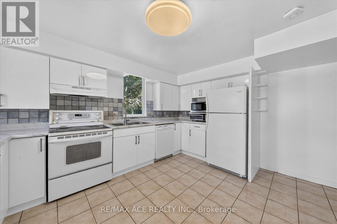
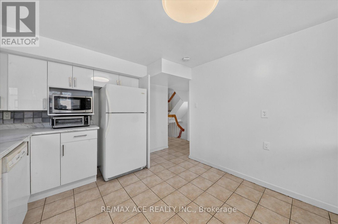
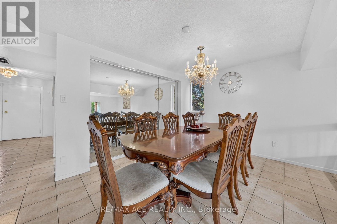
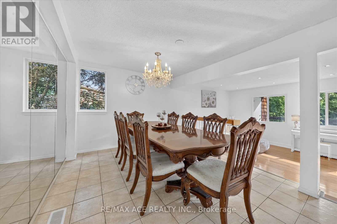
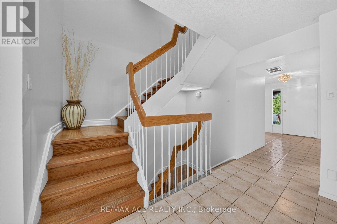
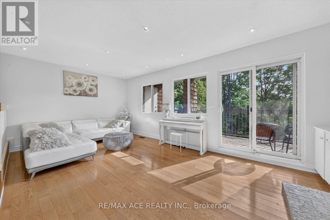
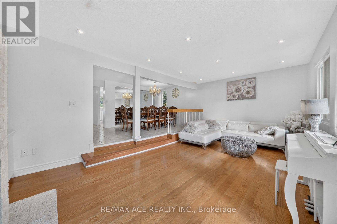
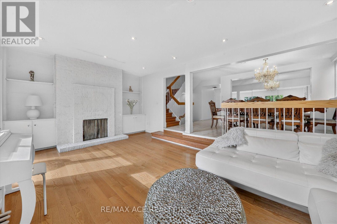
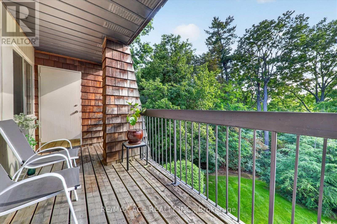
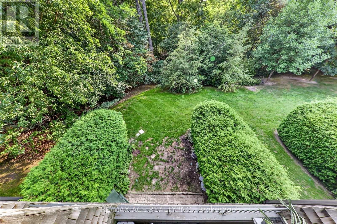
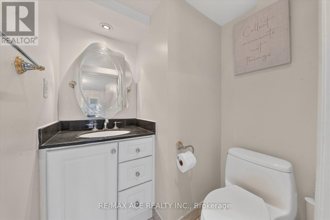
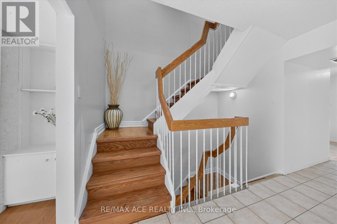
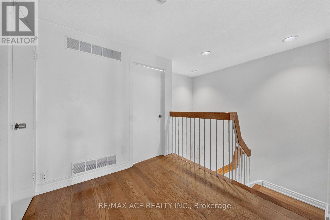
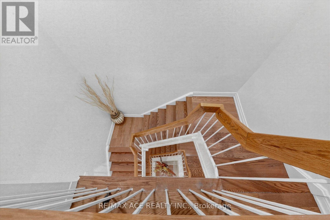
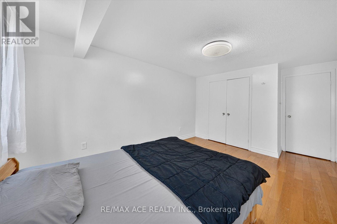
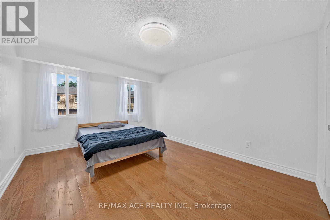
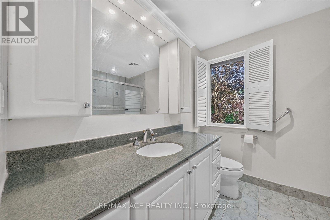
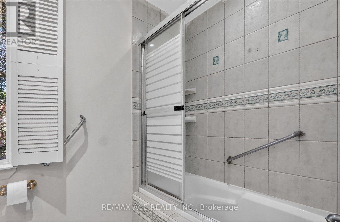
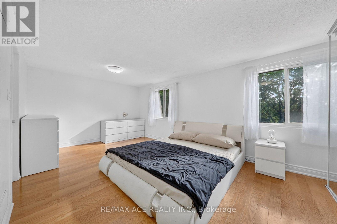
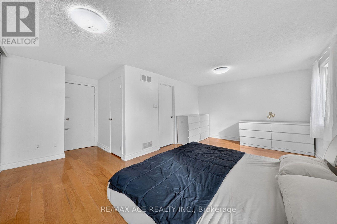
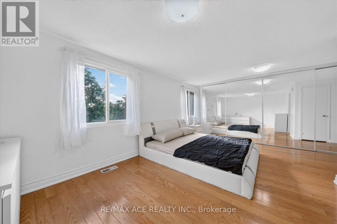
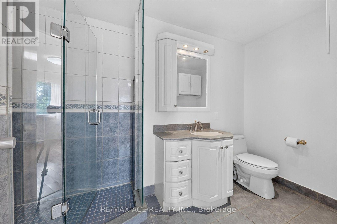
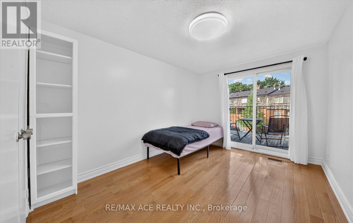
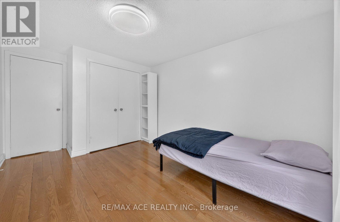
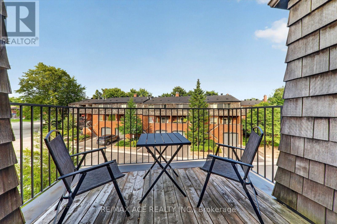
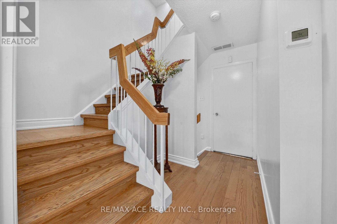
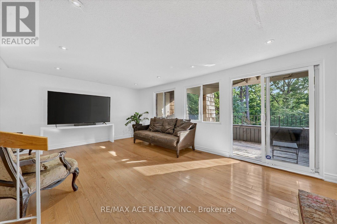
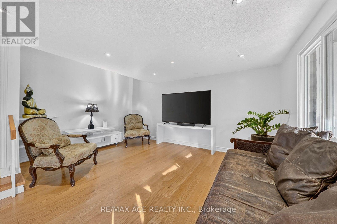
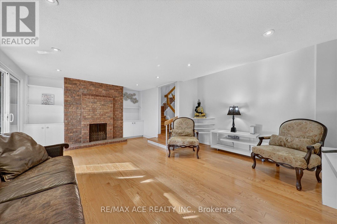
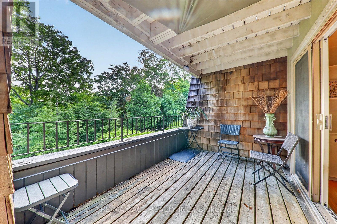
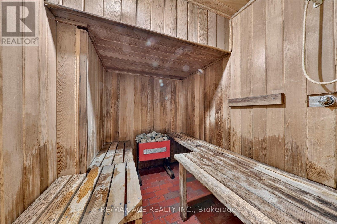
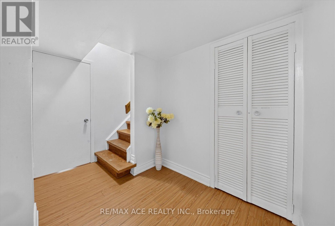
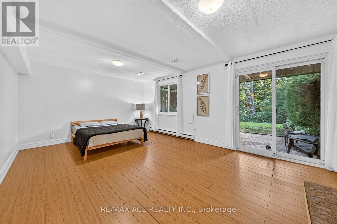
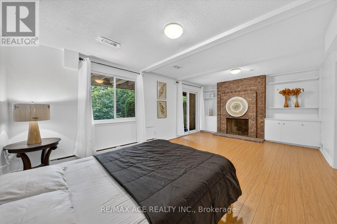
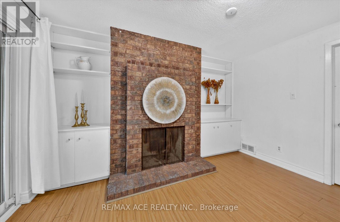
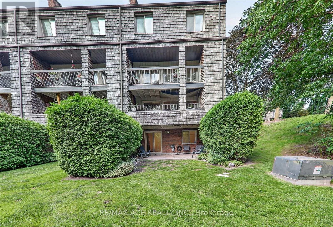
$1,150 每月Ravine surrounded this Executive End-Unit Townhome in the Exclusive "Cricklewood Estates" in Royal Orchard Community. This east-facing, spacious, and bright 3+2 bed, 5-bath unit features hardwood floors throughout, three living spaces with three fireplaces (one with a walk-out to a backyard oasis), two storage rooms, three balconies with BBQ hookup, overlooking a lush garden, a sauna, and an EV charging station. It is within walking distance to Yonge St, parks, two major golf courses, transit, and excellent schools, and just minutes to highways and one bus to York University. (id:43681)
房源概要
| MLS® Number | N13702900 |
| 房源类型 | 民宅 |
| 社区名字 | Royal Orchard |
| 附近的便利设施 | 近高尔夫球场, 公园, 公共交通, 学校 |
| 社区特征 | Pets Allowed With Restrictions |
| 设备类型 | 热水器 |
| 特征 | Ravine, 阳台 |
| 总车位 | 2 |
| 租赁设备类型 | 热水器 |
详 情
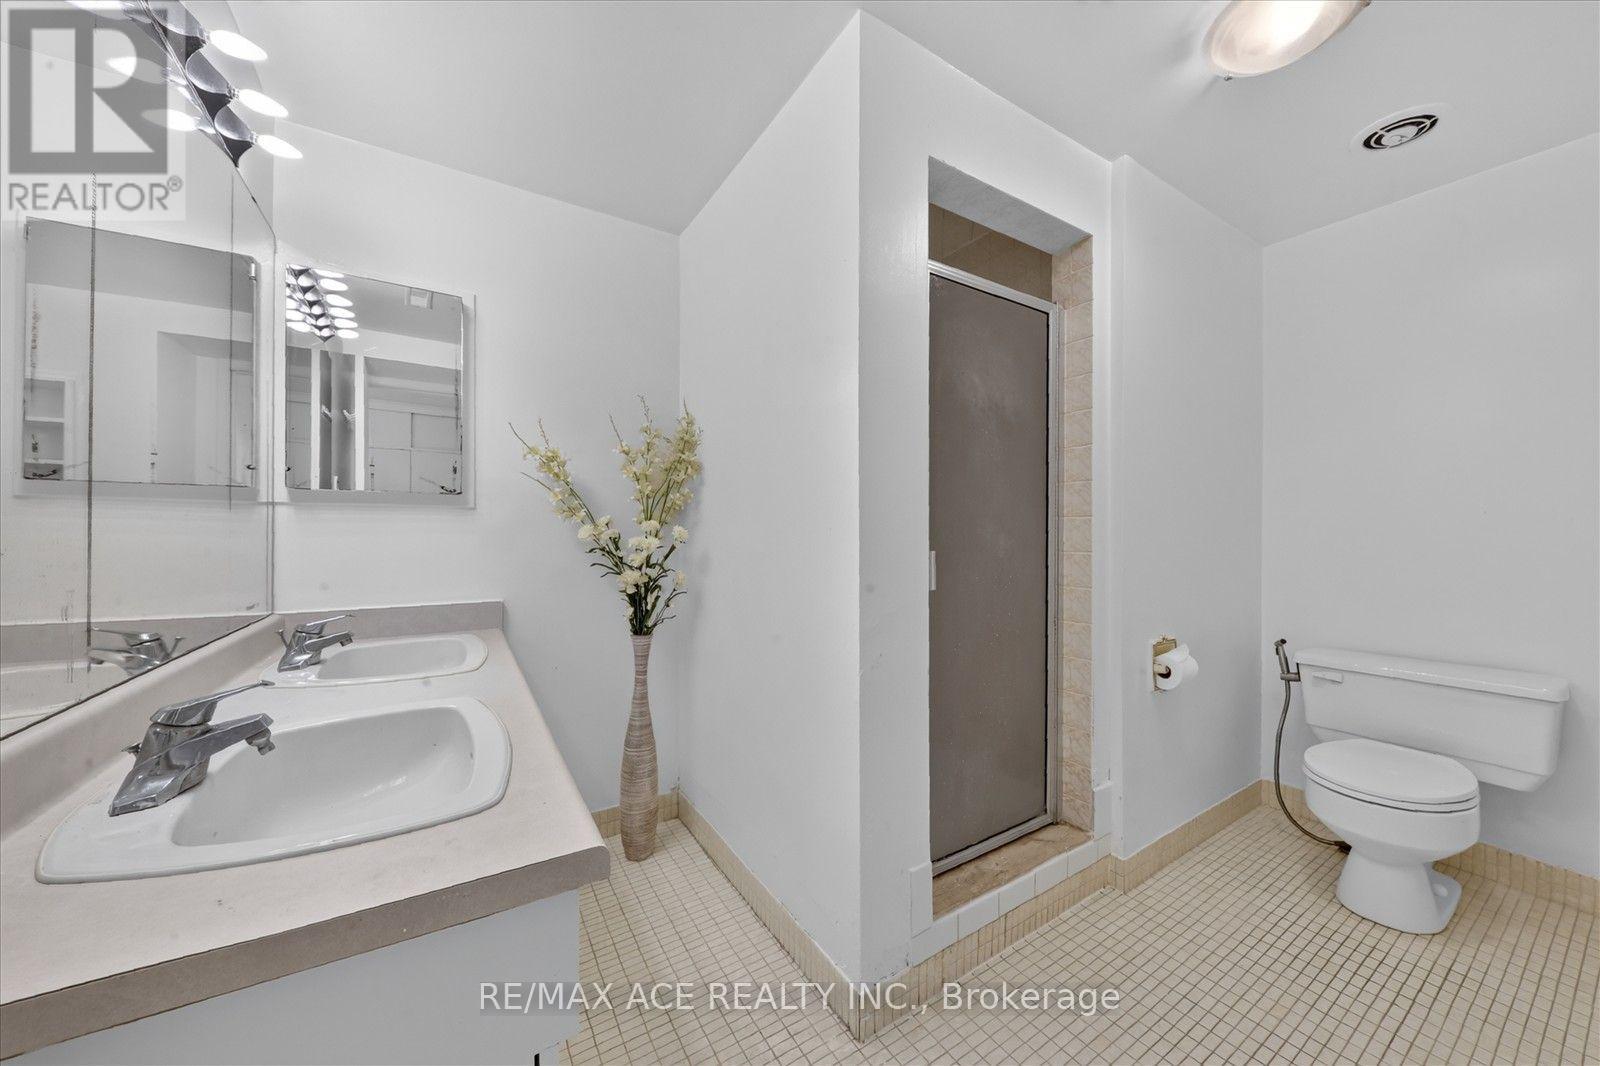
| 浴室 | 5 |
| 地上卧房 | 3 |
| 地下卧室 | 2 |
| 总卧房 | 5 |
| 公寓设施 | Sauna, Visitor Parking |
| 家电类 | Central Vacuum, 洗碗机, 烘干机, Sauna, 炉子, 洗衣机, 冰箱 |
| 建筑风格 | Multi-level |
| 地下室进展 | 已装修 |
| 地下室功能 | Walk Out |
| 地下室类型 | N/a (finished) |
| 空调 | 中央空调 |
| 外墙 | 砖 |
| 壁炉 | 有 |
| Flooring Type | Hardwood, Ceramic, Laminate |
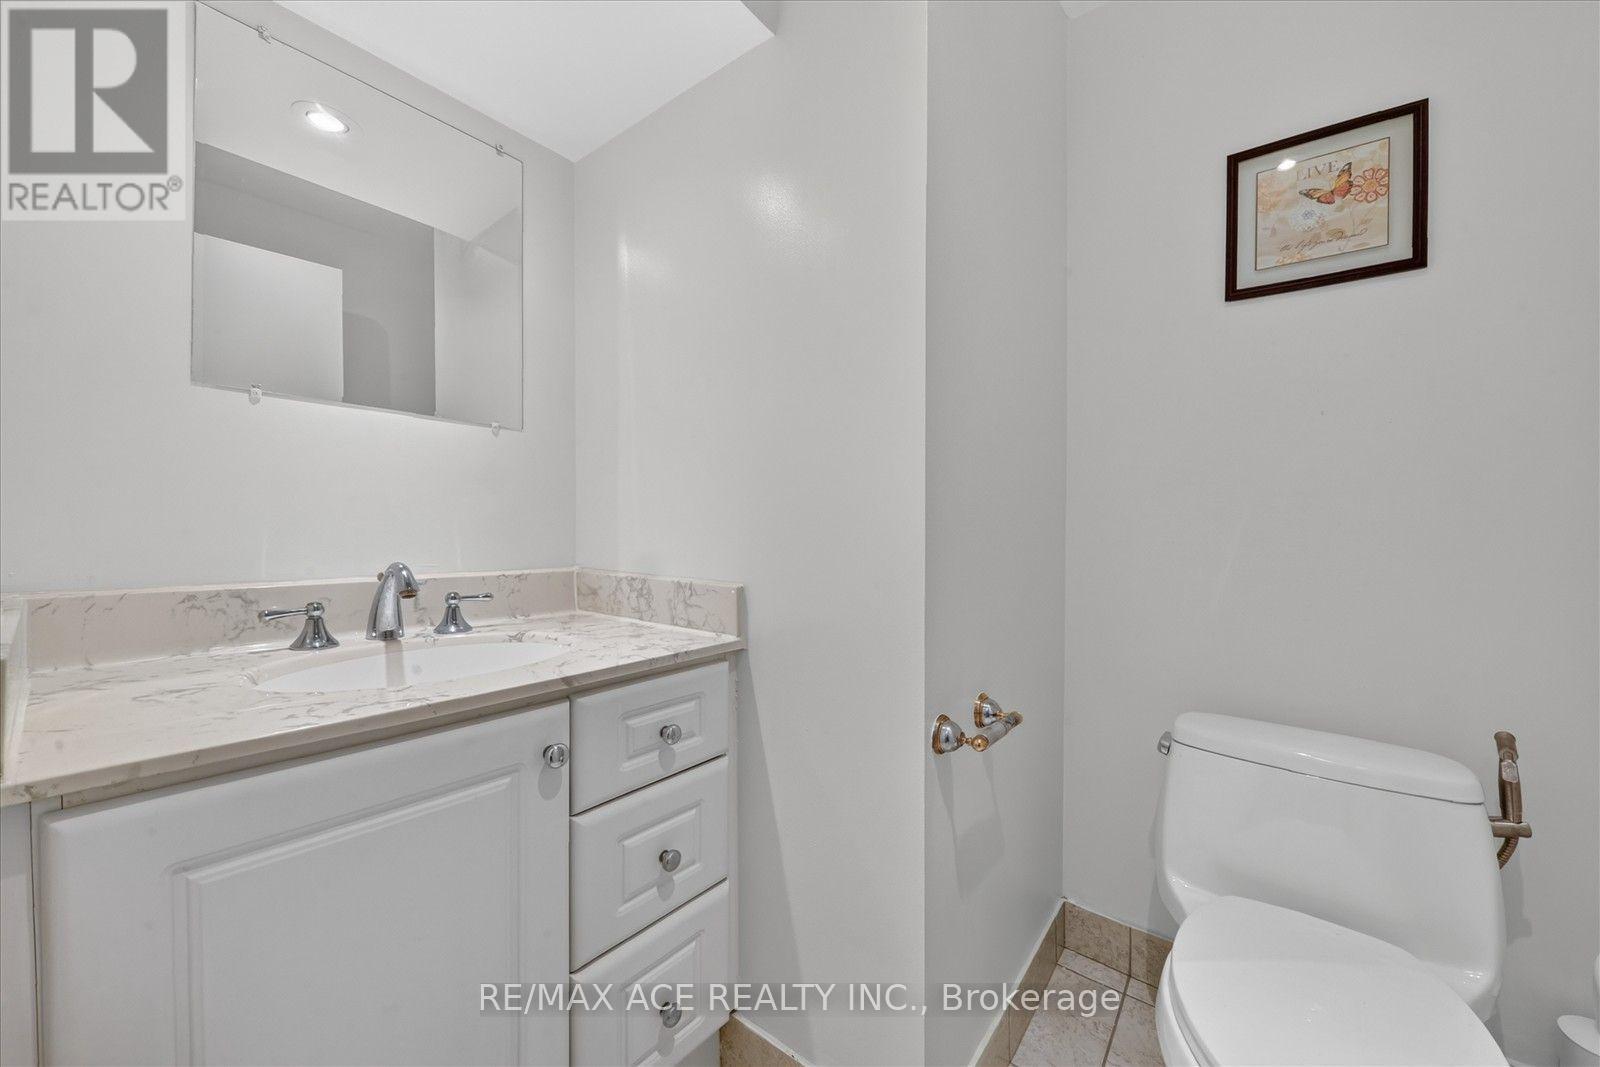
| 客人卫生间(不包含洗浴) | 1 |
| 供暖方式 | 天然气 |
| 供暖类型 | 压力热风 |
| 内部尺寸 | 3000 - 3249 Sqft |
| 类型 | 联排别墅 |
车 位
| Garage |
土地
| 英亩数 | 无 |
| 土地便利设施 | 近高尔夫球场, 公园, 公共交通, 学校 |
房 间
| 楼 层 | 类 型 | 长 度 | 宽 度 | 面 积 |
|---|---|---|---|---|
| 二楼 | 主卧 | 5.56 m | 4.67 m | 5.56 m x 4.67 m |
| 二楼 | 卧室 | 5.13 m | 3.32 m | 5.13 m x 3.32 m |
| 二楼 | 卧室 | 4.27 m | 2.81 m | 4.27 m x 2.81 m |
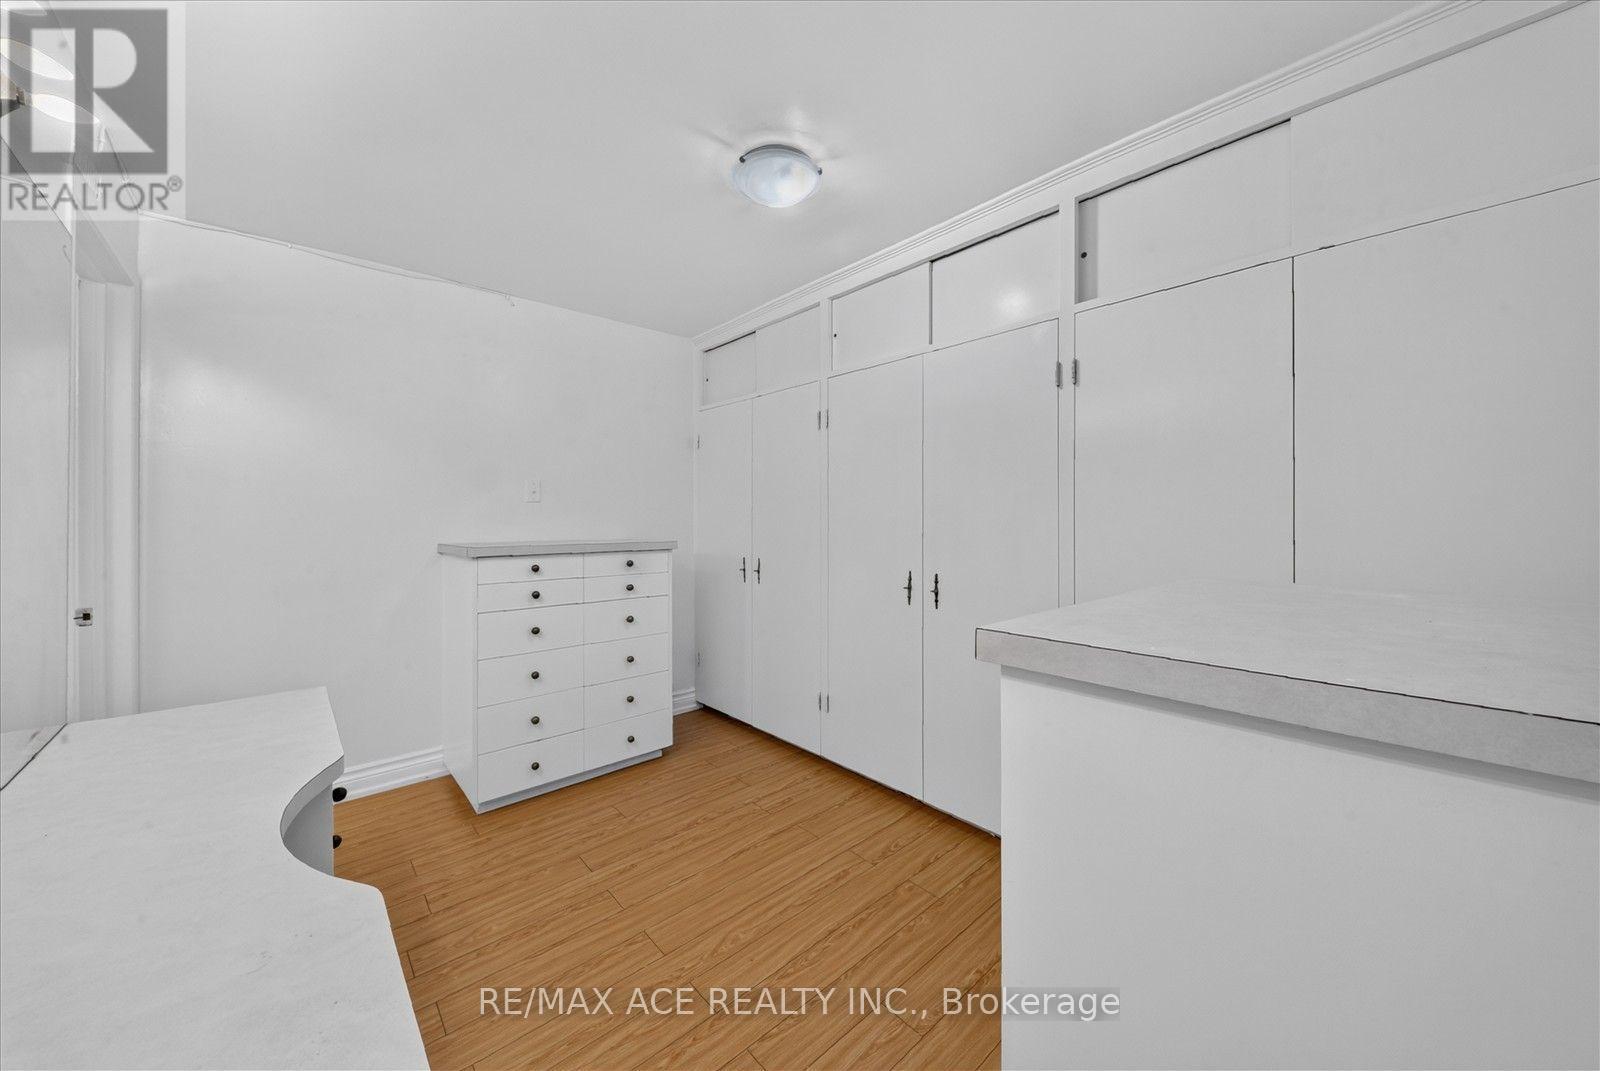
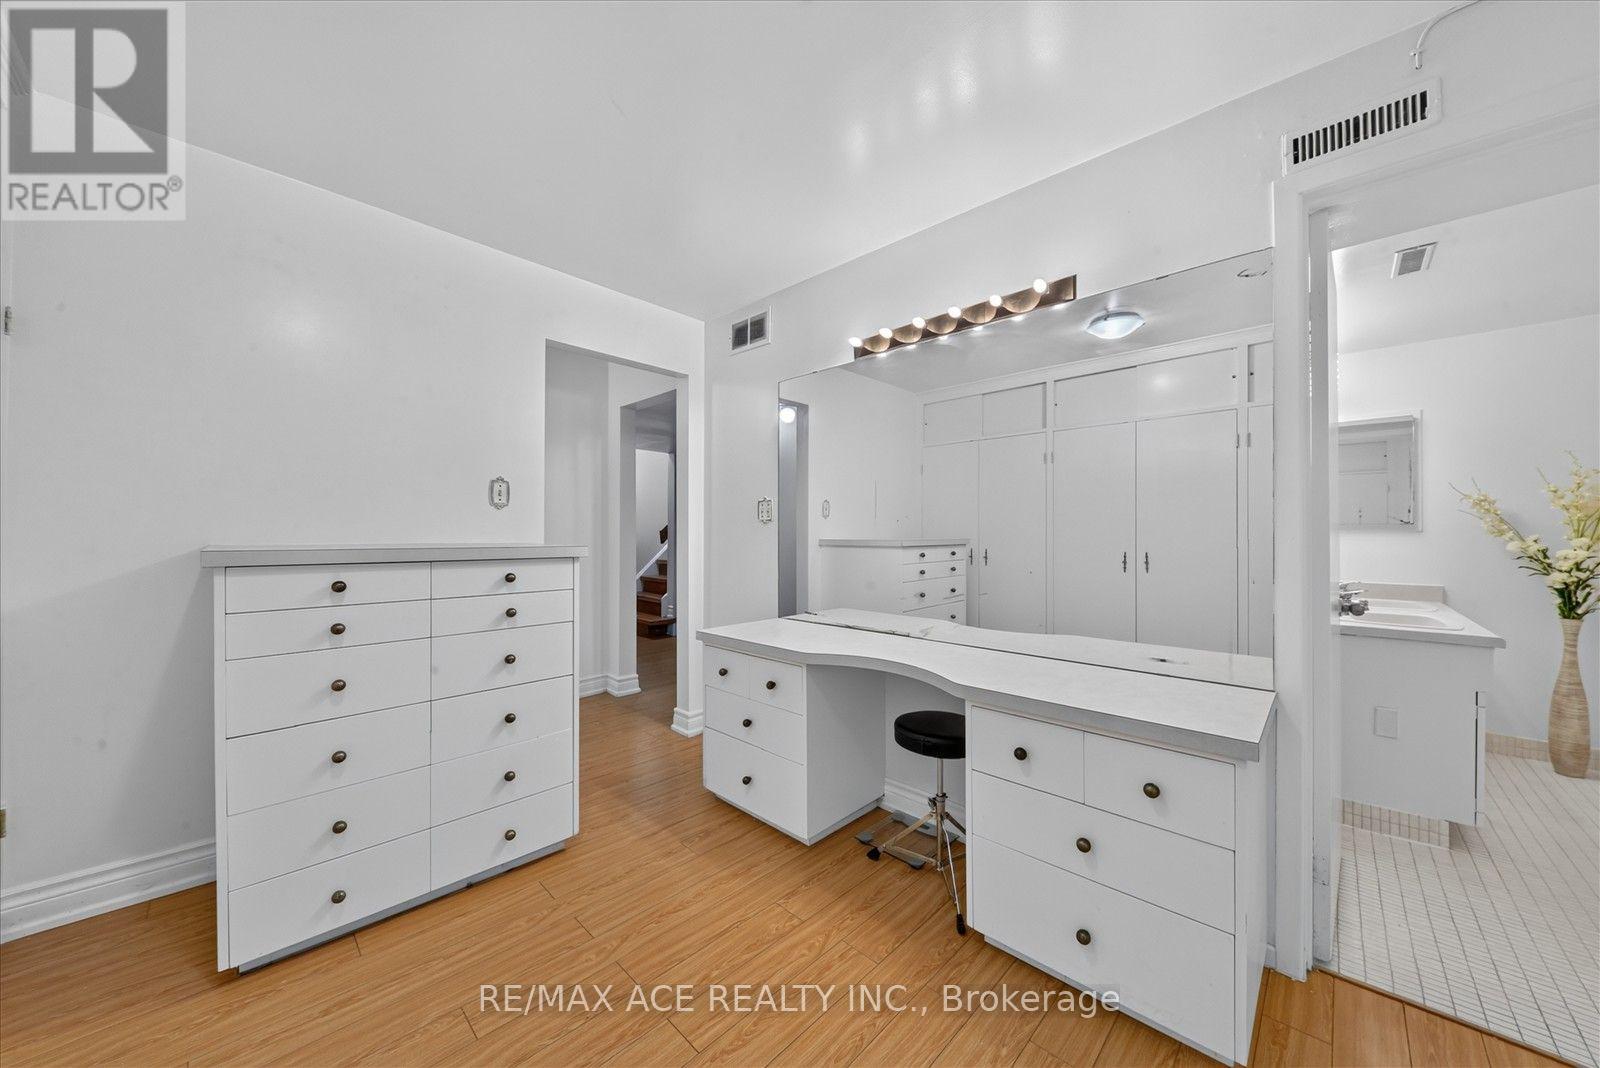
| 地下室 | 卧室 | 5.59 m | 3.73 m | 5.59 m x 3.73 m |
| 地下室 | 其它 | Measurements not available | ||
| Lower Level | 家庭房 | 6.27 m | 4.57 m | 6.27 m x 4.57 m |
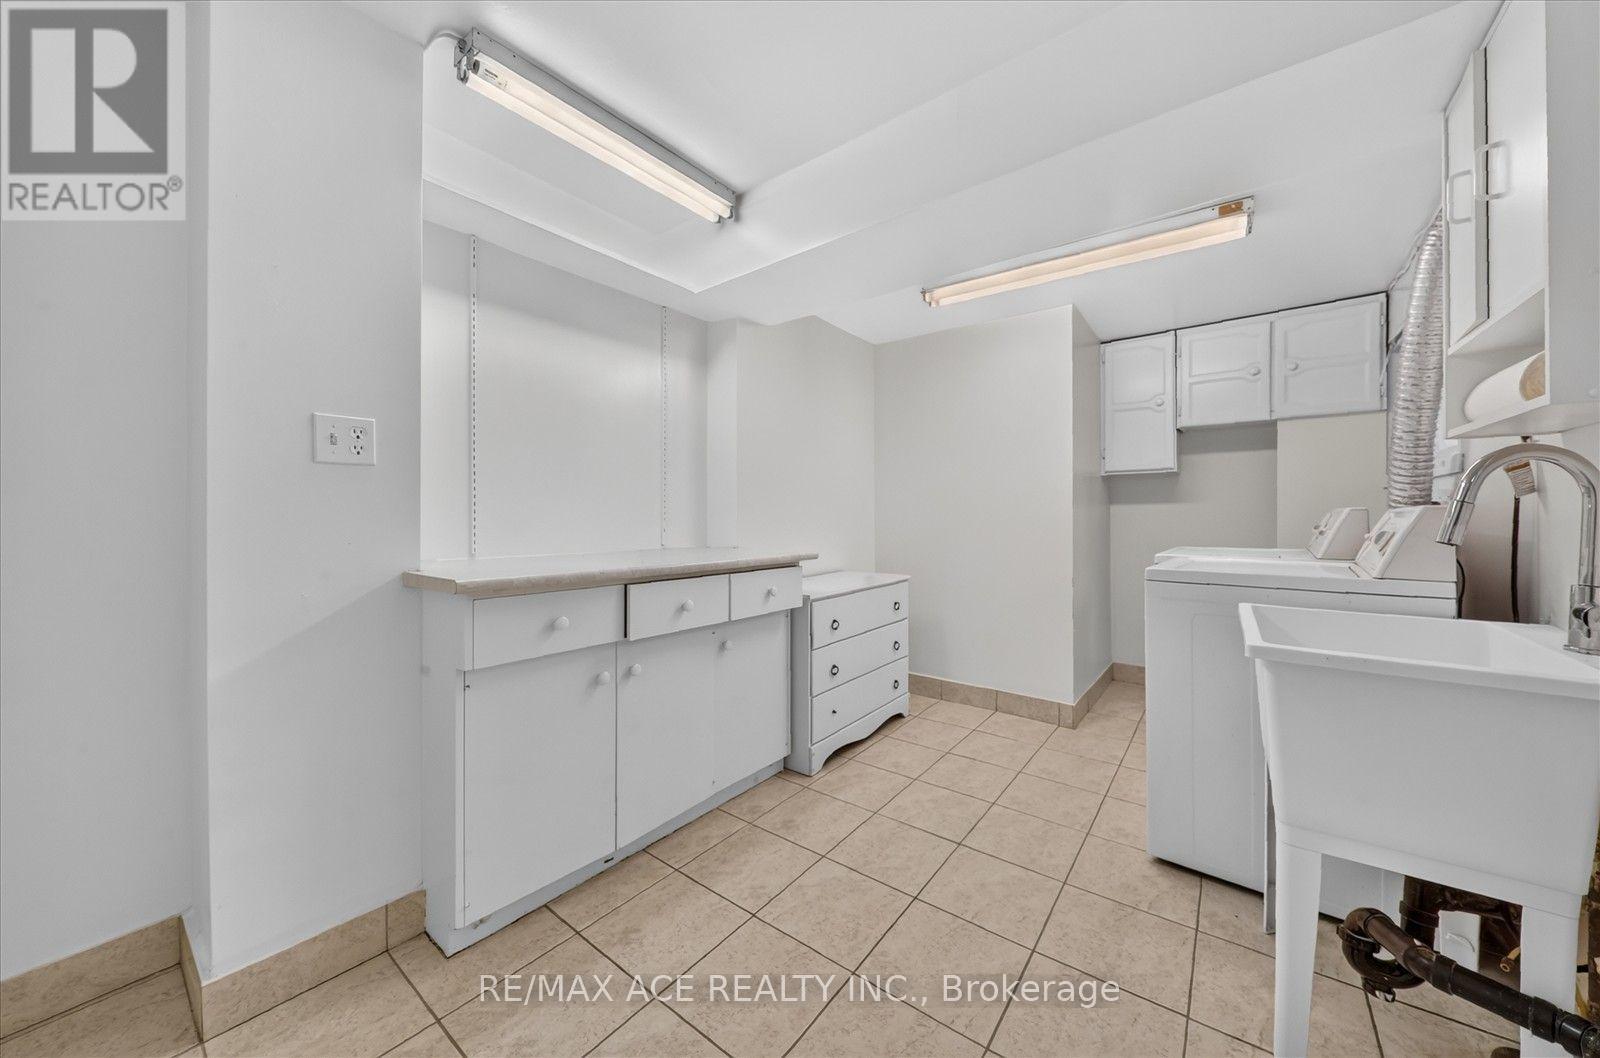
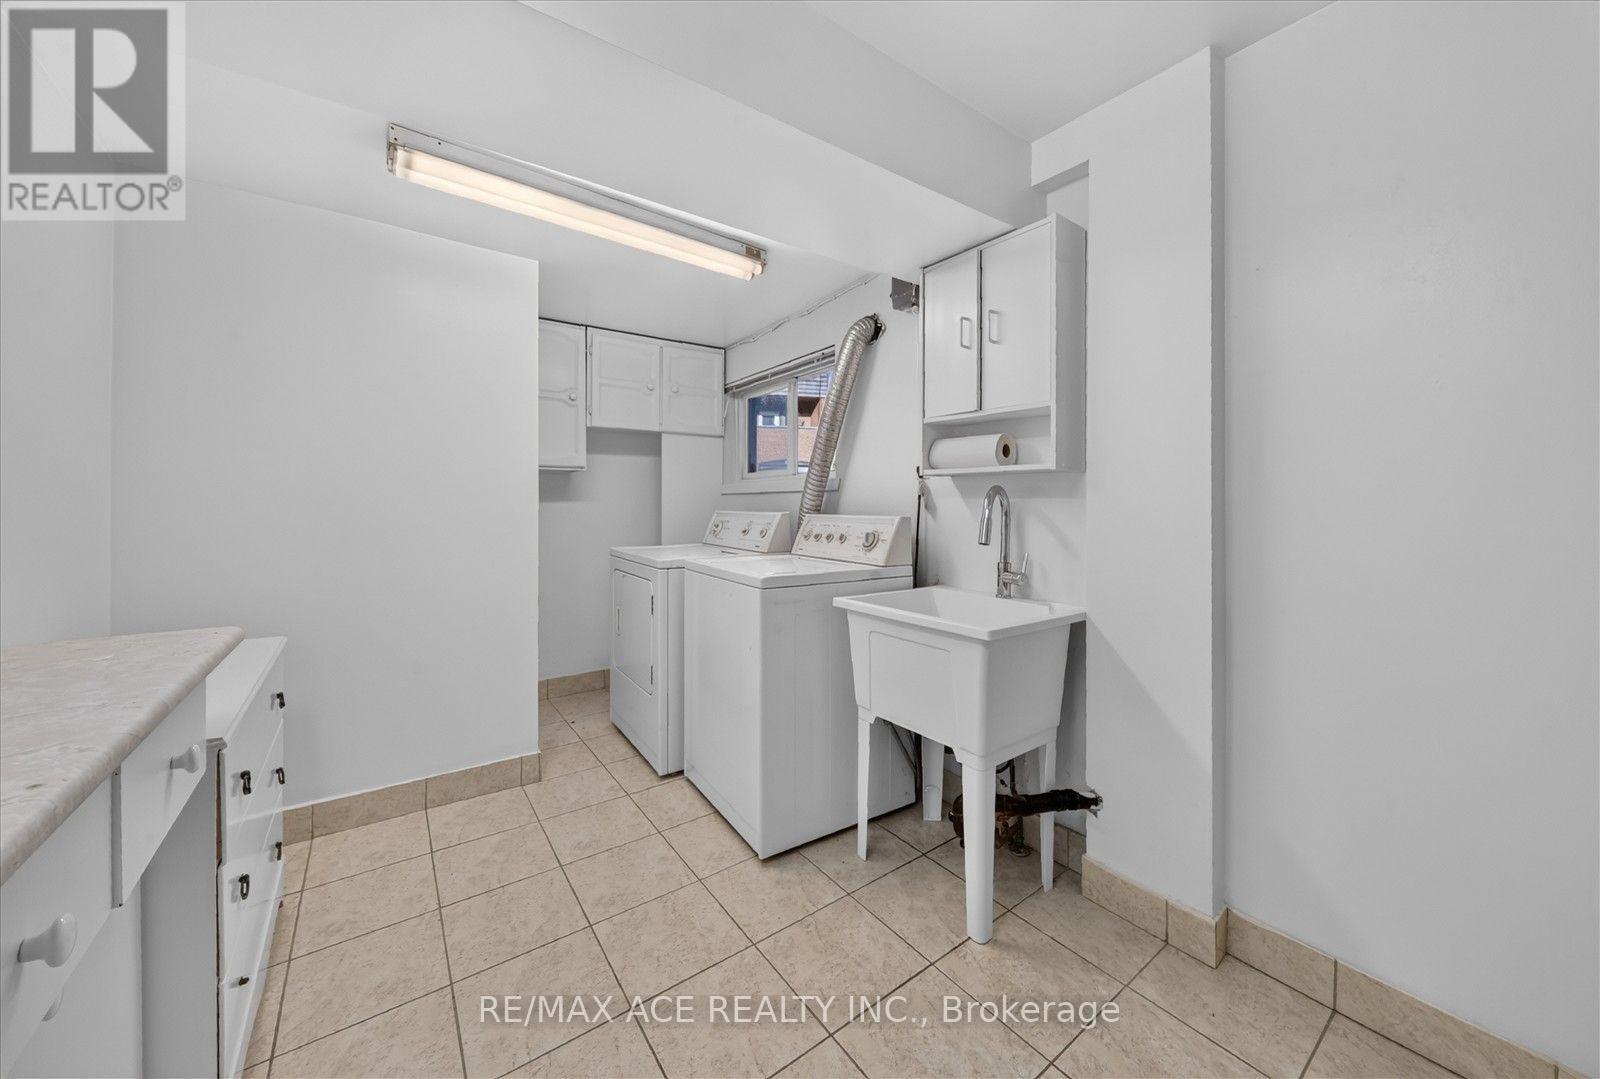
| Lower Level | 洗衣房 | 4.34 m | 2.38 m | 4.34 m x 2.38 m |
| 一楼 | 客厅 | 5.79 m | 3.66 m | 5.79 m x 3.66 m |
| 一楼 | 餐厅 | 3.5 m | 3.3 m | 3.5 m x 3.3 m |
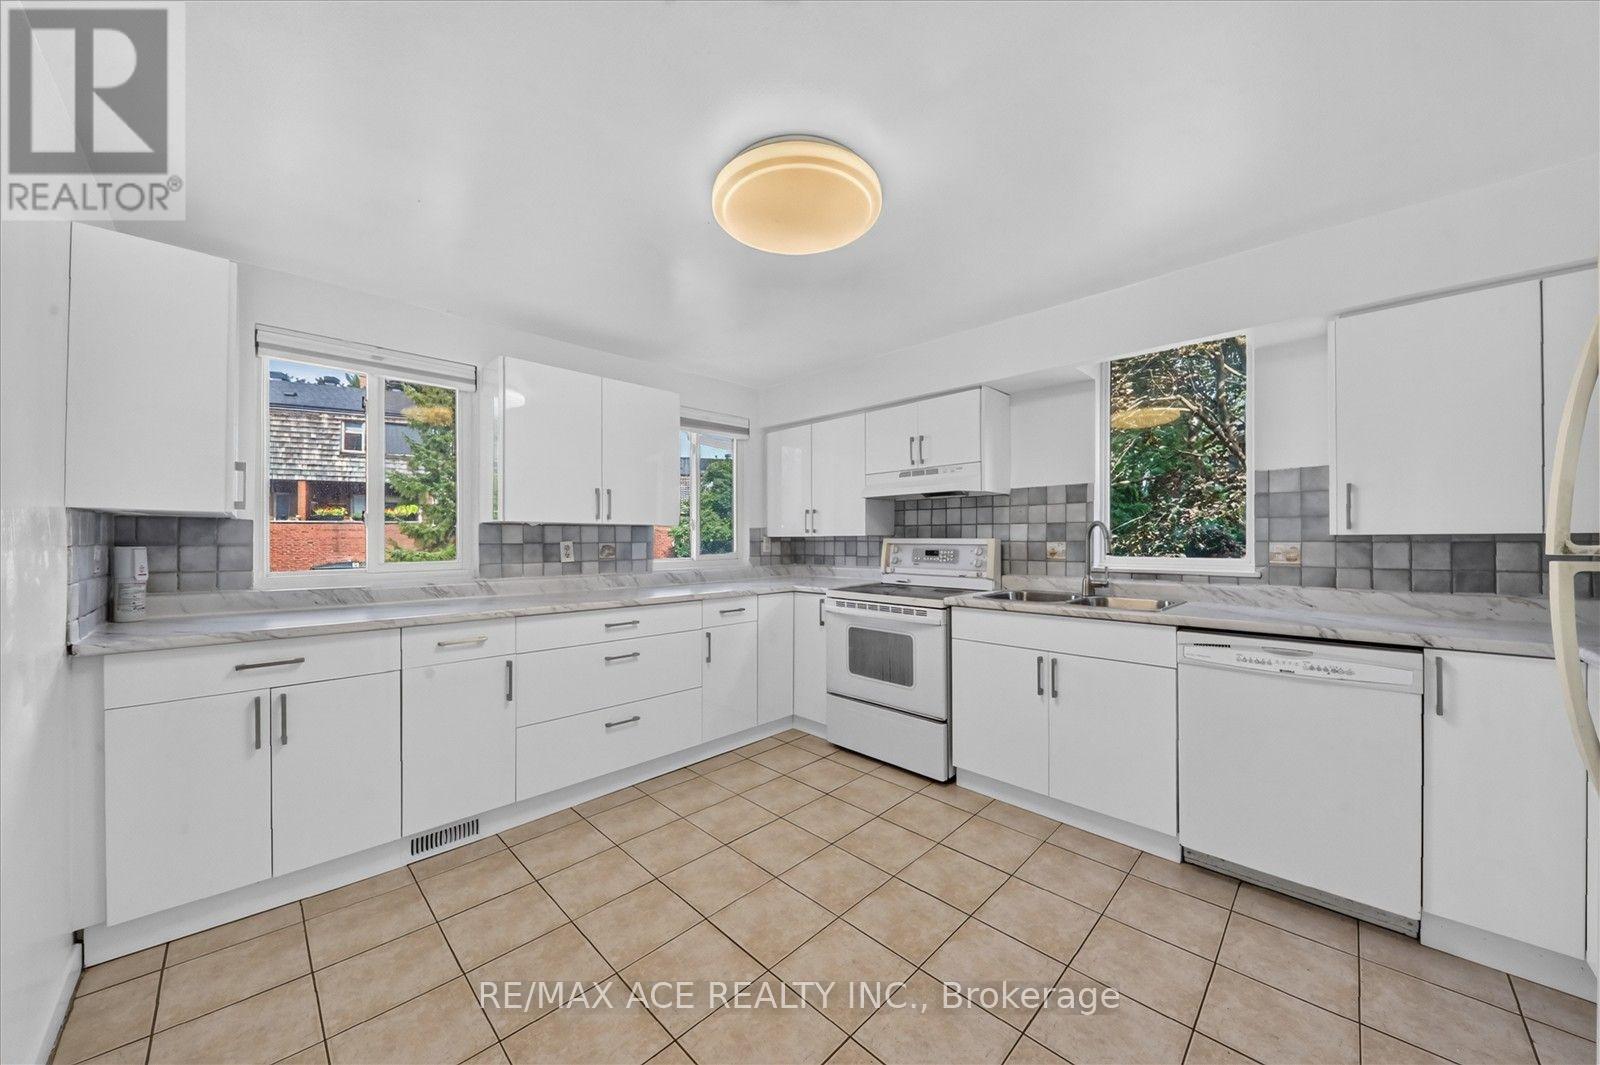
| 一楼 | 厨房 | 4.16 m | 3.35 m | 4.16 m x 3.35 m |

The trademarks REALTOR®, REALTORS®, and the REALTOR® logo are controlled by The Canadian Real Estate Association (CREA) and identify real estate professionals who are members of CREA. The trademarks MLS®, Multiple Listing Service® and the associated logos are owned by The Canadian Real Estate Association (CREA) and identify the quality of services provided by real estate professionals who are members of CREA. The trademark DDF® is owned by The Canadian Real Estate Association (CREA) and identifies CREA's Data Distribution Facility (DDF®)
Toronto Real Estate Board
RE/MAX Ace Realty Inc.
September 08 2026 04:25:22
