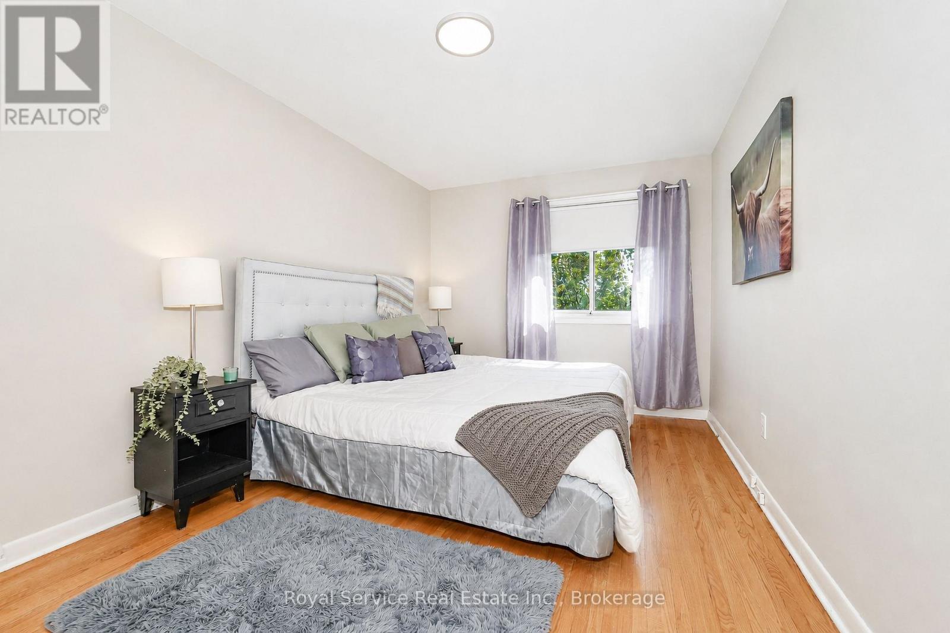
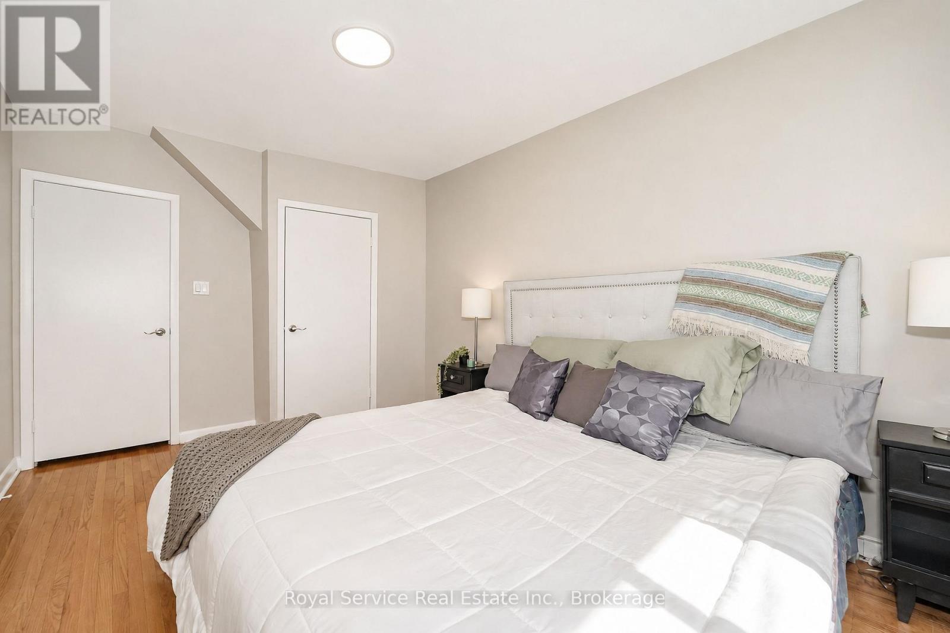
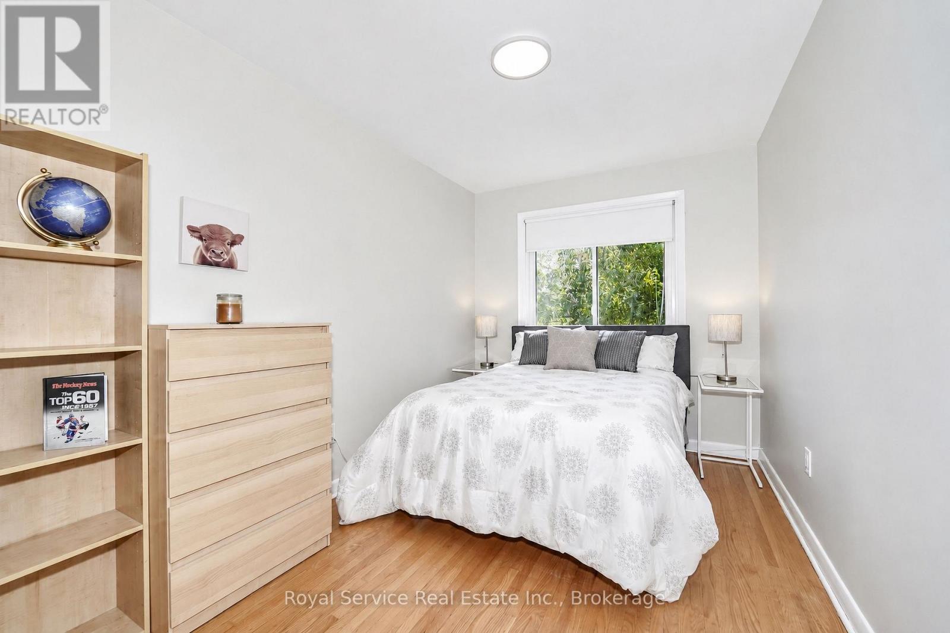
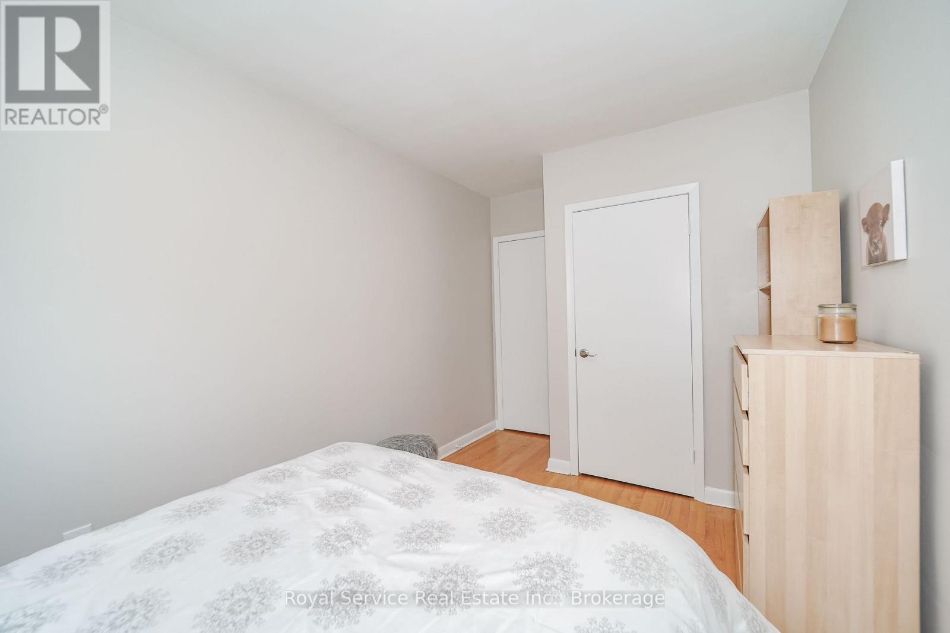
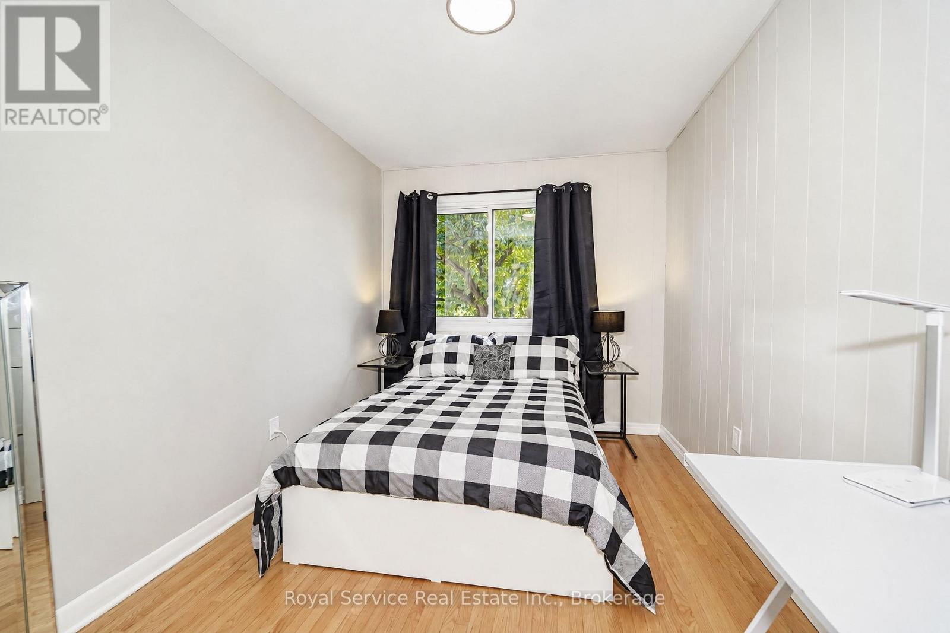
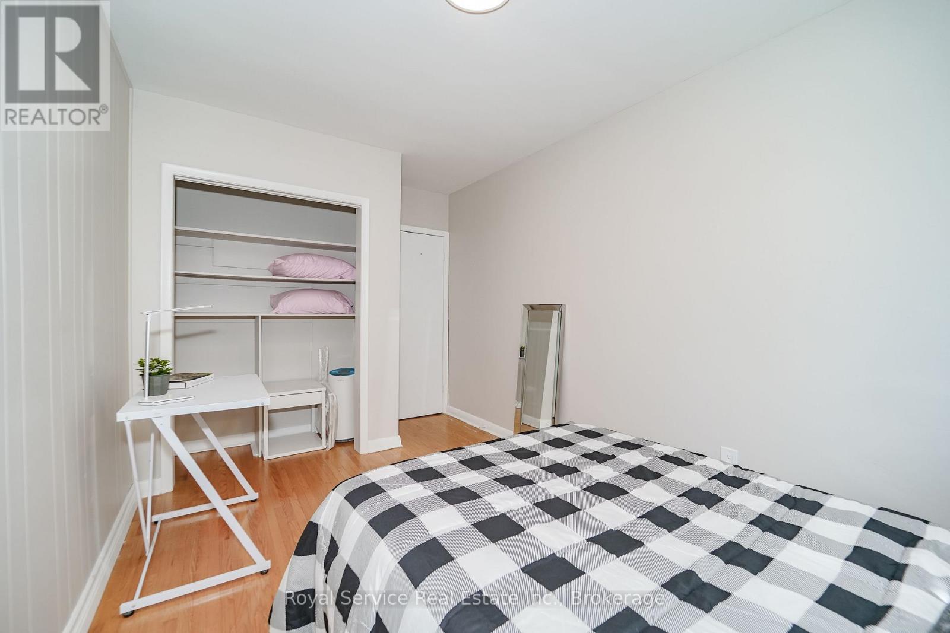
4 卧室
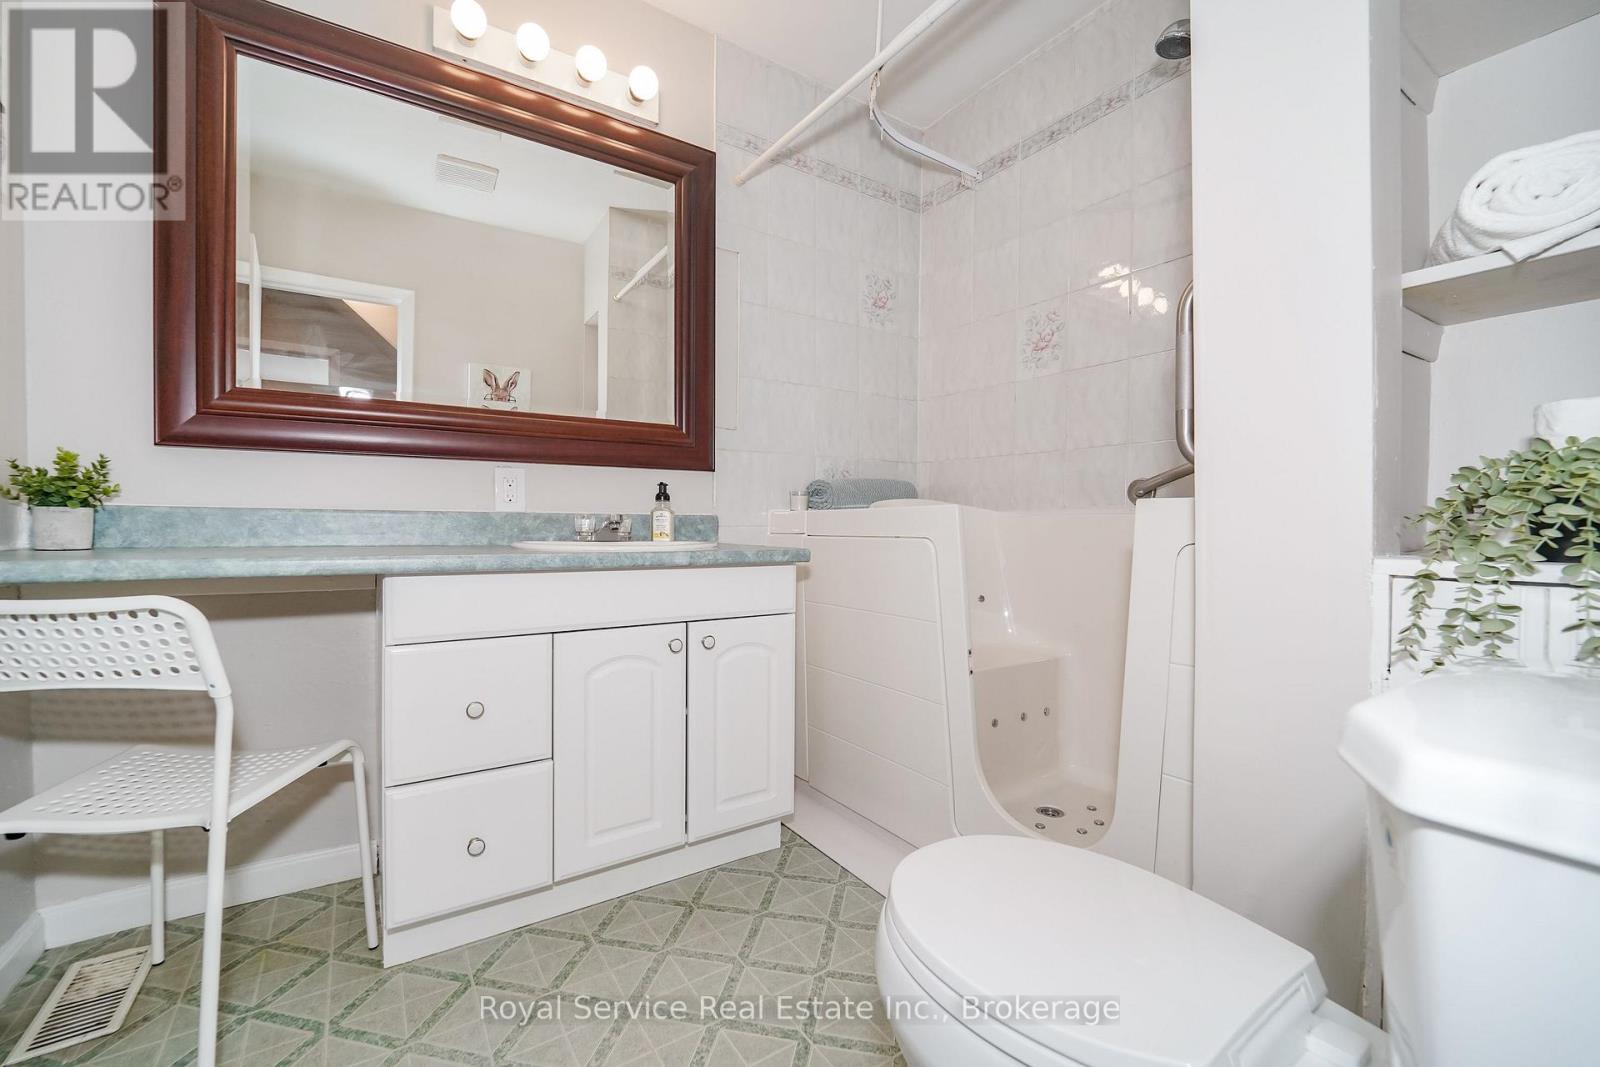
1 浴室
1500 - 2000 sqft
中央空调
风热取暖
$799,999
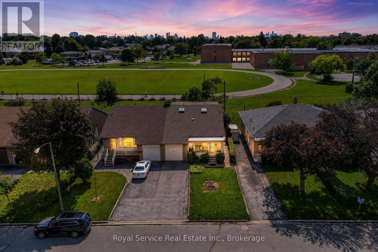
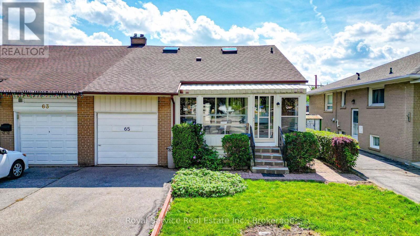
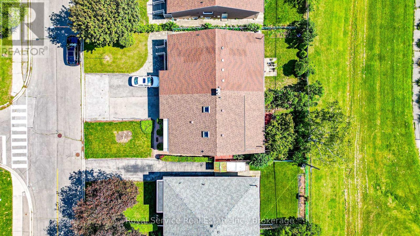
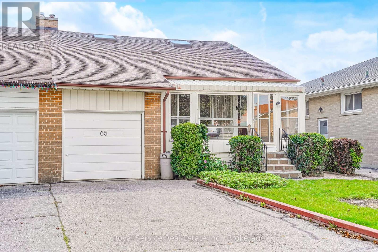
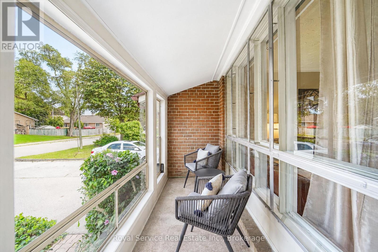
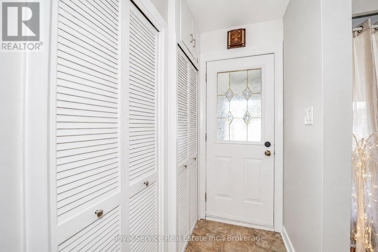
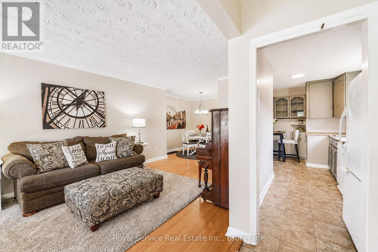
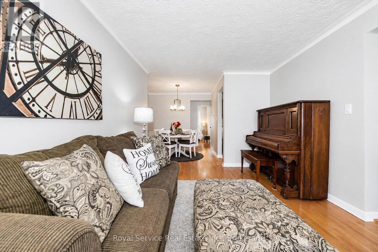
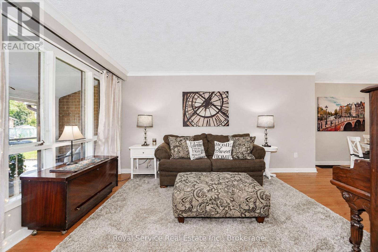
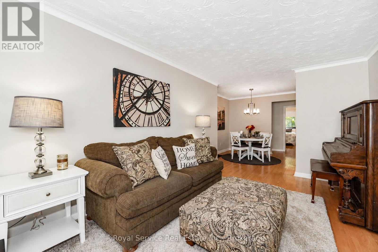
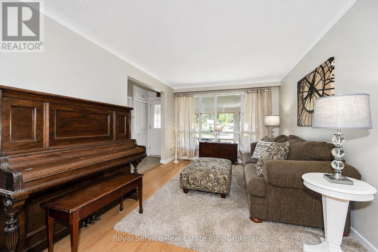
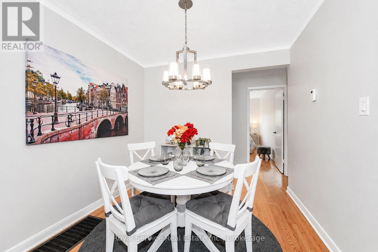
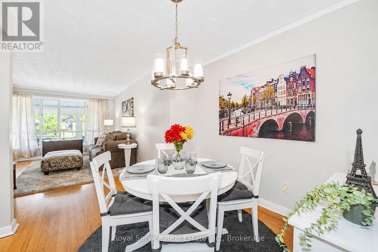
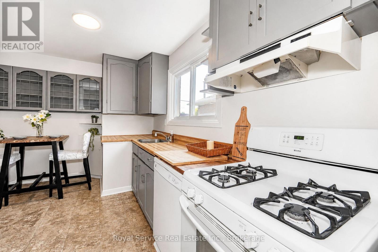
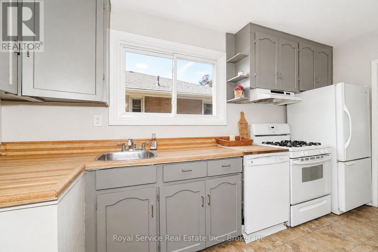
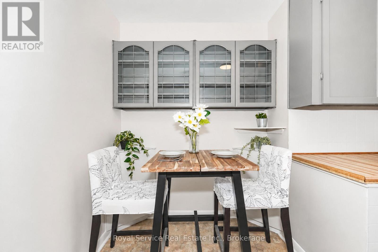
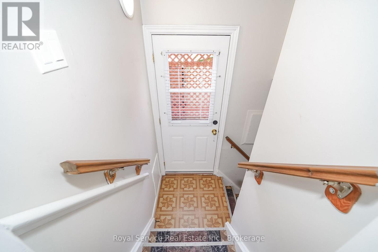
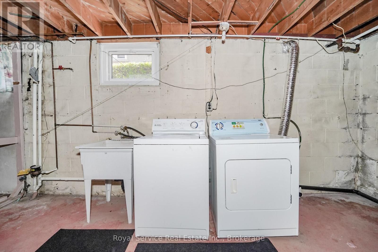
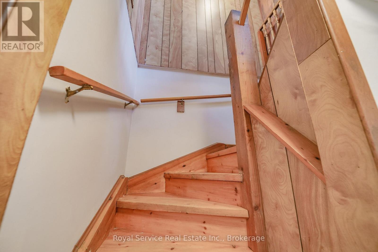
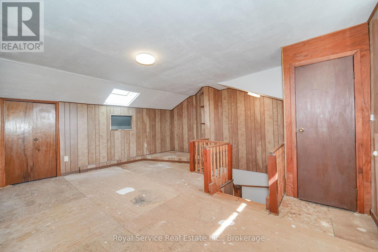
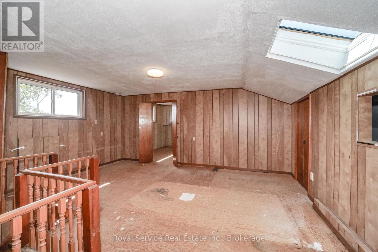
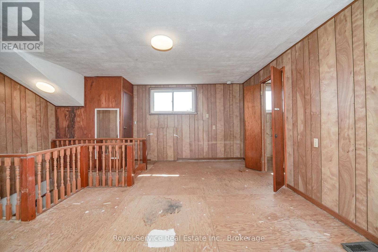
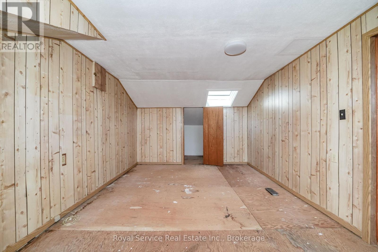
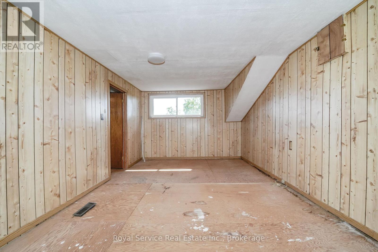
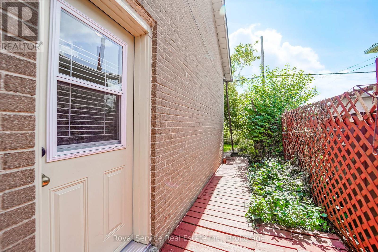
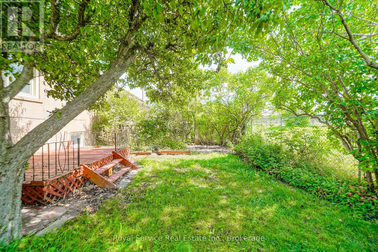
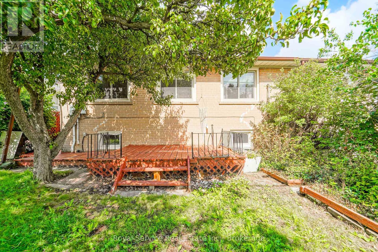
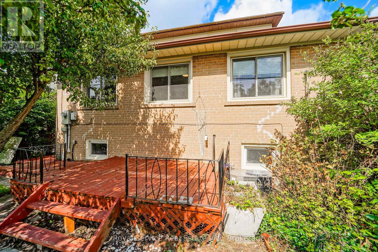
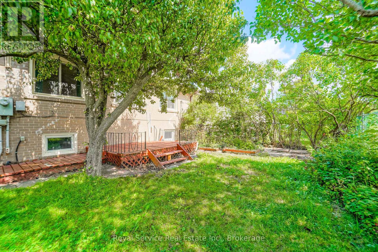
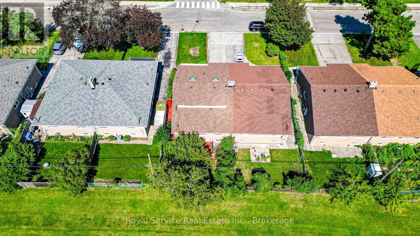
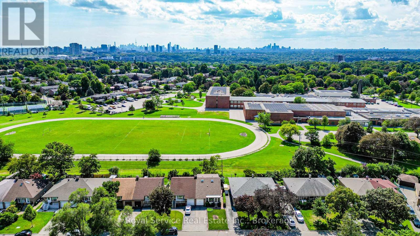
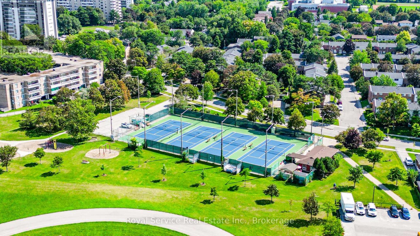
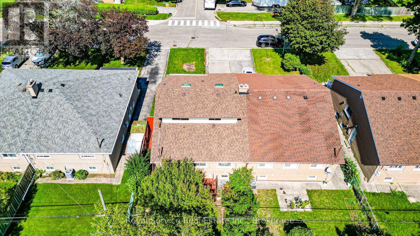
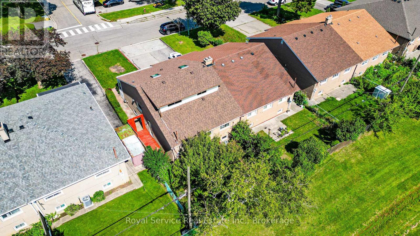
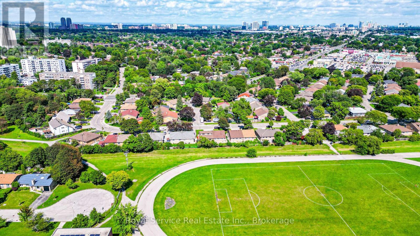
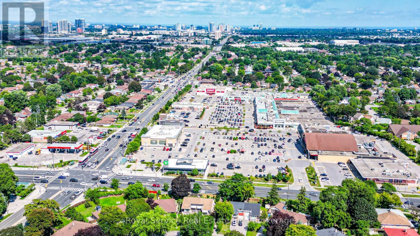
3 + 1 Bedroom Brick 1 1/2 Storey Semi Detached Home Lovingly owned by one family for over the past 60 years. You're welcomed into the large Living Room combined with the attached Dining Room. Kitchen with Eat In Breakfast Area. 3 Bedrooms and Washroom complete the Main Floor. Upstairs has a Large Family Room and the 4th Bedroom. Basement with side entrance that is ideal for InLaw potential is ready for your finishing touches. New Goodman Furnace installed October 2025. New Shingles & Skylights in attic, April 2026. Attic insulation & weather stripping also upgraded in 2025. Electrical Improvements in 2025, Panel upgraded to 100-amp service, updated switches and light fixtures throughout completed by licensed electrician. Fenced Yard For Safety For Kids and Pets. Incredible Location Close to virtually everything! Easy Access To 401 and the DVP in minutes. Short Walk To Parkwoods Village Shopping Centre and Parkway Mall with Metro, Dollarama, Trendy Restaurants, Library, LCBO and more. Place Of Worship Walking Distance. Backs directly onto Victoria Park Collegiate Institute - IB school with public swim access & public schools nearby. More Schools- French Catholic, Crestwood Preparatory College. Steps to children's park and tennis courts. Backyard access to Deerlick Creek and Brookbanks Trail, Walking trails throughout the ravine system. Excellent transit access - TTC bus stop right on the street connects to Line 1 (Yonge-University) and Line 2 (Bloor-Danforth) subway, plus the new Eglinton Crosstown LRT (Line 5). (id:43681)
房源概要
|
MLS® Number
|
C13718762 |
|
房源类型
|
民宅 |
|
社区名字
|
Parkwoods-Donalda |
|
附近的便利设施
|
礼拜场所, 公园, 公共交通, 学校 |
|
社区特征
|
社区活动中心 |
|
特征
|
Flat Site, 无地毯 |
|
总车位
|
3 |
|
结构
|
Porch |
详 情
|
浴室
|
1 |
|
地上卧房
|
3 |
|
地下卧室
|
1 |
|
总卧房
|
4 |
|
Age
|
51 To 99 Years |
|
家电类
|
Central Vacuum, Water Heater, Water Meter, 洗碗机, 烘干机, Gas 炉子(s), 洗衣机, 冰箱 |
|
地下室进展
|
已完成 |
|
地下室类型
|
N/a (unfinished) |
|
施工种类
|
Semi-detached |
|
空调
|
中央空调 |
|
外墙
|
砖 |
|
Flooring Type
|
Hardwood, Tile |
|
地基类型
|
水泥 |
|
供暖方式
|
天然气 |
|
供暖类型
|
压力热风 |
|
储存空间
|
2 |
|
内部尺寸
|
1500 - 2000 Sqft |
|
类型
|
独立屋 |
|
设备间
|
市政供水 |
车 位
土地
|
英亩数
|
无 |
|
围栏类型
|
Fenced Yard |
|
土地便利设施
|
宗教场所, 公园, 公共交通, 学校 |
|
污水道
|
Sanitary Sewer |
|
土地深度
|
100 Ft |
|
土地宽度
|
35 Ft |
|
不规则大小
|
35 X 100 Ft |
房 间
| 楼 层 |
类 型 |
长 度 |
宽 度 |
面 积 |
|
一楼 |
客厅 |
4.77 m |
3.19 m |
4.77 m x 3.19 m |
|
一楼 |
餐厅 |
2.68 m |
2.6 m |
2.68 m x 2.6 m |
|
一楼 |
厨房 |
3.62 m |
1.74 m |
3.62 m x 1.74 m |
|
一楼 |
Eating Area |
1.81 m |
1.22 m |
1.81 m x 1.22 m |
|
一楼 |
主卧 |
4.5 m |
2.94 m |
4.5 m x 2.94 m |
|
一楼 |
第二卧房 |
3.7 m |
2.49 m |
3.7 m x 2.49 m |
|
一楼 |
第三卧房 |
3.67 m |
2.59 m |
3.67 m x 2.59 m |
|
Upper Level |
家庭房 |
5.11 m |
4.95 m |
5.11 m x 4.95 m |
|
Upper Level |
Bedroom 4 |
5.23 m |
3.37 m |
5.23 m x 3.37 m |
设备间
https://www.realtor.ca/real-estate/30204634/65-combermere-drive-toronto-parkwoods-donalda-parkwoods-donalda