3 卧室
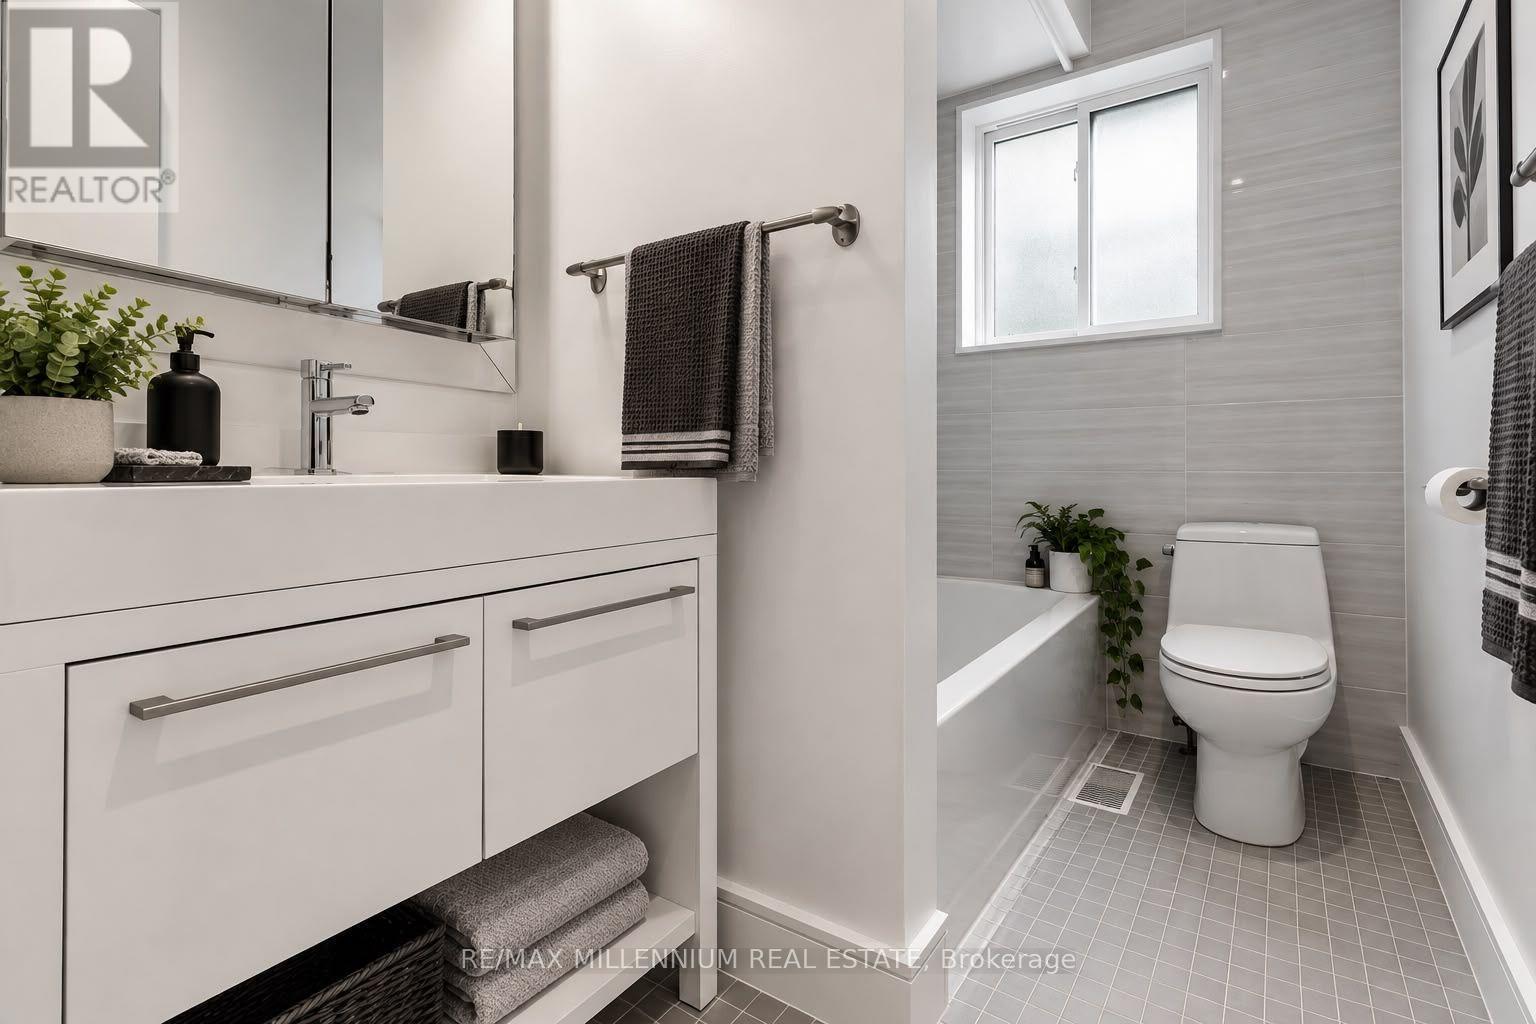
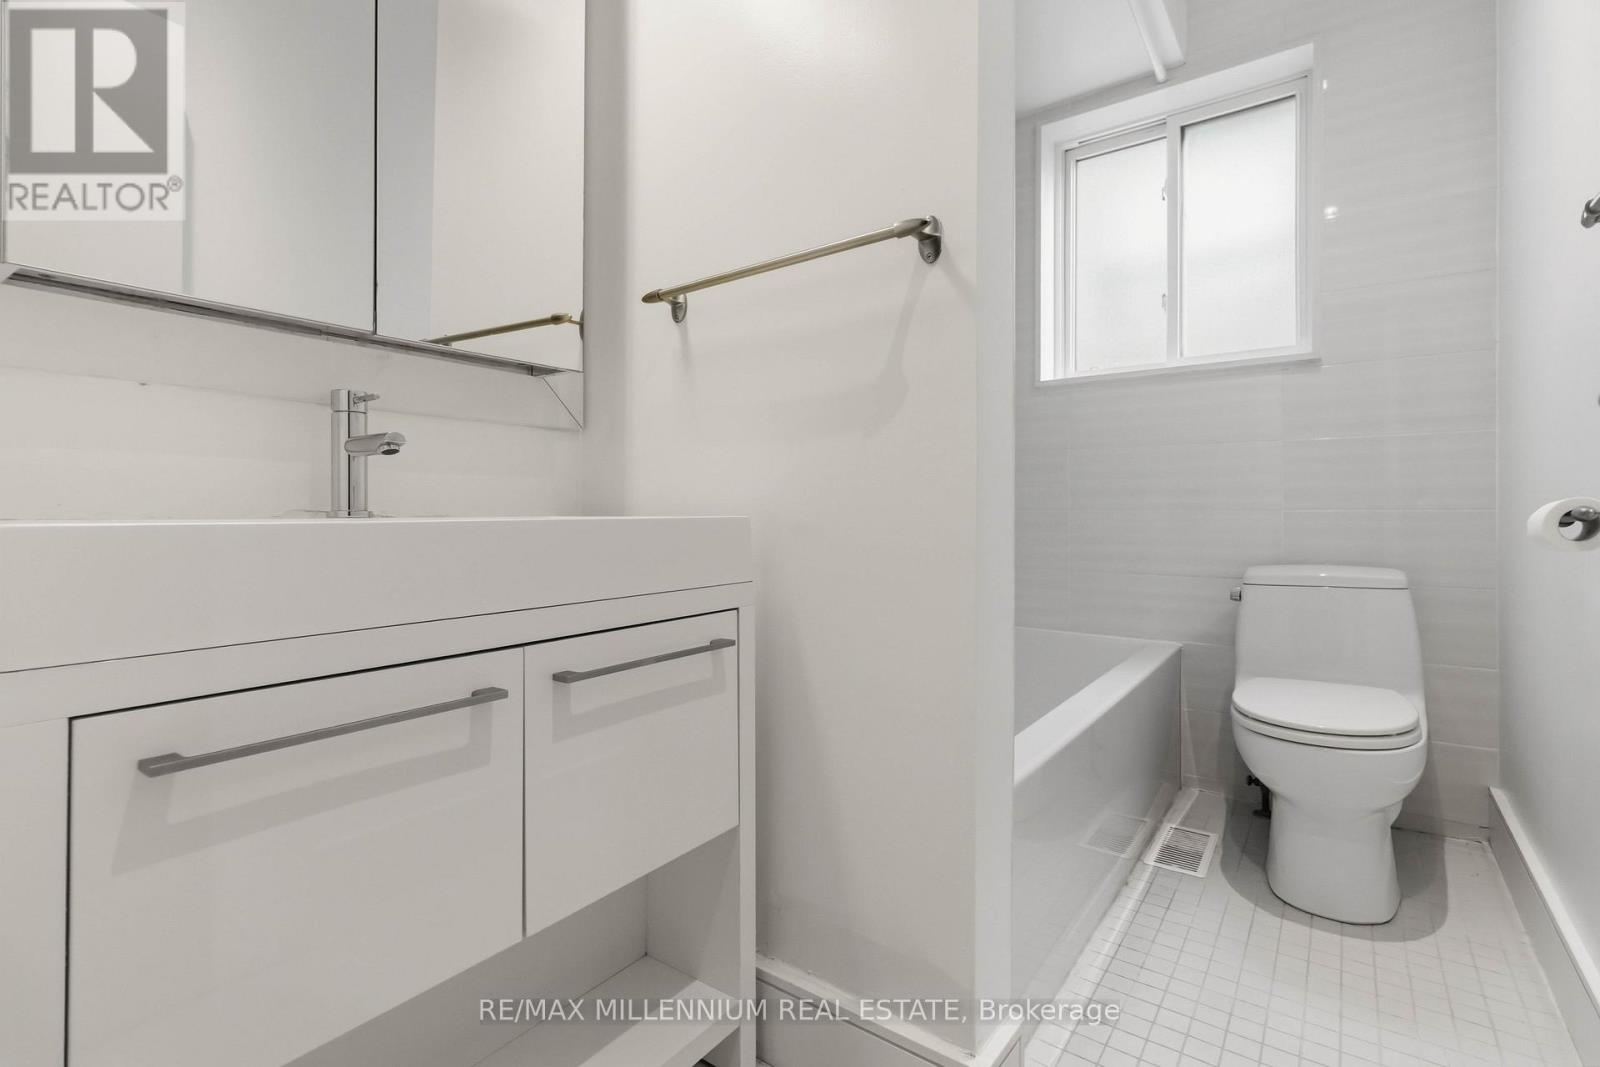
4 浴室
1500 - 2000 sqft
壁炉
中央空调
风热取暖
$5,959 Monthly
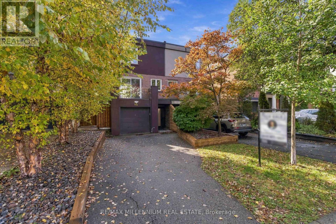
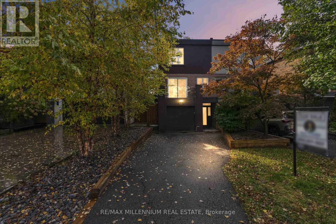
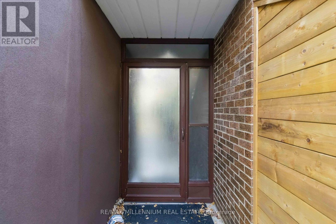
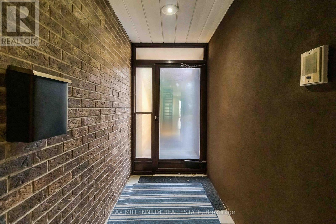
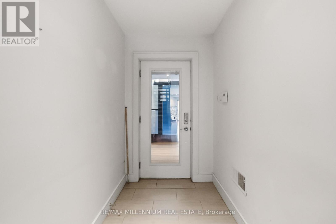
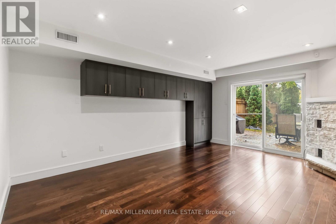
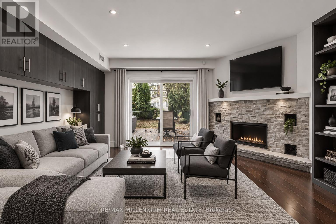
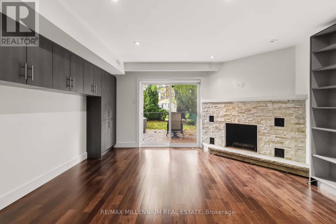
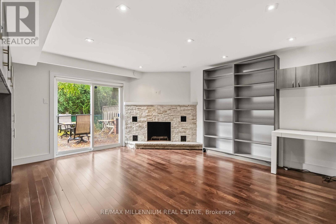
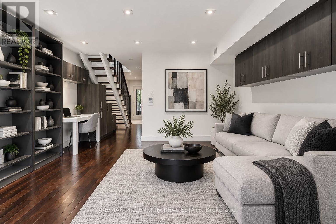
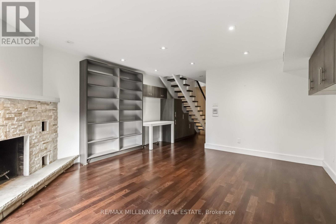
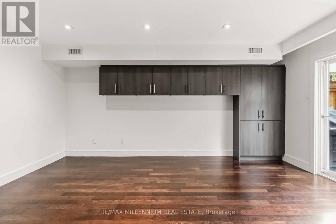
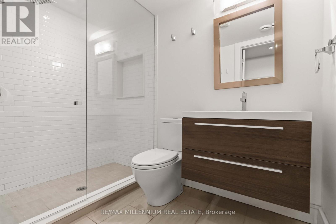
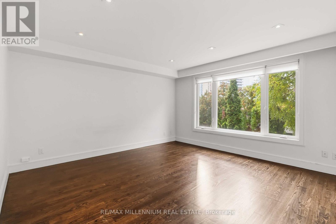
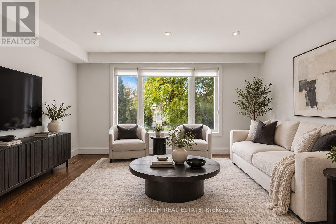
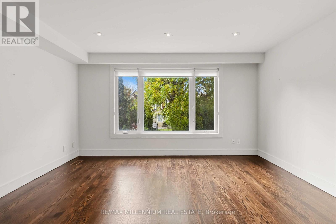
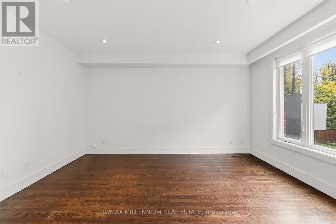
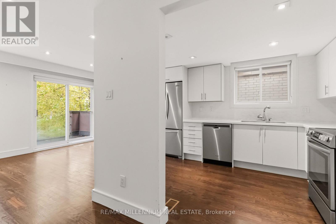
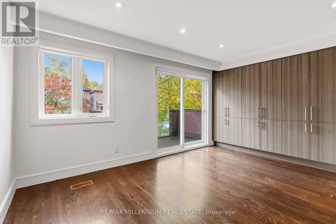
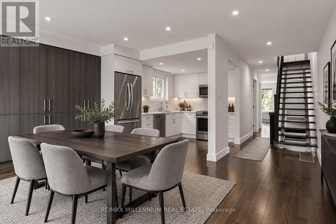
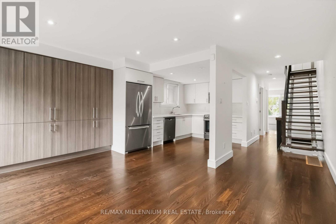
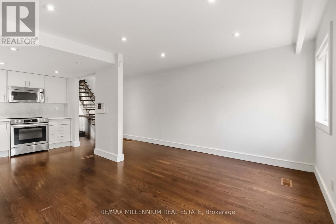
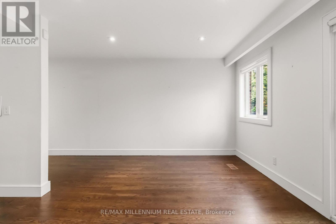
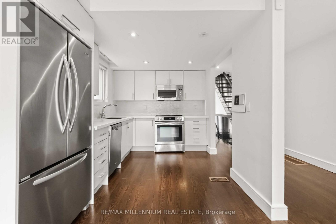
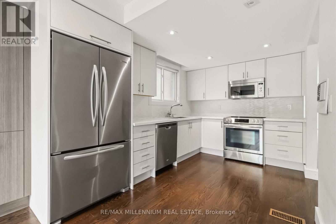
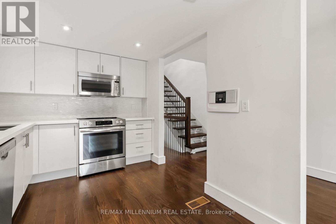
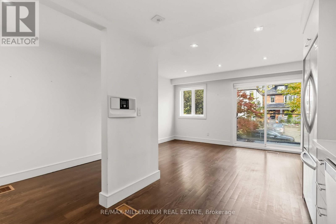
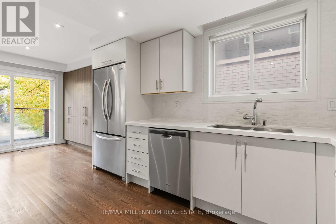
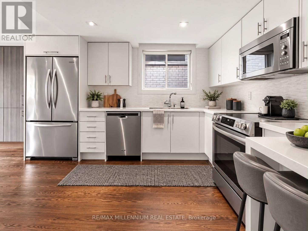
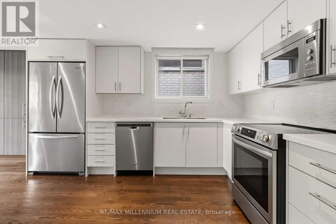
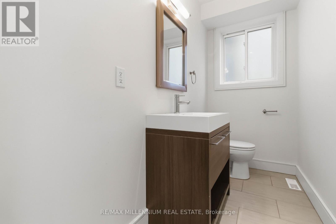
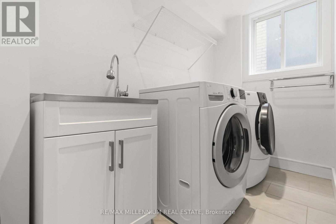
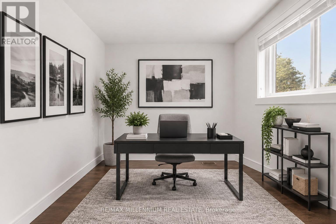
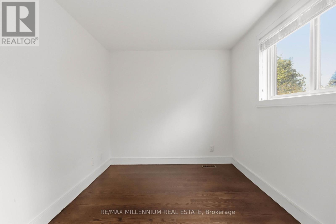
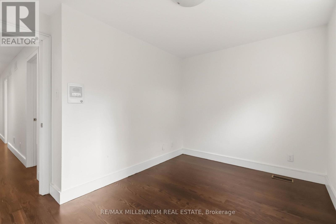
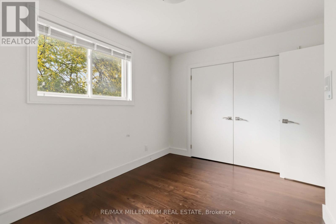
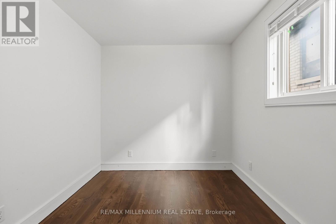
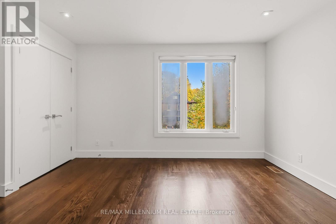
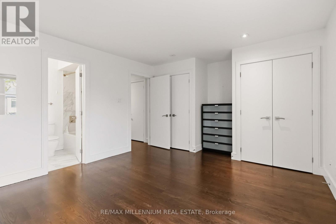
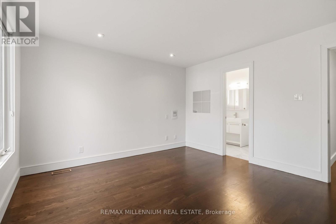
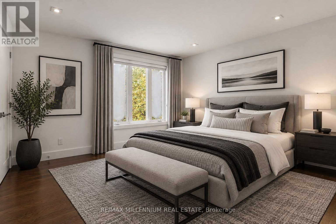
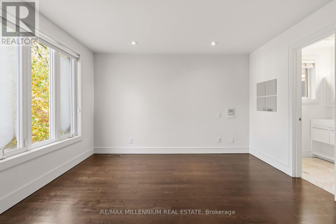
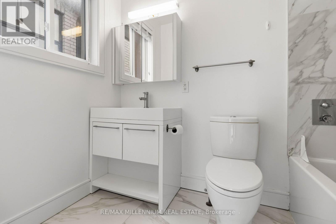
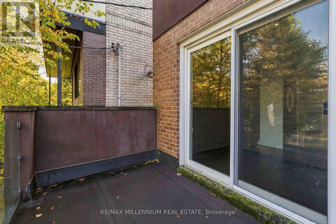
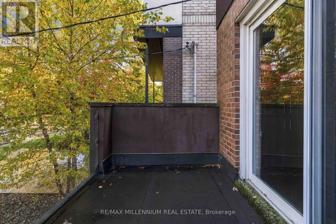
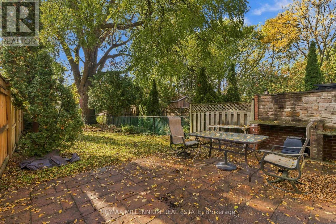
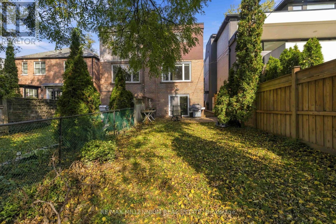
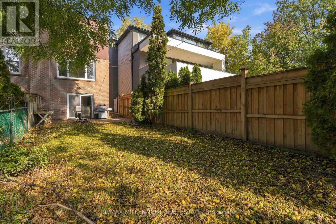
Refined design meets family comfort in the heart of Midtown Toronto! Located on a mature tree-lined street in the desirable Yonge and Eglinton neighbourhood, this beautifully renovated 3-bedroom, 4-bathroom, three-storey semi-detached home has been maintained by the same family since 2013. Extensively renovated in 2012, featuring oak hardwood floors, smooth ceilings, pot lights and modern finishes throughout. The custom Cameo kitchen offers Caesarstone countertops, stainless steel appliances, ample pantry storage and a dining area with balcony walkout. The ground-floor family room features a wood-burning fireplace and walkout to a private south-facing backyard with a spacious deck, garden and gas BBQ hookup. A 3-piece bathroom and additional living area complete the ground level. Upstairs features a skylight, primary bedroom with double closets and ensuite, two additional bedrooms and convenient laundry. Situated on a 20 x 134 ft. lot with parking for 3 vehicles, including a built-in garage and private driveway. Recent improvements include a newer furnace and A/C, rebuilt driveway retaining wall, privacy wall, front planter box and freshly painted stucco exterior. Ideally located in the highly regarded Allenby School District, within walking distance of parks, schools, recreation, Yonge Street shops, restaurants, cafes and Eglinton subway station. A beautifully maintained, move-in-ready home offering modern living, privacy and convenience in one of Midtown Toronto's most sought-after neighbourhoods. Some photos have been virtually staged. (id:43681)
房源概要
|
MLS® Number
|
C14138972 |
|
房源类型
|
民宅 |
|
社区名字
|
Yonge-Eglinton |
|
附近的便利设施
|
礼拜场所, 公共交通, 学校 |
|
社区特征
|
社区活动中心 |
|
特征
|
无地毯, In Suite Laundry |
|
总车位
|
4 |
|
结构
|
Deck, Patio(s), Porch |
详 情
|
浴室
|
4 |
|
地上卧房
|
3 |
|
总卧房
|
3 |
|
Age
|
31 To 50 Years |
|
家电类
|
Garage Door Opener Remote(s), Central Vacuum, 洗碗机, 烘干机, Garage Door Opener, 微波炉, 炉子, 洗衣机, 窗帘, 冰箱 |
|
地下室类型
|
没有 |
|
施工种类
|
Semi-detached |
|
空调
|
中央空调 |
|
外墙
|
砖, 灰泥 |
|
Fire Protection
|
Smoke Detectors |
|
壁炉
|
有 |
|
Fireplace Total
|
1 |
|
Flooring Type
|
Hardwood, Ceramic |
|
地基类型
|
混凝土浇筑 |
|
客人卫生间(不包含洗浴)
|
1 |
|
供暖方式
|
天然气 |
|
供暖类型
|
压力热风 |
|
储存空间
|
3 |
|
内部尺寸
|
1500 - 2000 Sqft |
|
类型
|
独立屋 |
|
设备间
|
市政供水 |
车 位
土地
|
英亩数
|
无 |
|
土地便利设施
|
宗教场所, 公共交通, 学校 |
|
污水道
|
Sanitary Sewer |
|
土地深度
|
134 Ft |
|
土地宽度
|
20 Ft |
|
不规则大小
|
20 X 134 Ft |
房 间
| 楼 层 |
类 型 |
长 度 |
宽 度 |
面 积 |
|
二楼 |
客厅 |
4.41 m |
4.35 m |
4.41 m x 4.35 m |
|
二楼 |
餐厅 |
4.4 m |
3.35 m |
4.4 m x 3.35 m |
|
二楼 |
厨房 |
3.15 m |
2.62 m |
3.15 m x 2.62 m |
|
二楼 |
洗衣房 |
2.51 m |
1.51 m |
2.51 m x 1.51 m |
|
三楼 |
主卧 |
3.99 m |
3.8 m |
3.99 m x 3.8 m |
|
三楼 |
第二卧房 |
3.46 m |
2.54 m |
3.46 m x 2.54 m |
|
三楼 |
第三卧房 |
3.74 m |
2.6 m |
3.74 m x 2.6 m |
|
一楼 |
家庭房 |
4.79 m |
4.44 m |
4.79 m x 4.44 m |
设备间
https://www.realtor.ca/real-estate/30468014/65-castlefield-avenue-toronto-yonge-eglinton-yonge-eglinton