
65 Beaver Ridge Drive Brock (Cannington), Ontario L0E 1E0


$633,000
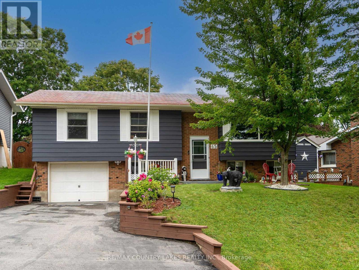
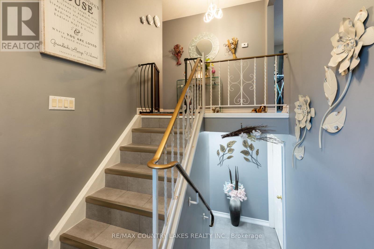
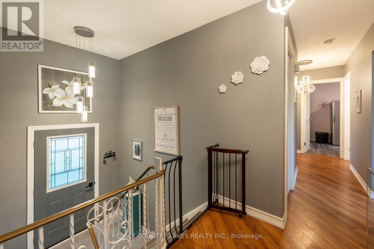
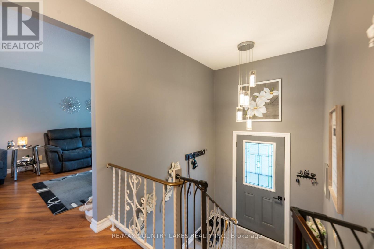
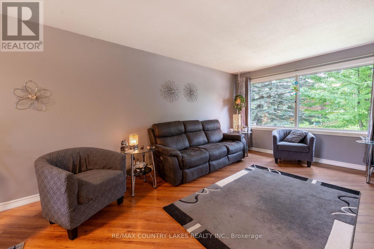
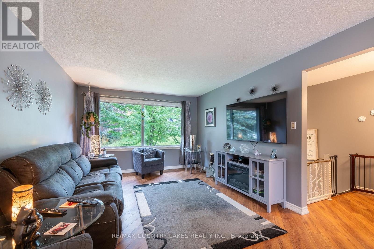
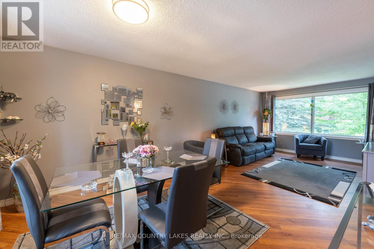
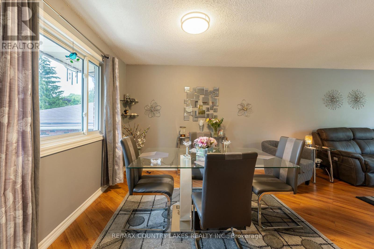
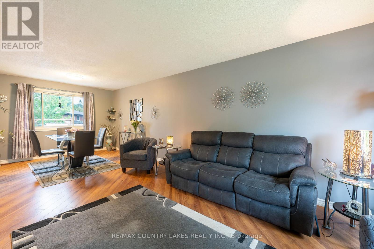
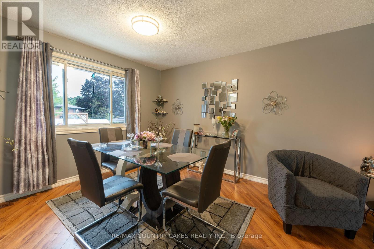
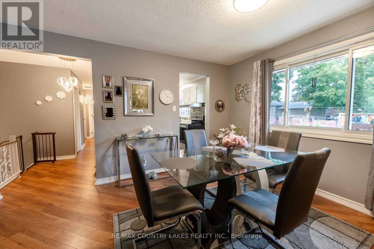
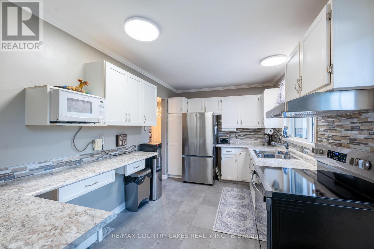
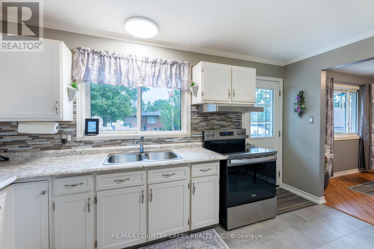
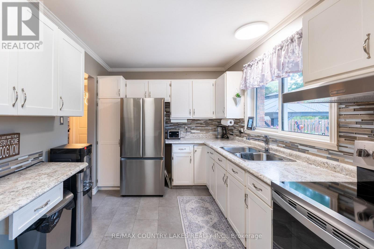
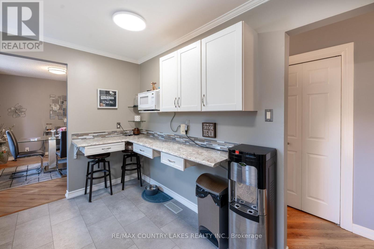
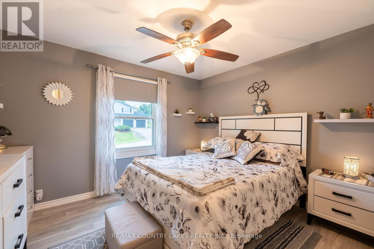
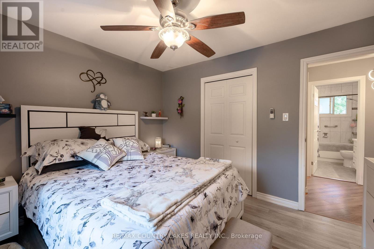
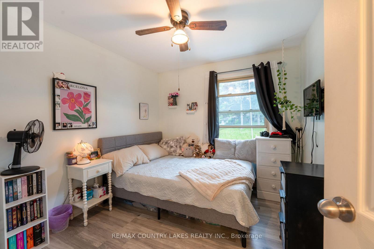
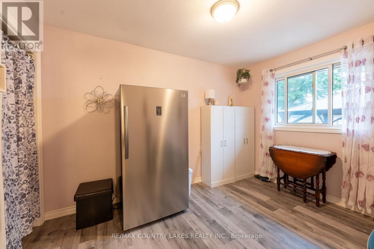
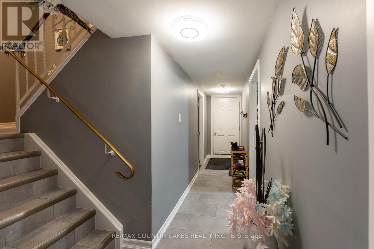
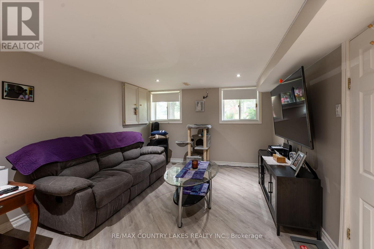
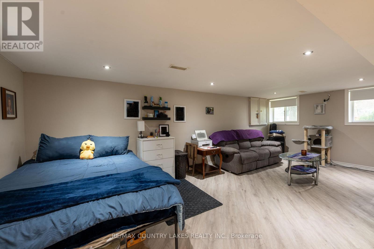
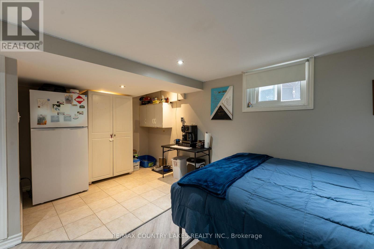
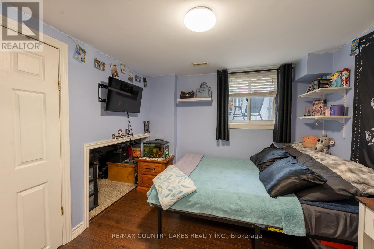
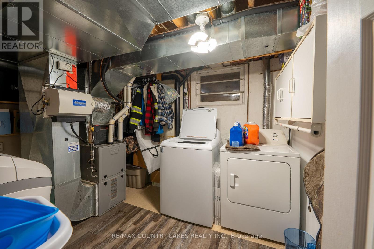
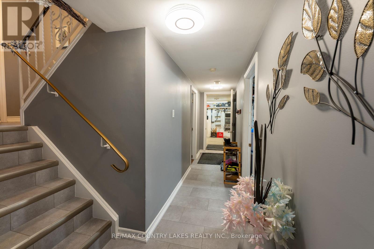
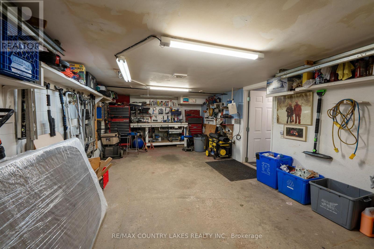
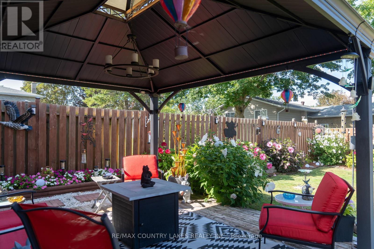
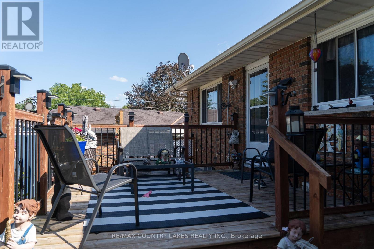
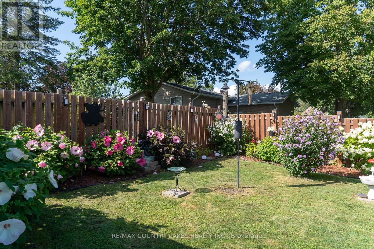
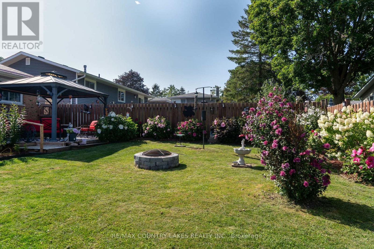
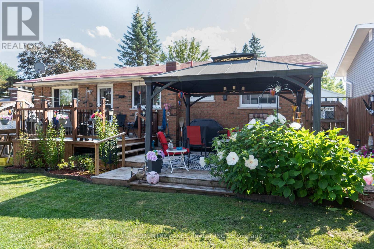
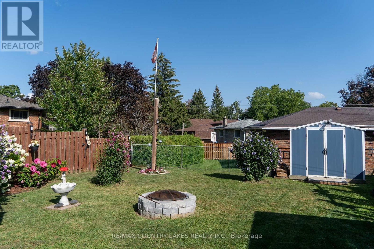
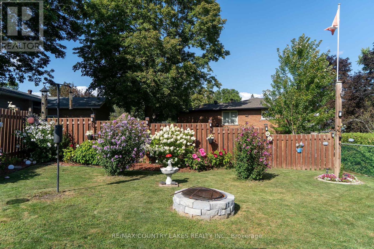
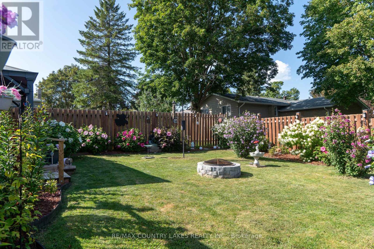
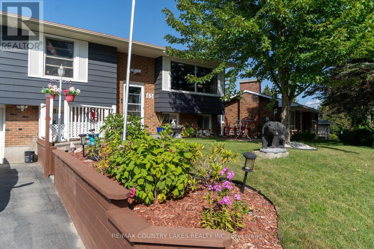
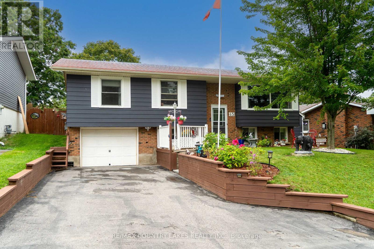
Welcome to this beautifully maintained raised bungalow in a sought-after area of town. As you arrive, you will notice pride of ownership that extends throughout the home and property. Inside you will find comfortable living spaces. The main level offers three bedrooms, kitchen with breakfast bar, dining room and living room with large picture window. Walk out from the kitchen to decking, gazebo and an exceptional back yard.On the lower level is an L-shaped recreation room, fourth bedroom and laundry/utility room. There is a walk out to the single car garage on this level as well. Outside you will discover tiered decking and a gazebo offering a perfect place for entertaining family and guests or just relaxing and enjoying your surroundings. The backyard is perfect for those who enjoy gardening, with its well established, beautiful flower gardens.This property has it all: beautiful curb appeal, well maintained interior and a stunning outdoor space. If you are looking for room for your whole family, comfort and pride of ownership, this raised bungalow is just waiting for you! (id:43681)
房源概要
| MLS® Number | N13747908 |
| 房源类型 | 民宅 |
| 社区名字 | Cannington |
| 附近的便利设施 | 公园, 礼拜场所, 公共交通 |
| 社区特征 | 社区活动中心 |
| 设备类型 | 热水器 |
| 特征 | Irregular Lot Size, Gazebo |
| 总车位 | 3 |
| 租赁设备类型 | 热水器 |
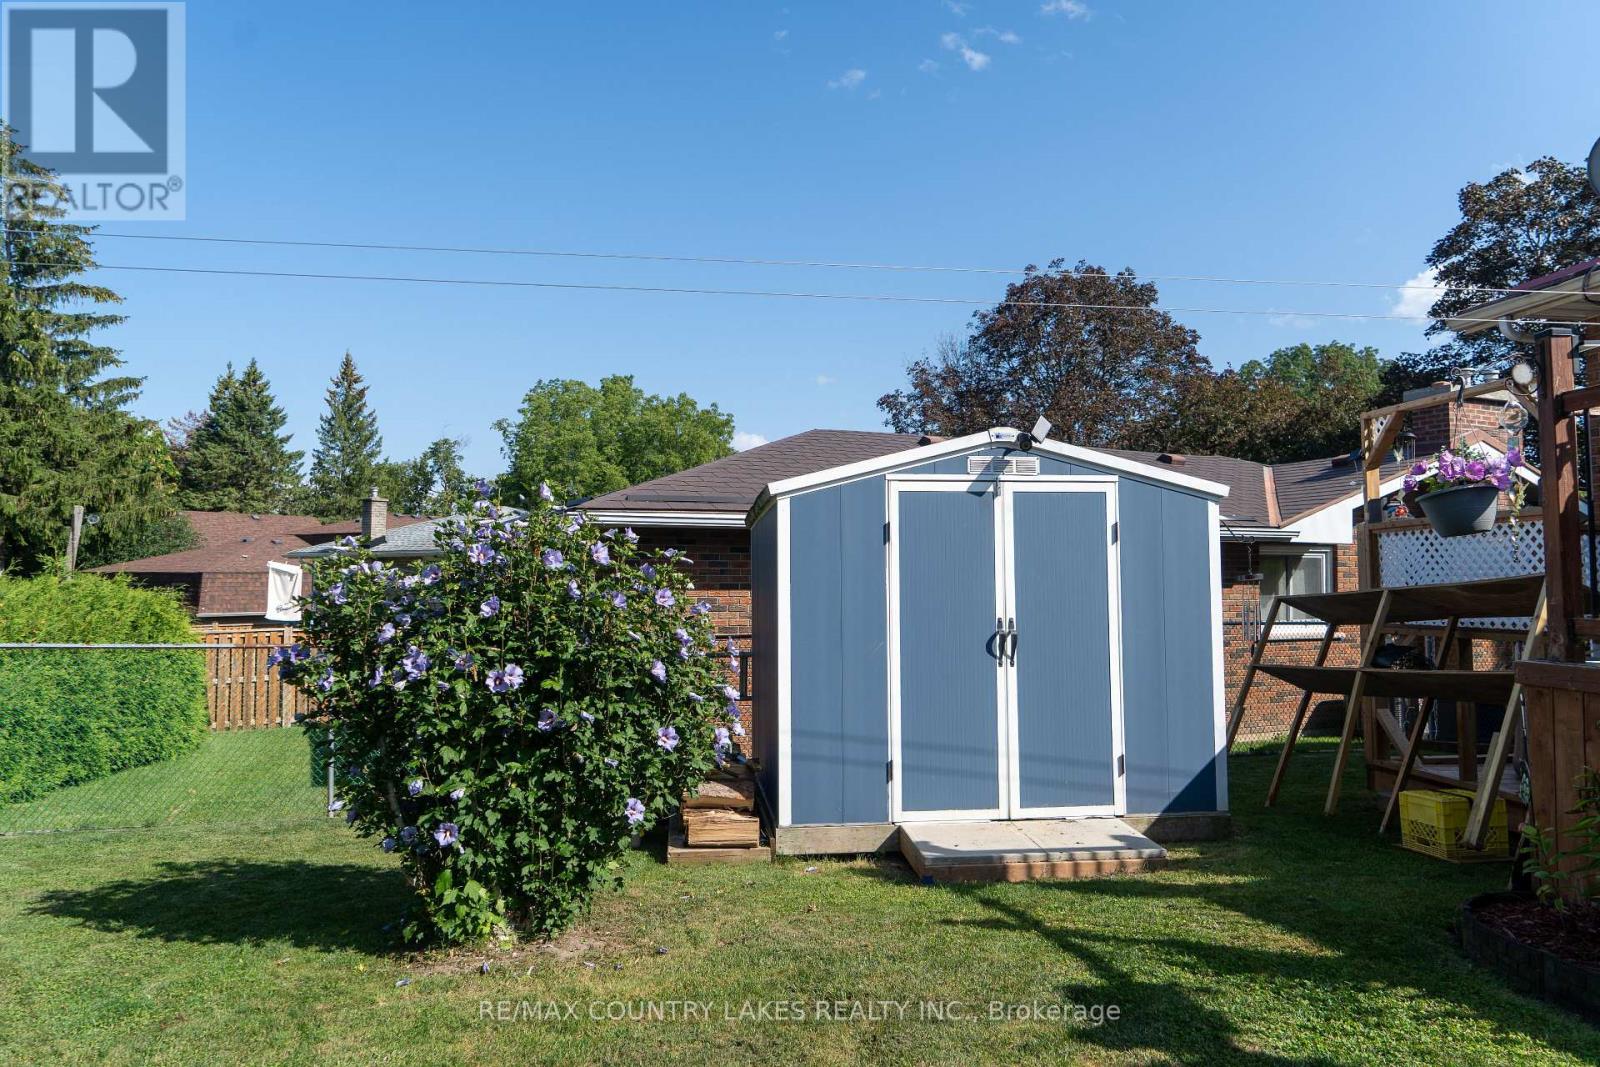
| 结构 | Deck, 棚 |
详 情
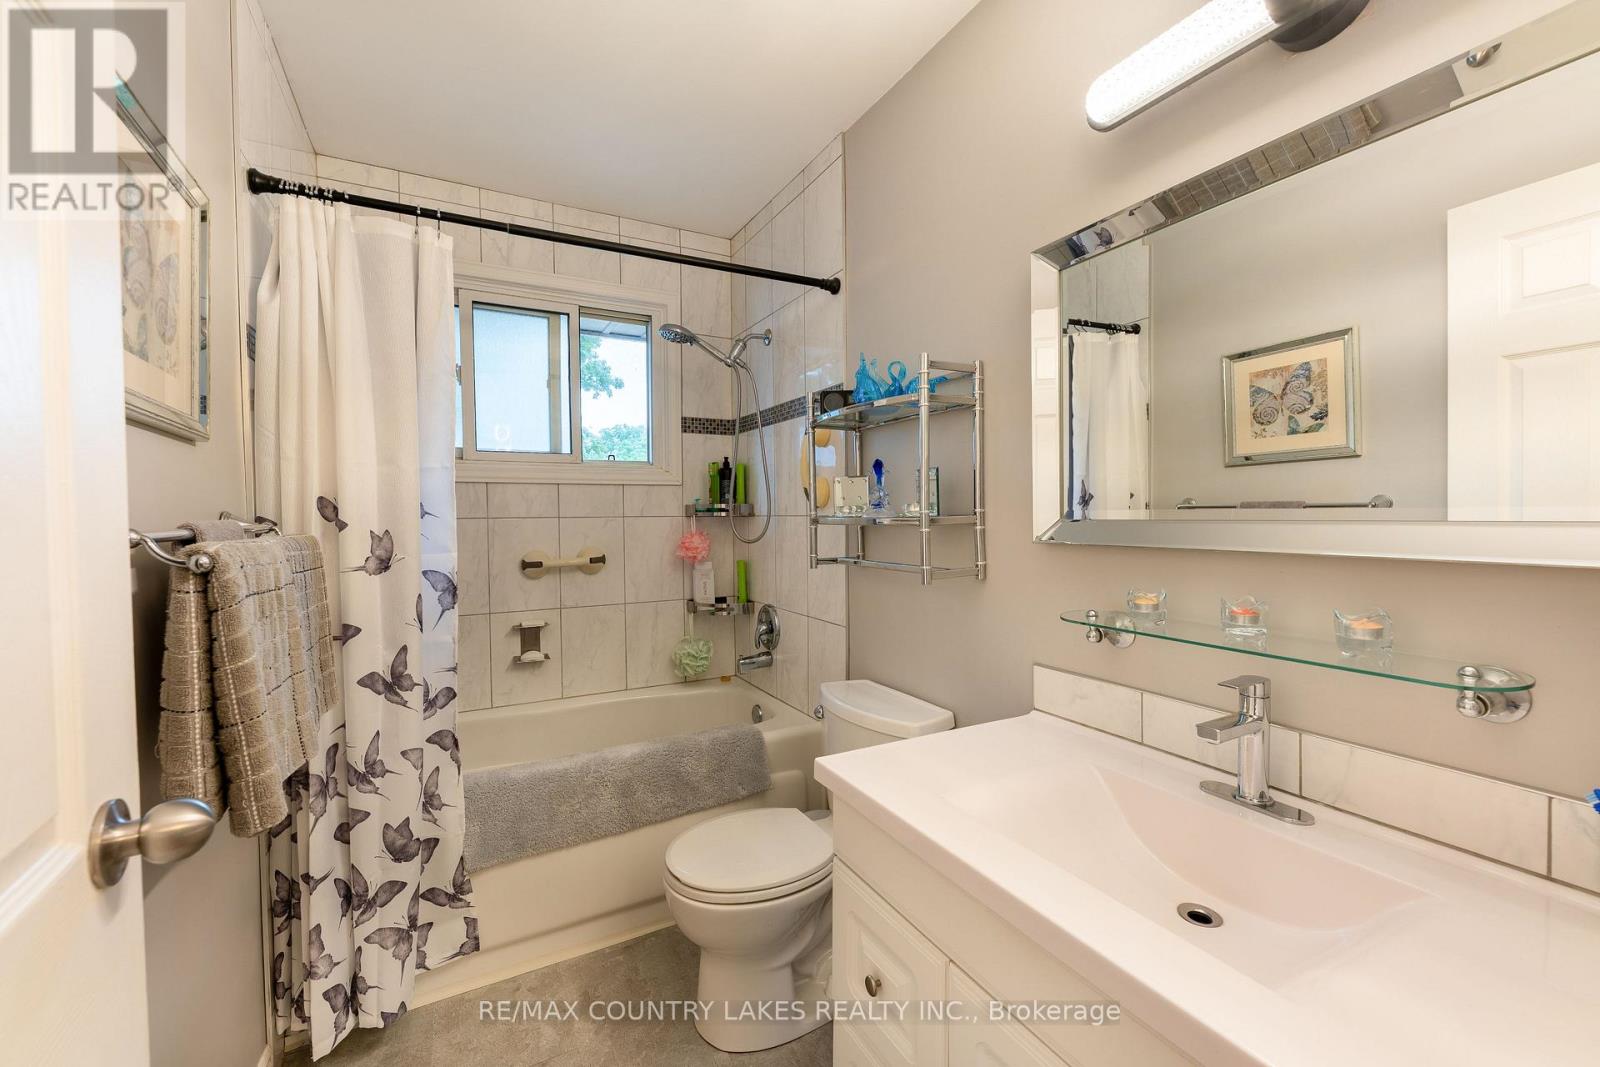
| 浴室 | 1 |
| 地上卧房 | 3 |
| 地下卧室 | 1 |
| 总卧房 | 4 |
| 家电类 | Blinds, 烘干机, 炉子, 洗衣机, Water Softener, 冰箱 |
| 建筑风格 | Raised Bungalow |
| 地下室进展 | 部分完成 |
| 地下室类型 | N/a (partially Finished) |
| 施工种类 | 独立屋 |
| 空调 | 中央空调 |
| 外墙 | 铝壁板, 砖 |
| 地基类型 | 水泥 |
| 供暖方式 | 天然气 |
| 供暖类型 | 压力热风 |
| 储存空间 | 1 |
| 内部尺寸 | 700 - 1100 Sqft |
| 类型 | 独立屋 |
| 设备间 | 市政供水 |
车 位
| Garage |
土地
| 英亩数 | 无 |
| 土地便利设施 | 公园, 宗教场所, 公共交通 |
| 污水道 | Sanitary Sewer |
| 土地深度 | 100 Ft |
| 土地宽度 | 65 Ft |
| 不规则大小 | 65 X 100 Ft ; 100.02 Ft X 65.01 Ft X 101.99 Ft X 45.04 |
房 间
| 楼 层 | 类 型 | 长 度 | 宽 度 | 面 积 |
|---|---|---|---|---|
| Lower Level | 娱乐,游戏房 | 6.65 m | 4.97 m | 6.65 m x 4.97 m |
| Lower Level | Bedroom 4 | 2.75 m | 2.71 m | 2.75 m x 2.71 m |
| Lower Level | 设备间 | 3.3 m | 2.73 m | 3.3 m x 2.73 m |
| 一楼 | 厨房 | 4.2 m | 2.62 m | 4.2 m x 2.62 m |
| 一楼 | 餐厅 | 3.51 m | 3 m | 3.51 m x 3 m |
| 一楼 | 客厅 | 4.61 m | 3.52 m | 4.61 m x 3.52 m |
| 一楼 | 主卧 | 3.57 m | 3.13 m | 3.57 m x 3.13 m |
| 一楼 | 第二卧房 | 3.13 m | 2.83 m | 3.13 m x 2.83 m |
| 一楼 | 第三卧房 | 3.62 m | 2.7 m | 3.62 m x 2.7 m |
https://www.realtor.ca/real-estate/30238637/65-beaver-ridge-drive-brock-cannington-cannington

The trademarks REALTOR®, REALTORS®, and the REALTOR® logo are controlled by The Canadian Real Estate Association (CREA) and identify real estate professionals who are members of CREA. The trademarks MLS®, Multiple Listing Service® and the associated logos are owned by The Canadian Real Estate Association (CREA) and identify the quality of services provided by real estate professionals who are members of CREA. The trademark DDF® is owned by The Canadian Real Estate Association (CREA) and identifies CREA's Data Distribution Facility (DDF®)
Toronto Real Estate Board
RE/MAX Country Lakes Realty Inc.
September 05 2026 01:31:55
