
6497 3rd Line Essa, Ontario L9R 1V2


$699,000
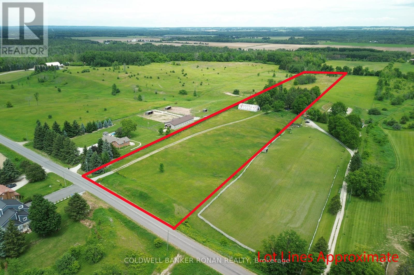
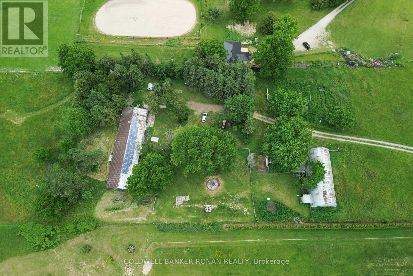
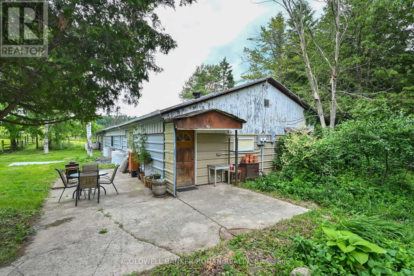
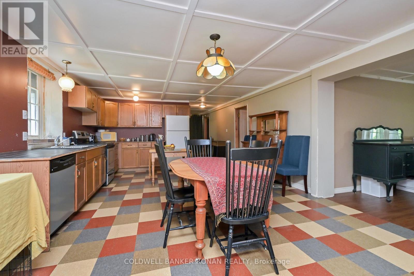
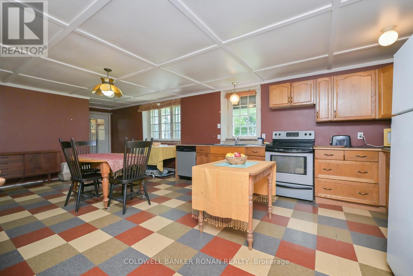
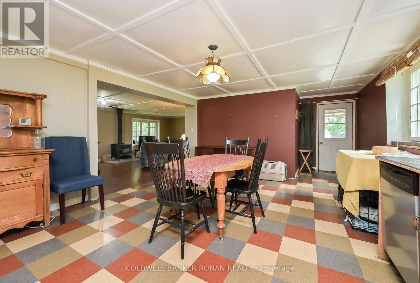
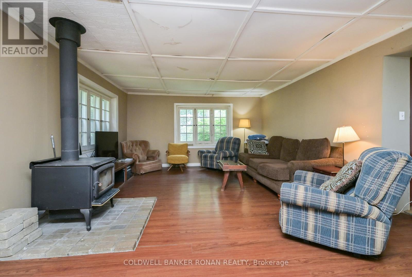
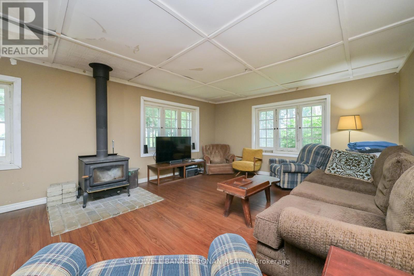
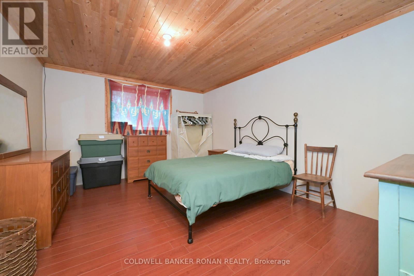
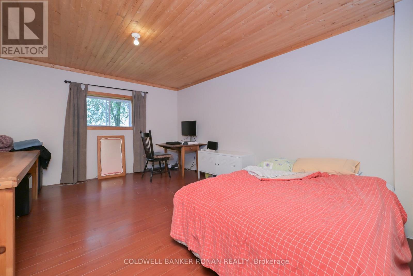
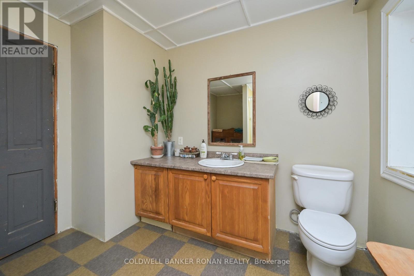
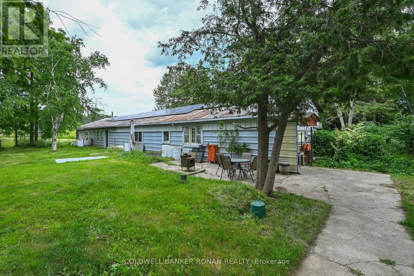
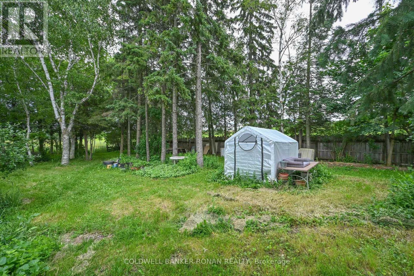
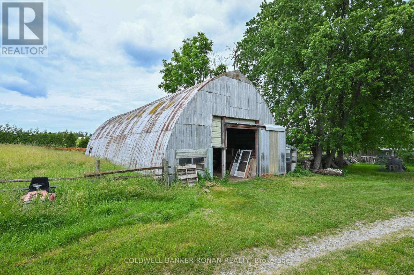
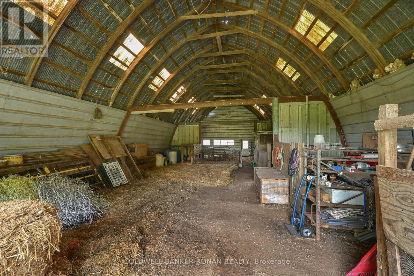
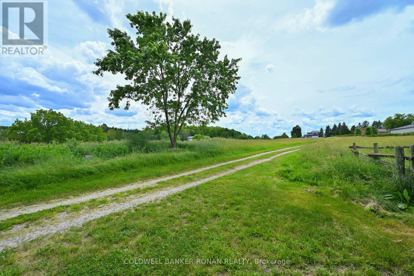
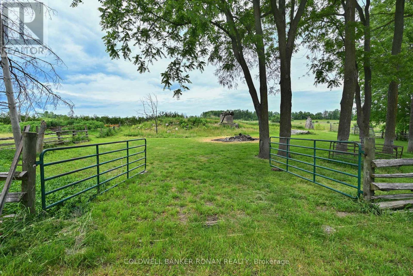
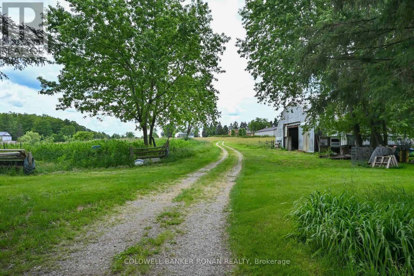
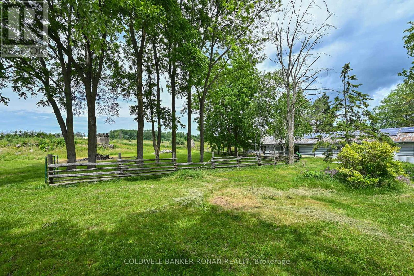
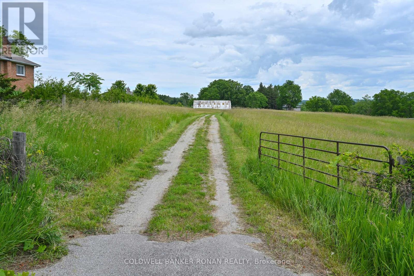
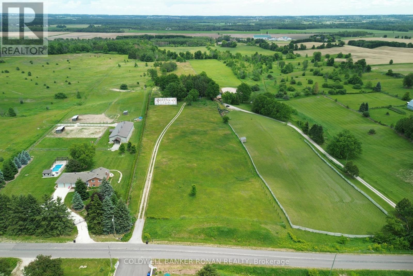
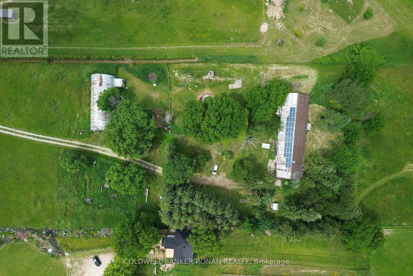
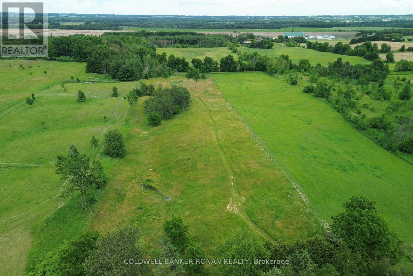
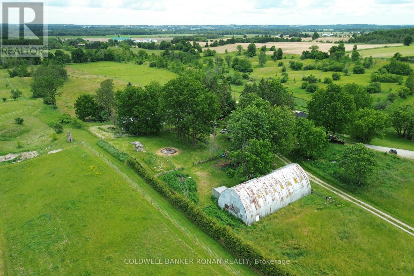
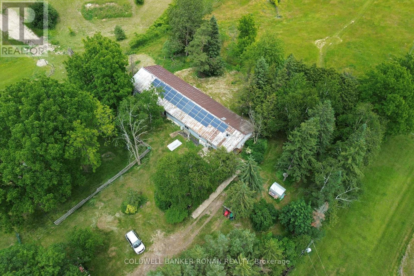
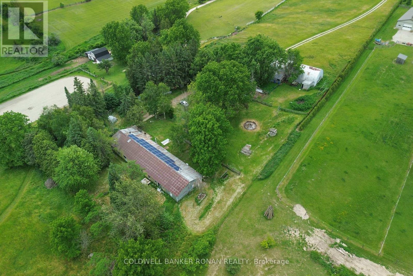
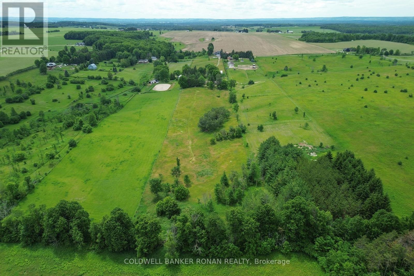
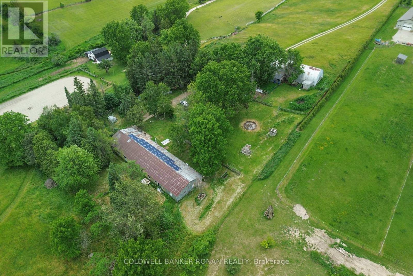
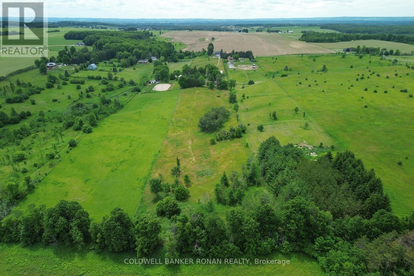
Escape to the peace and beauty of country living with this exceptional almost 10-acre property, tucked away at the end of a quiet dead-end road. Surrounded by rolling pastures and breathtaking countryside views, this tranquil setting offers the perfect opportunity to build the lifestyle you've always dreamed of. High and dry winding driveway brings you to a charming 30x70-foot barn/quonset hut equipped with gates and fencing. Steeped in rural charm, the property has lovingly supported sheep, goats, chickens and horses over the years, making it potentially ideal for hobby farmers, equestrian enthusiasts, or those simply seeking space to roam and reconnect with nature. The existing home offers a large footprint with one bathroom, an open-concept kitchen/living area, and 2 bedrooms with a wood burning stove. An existing well and septic system provide added value and convenience as you plan your future vision. Explore stunning trails, enjoy the serenity of open skies, and take in the picturesque landscape that stretches in all directions. While you'll feel a world away from the hustle and bustle, you're only a short drive to town amenities and Highway 400, offering an easy commute and excellent accessibility. Minutes to Alliston this is really the perfect A+ location and setting. Rare opportunities like this don't come along often. Whether you're dreaming of a custom country estate, hobby farm, or peaceful rural retreat, this remarkable property is ready to inspire your next chapter. (id:43681)
房源概要
| MLS® Number | N13491230 |
| 房源类型 | 民宅 |
| 社区名字 | Rural Essa |
| Farm Type | Hobby Farm |
| 特征 | Rolling, Partially Cleared, Dry, Solar Equipment |
| 总车位 | 20 |
| 结构 | Paddocks/corralls, Barn |
详 情
| 浴室 | 1 |
| 地上卧房 | 2 |
| 总卧房 | 2 |
| 公寓设施 | Fireplace(s) |
| 家电类 | 烘干机, 炉子, 洗衣机, 冰箱 |
| 建筑风格 | 平房 |
| 地下室类型 | 没有 |
| 施工种类 | 独立屋 |
| 空调 | 没有 |
| 外墙 | 铝壁板, Steel |
| 壁炉 | 有 |
| 地基类型 | Unknown |
| 供暖方式 | 木头 |
| 供暖类型 | Other |
| 储存空间 | 1 |
| 内部尺寸 | 700 - 1100 Sqft |
| 类型 | 独立屋 |
| 设备间 | Dug Well |
车 位
| 没有车库 |
土地
| 英亩数 | 无 |
| 围栏类型 | Fenced Yard |
| 污水道 | Septic System |
| 土地深度 | 218 Ft |
| 土地宽度 | 1984 Ft |
| 不规则大小 | 1984 X 218 Ft |
| 规划描述 | A2 |
房 间
| 楼 层 | 类 型 | 长 度 | 宽 度 | 面 积 |
|---|---|---|---|---|
| 一楼 | 厨房 | 4.57 m | 7.16 m | 4.57 m x 7.16 m |
| 一楼 | 客厅 | 4.41 m | 7.16 m | 4.41 m x 7.16 m |
| 一楼 | 主卧 | 4.29 m | 3.47 m | 4.29 m x 3.47 m |
| 一楼 | 第二卧房 | 4.29 m | 3.62 m | 4.29 m x 3.62 m |
| 一楼 | 洗衣房 | 3.53 m | 2.83 m | 3.53 m x 2.83 m |
设备间
| 配电箱 | 已安装 |
https://www.realtor.ca/real-estate/29955179/6497-3rd-line-essa-rural-essa

The trademarks REALTOR®, REALTORS®, and the REALTOR® logo are controlled by The Canadian Real Estate Association (CREA) and identify real estate professionals who are members of CREA. The trademarks MLS®, Multiple Listing Service® and the associated logos are owned by The Canadian Real Estate Association (CREA) and identify the quality of services provided by real estate professionals who are members of CREA. The trademark DDF® is owned by The Canadian Real Estate Association (CREA) and identifies CREA's Data Distribution Facility (DDF®)
Toronto Real Estate Board
Coldwell Banker Ronan Realty
June 29 2026 03:43:46
