
649 Geneva Park Drive Burlington, Ontario L7N 3C2


$1,249,900
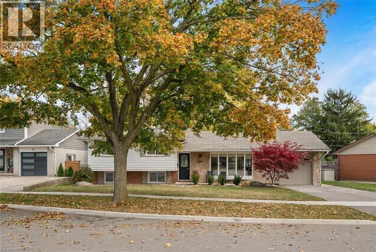
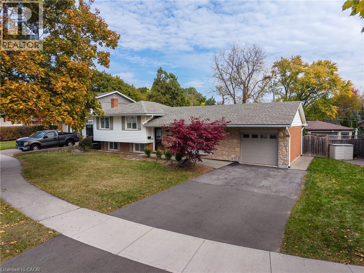
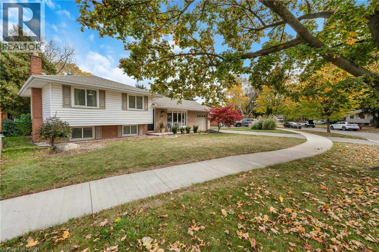
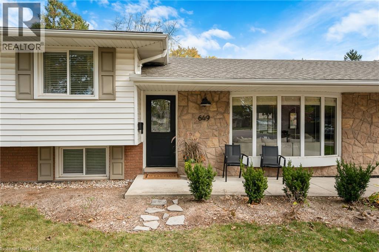
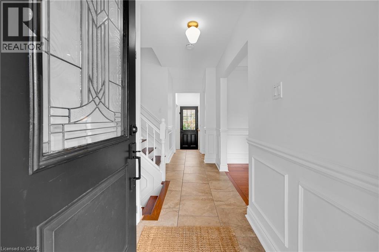
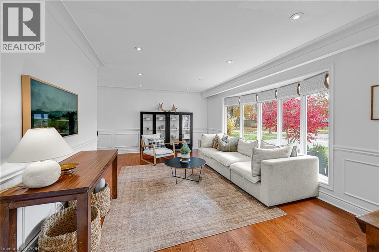
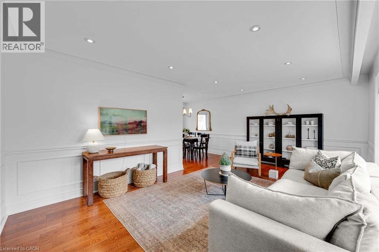
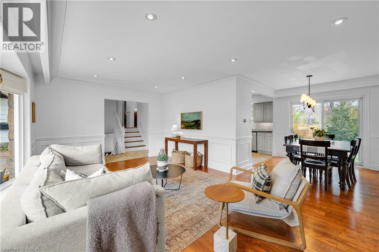
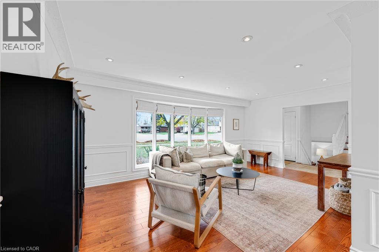
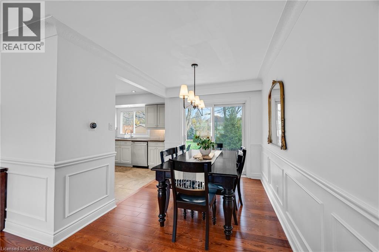
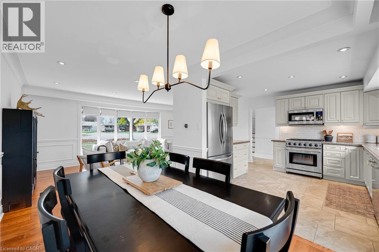
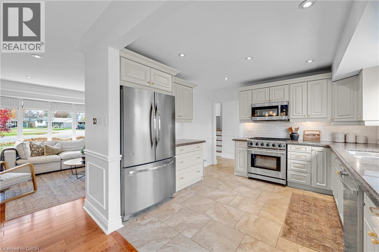
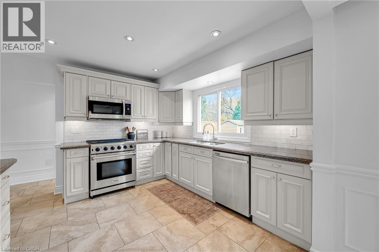
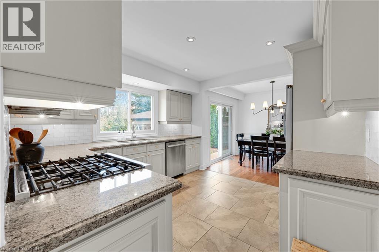
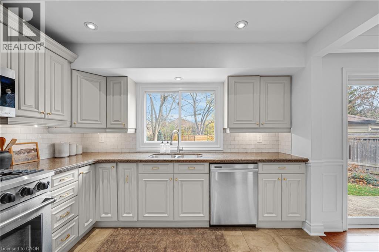
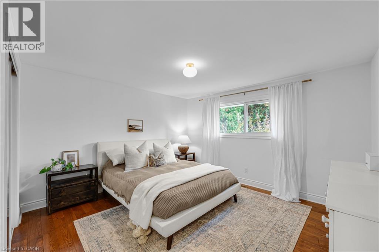
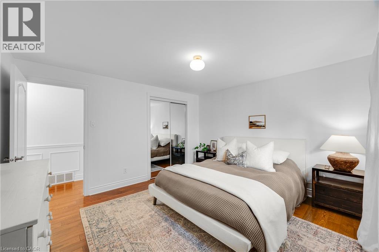
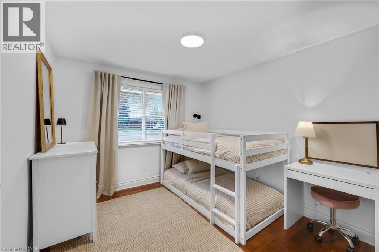
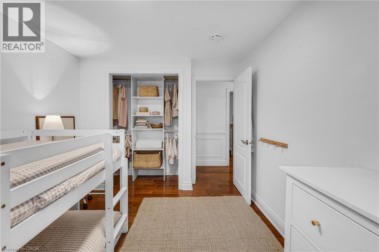
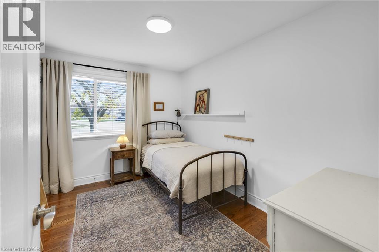
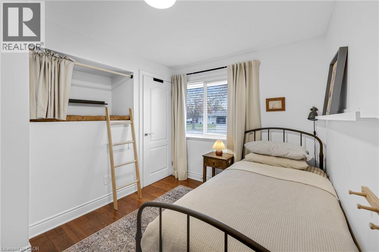
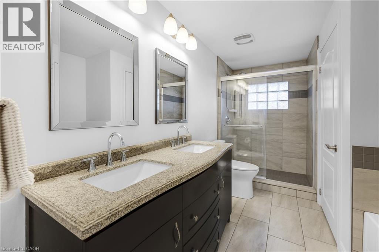
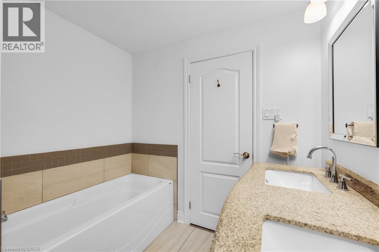
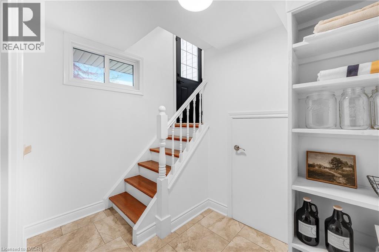
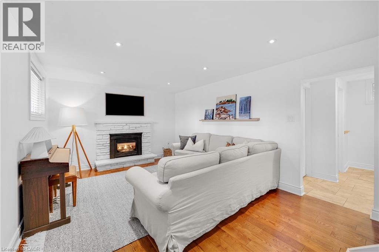
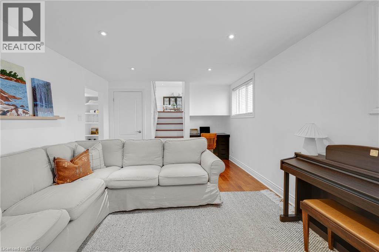
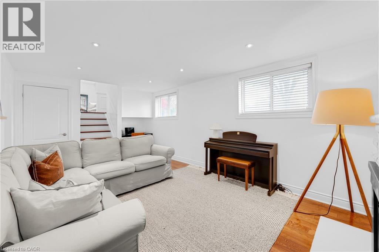
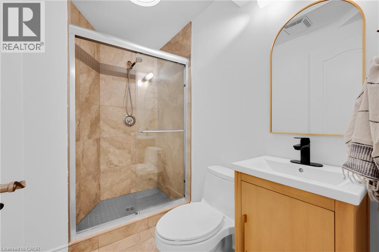
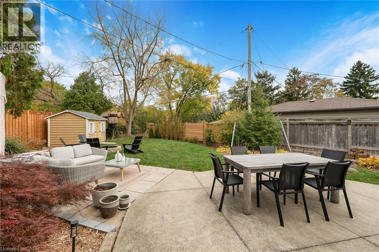
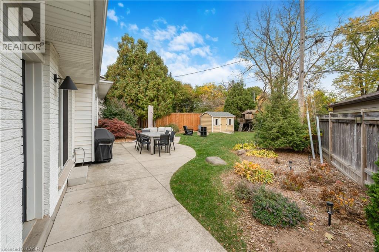
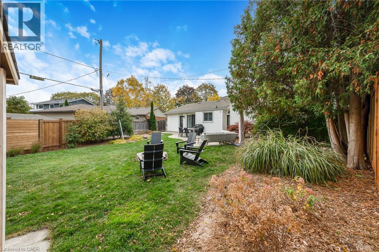
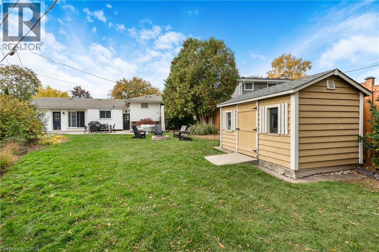
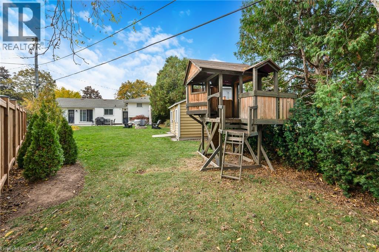
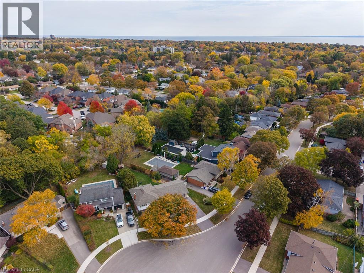
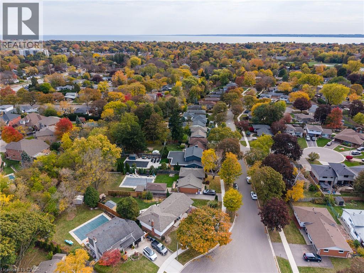
Welcome to 649 Geneva Park Drive, where quiet crescent living, a beautifully landscaped backyard and a location that makes everyday life easy all come together in Burlington’s sought-after south neighbourhood. This 3-bedroom, 2-bathroom sidesplit offers comfortable, inviting living spaces inside and an outdoor setting you’ll want to enjoy from the moment you move in. The backyard is a standout, at ~0.2 acres, backing onto Tuck Creek and thoughtfully designed with professional landscaping, new wood fencing on both sides and plenty of space to entertain, unwind or simply enjoy being home. From summer dinners on the patio to morning coffee in the lounge area and evenings gathered around the fire pit, this is a backyard made for making memories. Inside, natural light pours through the oversized front window into a welcoming living room featuring hardwood floors and pot lights. The adjoining dining room brings a touch of character with wainscotting and crown moulding, while the refreshed kitchen offers updated cabinetry, new hardware, a stylish backsplash and a Thor gas range that’s sure to impress anyone who loves to cook. Upstairs, you’ll find three comfortable bedrooms and a 5-piece bathroom. The lower-level family room adds another inviting space to relax or entertain, complete with a cozy gas fireplace, perfect for movie nights, watching the game or spending time with family. An updated full bathroom and dedicated laundry room complete the lower level. An attached garage and parking for four additional vehicles add everyday convenience, while the location puts you close to everything that makes Burlington such a great place to call home. Schools, parks, shopping, groceries, Appleby GO and easy QEW access are all within reach. A beautifully maintained home, an incredible backyard and a neighbourhood you’ll love coming home to. Welcome to your next chapter at 649 Geneva Park Drive. (id:43681)
房源概要
| MLS® Number | 40879216 |
| 房源类型 | 民宅 |
| 设备类型 | 热水器 |
| 特征 | Ravine, 铺设车道, 自动车库门 |
| 总车位 | 5 |
| 租赁设备类型 | 热水器 |
详 情
| 浴室 | 2 |
| 地上卧房 | 3 |
| 总卧房 | 3 |
| 家电类 | Central Vacuum, 洗碗机, 烘干机, 冰箱, 洗衣机, Range - Gas, 嵌入式微波炉, 窗帘, Garage Door Opener |
| 建筑风格 | Other |
| 地下室进展 | 已装修 |
| 地下室类型 | Crawl Space (finished) |
| 施工日期 | 1966 |
| 施工种类 | 独立屋 |
| Construction Style Split Level | Sidesplit |
| 空调 | 中央空调 |
| 外墙 | 砖, 乙烯基壁板 |
| 壁炉 | 有 |
| Fireplace Total | 1 |
| 地基类型 | 水泥 |
| 供暖方式 | 天然气 |
| 供暖类型 | 压力热风 |
| 储存空间 | 2 |
| 内部尺寸 | 1720 Sqft |
| 类型 | 独立屋 |
| 设备间 | 市政供水 |
车 位
| 附加车库 |
土地
| 英亩数 | 无 |
| 污水道 | 城市污水处理系统 |
| 土地深度 | 165 Ft |
| 土地宽度 | 97 Ft |
| 规划描述 | R3.4 |
房 间
| 楼 层 | 类 型 | 长 度 | 宽 度 | 面 积 |
|---|---|---|---|---|
| 二楼 | 5pc Bathroom | Measurements not available | ||
| 二楼 | 卧室 | 11'2'' x 8'4'' | ||
| 二楼 | 卧室 | 11'2'' x 9'6'' | ||
| 二楼 | 主卧 | 12'10'' x 12'0'' | ||
| 地下室 | 洗衣房 | 12'3'' x 9'6'' | ||
| 地下室 | 三件套卫生间 | Measurements not available | ||
| 地下室 | 家庭房 | 20'1'' x 11'7'' | ||
| 一楼 | 厨房 | 11'0'' x 11'3'' | ||
| 一楼 | 餐厅 | 8'3'' x 9'9'' | ||
| 一楼 | 客厅 | 18'10'' x 11'11'' |
https://www.realtor.ca/real-estate/30526631/649-geneva-park-drive-burlington

The trademarks REALTOR®, REALTORS®, and the REALTOR® logo are controlled by The Canadian Real Estate Association (CREA) and identify real estate professionals who are members of CREA. The trademarks MLS®, Multiple Listing Service® and the associated logos are owned by The Canadian Real Estate Association (CREA) and identify the quality of services provided by real estate professionals who are members of CREA. The trademark DDF® is owned by The Canadian Real Estate Association (CREA) and identifies CREA's Data Distribution Facility (DDF®)
REALTORS® Association of Hamilton-Burlington
RE/MAX Escarpment Realty Inc., RE/MAX Escarpment Realty Inc., Brokerage
November 18 2026 10:00:19
