
6477 Malibu Drive Niagara Falls (West Wood), Ontario L2H 2W4


$519,000
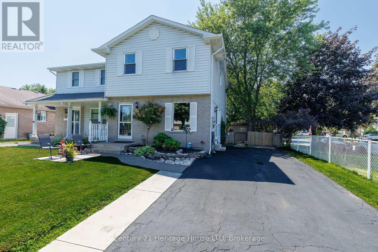
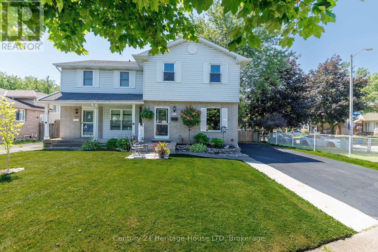
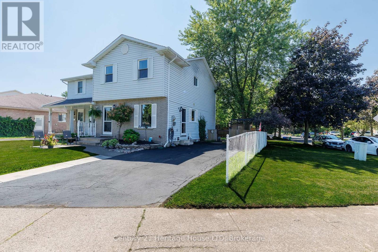
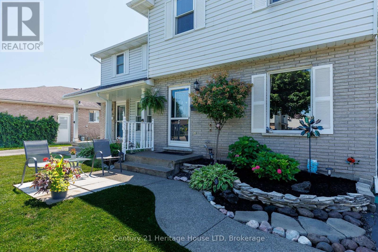
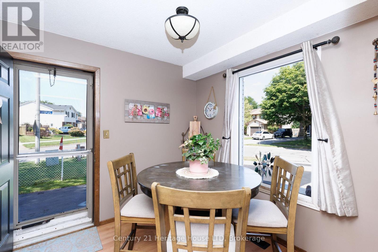
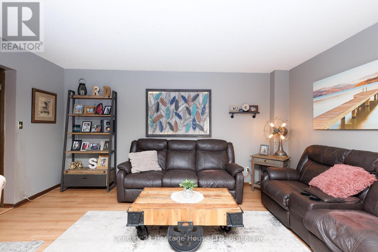
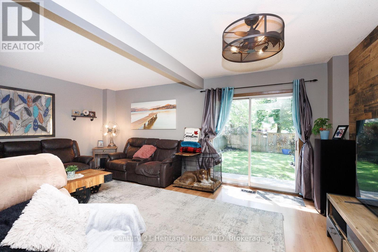
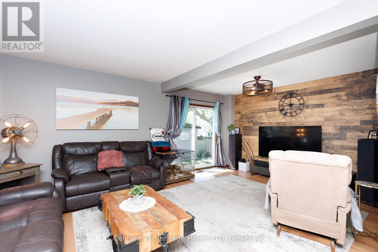
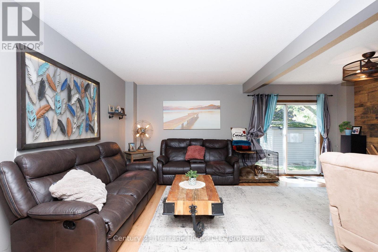
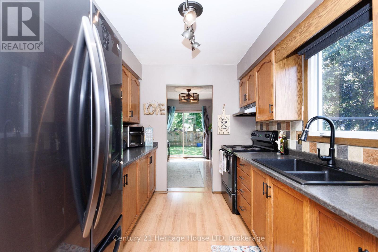
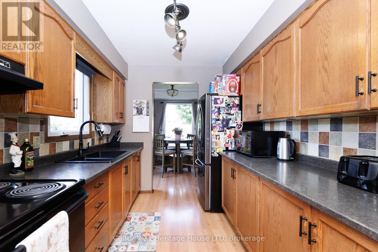
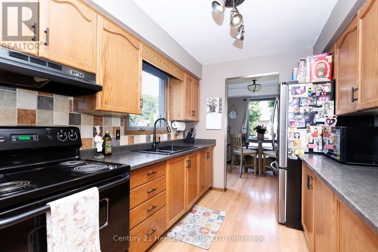
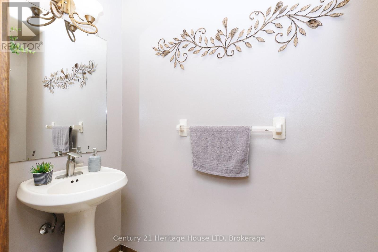
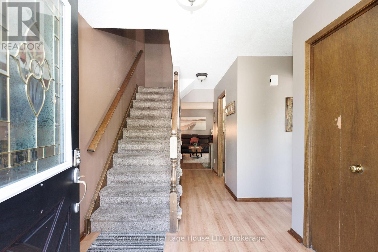
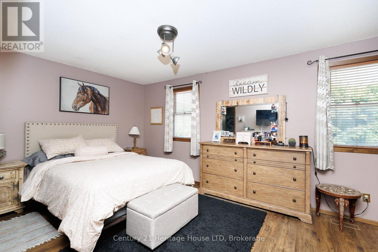
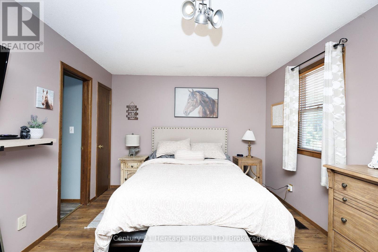
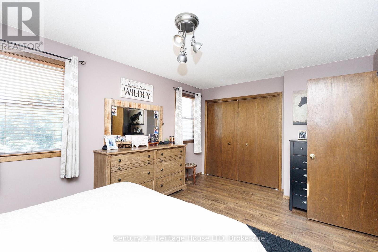
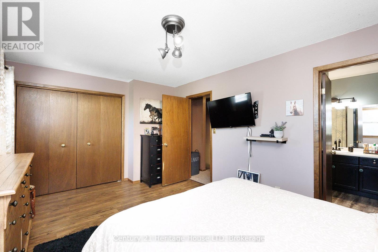
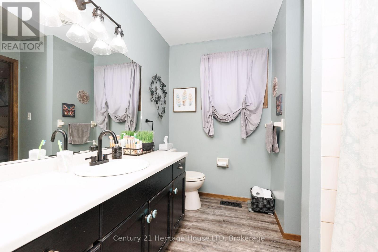
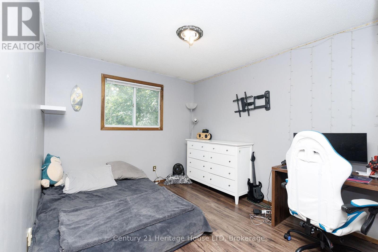
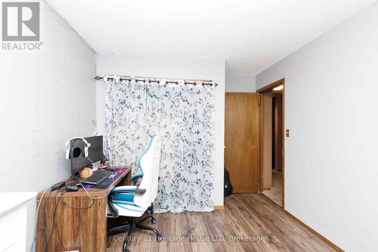
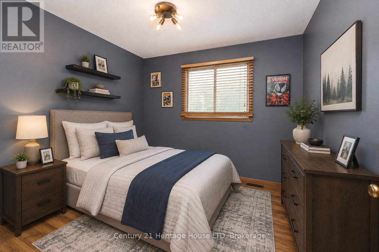
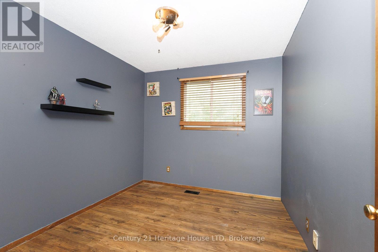
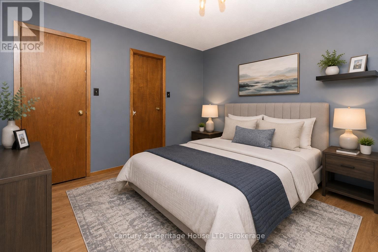
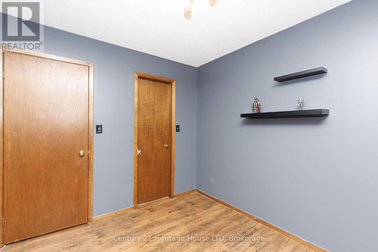
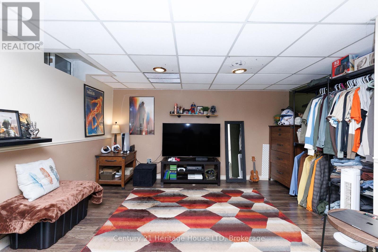
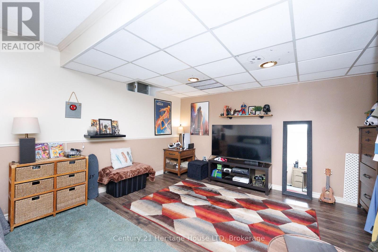
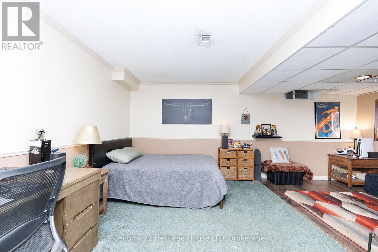
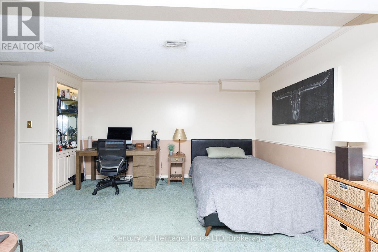
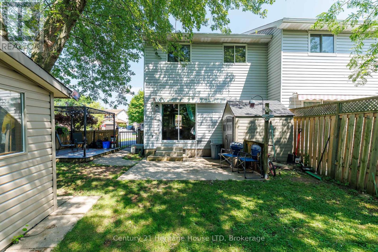
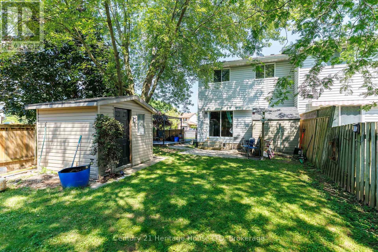
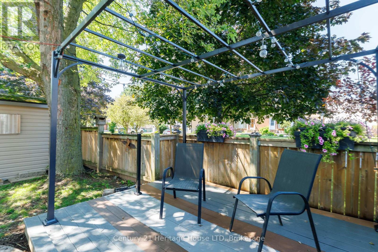
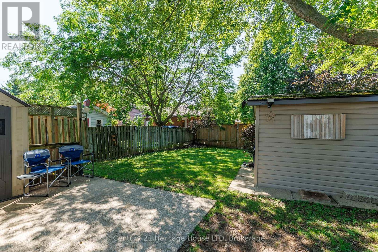
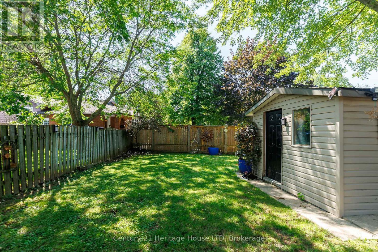
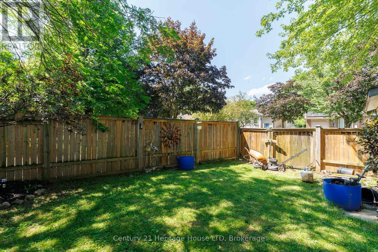
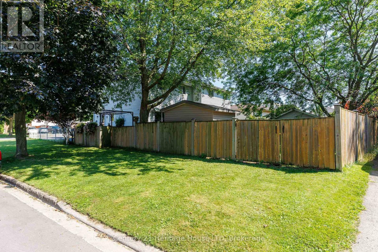
Welcome to 6477 Malibu Drive, Niagara Falls! Nestled in a desirable family-friendly neighbourhood, this 2-storey semi-detached home offers approximately 1,100 sq. ft. of above-grade living space, plus a fully finished basement for added versatility. The main floor features a functional layout with a convenient 2-piece powder room, a galley-style kitchen with ample cabinetry and workspace, a bright dining area with a patio door leading to the side yard and driveway, and a spacious living room with a sliding patio doors opening onto the patio overlooking the backyard, creating a seamless indoor-outdoor living experience. Upstairs, you'll find three generously sized bedrooms, including a spacious primary bedroom with ensuite privilege to the 4-piece bathroom. The fully finished basement provides valuable additional living space, making it ideal for a recreation room, home office, home gym, or potential fourth bedroom. Rough-in for bathroom. Step outside to enjoy the private, fully fenced backyard, complete with a composite deck with pergola, patio, and two storage sheds, offering plenty of space for entertaining, relaxing, gardening, or family activities. A rear gate provides convenient access to the yard, and the curb has already been cut, offering the potential to add a second driveway (subject to any required municipal approvals). Conveniently located close to schools, parks, shopping, restaurants, public transit, and major commuter routes, this home presents an excellent opportunity for first-time buyers, growing families, or investors looking to get into the Niagara Falls market. Don't miss your chance to make 6477 Malibu Drive your next home! (id:43681)
房源概要
| MLS® Number | X13648620 |
| 房源类型 | 民宅 |
| 社区名字 | 218 - West Wood |
| 设备类型 | 热水器 |
| 总车位 | 4 |
| 租赁设备类型 | 热水器 |
详 情
| 浴室 | 2 |
| 地上卧房 | 3 |
| 总卧房 | 3 |
| 家电类 | Water Meter, 烘干机, 炉子, 洗衣机, 冰箱 |
| 地下室进展 | 已装修 |
| 地下室类型 | 全完工 |
| 施工种类 | Semi-detached |
| 空调 | 中央空调 |
| 外墙 | 砖 Facing, 乙烯基壁板 |
| 地基类型 | 混凝土浇筑 |
| 客人卫生间(不包含洗浴) | 1 |
| 供暖方式 | 天然气 |
| 供暖类型 | 压力热风 |
| 储存空间 | 2 |
| 内部尺寸 | 700 - 1100 Sqft |
| 类型 | 独立屋 |
| 设备间 | 市政供水 |
车 位
| 没有车库 |
土地
| 英亩数 | 无 |
| 污水道 | Sanitary Sewer |
| 土地深度 | 110 Ft ,9 In |
| 土地宽度 | 69 Ft |
| 不规则大小 | 69 X 110.8 Ft |
| 规划描述 | R2 |
房 间
| 楼 层 | 类 型 | 长 度 | 宽 度 | 面 积 |
|---|---|---|---|---|
| Lower Level | 卧室 | 3.2 m | 2.3 m | 3.2 m x 2.3 m |
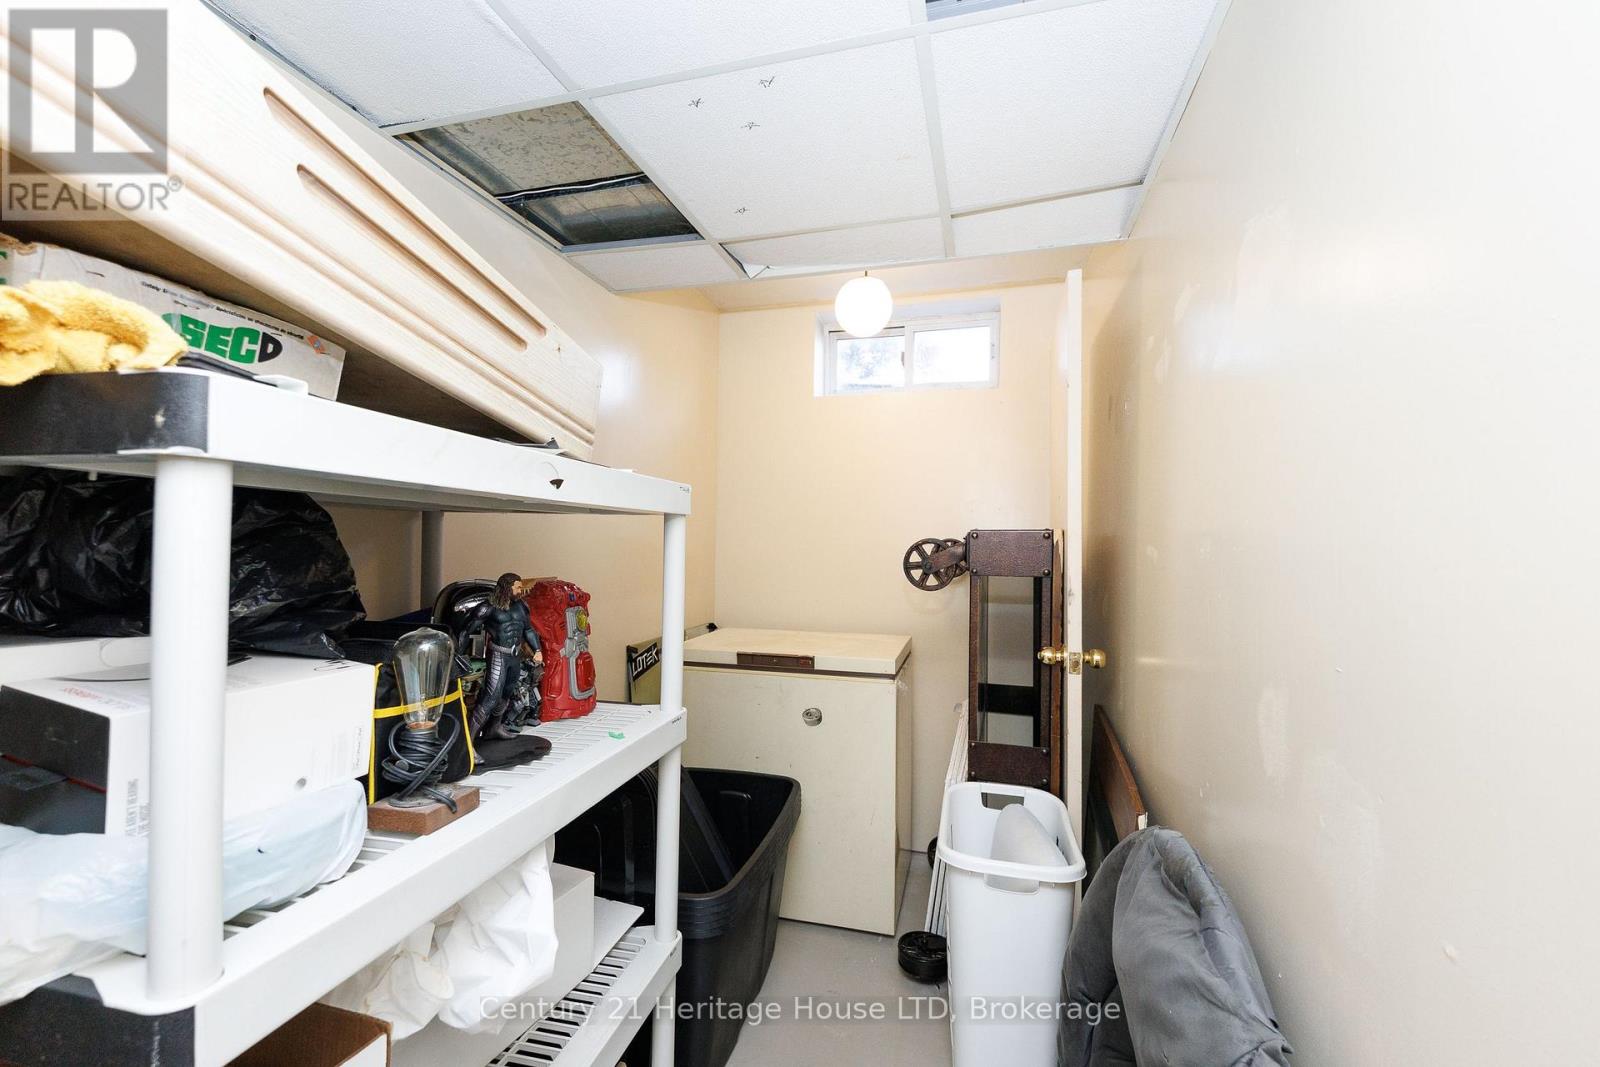
| Lower Level | 其它 | 2.6 m | 1.51 m | 2.6 m x 1.51 m |
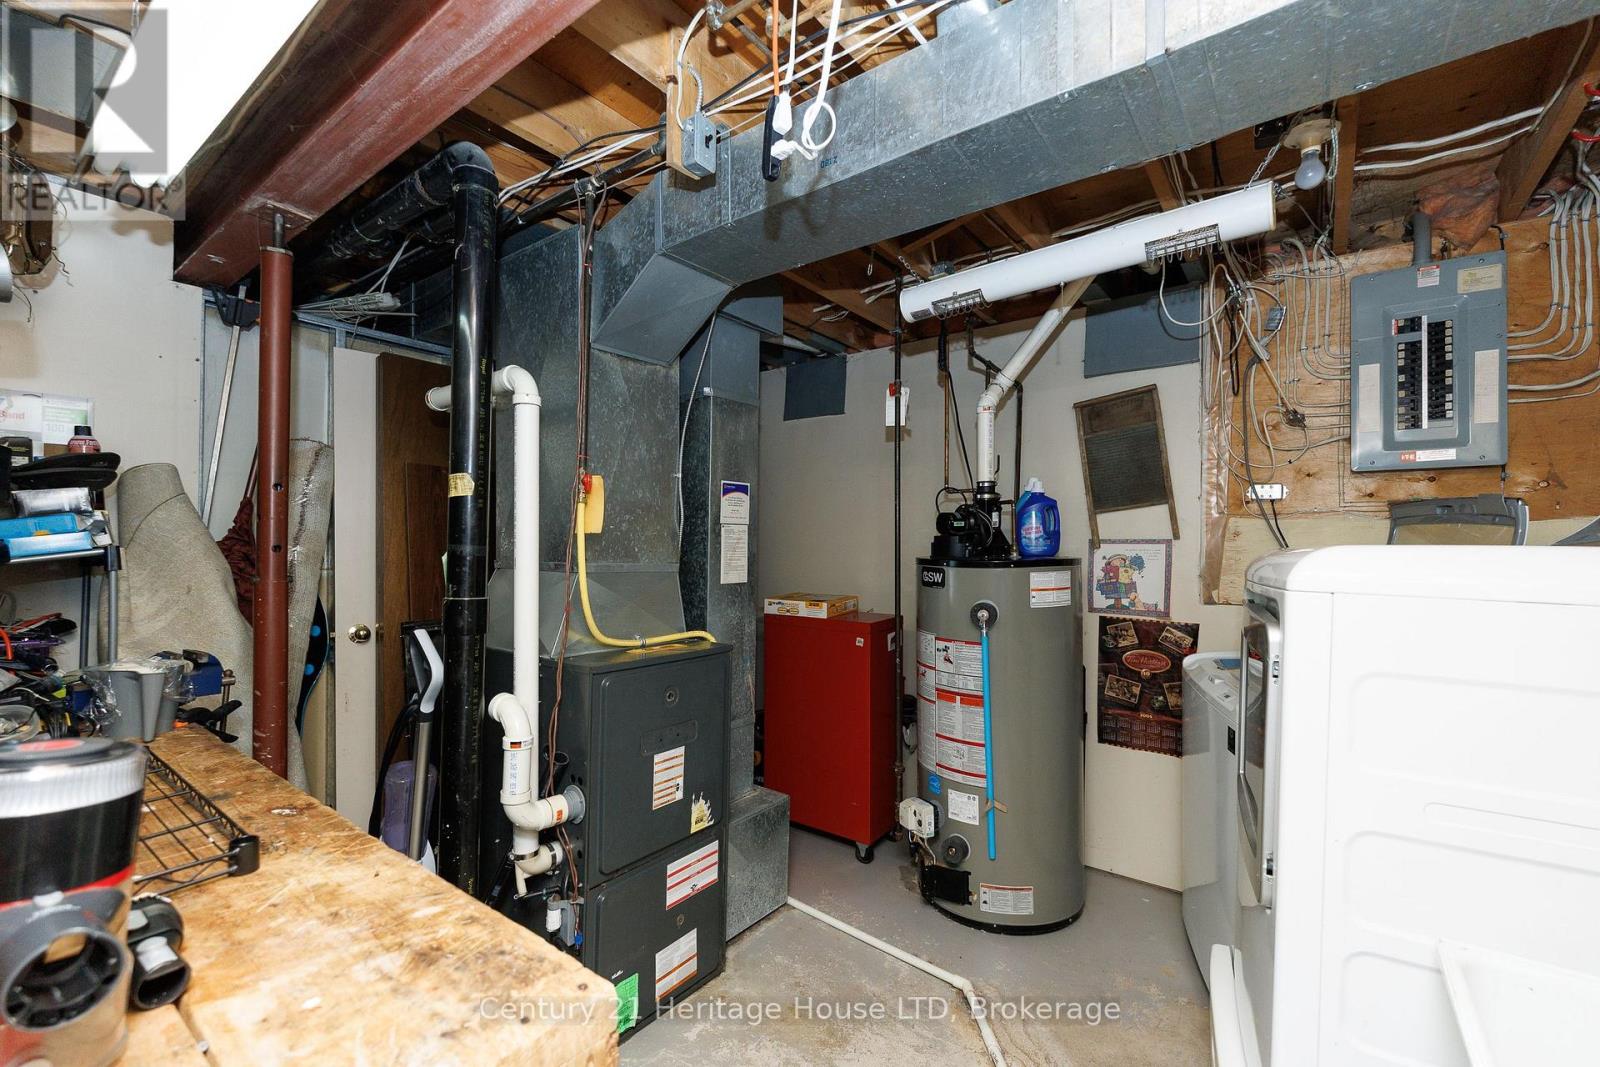
| Lower Level | Furnace | 3.6 m | 3 m | 3.6 m x 3 m |
| 一楼 | 餐厅 | 2.51 m | 2.6 m | 2.51 m x 2.6 m |
| 一楼 | 门厅 | 2.3 m | 1.59 m | 2.3 m x 1.59 m |
| 一楼 | 浴室 | 2.1 m | 0.9 m | 2.1 m x 0.9 m |
| 一楼 | 客厅 | 5.74 m | 4.68 m | 5.74 m x 4.68 m |
| 一楼 | 厨房 | 2.5 m | 3 m | 2.5 m x 3 m |
| Upper Level | 卧室 | 5 m | 3.3 m | 5 m x 3.3 m |
| Upper Level | 第二卧房 | 3.5 m | 2.9 m | 3.5 m x 2.9 m |
| Upper Level | 第三卧房 | 2.9 m | 2.7 m | 2.9 m x 2.7 m |
| Upper Level | 浴室 | 1.57 m | 0.63 m | 1.57 m x 0.63 m |
https://www.realtor.ca/real-estate/30126557/6477-malibu-drive-niagara-falls-west-wood-218-west-wood

The trademarks REALTOR®, REALTORS®, and the REALTOR® logo are controlled by The Canadian Real Estate Association (CREA) and identify real estate professionals who are members of CREA. The trademarks MLS®, Multiple Listing Service® and the associated logos are owned by The Canadian Real Estate Association (CREA) and identify the quality of services provided by real estate professionals who are members of CREA. The trademark DDF® is owned by The Canadian Real Estate Association (CREA) and identifies CREA's Data Distribution Facility (DDF®)
Niagara Association of REALTORS®
Century 21 Heritage House Ltd
October 19 2026 04:24:31
