
647 Brant-Waterloo Road Ayr, Ontario N0B 1E0


$1,150,000
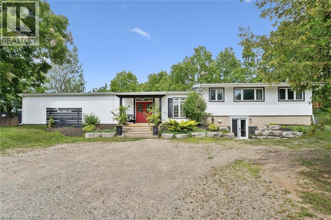
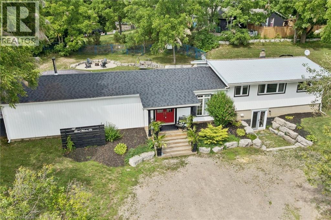
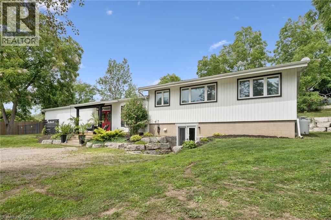
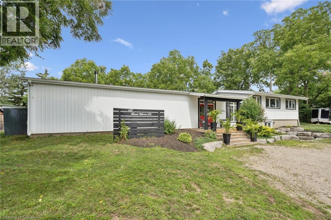
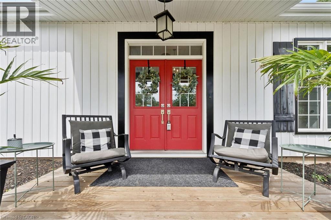
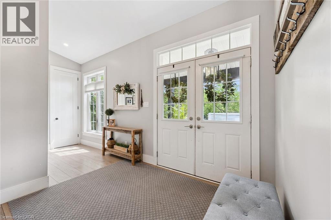
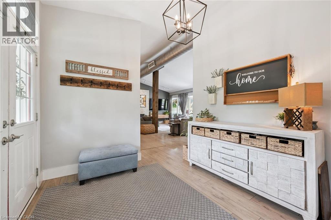
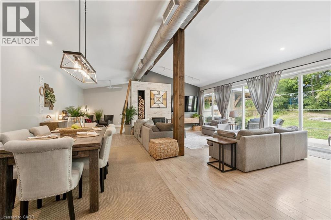
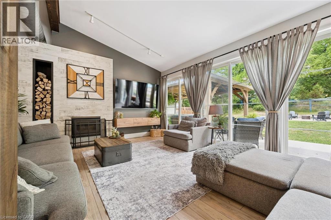
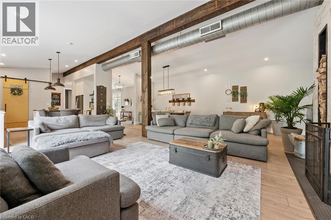
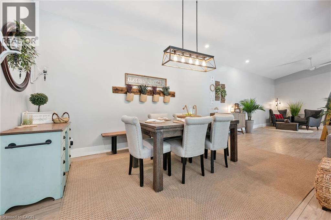
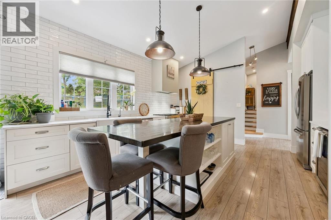
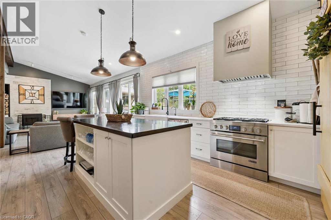
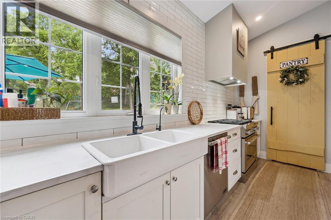
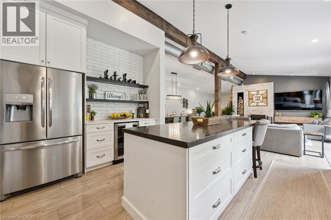
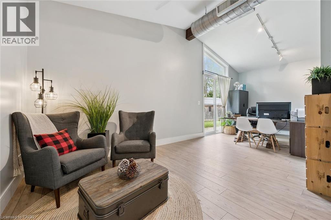
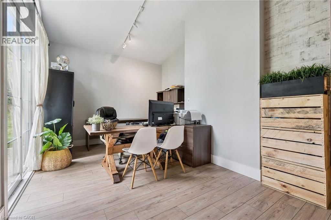
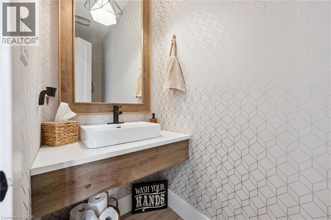
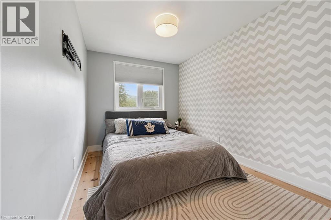
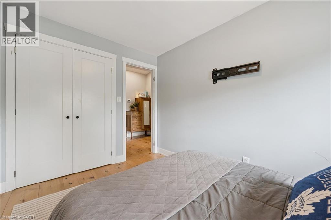
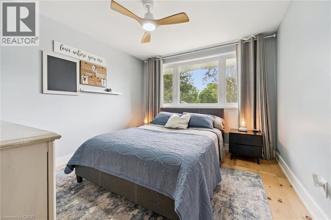
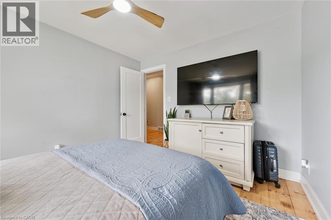
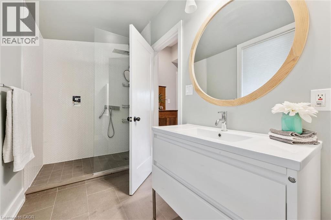
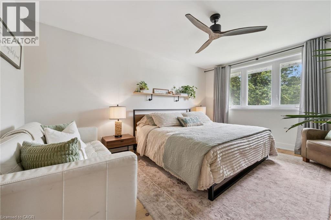
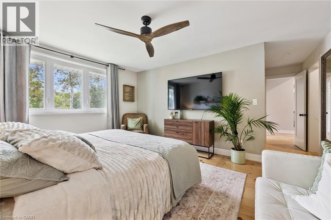
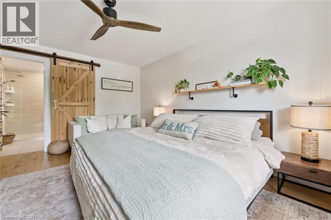
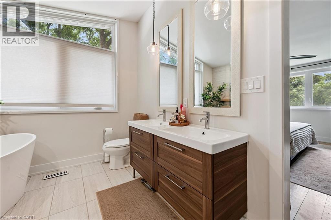
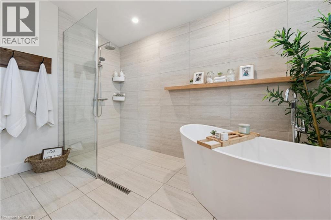
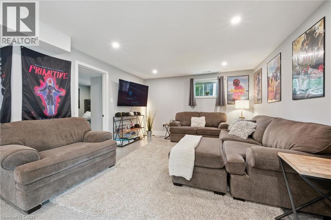
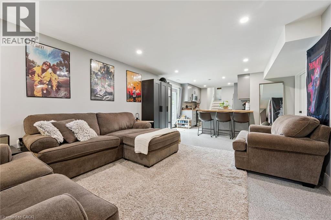
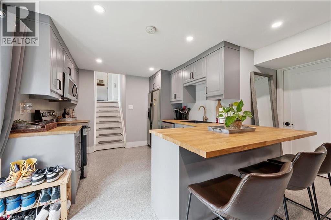
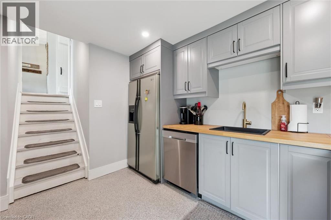
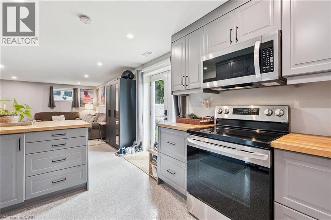
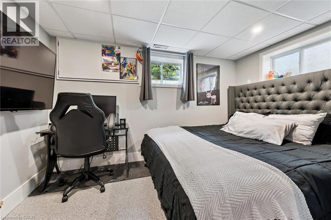
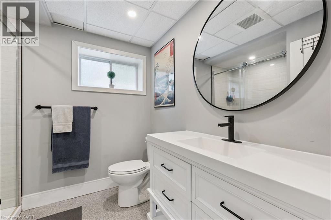
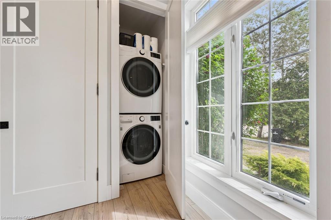
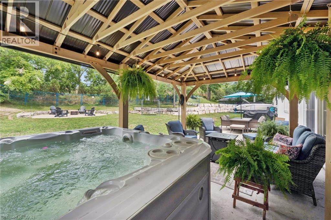
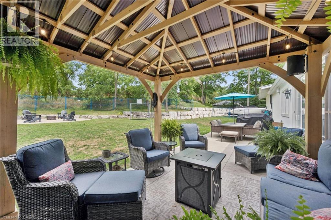
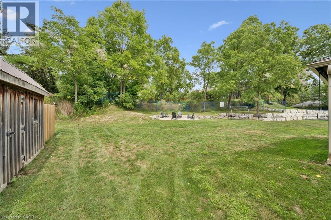
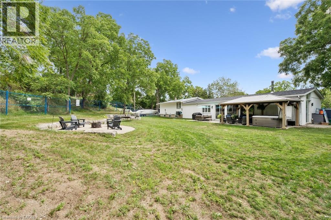
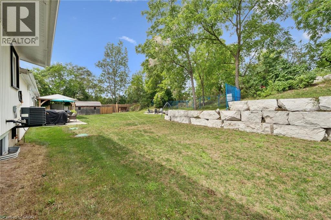
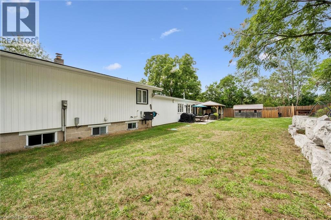
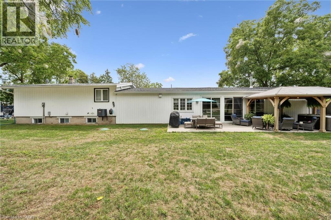
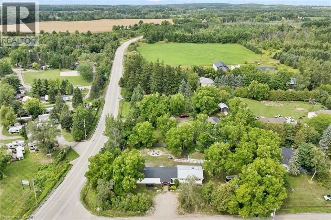
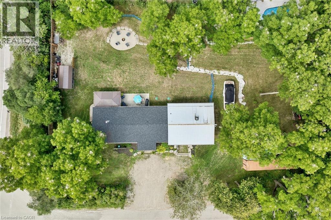
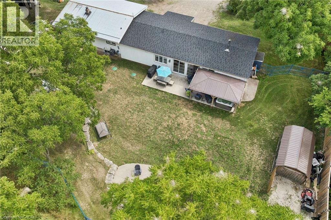
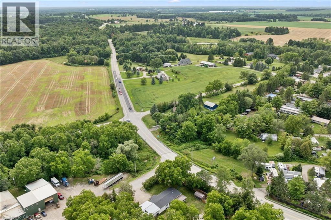
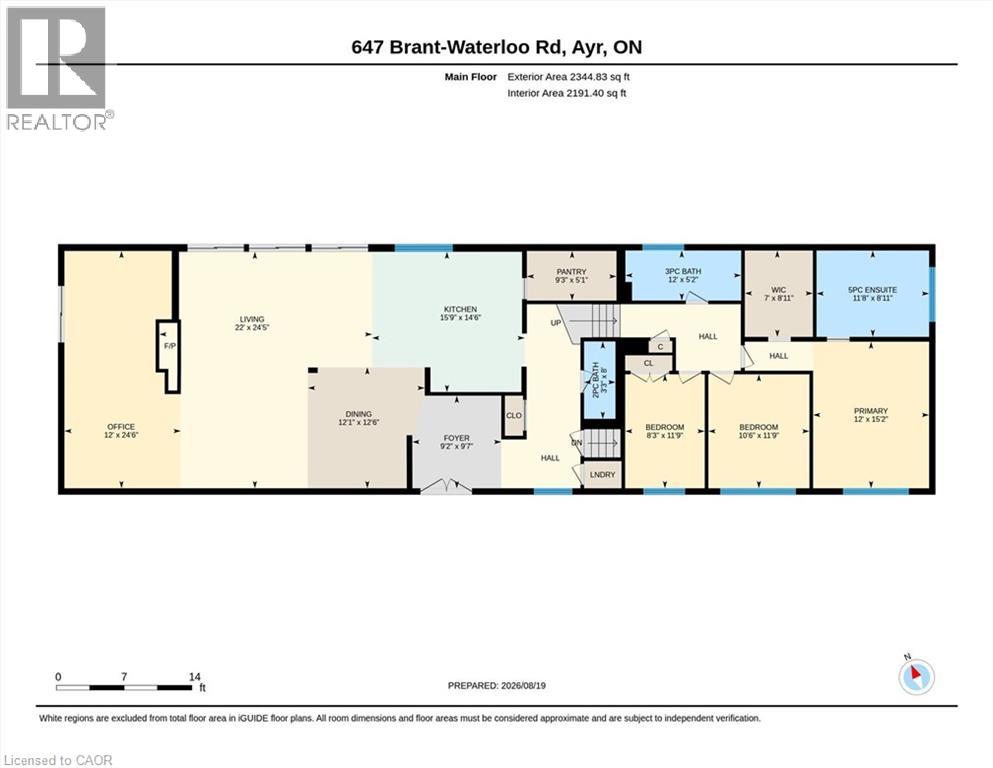
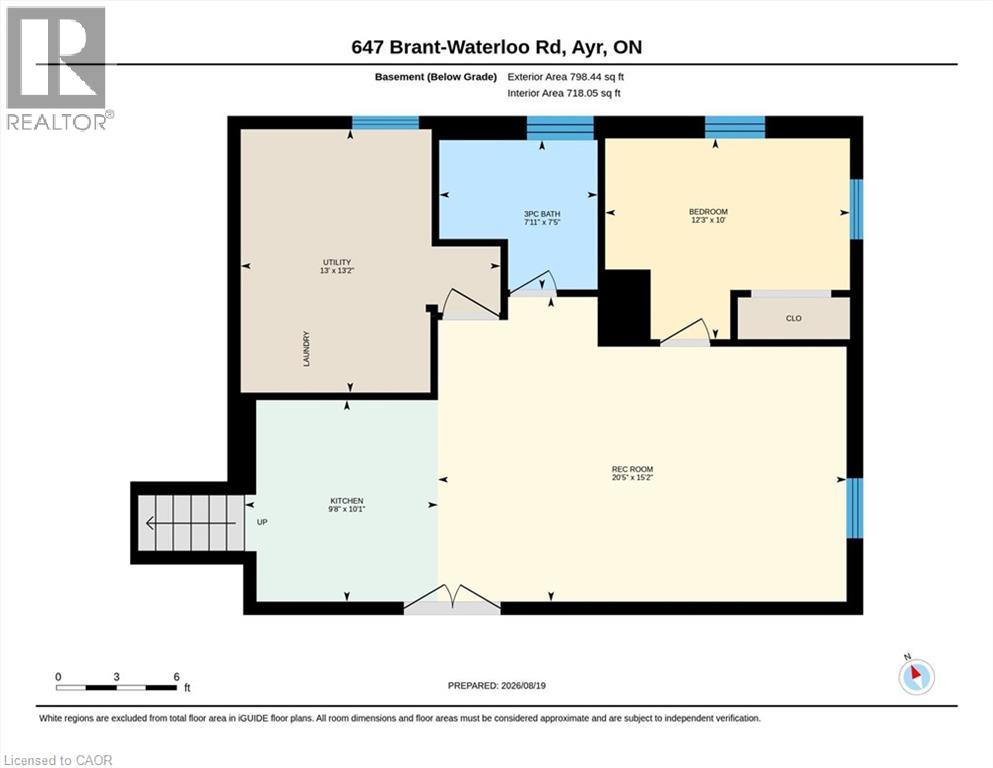
Welcome to the perfect blend of country living and city convenience! Set on a picturesque 0.6-acre lot, this beautifully updated 3+1 bedroom, 3+1 bathroom sidesplit offers approximately 3,100 sq. ft. of versatile living space, in-law suite potential, possible lot severance potential, and Z3 zoning with a site-specific exemption allowing for select commercial uses. Step inside to an impressive open-concept main level featuring soaring 14' vaulted ceilings, reclaimed white pine flooring, industrial-style ductwork, and barn track doors that add warmth and character. The custom kitchen features a 36 farmhouse sink, large centre island with hand-scraped maple top, and walk-in pantry. The adjoining dining and great rooms are ideal for everyday living and entertaining, with a wood-burning fireplace and four 8' sliding doors creating a seamless connection to the outdoors. A versatile den/office, which could also serve as an additional bedroom, is privately positioned on the main level, along with a 2-piece bathroom and laundry area. Upstairs, the spacious primary retreat offers a walk-in closet and spa-inspired ensuite with curbless shower, soaker tub, and double vanity. Two additional bedrooms and a 3-piece main bathroom complete this level. The lower level provides additional flexibility with a private 1-bedroom area offering potential for an in-law suite. Outside, enjoy an armour stone retaining wall, privacy fencing, stamped concrete patio, and dedicated firepit area. Experience peaceful country living while remaining close to walking trails, schools, shopping, golf courses, Bannister Lake Conservation Area, and everyday amenities. Cambridge is approximately 12 minutes away, with Kitchener and Brantford approximately 30 minutes away. Recent improvements include the main house roof, main-level windows, septic system, well pump, and more. A unique property offering space, character, flexibility, and country tranquility within easy reach of the city! (id:43681)
房源概要
| MLS® Number | 40856136 |
| 房源类型 | 民宅 |
| 附近的便利设施 | 近高尔夫球场, 公园, 学校, 购物 |
| 社区特征 | 安静的区域, School Bus |
| 设备类型 | Propane Tank |
| 特征 | Conservation/green Belt, Crushed Stone Driveway, Country Residential |
| 总车位 | 8 |
| 租赁设备类型 | Propane Tank |
| 结构 | 棚, Porch |
详 情
| 浴室 | 4 |
| 地上卧房 | 3 |
| 地下卧室 | 1 |
| 总卧房 | 4 |
| 家电类 | 洗碗机, 烘干机, 冰箱, 炉子, 洗衣机, 窗帘, Wine Fridge |
| 建筑风格 | Other |
| 地下室进展 | 已装修 |
| 地下室类型 | 全完工 |
| 施工日期 | 1954 |
| 施工种类 | 独立屋 |
| 空调 | 中央空调 |
| 壁炉燃料 | 木头 |
| 壁炉 | 有 |
| Fireplace Total | 1 |
| 壁炉类型 | 其他-见备注 |
| 固定装置 | 吊扇 |
| 地基类型 | 水泥 |
| 客人卫生间(不包含洗浴) | 1 |
| 供暖方式 | Propane |
| 供暖类型 | 压力热风 |
| 储存空间 | 2 |
| 内部尺寸 | 3142 Sqft |
| 类型 | 独立屋 |
| 设备间 | Dug Well |
土地
| 英亩数 | 无 |
| 围栏类型 | 部分围栏 |
| 土地便利设施 | 近高尔夫球场, 公园, 学校, 购物 |
| 污水道 | Septic System |
| 土地宽度 | 180 Ft |
| 不规则大小 | 0.608 |
| Size Total | 0.608 Ac|1/2 - 1.99 Acres |
| 规划描述 | Z.3 |
房 间
| 楼 层 | 类 型 | 长 度 | 宽 度 | 面 积 |
|---|---|---|---|---|
| 二楼 | 完整的浴室 | 11'8'' x 8'11'' | ||
| 二楼 | 主卧 | 12'0'' x 15'2'' | ||
| 二楼 | 卧室 | 10'6'' x 11'9'' | ||
| 二楼 | 三件套卫生间 | Measurements not available | ||
| 二楼 | 卧室 | 8'3'' x 11'9'' | ||
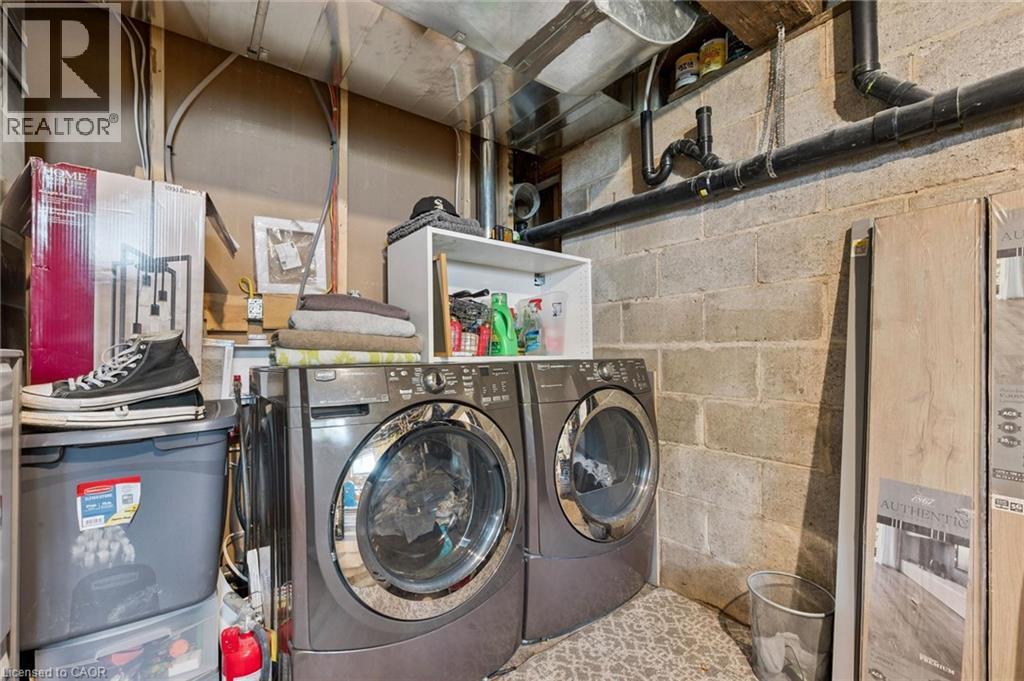
| 地下室 | 设备间 | 13'0'' x 13'2'' | ||
| 地下室 | 三件套卫生间 | Measurements not available | ||
| 地下室 | 卧室 | 12'3'' x 10'0'' | ||
| 地下室 | 娱乐室 | 20'5'' x 15'2'' | ||
| 地下室 | 厨房 | 9'8'' x 10'1'' | ||
| 一楼 | Pantry | 9'3'' x 5'1'' | ||
| 一楼 | 两件套卫生间 | Measurements not available | ||
| 一楼 | 门厅 | 9'2'' x 9'7'' | ||
| 一楼 | 厨房 | 15'9'' x 14'6'' | ||
| 一楼 | 餐厅 | 12'1'' x 12'6'' | ||
| 一楼 | 客厅 | 22'0'' x 24'5'' | ||
| 一楼 | Office | 24'6'' x 12'0'' |
https://www.realtor.ca/real-estate/30174373/647-brant-waterloo-road-ayr

The trademarks REALTOR®, REALTORS®, and the REALTOR® logo are controlled by The Canadian Real Estate Association (CREA) and identify real estate professionals who are members of CREA. The trademarks MLS®, Multiple Listing Service® and the associated logos are owned by The Canadian Real Estate Association (CREA) and identify the quality of services provided by real estate professionals who are members of CREA. The trademark DDF® is owned by The Canadian Real Estate Association (CREA) and identifies CREA's Data Distribution Facility (DDF®)
REALTORS® Association of Hamilton-Burlington
Royal LePage Wolle Realty
August 19 2026 06:08:37
