
647 Bains Road Cayuga, Ontario N0A 1E0


$749,500
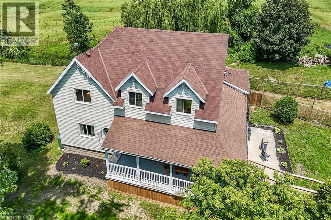
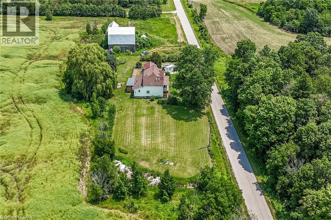
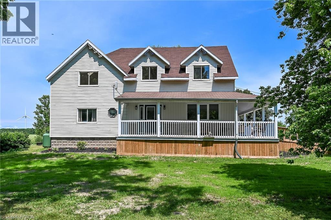
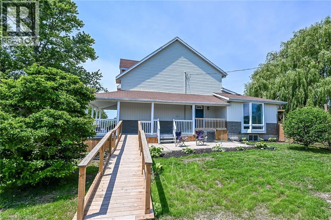
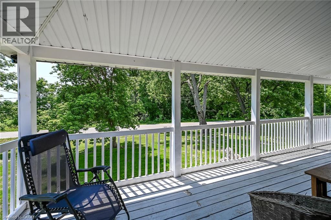
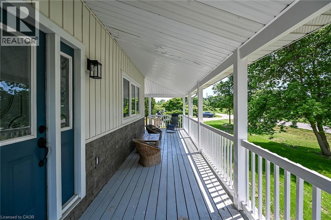
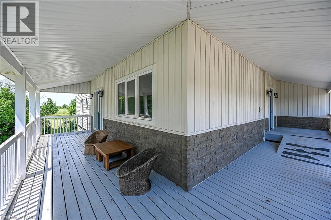
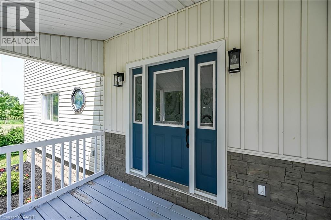
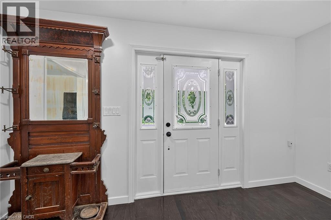
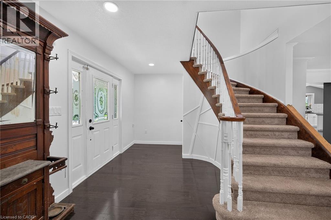
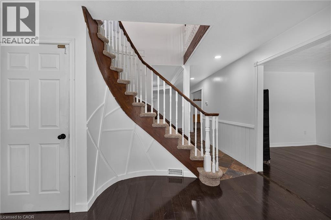
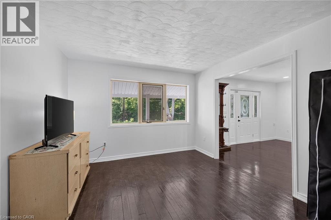
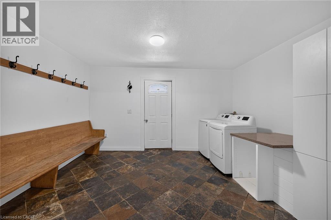
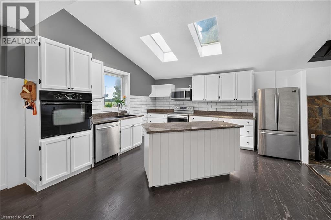
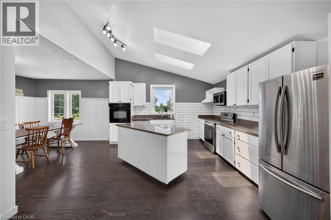
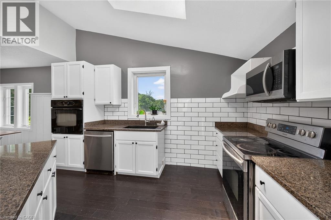
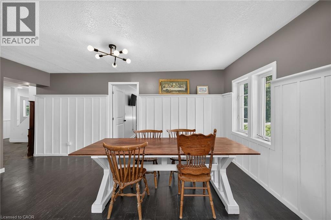
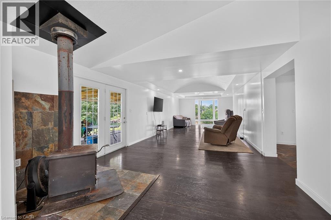
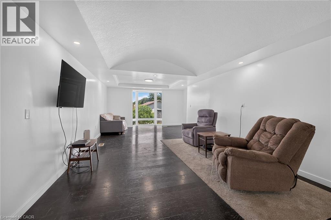
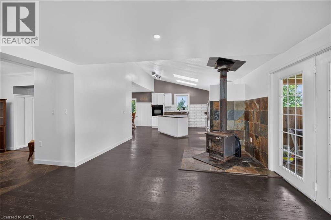
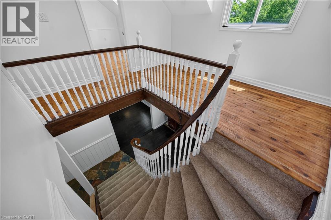
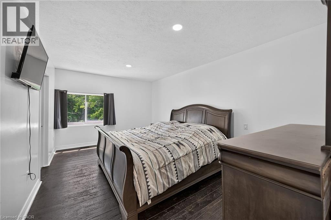
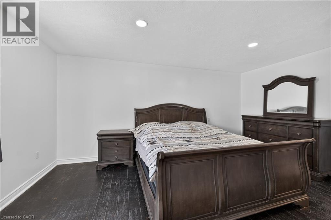
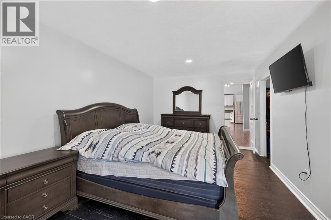
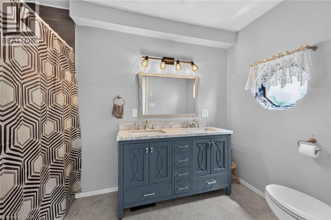
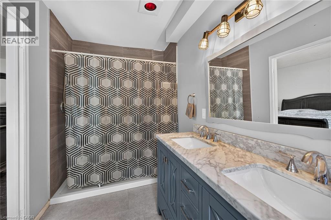
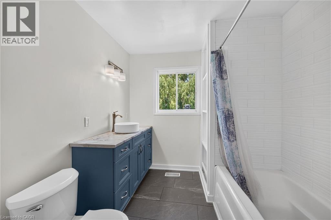
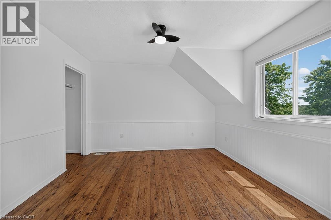
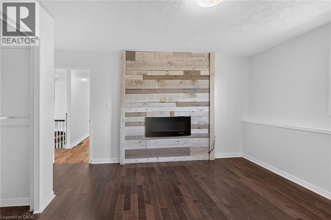
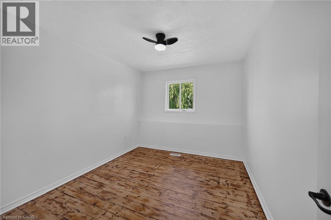
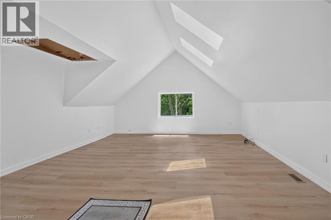
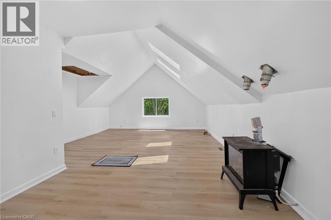
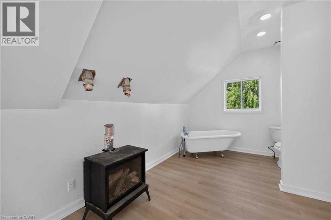
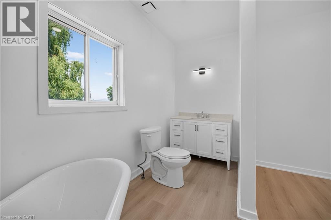
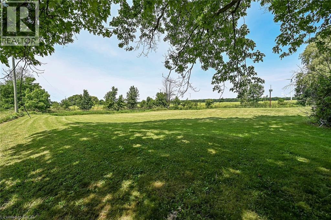
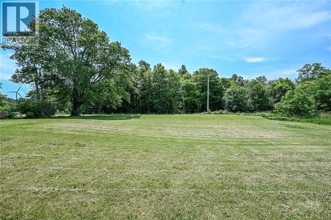
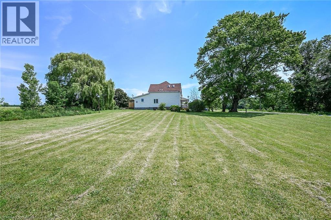
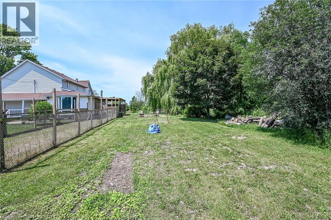
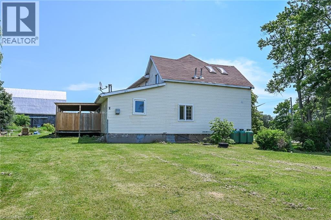
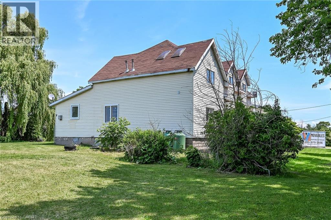
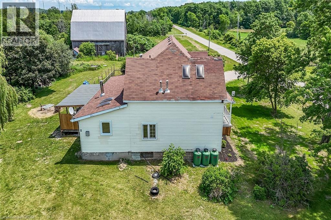
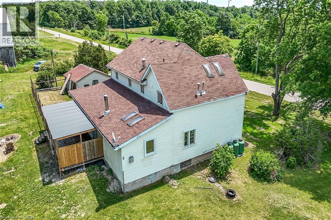
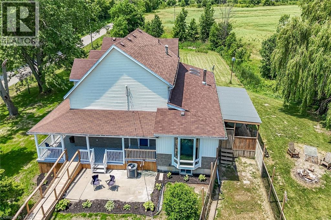
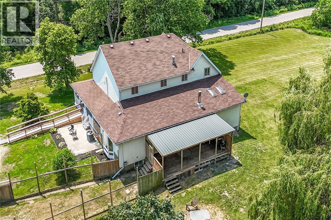
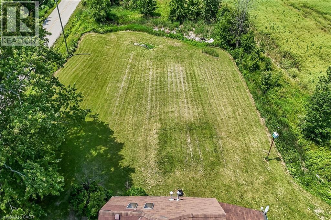
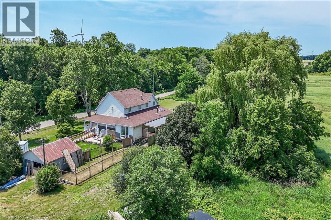
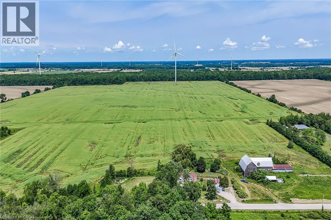
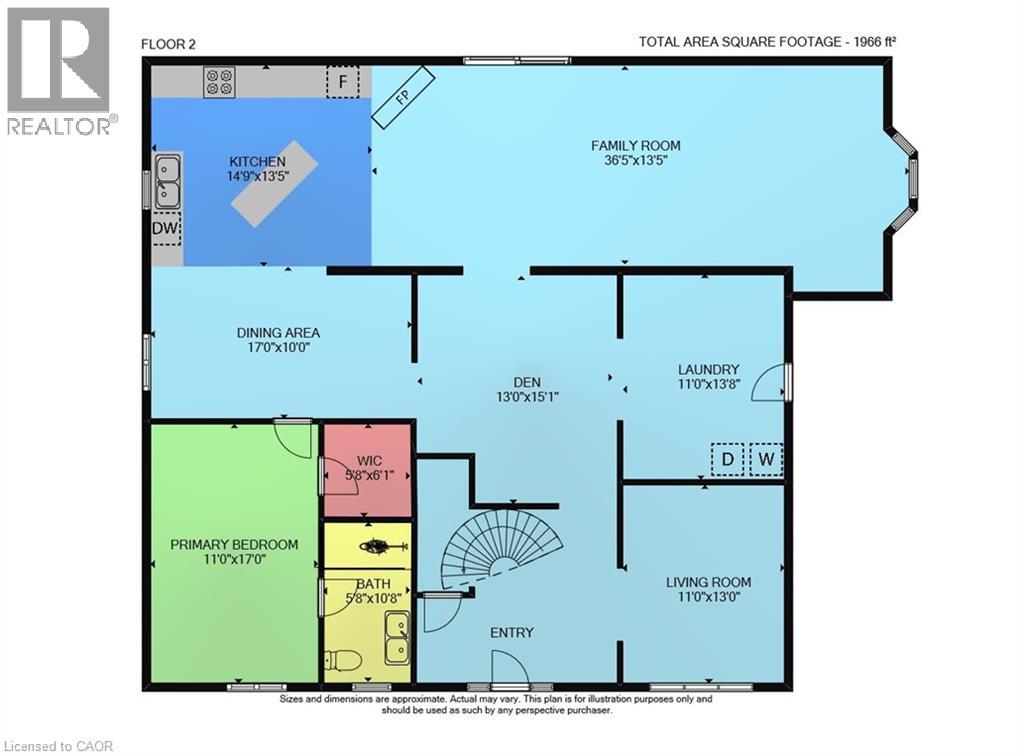
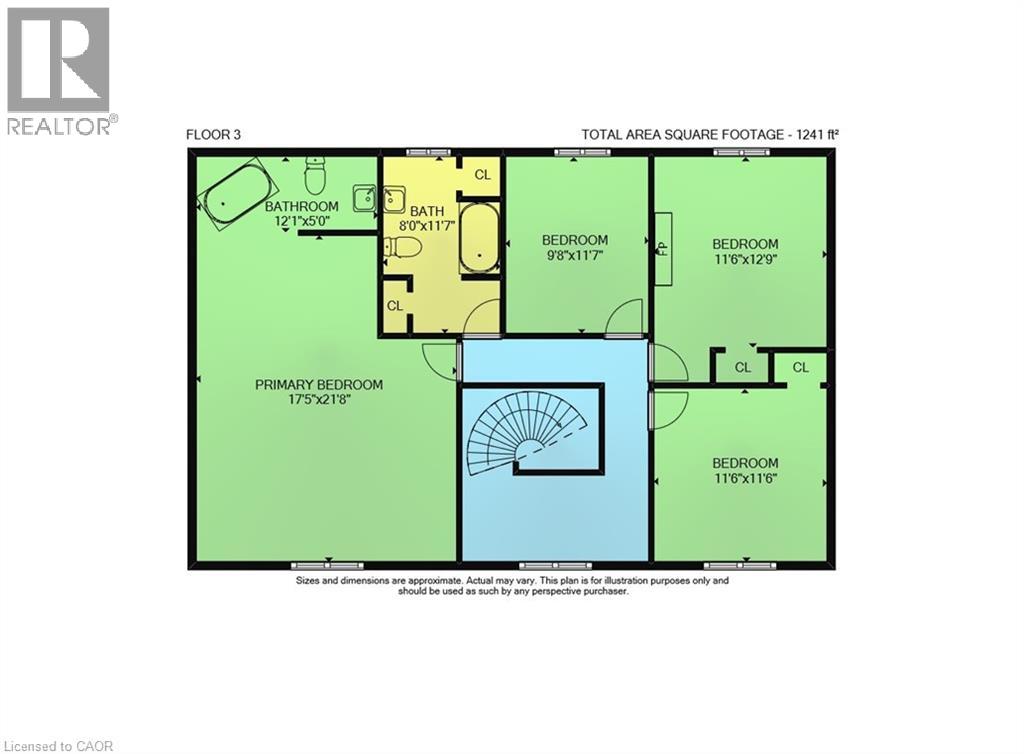
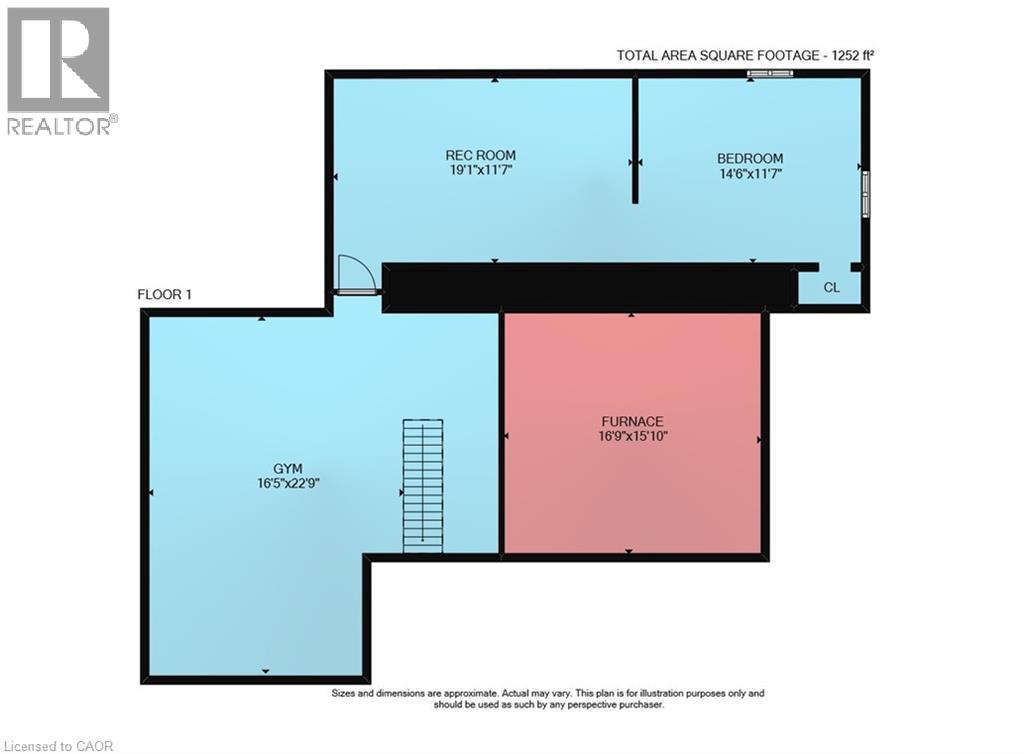
Beautifully updated 2-storey farmhouse on a private, tree-lined 1-acre lot surrounded by farmland with forest across the road. Offering about 3,500 sqft of finished living space, this home features 6 bedrooms and 3 bathrooms. The main floor offers an inviting open-concept layout with a bright living rm featuring a wood-stove fireplace, coffered ceiling and hardwood flooring; a spacious eat-in kitchen with vaulted ceiling, skylights, ample cabinetry, island and granite countertops; a dining area with slate tile flooring; a family rm beside the front foyer; a convenient laundry rm; and a bedroom with an ensuite. Upstairs includes an updated 4pc bath and 4 bedrooms, featuring a spacious principal bedroom with an updated 3pc ensuite. The basement offers a recroom, guest bedroom, gym, and utility rm with a hi-eff furnace, water heater and additional storage space. Outdoor amenities include an accessible ramp to the wrap-around covered veranda, a mudroom entrance, a workshop/storage building and a fenced dog run. Services include 200-amp hydro, drilled water well, and septic system that was updated about 20 years ago. Major 1994 updates included replacement floor joists, wood framing, insulation, windows, skylights, electrical, curved staircase, kitchen cabinetry, hardwood and slate flooring. Recent updates include upstairs bathroom (2026), main-floor bathroom (2018), staircase carpet (2026), lighting (2026), propane furnace (2025), central-air (2025), water softener, ultra-violet & reverse-osmosis water-treatment system (2025), and roof shingles (2021). Located on a paved road near the Grand River, about 45 mins south of Hamilton, 10 mins to Dunnville/Cayuga, and 5 mins to Lake Erie beaches. The peaceful country setting attracts deer, wild turkeys, rabbits and a variety of birds. Ideal for country enthusiasts, contractors, home-based businesses, multi-generational households, or growing families. Enjoy the best of country living while watching your children grow up! (id:43681)
房源概要
| MLS® Number | 40844542 |
| 房源类型 | 民宅 |
| 附近的便利设施 | Beach, 医院, 码头, 公园, 礼拜场所 |
| 社区特征 | 安静的区域, 社区活动中心, School Bus |
| 设备类型 | Propane Tank |
| 特征 | Southern Exposure, Backs On Greenbelt, Conservation/green Belt, Crushed Stone Driveway, Lot With Lake, Country Residential, Recreational, Sump Pump, Private Yard |
| 总车位 | 6 |
| 租赁设备类型 | Propane Tank |
| 结构 | Porch |
| View Type | View (panoramic) |
详 情
| 浴室 | 3 |
| 地上卧房 | 5 |
| 地下卧室 | 1 |
| 总卧房 | 6 |
| 家电类 | 洗碗机, 烘干机, 烤箱 - Built-in, 冰箱, Satellite Dish, 炉子, Water Softener, Water Purifier, 洗衣机, 嵌入式微波炉, 窗帘 |
| 建筑风格 | Other |
| 地下室进展 | 部分完成 |
| 地下室类型 | 全部完成 |
| 施工日期 | 1880 |
| 施工种类 | 独立屋 |
| 空调 | 中央空调 |
| 外墙 | 乙烯基壁板 |
| Fire Protection | Smoke Detectors |
| 壁炉燃料 | 木头 |
| 壁炉 | 有 |
| Fireplace Total | 1 |
| 壁炉类型 | 炉子 |
| 固定装置 | 吊扇 |
| 地基类型 | 混凝土浇筑 |
| 供暖方式 | Propane |
| 供暖类型 | 压力热风 |
| 储存空间 | 2 |
| 内部尺寸 | 3482 Sqft |
| 类型 | 独立屋 |
| 设备间 | Drilled Well |
车 位
| Detached Garage |
土地
| 入口类型 | Road Access |
| 英亩数 | 有 |
| 土地便利设施 | Beach, 医院, 码头, 公园, 宗教场所 |
| Landscape Features | Landscaped |
| 污水道 | Septic System |
| 土地深度 | 125 Ft |
| 土地宽度 | 348 Ft |
| 不规则大小 | 1.02 |
| Size Total | 1.02 Ac|1/2 - 1.99 Acres |
| 规划描述 | A |
房 间
| 楼 层 | 类 型 | 长 度 | 宽 度 | 面 积 |
|---|---|---|---|---|
| 二楼 | 三件套卫生间 | 12'1'' x 5'0'' | ||
| 二楼 | 四件套浴室 | 11'7'' x 8'0'' | ||
| 二楼 | 卧室 | 11'7'' x 9'8'' | ||
| 二楼 | 卧室 | 12'9'' x 11'6'' | ||
| 二楼 | 卧室 | 11'6'' x 11'6'' | ||
| 二楼 | 主卧 | 21'8'' x 17'5'' | ||
| 地下室 | 设备间 | 16'9'' x 15'10'' | ||
| 地下室 | Gym | 22'9'' x 16'5'' | ||
| 地下室 | 卧室 | 14'6'' x 11'7'' | ||
| 地下室 | 娱乐室 | 19'1'' x 11'7'' | ||
| 一楼 | 三件套卫生间 | 10'8'' x 5'8'' | ||
| 一楼 | 洗衣房 | 13'8'' x 11'0'' | ||
| 一楼 | 家庭房 | 13'0'' x 11'0'' | ||
| 一楼 | 主卧 | 17'0'' x 11'0'' | ||
| 一楼 | Office | 15'1'' x 13'0'' | ||
| 一楼 | 餐厅 | 17'0'' x 10'0'' | ||
| 一楼 | 厨房 | 14'9'' x 13'5'' | ||
| 一楼 | 客厅 | 36'5'' x 13'5'' |
设备间
| 配电箱 | 可用 |
https://www.realtor.ca/real-estate/29979161/647-bains-road-cayuga

The trademarks REALTOR®, REALTORS®, and the REALTOR® logo are controlled by The Canadian Real Estate Association (CREA) and identify real estate professionals who are members of CREA. The trademarks MLS®, Multiple Listing Service® and the associated logos are owned by The Canadian Real Estate Association (CREA) and identify the quality of services provided by real estate professionals who are members of CREA. The trademark DDF® is owned by The Canadian Real Estate Association (CREA) and identifies CREA's Data Distribution Facility (DDF®)
REALTORS® Association of Hamilton-Burlington
Royal LePage Nrc Realty Inc.
July 02 2026 07:51:38
