
646 Sequin Crescent Mississauga (Lorne Park), Ontario L5H 1W5


$6,000 Monthly
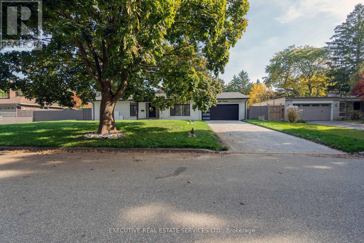
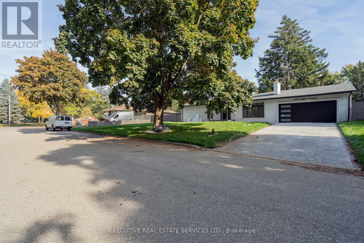
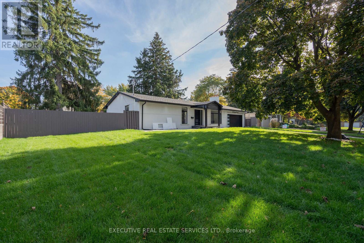
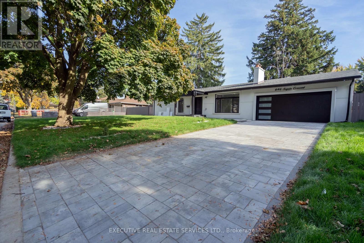
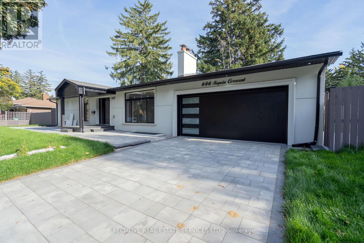
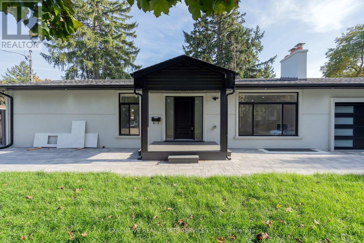
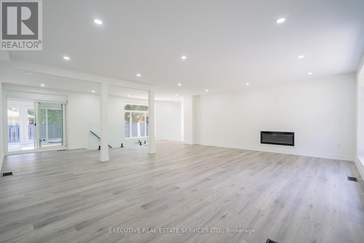
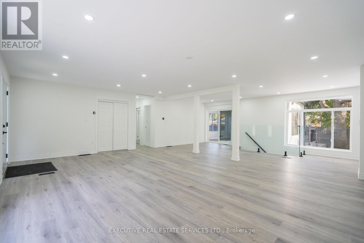
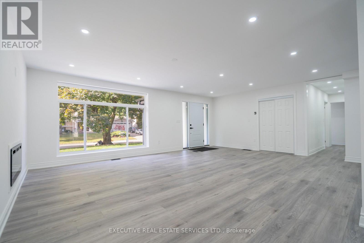
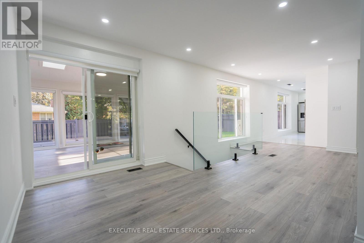
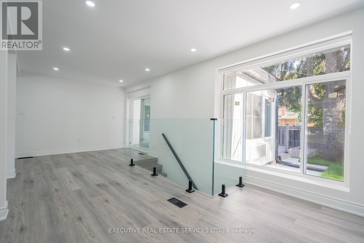
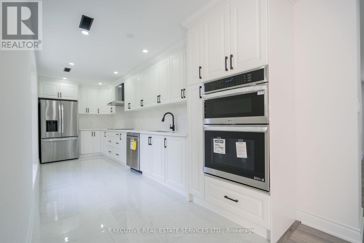
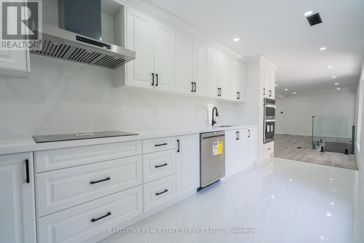
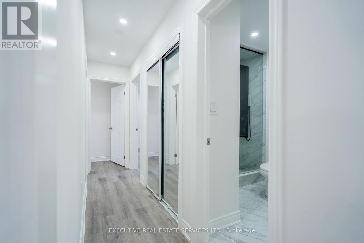
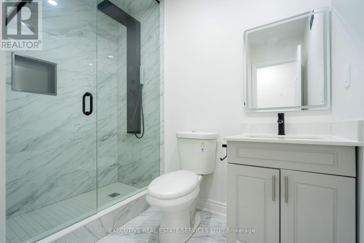
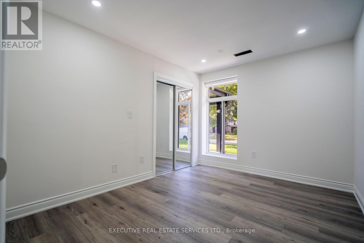
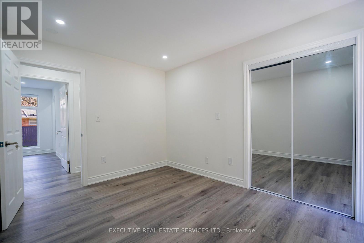
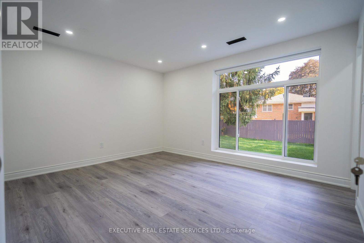
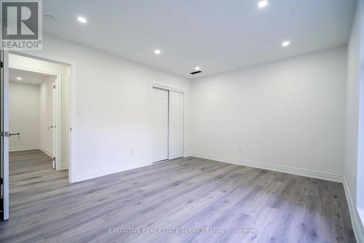
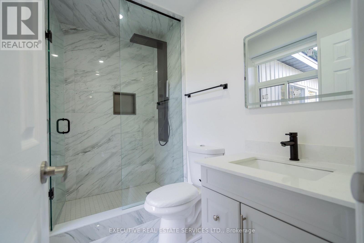
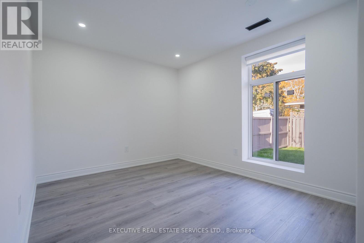
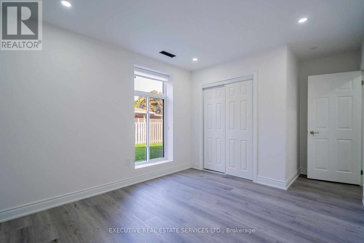
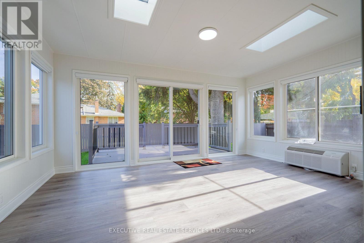
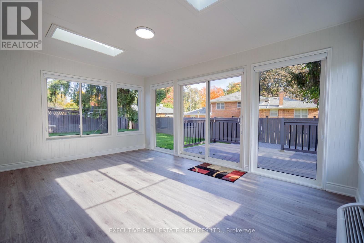
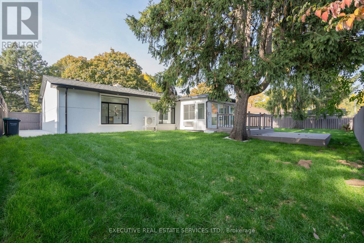
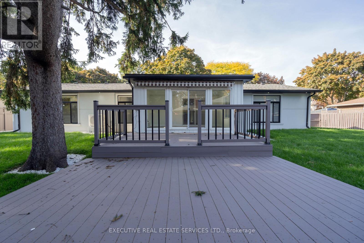
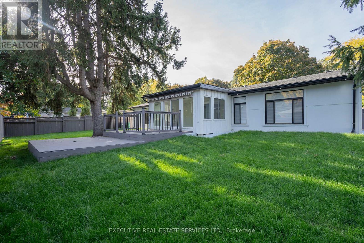
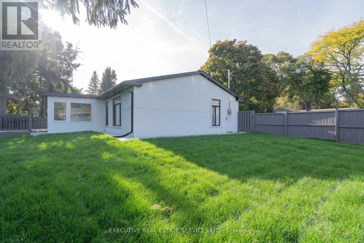
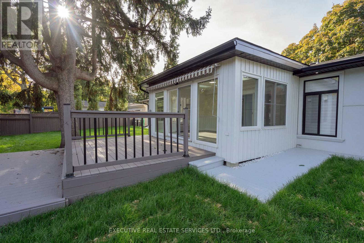
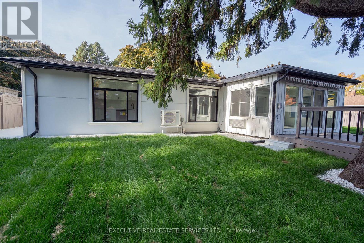
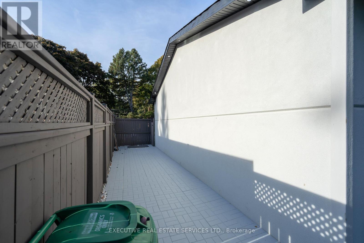
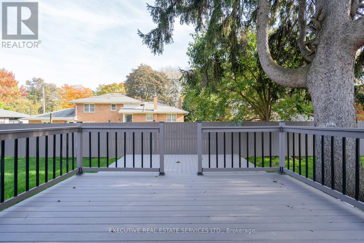
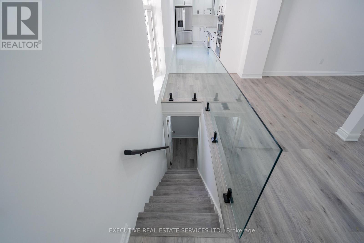
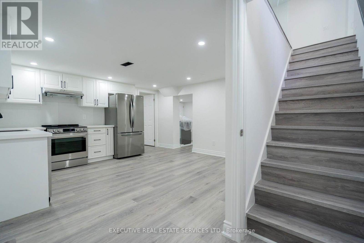
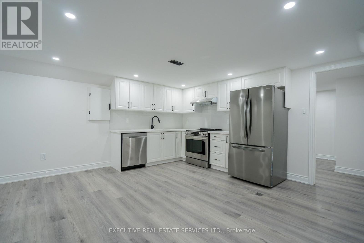
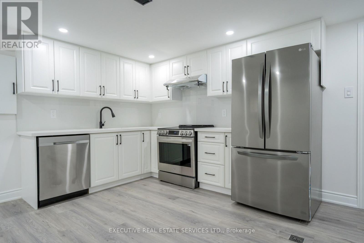
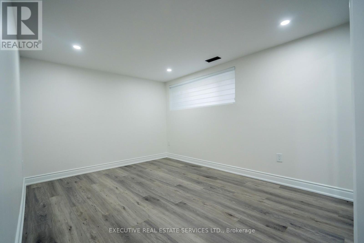
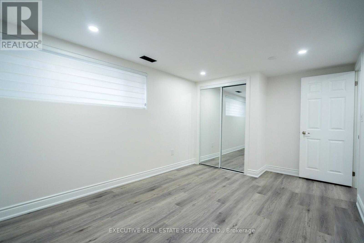
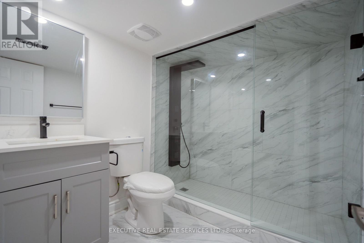
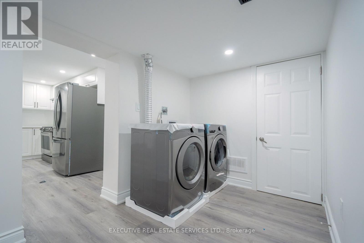
This beautifully crafted bungalow in the coveted Lorne Park community effortlessly embodies elegance and simplicity. Sitting on a generous 105 x 100 foot lot, this home seamlessly blends timeless charm with modern open layout design. Brand new renovations with Light oak floors guide you through its inviting spaces, including 3 bedrooms / 3 washrooms and two kitchens, sure to impress, complete with Quartz counter top, Built in S/S Appliances, Pot lights & more !The elegant Great room is bathed in natural light, framed by stunning large windows and a vaulted ceiling that enhances the ambiance. The finished basement provides with extended living space or creating a second dwelling with its own private entrance. Located in a prestigious neighborhood that exudes luxury and convenience, this home offers easy access to both Clarkson GO and Port Credit GO, linking you effortlessly to downtown. In Lorne Park, your dream lifestyle awaits! (id:43681)
房源概要
| MLS® Number | W14137498 |
| 房源类型 | 民宅 |
| 社区名字 | Lorne Park |
| 总车位 | 6 |
详 情
| 浴室 | 3 |
| 地上卧房 | 3 |
| 地下卧室 | 1 |
| 总卧房 | 4 |
| Age | 51 To 99 Years |
| 建筑风格 | 平房 |
| 地下室类型 | 没有 |
| 施工种类 | 独立屋 |
| 空调 | 中央空调 |
| 外墙 | 砖 |
| Flooring Type | 乙烯基塑料 |
| 地基类型 | 混凝土 |
| 供暖方式 | 天然气 |
| 供暖类型 | 压力热风 |
| 储存空间 | 1 |
| 内部尺寸 | 1500 - 2000 Sqft |
| 类型 | 独立屋 |
| 设备间 | 市政供水 |
车 位
| 附加车库 | |
| Garage |
土地
| 英亩数 | 无 |
| 污水道 | Sanitary Sewer |
| 土地深度 | 100 Ft ,8 In |
| 土地宽度 | 105 Ft |
| 不规则大小 | 105 X 100.7 Ft |
房 间
| 楼 层 | 类 型 | 长 度 | 宽 度 | 面 积 |
|---|---|---|---|---|
| 地下室 | 卧室 | Measurements not available | ||
| 地下室 | 洗衣房 | Measurements not available | ||
| 一楼 | 家庭房 | 6.93 m | 8.51 m | 6.93 m x 8.51 m |
| 一楼 | 厨房 | 6.33 m | 2.24 m | 6.33 m x 2.24 m |
| 一楼 | 主卧 | 4.25 m | 3.56 m | 4.25 m x 3.56 m |
| 一楼 | 第二卧房 | 3.03 m | 3.56 m | 3.03 m x 3.56 m |
| 一楼 | 第三卧房 | 3.76 m | 2.95 m | 3.76 m x 2.95 m |
| 一楼 | Sunroom | 4.9 m | 3.67 m | 4.9 m x 3.67 m |
设备间
| 配电箱 | 已安装 |
| 污水道 | 已安装 |
https://www.realtor.ca/real-estate/30466658/646-sequin-crescent-mississauga-lorne-park-lorne-park

The trademarks REALTOR®, REALTORS®, and the REALTOR® logo are controlled by The Canadian Real Estate Association (CREA) and identify real estate professionals who are members of CREA. The trademarks MLS®, Multiple Listing Service® and the associated logos are owned by The Canadian Real Estate Association (CREA) and identify the quality of services provided by real estate professionals who are members of CREA. The trademark DDF® is owned by The Canadian Real Estate Association (CREA) and identifies CREA's Data Distribution Facility (DDF®)
Toronto Real Estate Board
Executive Real Estate Services Ltd.
November 02 2026 01:02:01
