
644 Amelia Crescent Burlington (Appleby), Ontario L7L 6E5


$949,900
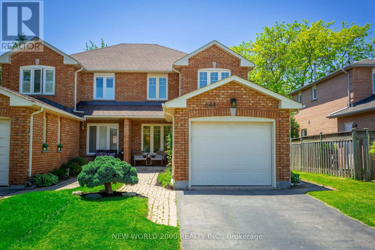
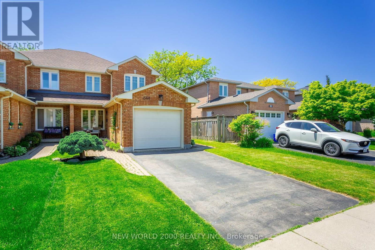
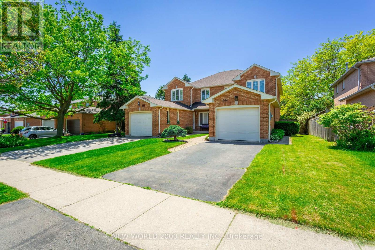
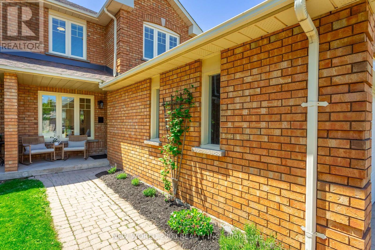
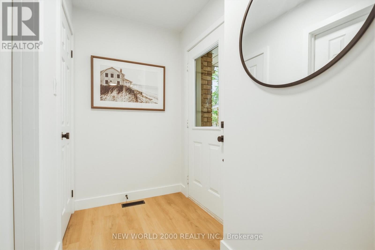
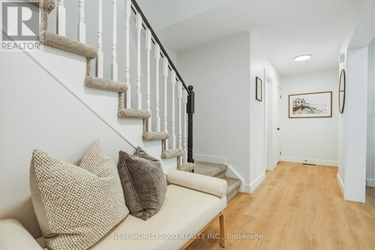
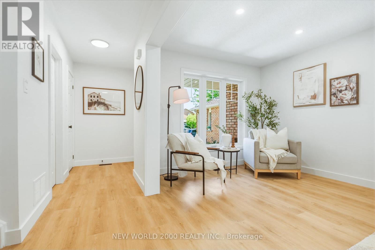
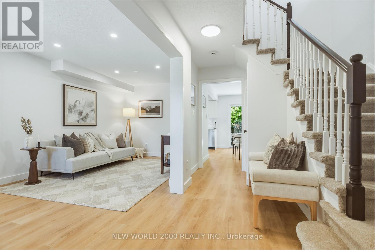
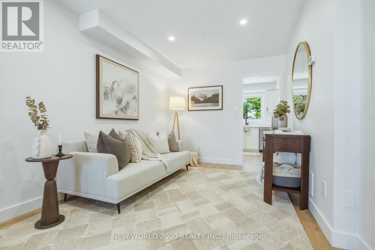
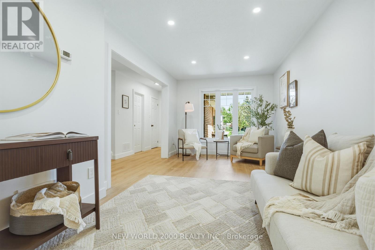
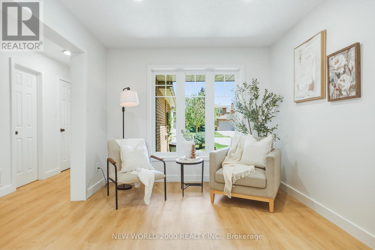
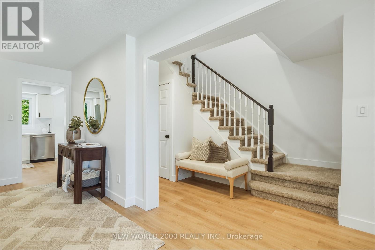
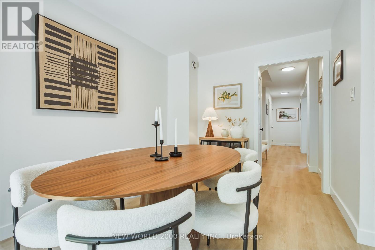
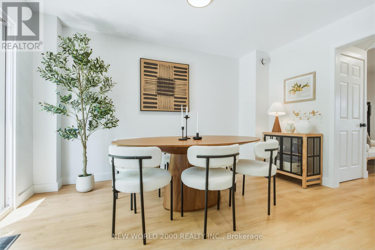
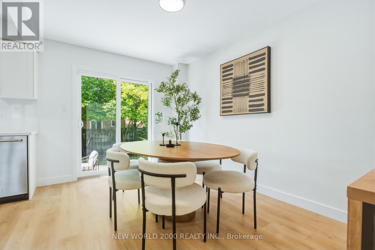
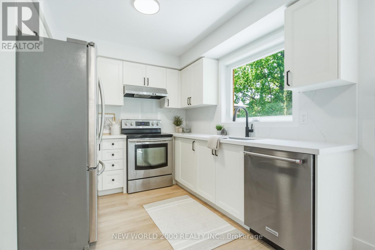
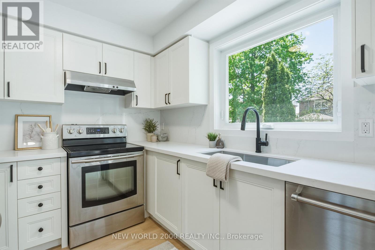
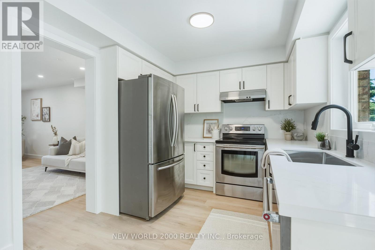
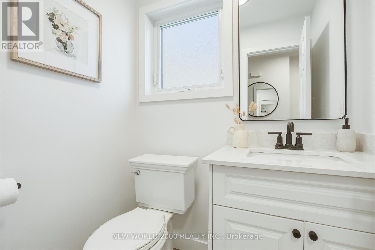
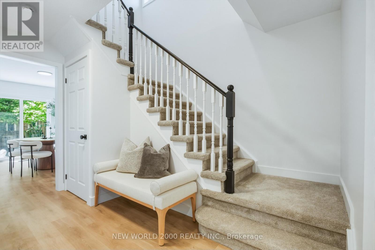
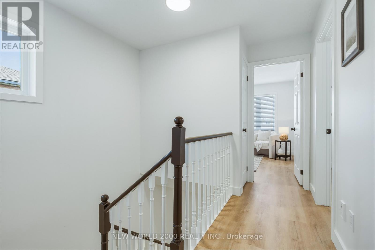
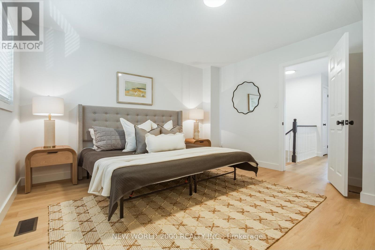
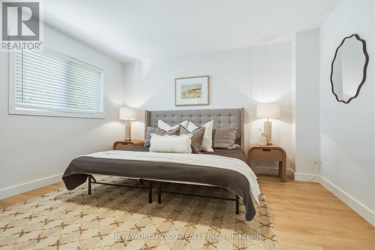
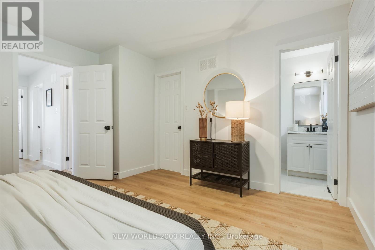
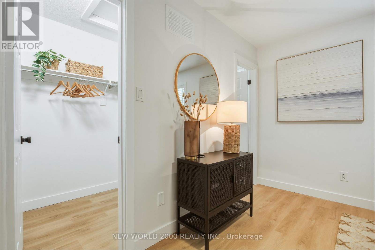
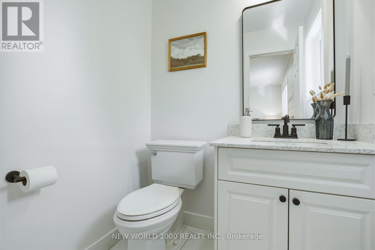
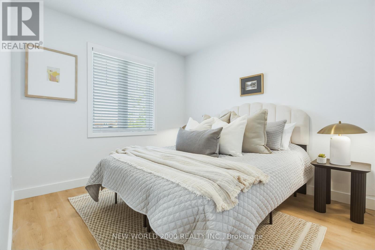
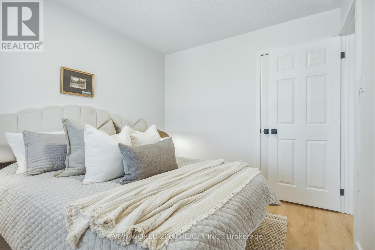
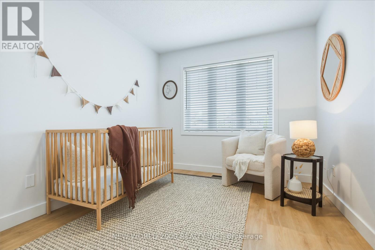
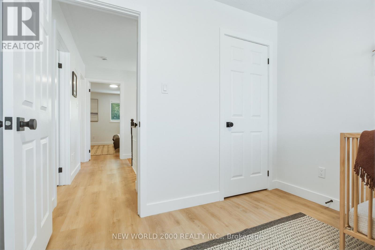
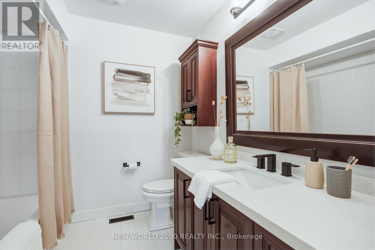
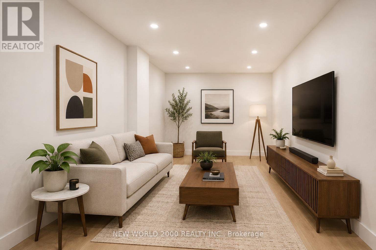
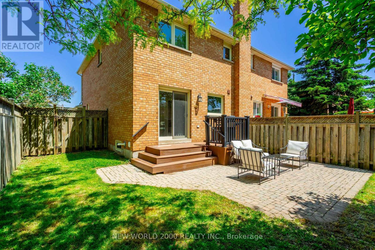
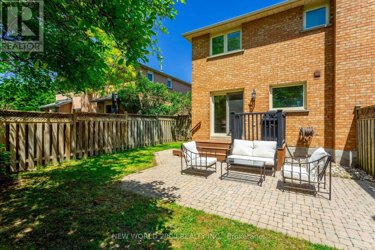
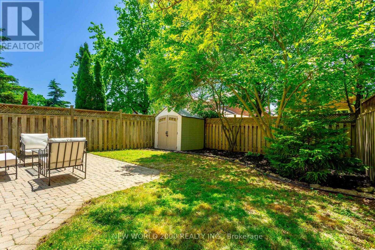
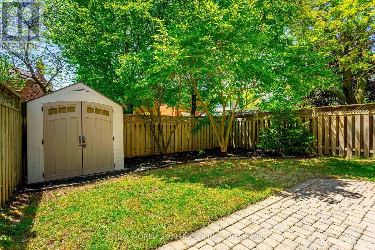
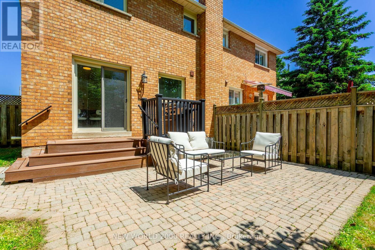
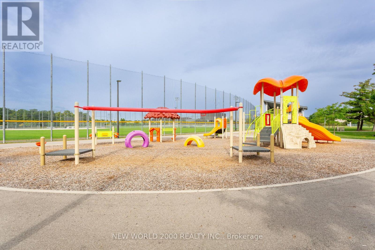
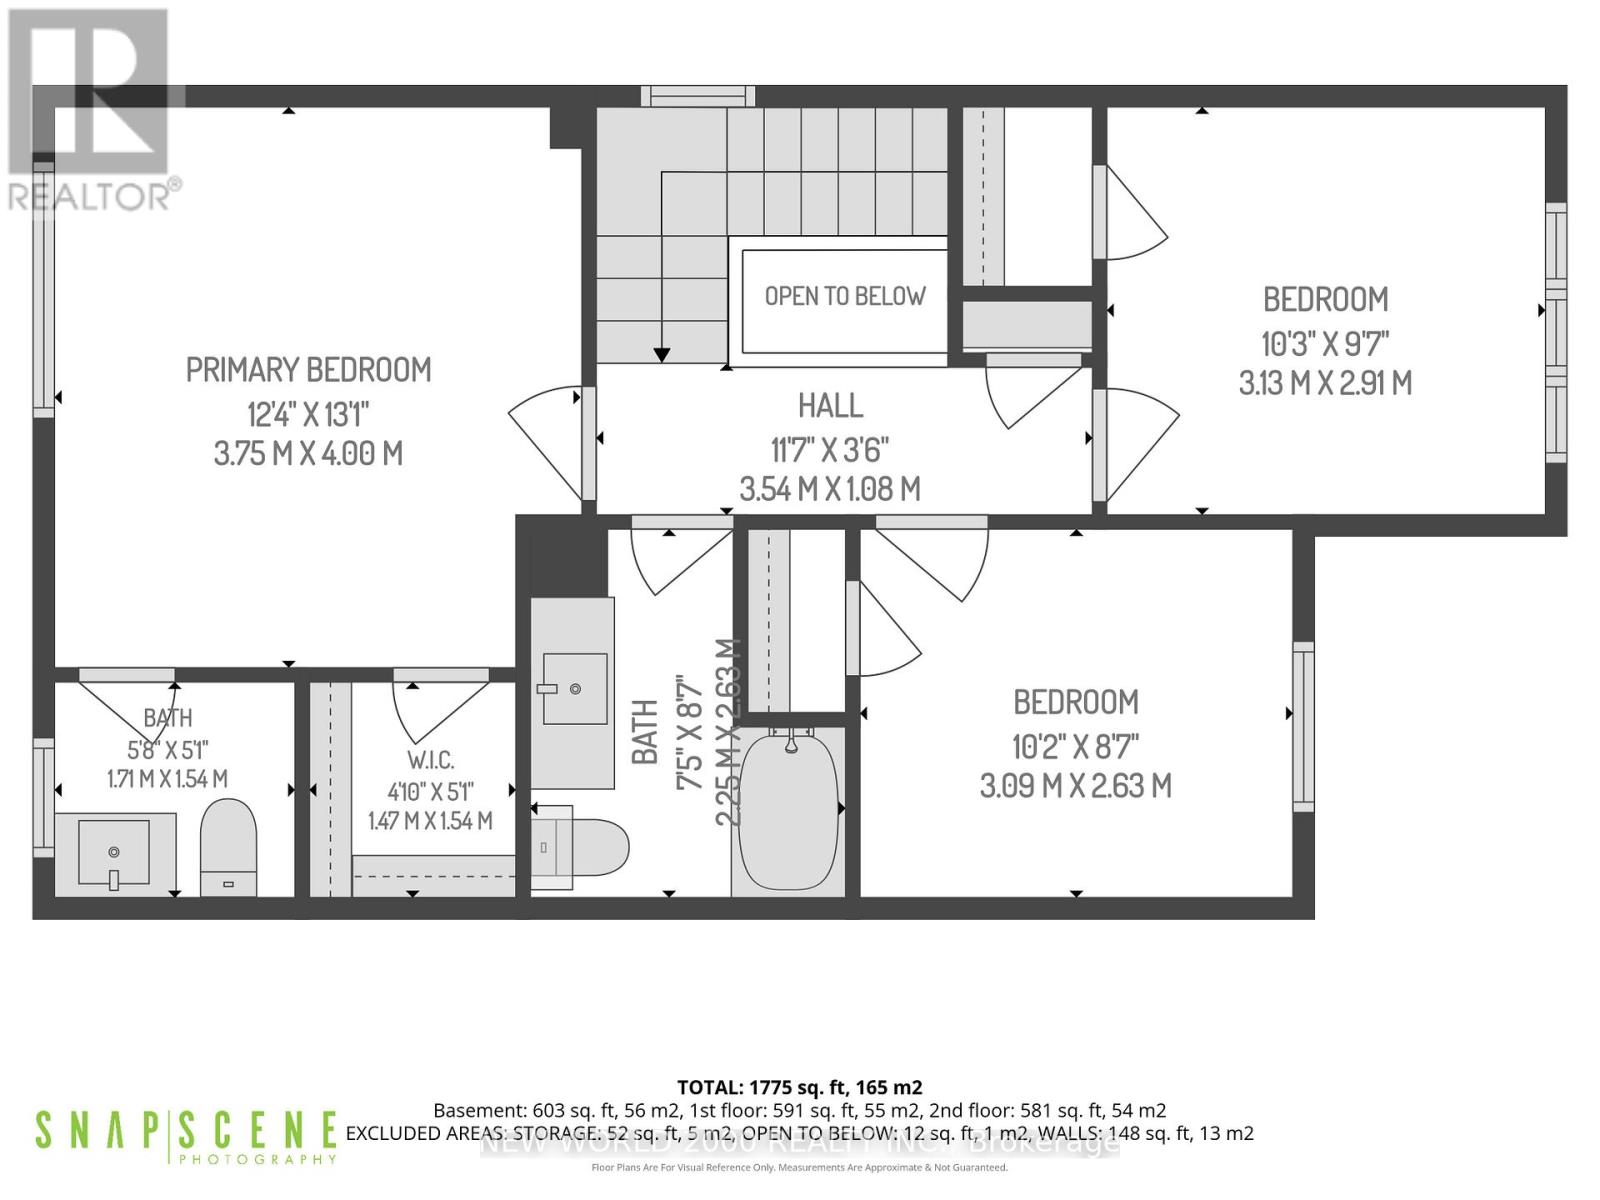
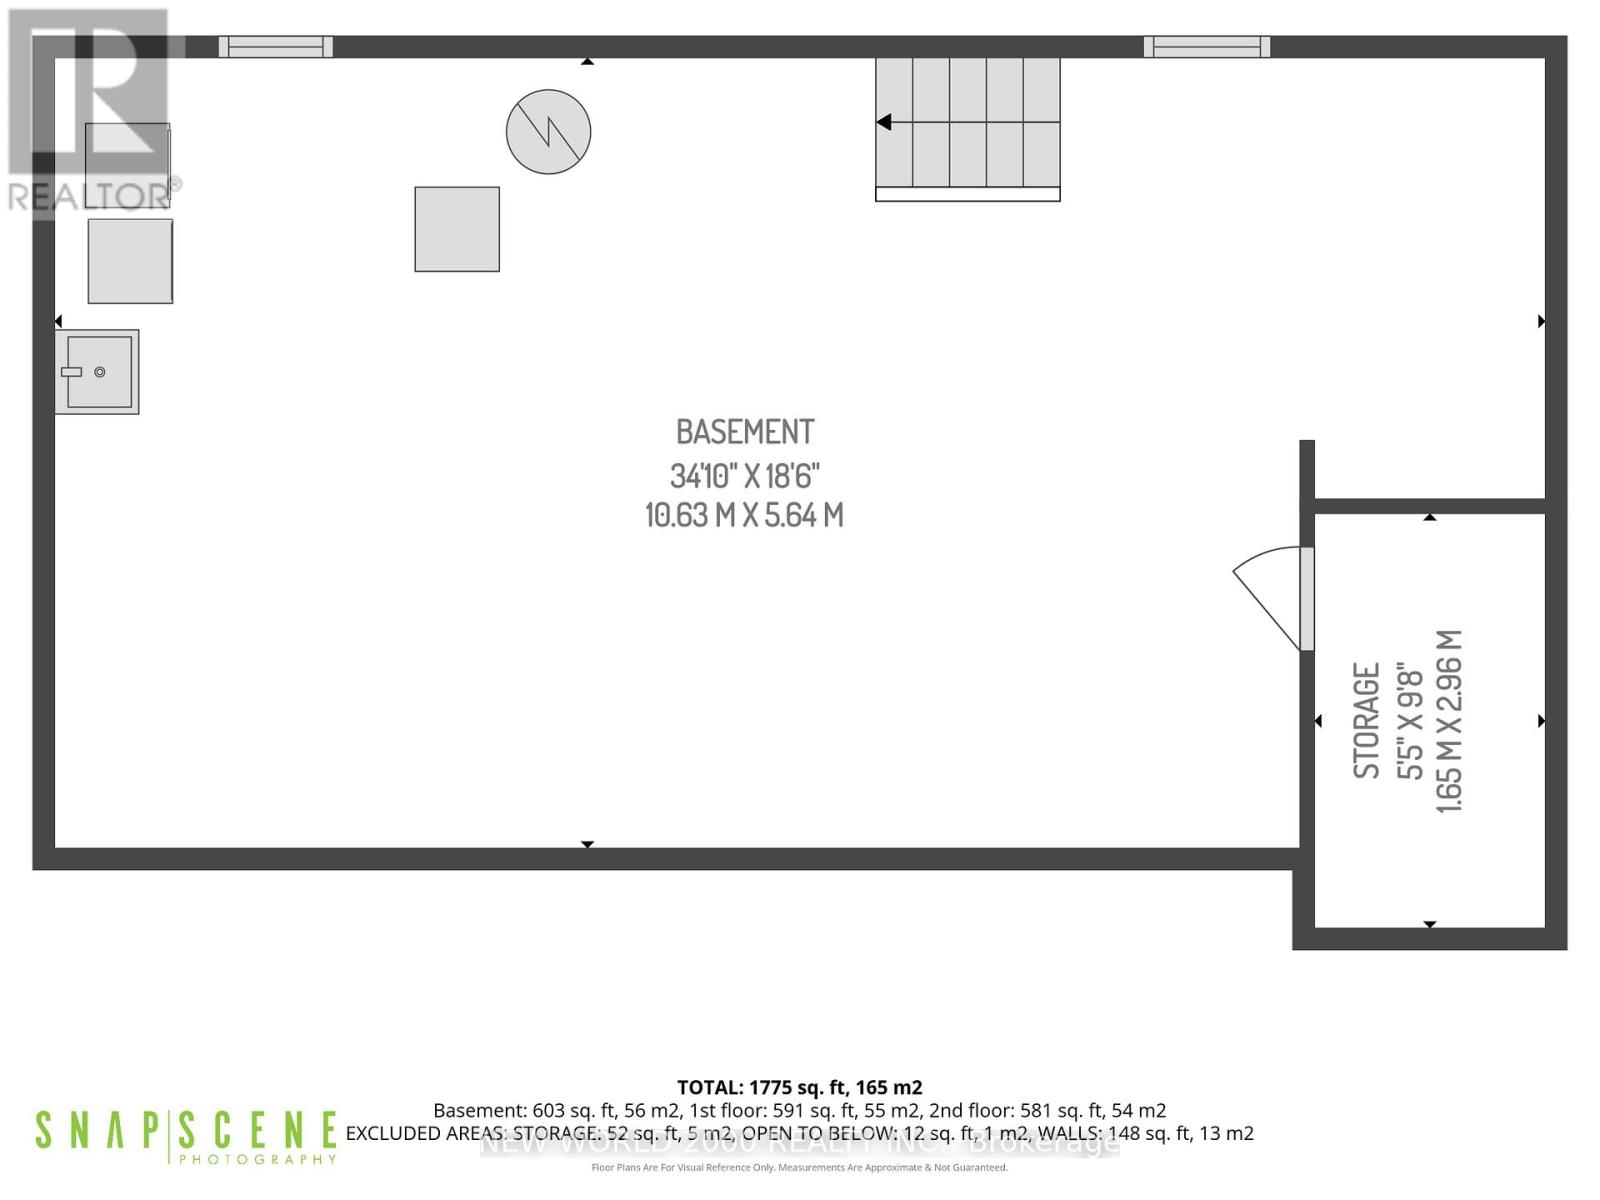
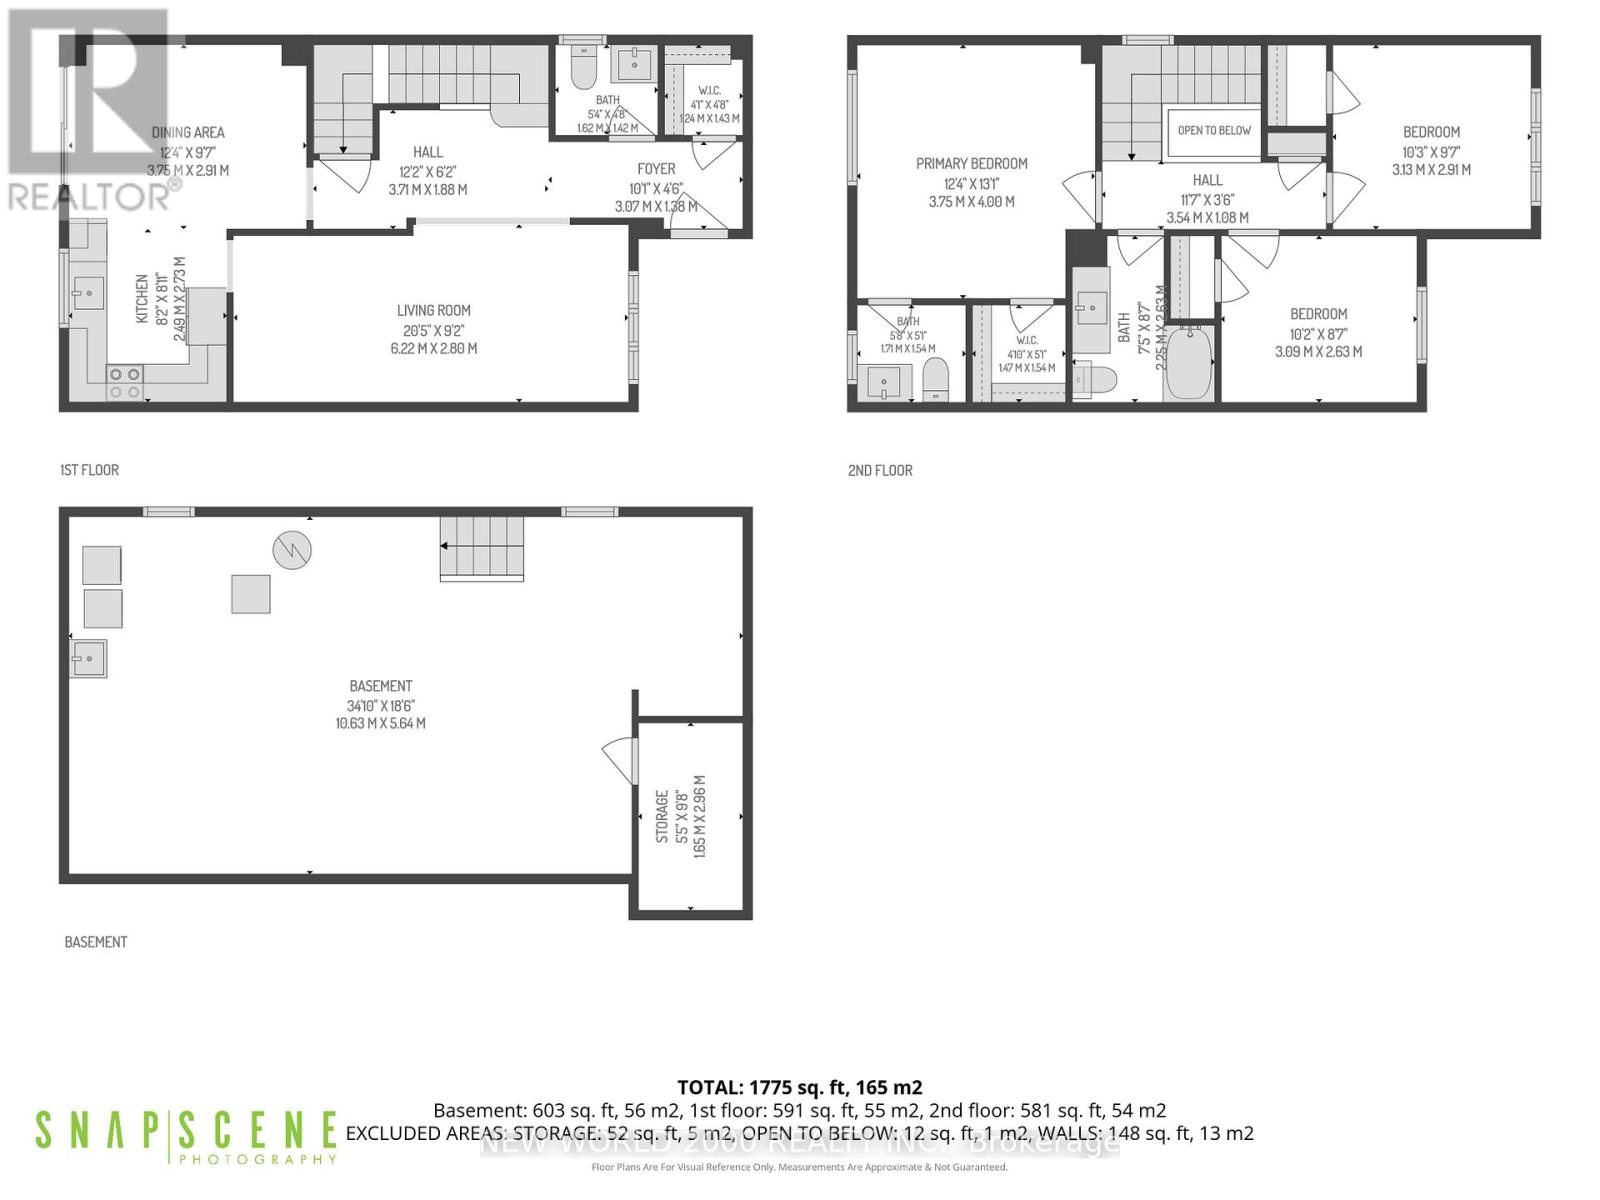
Welcome to 644 Amelia Crescent - a beautifully renovated freehold semi-detached in the heart of Burlington's sought-after Pinedale community, tucked on a quiet, family-friendly street. Thoughtfully updated from top to bottom with stylish new upgrades throughout, this move-in-ready home offers modern finishes, a smart layout, and incredible value in one of Burlington's most established neighbourhoods. Perfect for families, first-time buyers, and downsizers alike.The main floor impresses with an open-concept feel and stylish new finishes throughout - perfect for everyday living and entertaining. Upstairs you'll find three well-proportioned bedrooms, including a primary retreat complete with a private ensuite and walk-in closet. Two additional bathrooms - one on the upper level and one on the main floor - ensure comfort and convenience for the whole family.The unfinished basement with bathroom rough-in offers endless potential - whether you envision a rec room, home gym, home office, or future in-law suite.Outside, enjoy a generous 30' x 118' lot - larger than most in the area. The private, west-facing backyard is a true entertainer's dream, bathed in afternoon and evening sun, featuring a deck, stone patio, and shed, all within a fully fenced, professionally landscaped yard. The brand new widened driveway (June 2026) adds instant curb appeal and parking convenience from day one.Major mechanicals already done - furnace and central air conditioning both replaced in 2021 - for true worry-free living.Minutes to top-rated schools, parks, trails, and everyday amenities, plus the boutique shops and waterfront dining of Bronte Village and Lake Ontario. Quick access to the QEW and GO Transit makes commuting a breeze.Nothing to do but move in and enjoy. Opportunities like this don't last! (id:43681)
房源概要
| MLS® Number | W13240424 |
| 房源类型 | 民宅 |
| 社区名字 | Appleby |
| 附近的便利设施 | 礼拜场所, 公园, 公共交通, 学校 |
| 社区特征 | School Bus |
| 特征 | Flat Site |
| 总车位 | 3 |
| 结构 | Patio(s), 棚 |
详 情
| 浴室 | 3 |
| 地上卧房 | 3 |
| 总卧房 | 3 |
| 家电类 | Central Vacuum, Water Heater, 洗碗机, 烘干机, 炉子, 洗衣机, 冰箱 |
| 地下室进展 | 已完成 |
| 地下室类型 | Full (unfinished) |
| 施工种类 | Semi-detached |
| 空调 | 中央空调 |
| 外墙 | 砖 |
| Fire Protection | Smoke Detectors |
| 地基类型 | 混凝土浇筑 |
| 客人卫生间(不包含洗浴) | 2 |
| 供暖方式 | 天然气 |
| 供暖类型 | 压力热风 |
| 储存空间 | 2 |
| 内部尺寸 | 1100 - 1500 Sqft |
| 类型 | 独立屋 |
| 设备间 | 市政供水 |
车 位
| 附加车库 | |
| Garage |
土地
| 英亩数 | 无 |
| 围栏类型 | Fenced Yard |
| 土地便利设施 | 宗教场所, 公园, 公共交通, 学校 |
| 污水道 | Sanitary Sewer |
| 土地深度 | 118 Ft ,1 In |
| 土地宽度 | 29 Ft ,10 In |
| 不规则大小 | 29.9 X 118.1 Ft |
房 间
| 楼 层 | 类 型 | 长 度 | 宽 度 | 面 积 |
|---|---|---|---|---|
| 二楼 | 主卧 | 3.75 m | 4 m | 3.75 m x 4 m |
| 二楼 | 第二卧房 | 2.91 m | 3.13 m | 2.91 m x 3.13 m |
| 二楼 | 第三卧房 | 2.63 m | 3.09 m | 2.63 m x 3.09 m |
| 地下室 | 其它 | 10.63 m | 5.64 m | 10.63 m x 5.64 m |
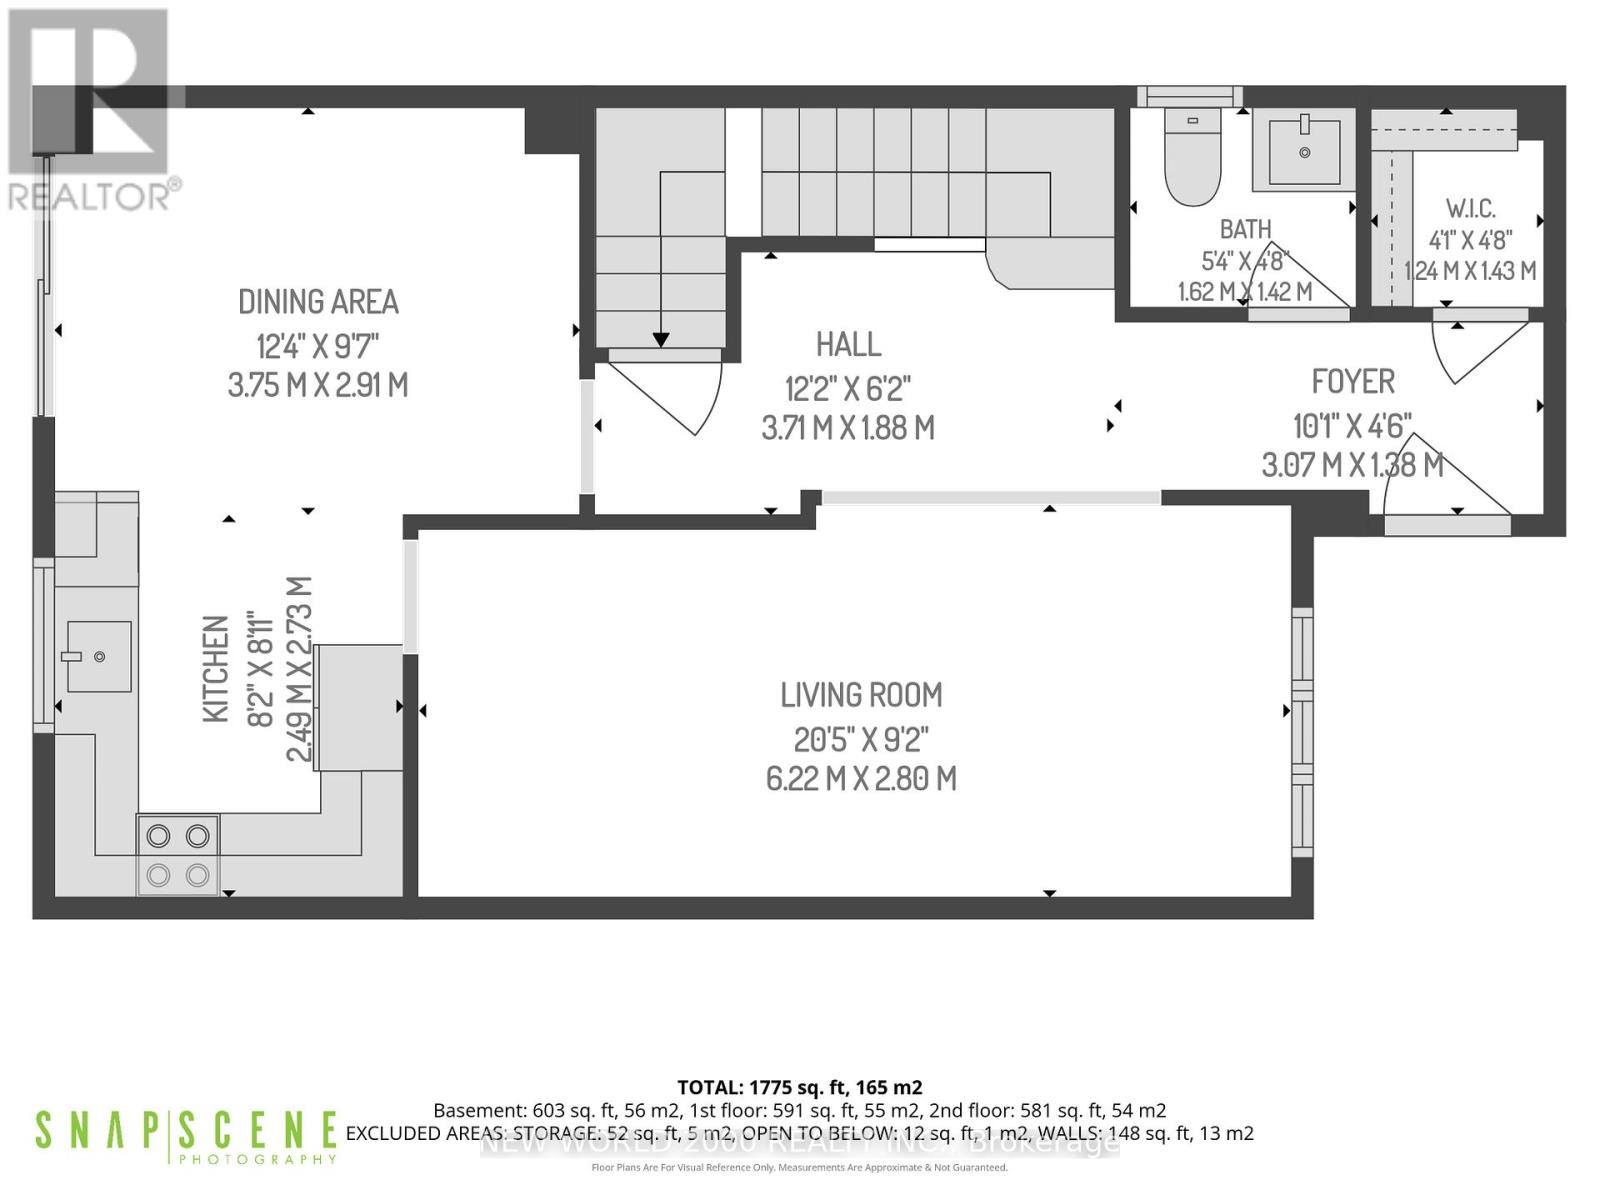
| 一楼 | 客厅 | 6.22 m | 2.8 m | 6.22 m x 2.8 m |
| 一楼 | 餐厅 | 2.91 m | 3.75 m | 2.91 m x 3.75 m |
| 一楼 | 厨房 | 2.73 m | 2.49 m | 2.73 m x 2.49 m |
https://www.realtor.ca/real-estate/29853763/644-amelia-crescent-burlington-appleby-appleby

The trademarks REALTOR®, REALTORS®, and the REALTOR® logo are controlled by The Canadian Real Estate Association (CREA) and identify real estate professionals who are members of CREA. The trademarks MLS®, Multiple Listing Service® and the associated logos are owned by The Canadian Real Estate Association (CREA) and identify the quality of services provided by real estate professionals who are members of CREA. The trademark DDF® is owned by The Canadian Real Estate Association (CREA) and identifies CREA's Data Distribution Facility (DDF®)
Toronto Real Estate Board
New World 2000 Realty Inc.
June 28 2026 12:13:56
