
6435 Kingston Road Toronto (Centennial Scarborough), Ontario M1C 0E9


$899,000
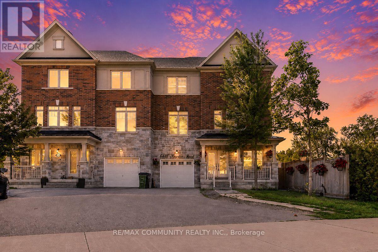
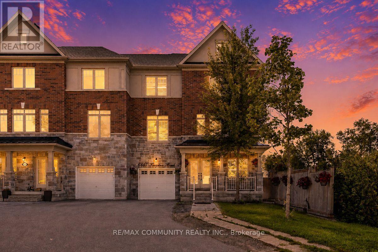
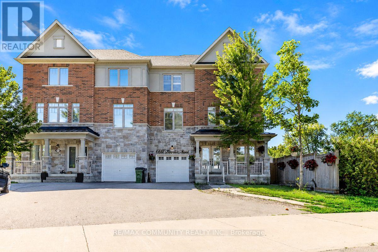
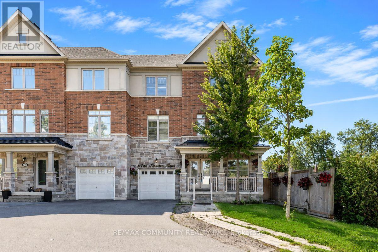
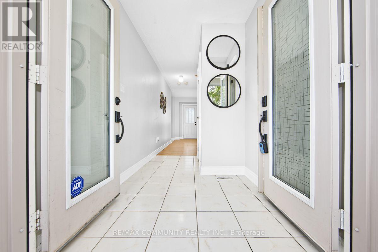
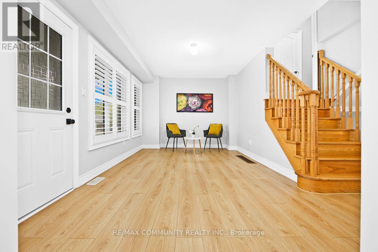
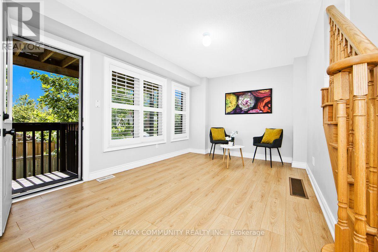
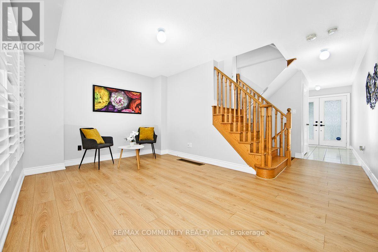
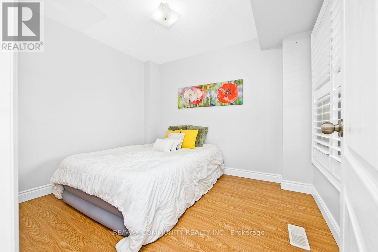
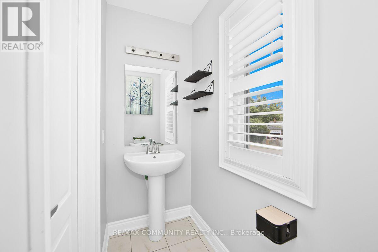
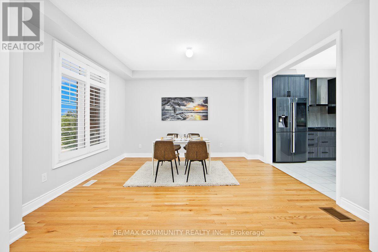
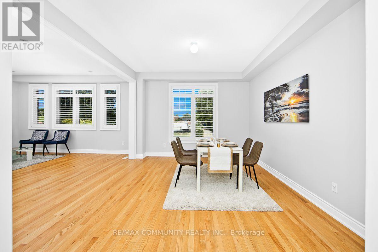
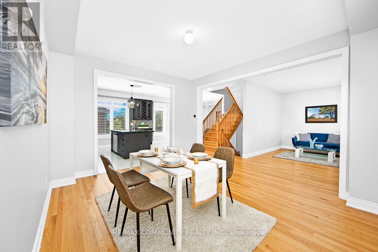
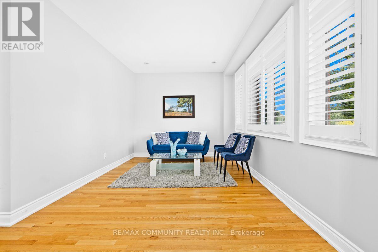
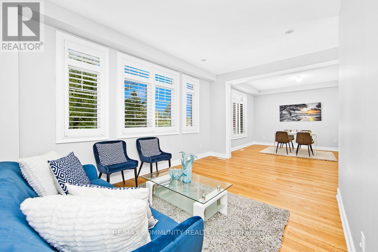
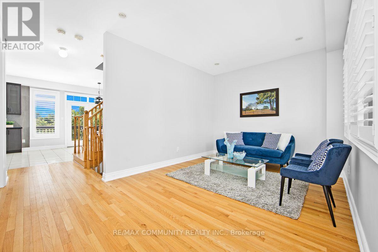
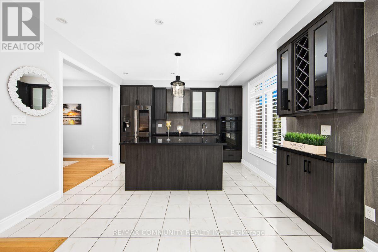
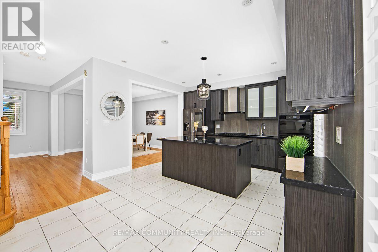
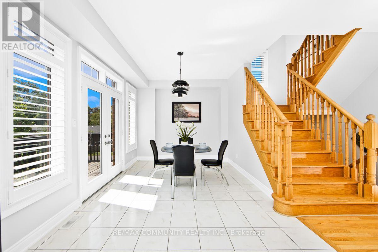
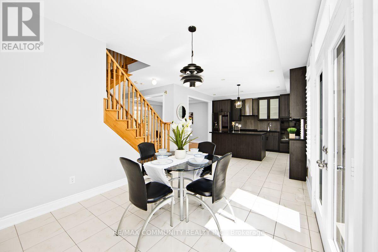
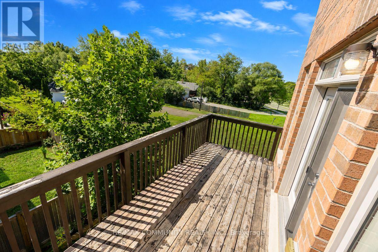
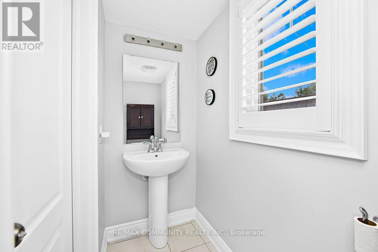
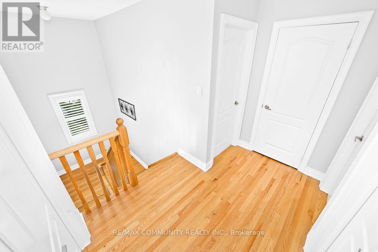
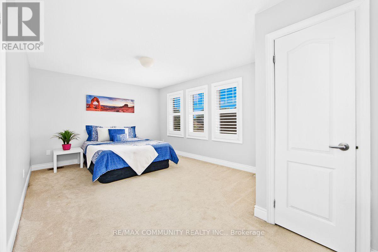
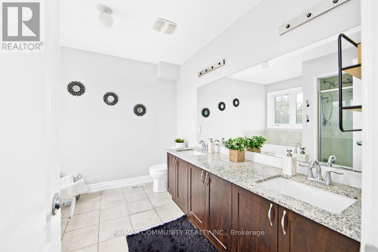
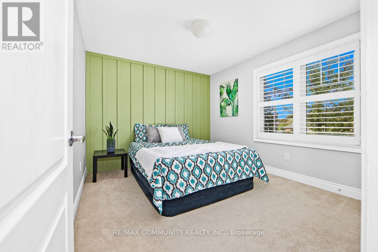
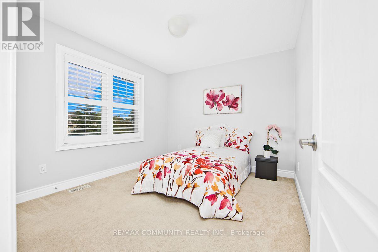
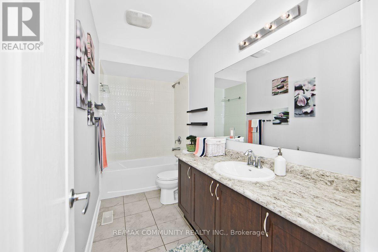
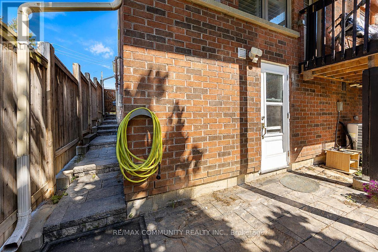
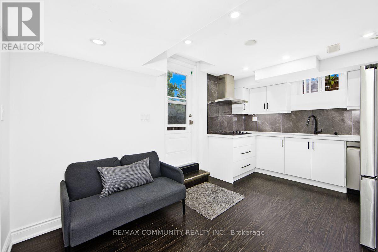
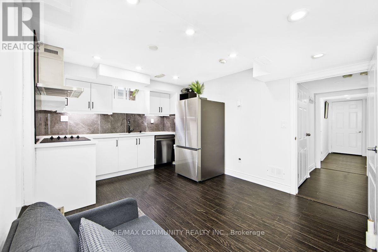
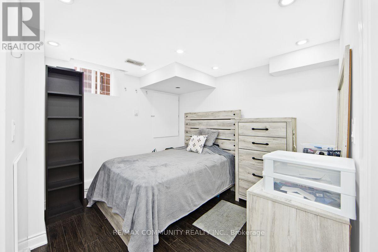
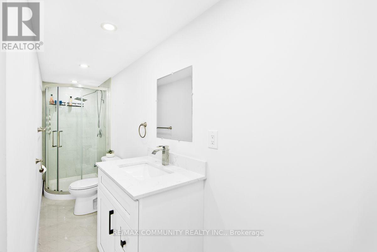
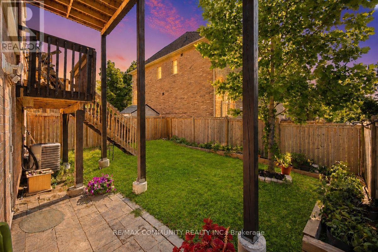
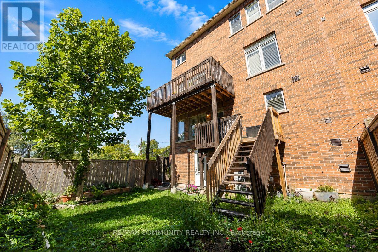
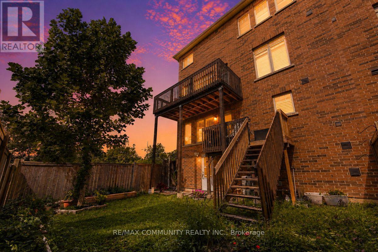
Absolutely stunning 2,300+ sq. ft. semi-detached home in the highly sought-after Centennial community of Scarborough! This approximately 7-year-old home features total of 5 bedrooms and 5 bathrooms with numerous upgrades throughout. Modern kitchen with quartz countertops, stylish backsplash, stainless steel appliances, built-in gas cooktop and wine rack. Spacious living and dining areas with elegant hardwood flooring and California shutters throughout. Fully finished basement with separate entrance and walkout, featuring a second kitchen, bedroom and bathroom, ideal for extended family or additional income potential. Excellent location close to University of Toronto Scarborough Campus, Centennial College Progress Campus, William G. Davis Public School, St. Malachy Catholic School, Sir Oliver Mowat Collegiate Institute, parks, public transit, shopping, restaurants, community centres and Highway 401. Easy access to all amenities and major routes. A fantastic opportunity for families, investors and multi-generational living. This home will wow you! (id:43681)
房源概要
| MLS® Number | E13726120 |
| 房源类型 | 民宅 |
| 社区名字 | Centennial Scarborough |
| 附近的便利设施 | 学校, 公共交通, 公园, 礼拜场所 |
| 社区特征 | 社区活动中心 |
| 设备类型 | 热水器 |
| 总车位 | 3 |
| 租赁设备类型 | 热水器 |
详 情
| 浴室 | 5 |
| 地上卧房 | 4 |
| 地下卧室 | 1 |
| 总卧房 | 5 |
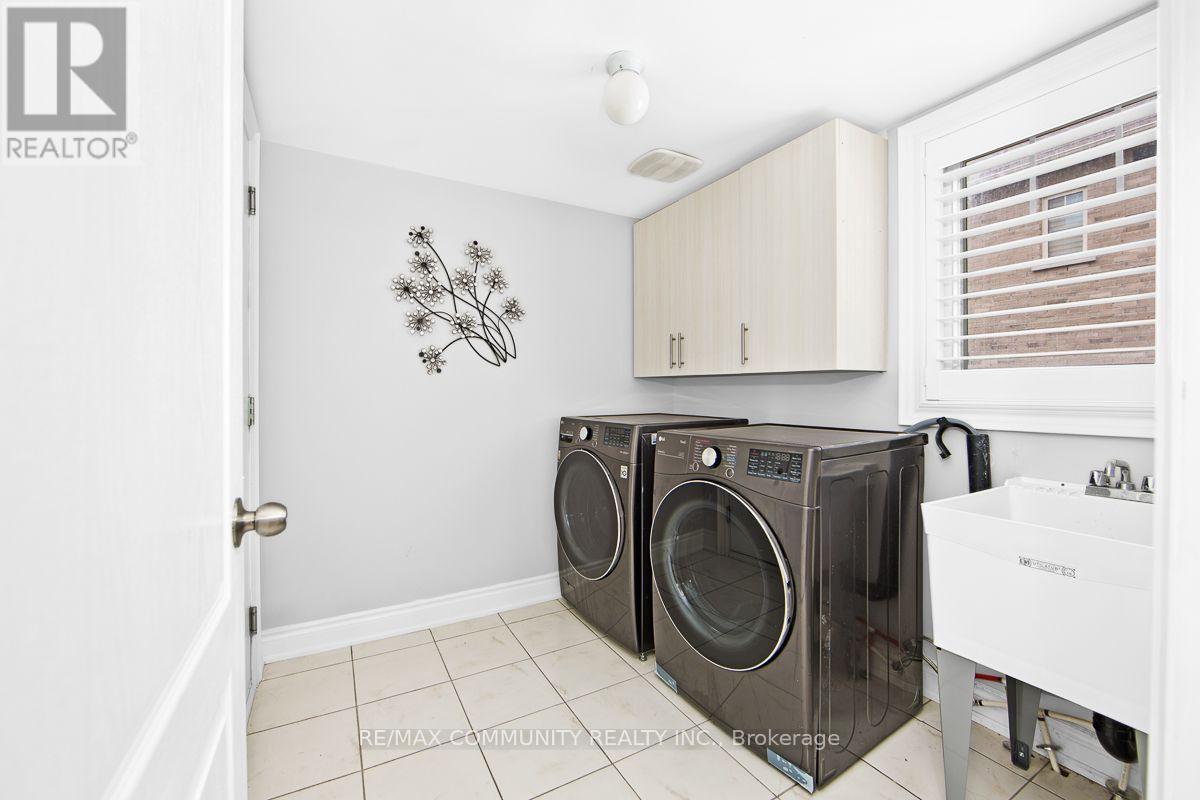
| 家电类 | 洗碗机, 烘干机, Gas 炉子(s), 洗衣机, 冰箱 |
| 地下室进展 | 已装修 |
| 地下室功能 | Walk Out, Separate Entrance |
| 地下室类型 | N/a (finished), N/a |
| 施工种类 | Semi-detached |
| 空调 | 中央空调 |
| 外墙 | 石, 砖 |
| Flooring Type | Laminate, Ceramic, Hardwood, Carpeted |
| 地基类型 | 混凝土浇筑 |
| 客人卫生间(不包含洗浴) | 2 |
| 供暖方式 | 天然气 |
| 供暖类型 | 压力热风 |
| 储存空间 | 3 |
| 内部尺寸 | 2000 - 2500 Sqft |
| 类型 | 独立屋 |
| 设备间 | 市政供水 |
车 位
| 附加车库 | |
| Garage |
土地
| 英亩数 | 无 |
| 土地便利设施 | 学校, 公共交通, 公园, 宗教场所 |
| 污水道 | Sanitary Sewer |
| 土地深度 | 63 Ft ,9 In |
| 土地宽度 | 36 Ft ,9 In |
| 不规则大小 | 36.8 X 63.8 Ft |
房 间
| 楼 层 | 类 型 | 长 度 | 宽 度 | 面 积 |
|---|---|---|---|---|
| 二楼 | 客厅 | 4.67 m | 3.15 m | 4.67 m x 3.15 m |
| 二楼 | 餐厅 | 4.25 m | 3.65 m | 4.25 m x 3.65 m |
| 二楼 | 厨房 | 3.95 m | 3.82 m | 3.95 m x 3.82 m |
| 二楼 | Eating Area | 4.65 m | 3.07 m | 4.65 m x 3.07 m |
| 三楼 | 主卧 | 5.42 m | 3.55 m | 5.42 m x 3.55 m |
| 三楼 | 第二卧房 | 3.37 m | 3.05 m | 3.37 m x 3.05 m |
| 三楼 | 第三卧房 | 3.5 m | 3.15 m | 3.5 m x 3.15 m |
| 地下室 | 客厅 | 2.6 m | 3.15 m | 2.6 m x 3.15 m |
| 地下室 | 厨房 | 1.86 m | 3.15 m | 1.86 m x 3.15 m |
| 地下室 | Bedroom 5 | 3.15 m | 2.8 m | 3.15 m x 2.8 m |
| 一楼 | 家庭房 | 4.35 m | 3.12 m | 4.35 m x 3.12 m |
| 一楼 | Bedroom 4 | 2.74 m | 2.74 m | 2.74 m x 2.74 m |
| 一楼 | 洗衣房 | 2.29 m | 2.19 m | 2.29 m x 2.19 m |

The trademarks REALTOR®, REALTORS®, and the REALTOR® logo are controlled by The Canadian Real Estate Association (CREA) and identify real estate professionals who are members of CREA. The trademarks MLS®, Multiple Listing Service® and the associated logos are owned by The Canadian Real Estate Association (CREA) and identify the quality of services provided by real estate professionals who are members of CREA. The trademark DDF® is owned by The Canadian Real Estate Association (CREA) and identifies CREA's Data Distribution Facility (DDF®)
Toronto Real Estate Board
RE/MAX Community Realty Inc.
August 30 2026 07:30:27
