
6435 12/13 Stayner Side Road Clearview, Ontario L0M 1N0


$945,000
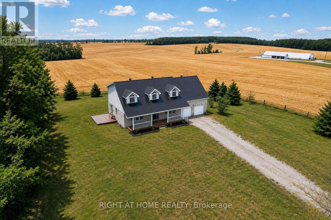
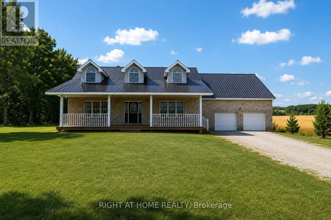
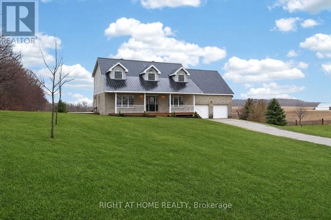
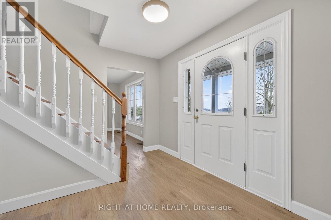
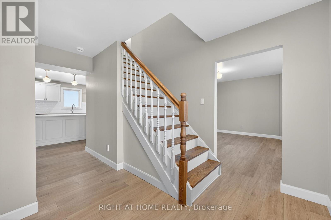
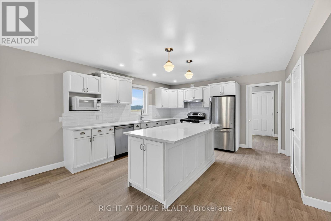
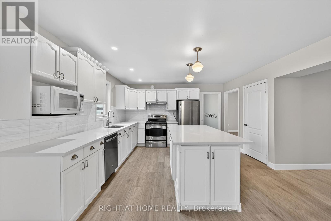
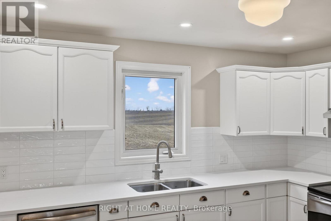
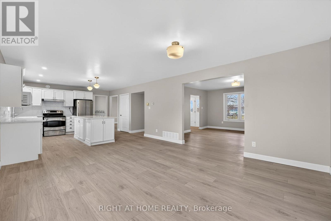
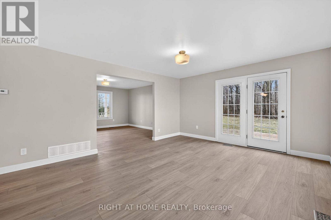
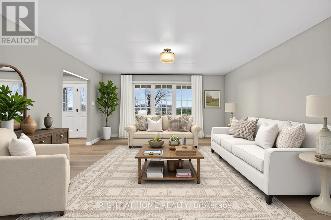
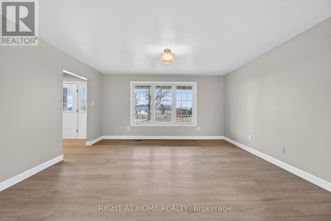
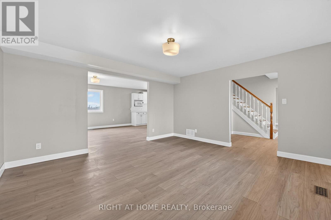
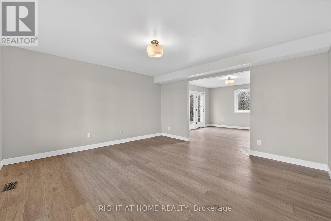
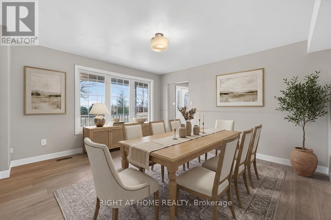
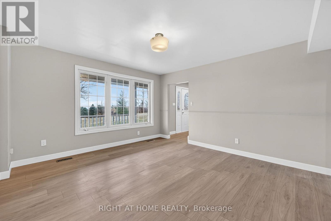
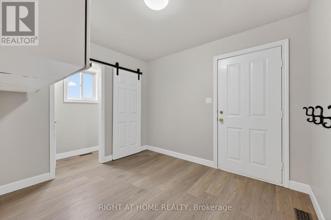
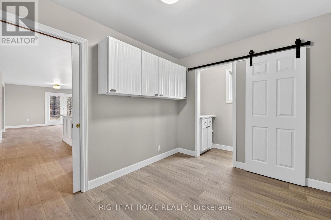
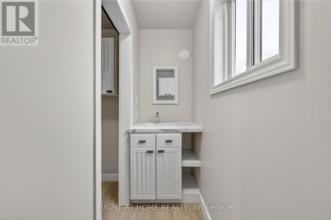
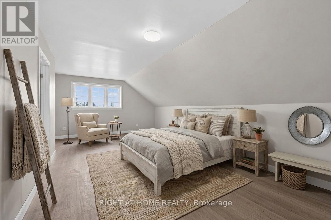
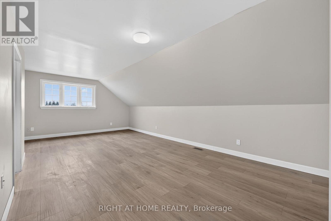
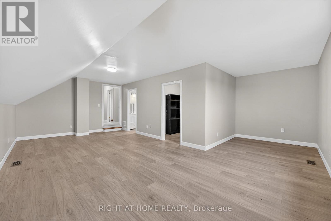
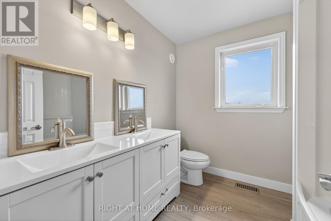
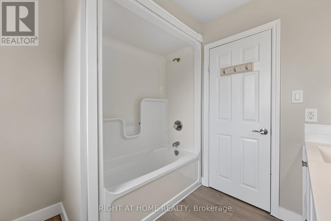
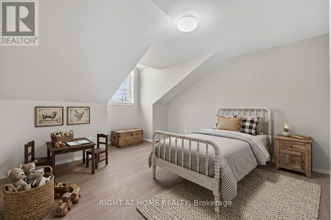
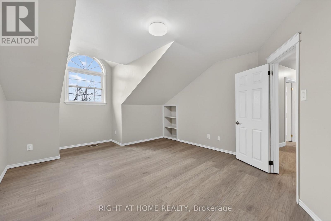
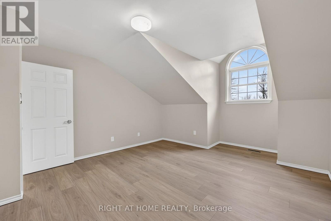
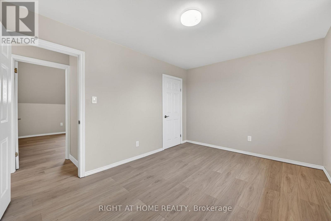
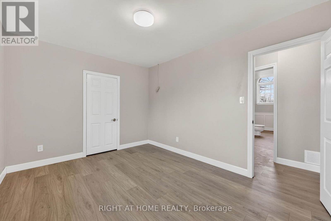
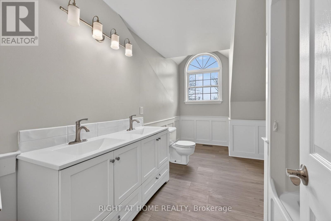
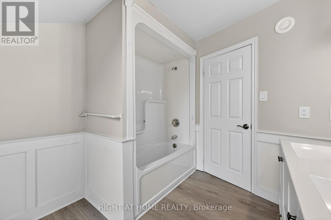
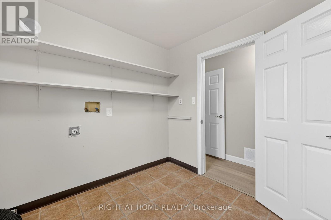
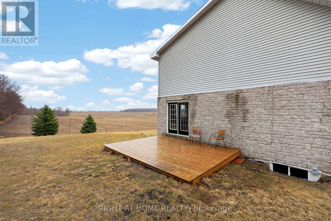
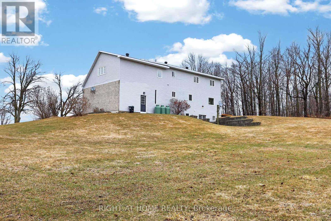
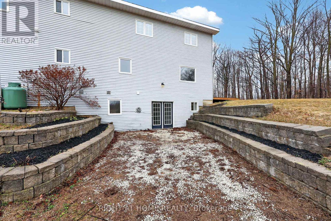
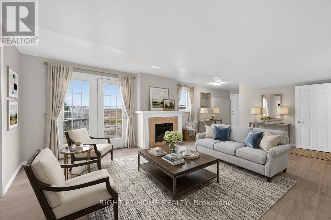
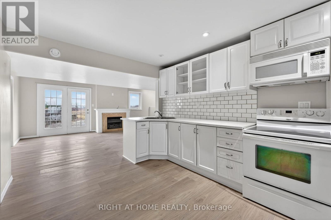
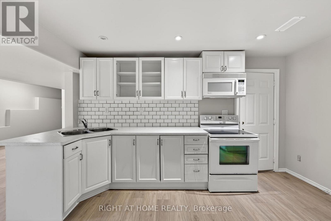
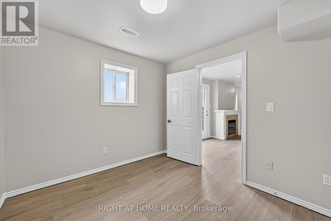
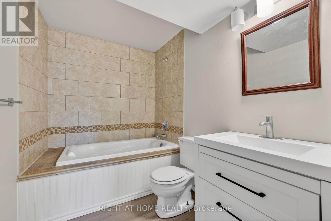
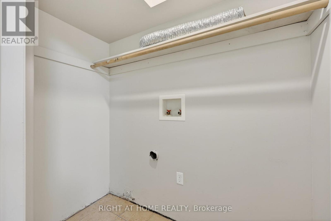
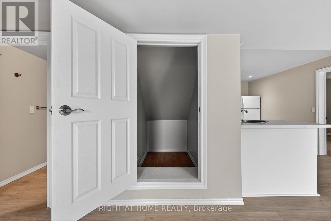
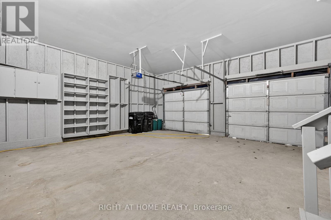
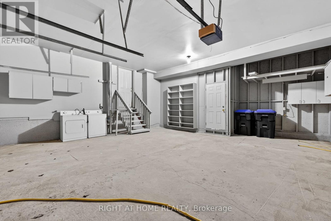
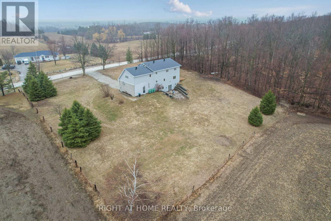
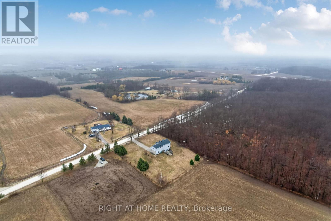
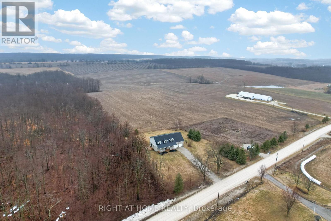
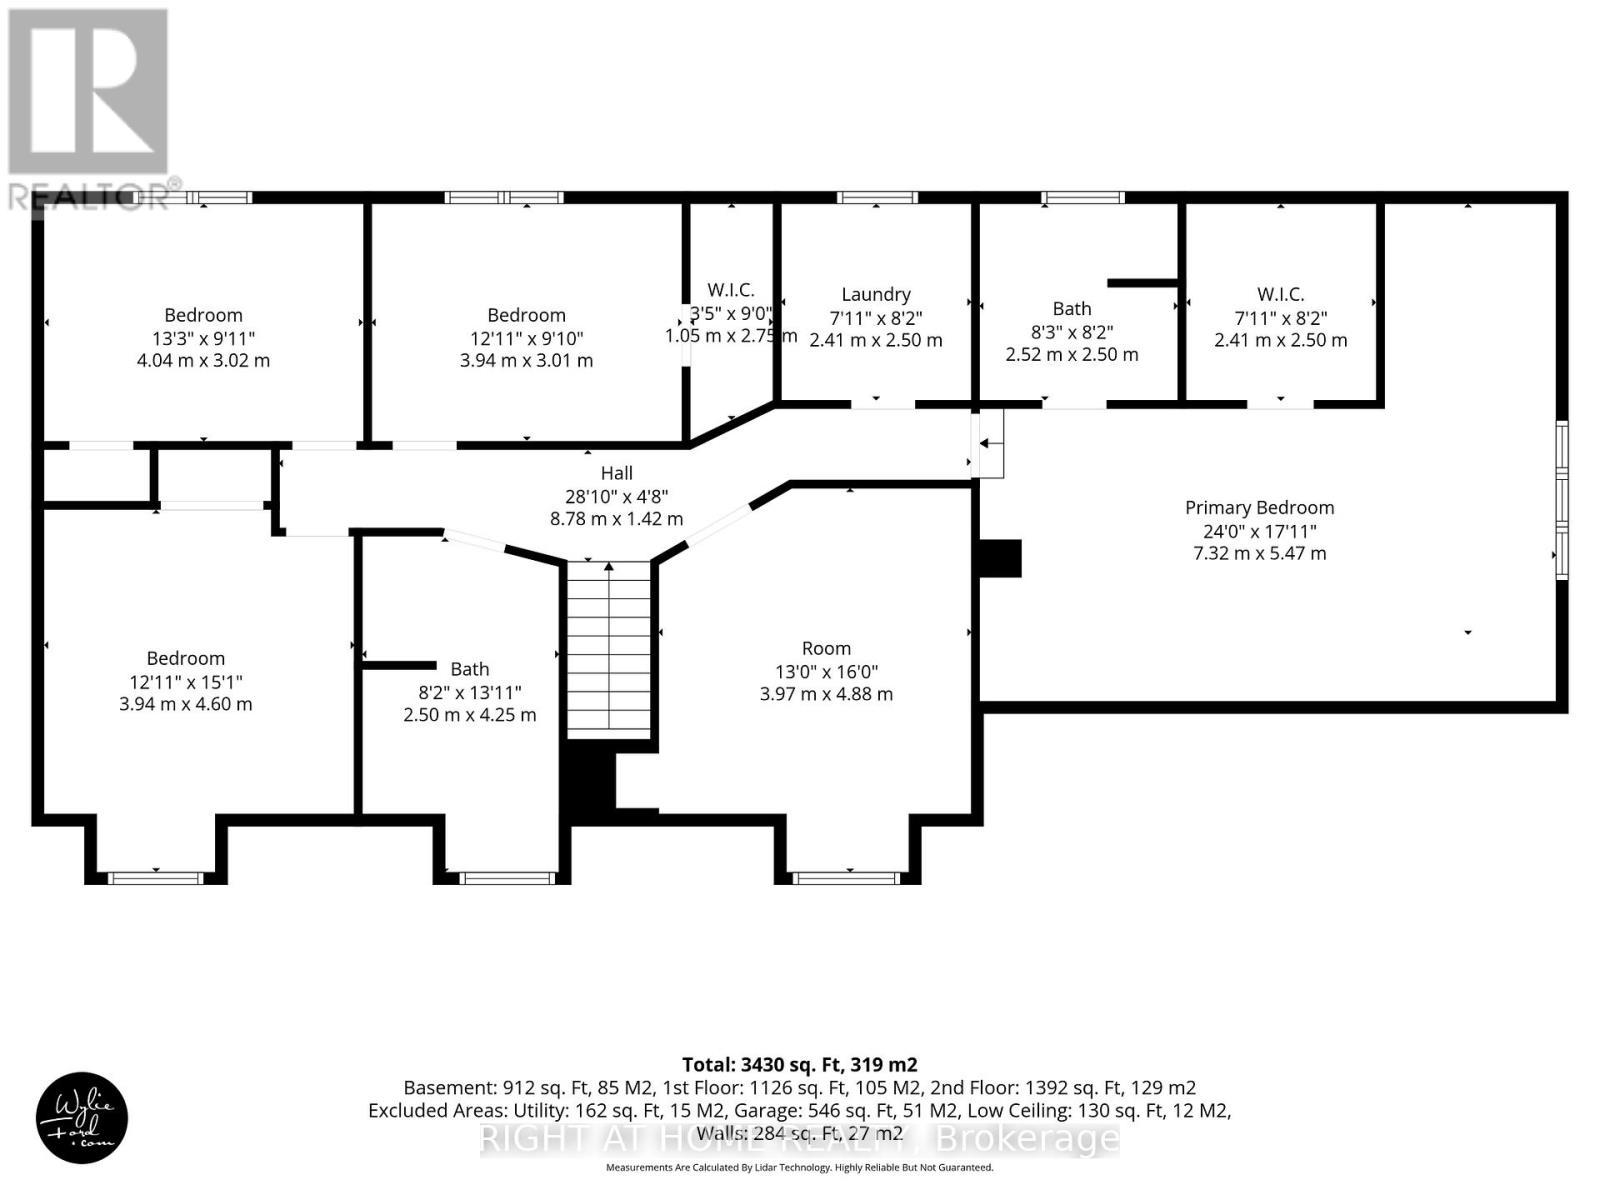
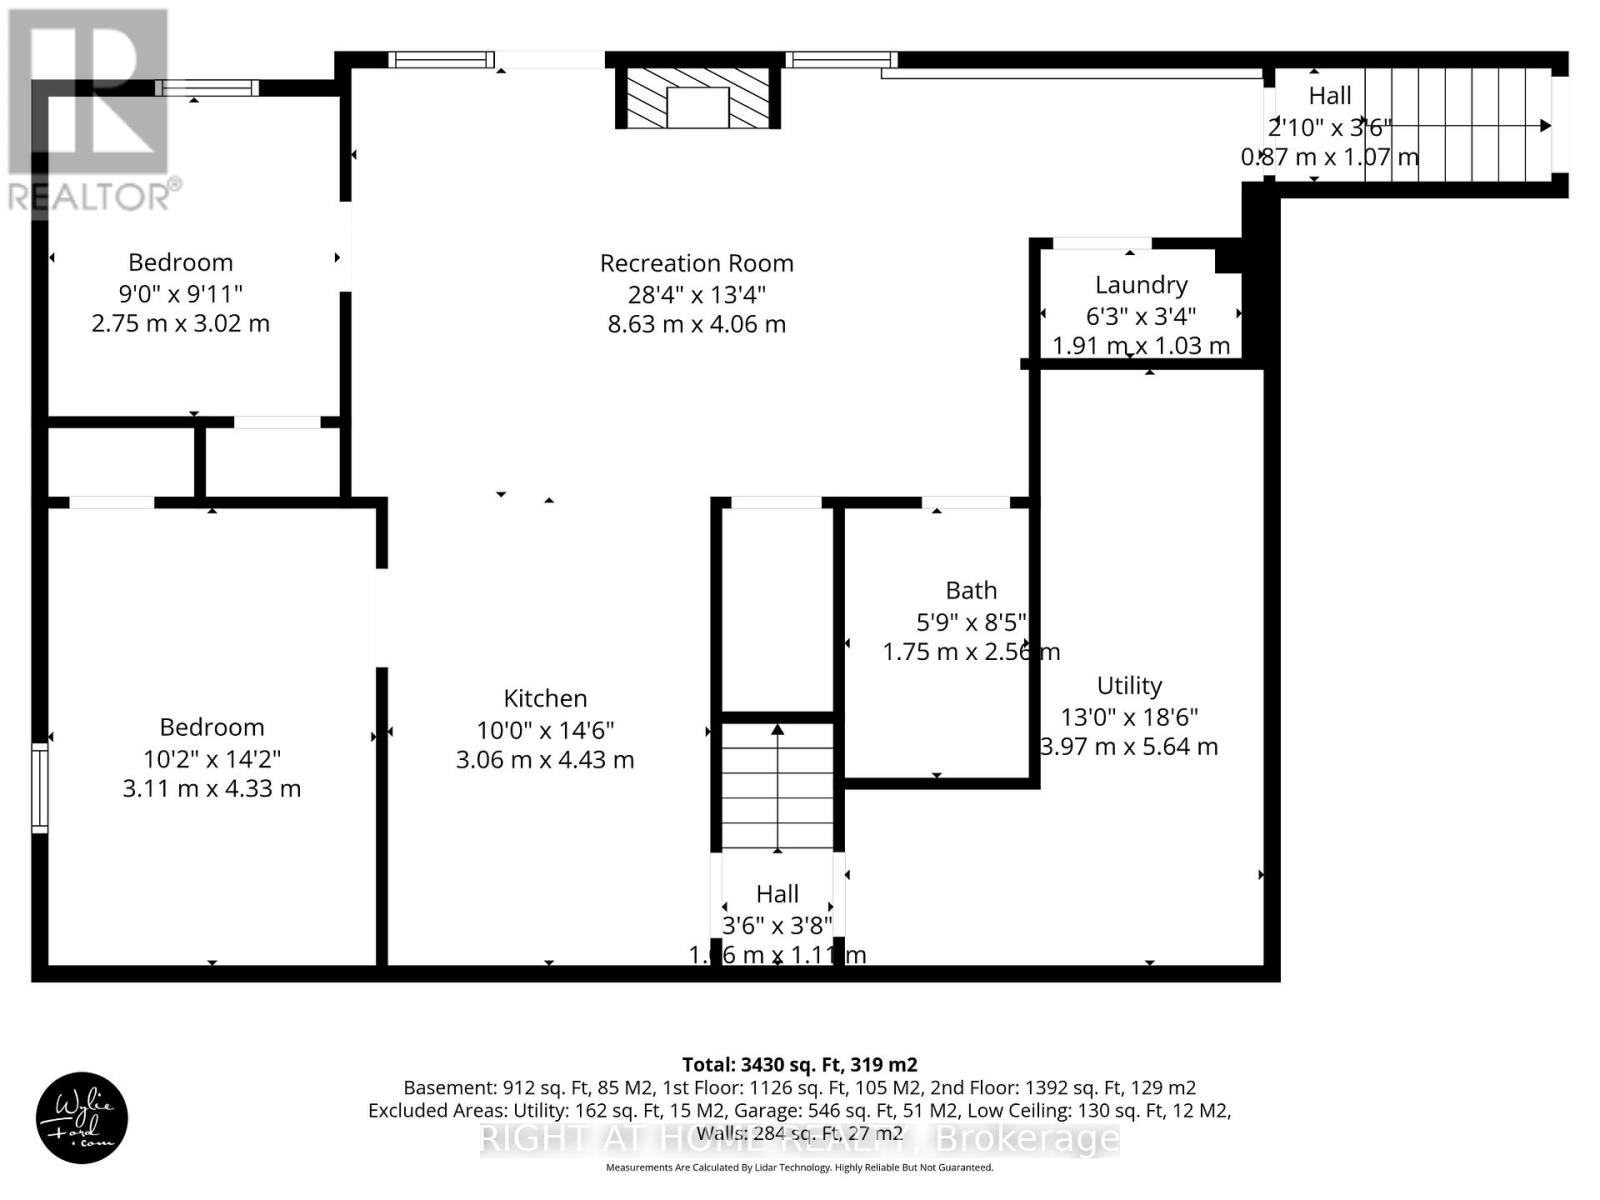
AN OPPORTUNITY YOU WON'T WANT TO MISS. Imagine coming home to a spacious Cape Cod-style property where there's room for everyone. Set on an impressive 1 Acre lot a-top the rolling countryside, this exceptional 5-plus-bedroom, 4-bathroom home offers the kind of space, flexibility and lifestyle that is increasingly hard to find. With approximately 3,400 sq. ft. of finished living space, the main home offers five generous bedrooms upstairs, including an impressive primary retreat with a walk-in closet, private 3-piece ensuite and a versatile den-perfect for a home office, nursery or quiet reading space. The main floor is designed for real life. The bright, spacious kitchen features quartz countertops, stainless steel appliances and a large island, while expansive windows bring the beautiful countryside setting into the home. A generous living room, separate family room and dining area provide plenty of space for family time, entertaining and everyday living. A practical mudroom, powder room and direct access to the double garage add even more convenience. And then there's the bonus that changes everything. The fully finished lower level features a separate two-bedroom living space with its own eat-in kitchen, living room with fireplace, 3-piece bathroom, laundry and private walk-out. Whether you need a comfortable space for extended family, a private guest suite, a place for older children or a potential income-generating opportunity, the possibilities are exceptional. Outside, enjoy the feeling of space and privacy that comes with a lot measuring approximately 200' x 220', while still being close enough to enjoy everything the surrounding area has to offer. If you've been searching for a home that gives you room to grow, room to gather and room to create the lifestyle you've been dreaming about, this may be the one you've been waiting for. Come see what makes this property so much more than just a house. (id:43681)
房源概要
| MLS® Number | S13652574 |
| 房源类型 | 民宅 |
| 社区名字 | Rural Clearview |
| 设备类型 | 没有 |
| 特征 | 无地毯, 亲戚套间 |
| 总车位 | 10 |
| 租赁设备类型 | 没有 |
详 情
| 浴室 | 4 |
| 地上卧房 | 5 |
| 地下卧室 | 2 |
| 总卧房 | 7 |
| Age | 16 To 30 Years |
| 公寓设施 | Fireplace(s) |
| 家电类 | Water Heater - Tankless, 洗碗机, Water Heater, 微波炉, 炉子, 冰箱 |
| 地下室进展 | 已装修 |
| 地下室功能 | Apartment In Basement, Walk Out, Separate Entrance, Walk-up |
| 地下室类型 | N/a, N/a (finished), N/a, N/a |
| 施工种类 | 独立屋 |
| 空调 | 没有 |
| 外墙 | 砖, 乙烯基壁板 |
| 壁炉 | 有 |
| Fireplace Total | 1 |
| 地基类型 | 混凝土 |
| 客人卫生间(不包含洗浴) | 1 |
| 供暖方式 | Propane |
| 供暖类型 | 压力热风 |
| 储存空间 | 2 |
| 内部尺寸 | 2500 - 3000 Sqft |
| 类型 | 独立屋 |
车 位
| 附加车库 | |
| Garage |
土地
| 英亩数 | 无 |
| 污水道 | Septic System |
| 土地深度 | 220 Ft |
| 土地宽度 | 200 Ft |
| 不规则大小 | 200 X 220 Ft |
房 间
| 楼 层 | 类 型 | 长 度 | 宽 度 | 面 积 |
|---|---|---|---|---|
| 二楼 | 第二卧房 | 3.94 m | 4.6 m | 3.94 m x 4.6 m |
| 二楼 | 第三卧房 | 4.04 m | 3.02 m | 4.04 m x 3.02 m |
| 二楼 | Bedroom 4 | 3.94 m | 3.01 m | 3.94 m x 3.01 m |
| 二楼 | 洗衣房 | 2.41 m | 2.5 m | 2.41 m x 2.5 m |
| 二楼 | 浴室 | 2.5 m | 4.25 m | 2.5 m x 4.25 m |
| 二楼 | 主卧 | 7.32 m | 5.47 m | 7.32 m x 5.47 m |
| 二楼 | 浴室 | 2.52 m | 2.5 m | 2.52 m x 2.5 m |
| 二楼 | 卧室 | 3.97 m | 4.88 m | 3.97 m x 4.88 m |
| Lower Level | 厨房 | 3.06 m | 4.43 m | 3.06 m x 4.43 m |
| Lower Level | 客厅 | 8.36 m | 4.06 m | 8.36 m x 4.06 m |
| Lower Level | 卧室 | 3.11 m | 4.33 m | 3.11 m x 4.33 m |
| Lower Level | 第二卧房 | 2.75 m | 3.02 m | 2.75 m x 3.02 m |
| Lower Level | 浴室 | 1.75 m | 2.65 m | 1.75 m x 2.65 m |
| Lower Level | 洗衣房 | 1.91 m | 1.03 m | 1.91 m x 1.03 m |
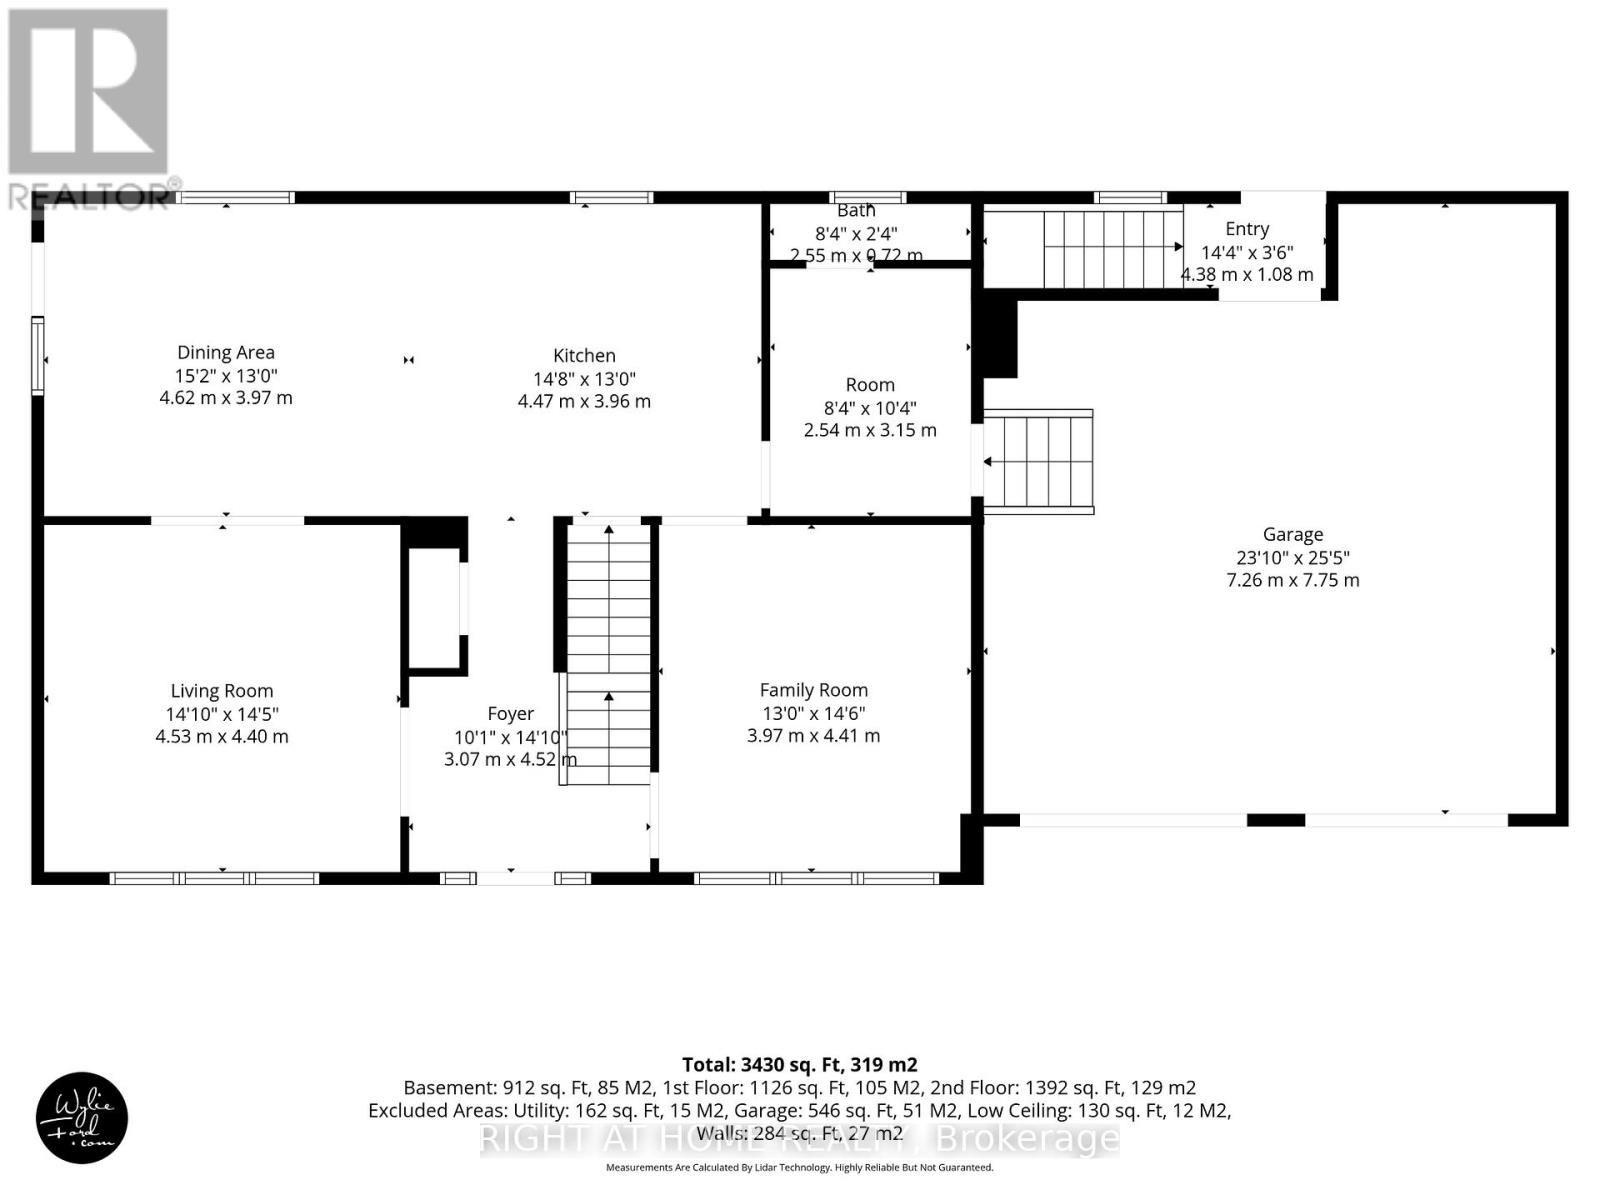
| 一楼 | 门厅 | 3.07 m | 4.52 m | 3.07 m x 4.52 m |
| 一楼 | 客厅 | 4.53 m | 4.4 m | 4.53 m x 4.4 m |
| 一楼 | 餐厅 | 4.62 m | 3.97 m | 4.62 m x 3.97 m |
| 一楼 | 厨房 | 4.47 m | 3.96 m | 4.47 m x 3.96 m |
| 一楼 | 家庭房 | 3.97 m | 4.41 m | 3.97 m x 4.41 m |
| 一楼 | Mud Room | 2.54 m | 3.15 m | 2.54 m x 3.15 m |
| 一楼 | 浴室 | 2.55 m | 0.72 m | 2.55 m x 0.72 m |
设备间
| 配电箱 | 已安装 |
https://www.realtor.ca/real-estate/30130725/6435-1213-stayner-side-road-clearview-rural-clearview

The trademarks REALTOR®, REALTORS®, and the REALTOR® logo are controlled by The Canadian Real Estate Association (CREA) and identify real estate professionals who are members of CREA. The trademarks MLS®, Multiple Listing Service® and the associated logos are owned by The Canadian Real Estate Association (CREA) and identify the quality of services provided by real estate professionals who are members of CREA. The trademark DDF® is owned by The Canadian Real Estate Association (CREA) and identifies CREA's Data Distribution Facility (DDF®)
Toronto Real Estate Board
Right At Home Realty
August 07 2026 10:02:47
