
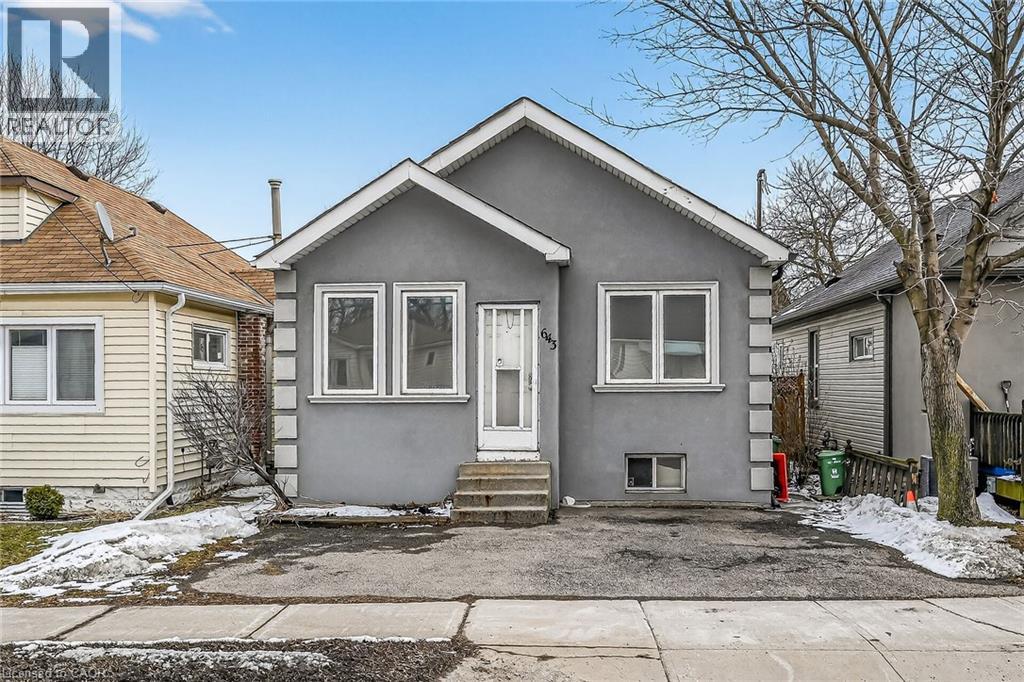
643 Upper Wellington Street Hamilton, Ontario L9A 3R2


$2,100 Monthly
Insurance
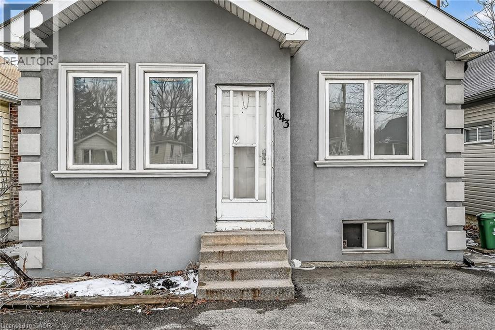
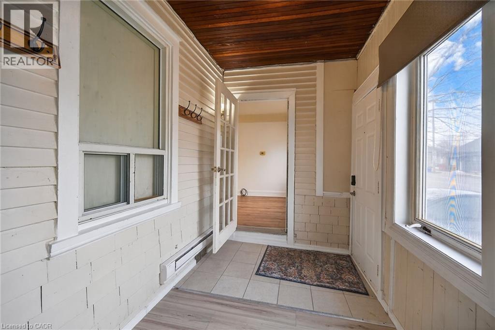
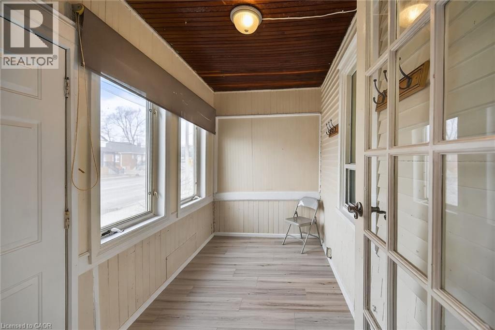
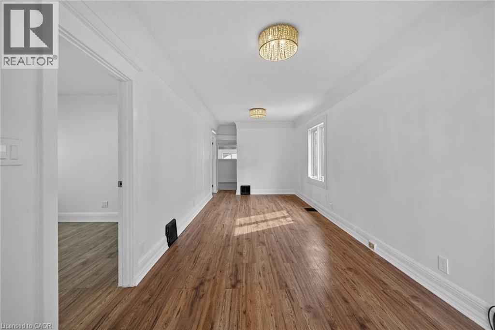
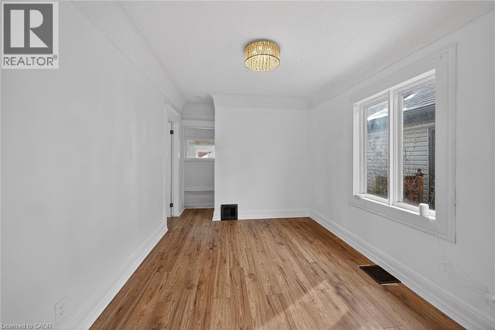
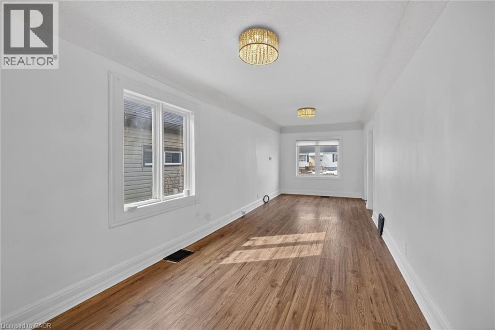
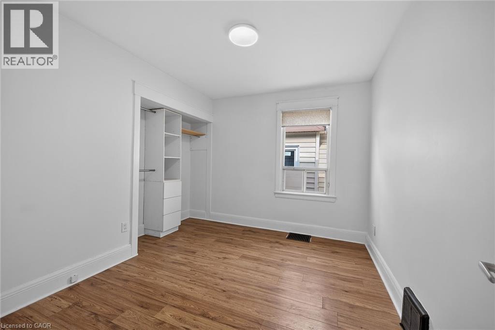
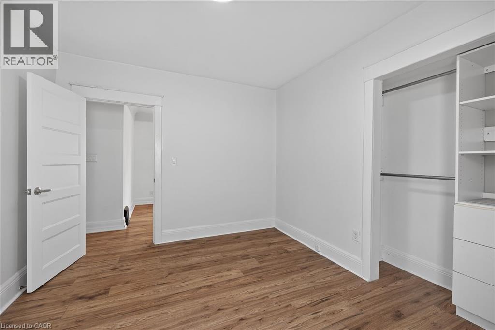
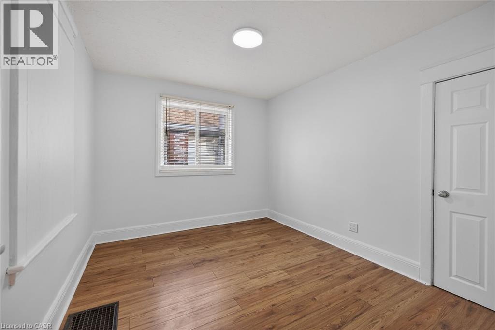
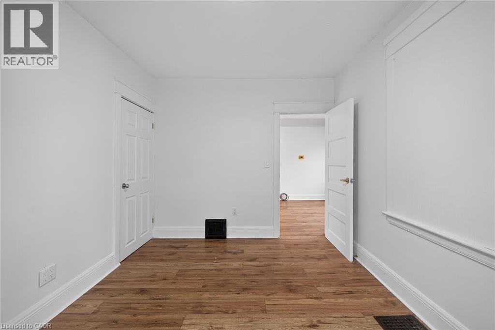
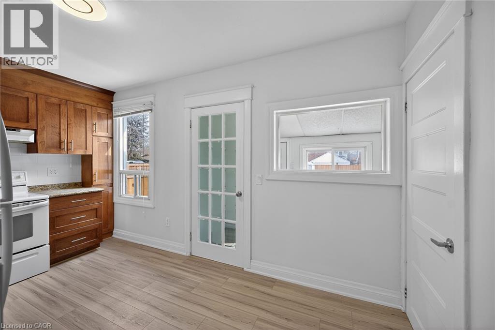
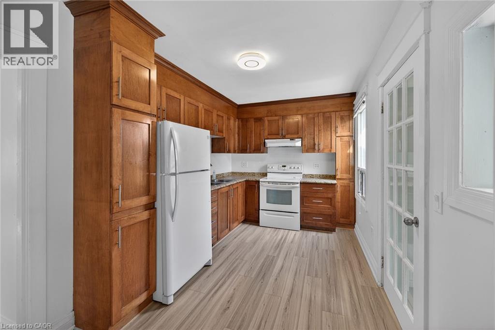
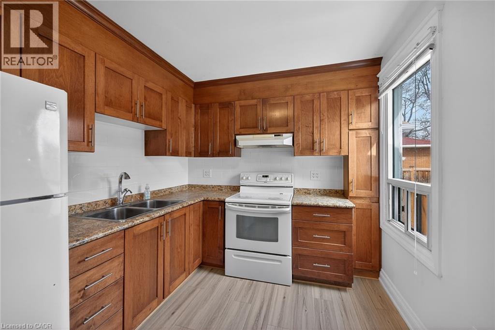
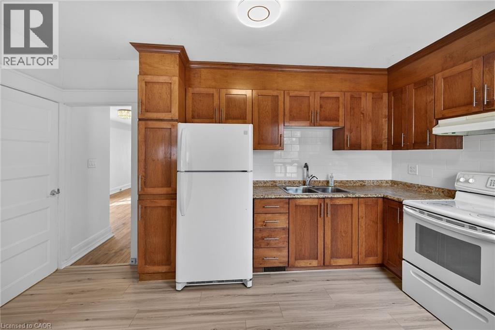
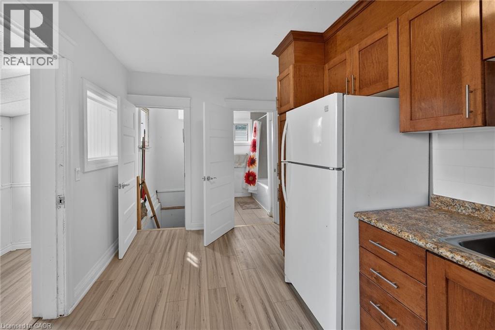
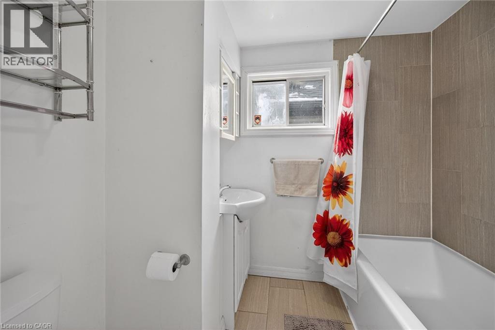
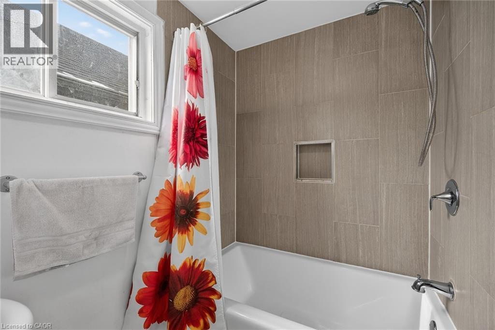
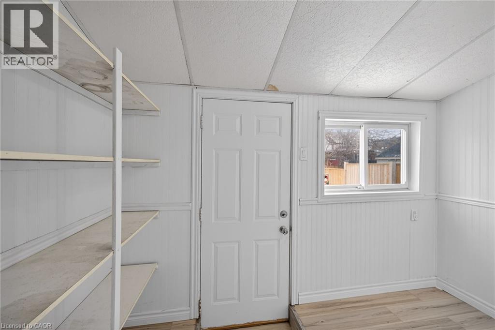
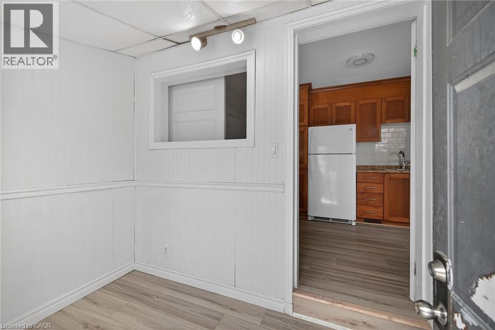
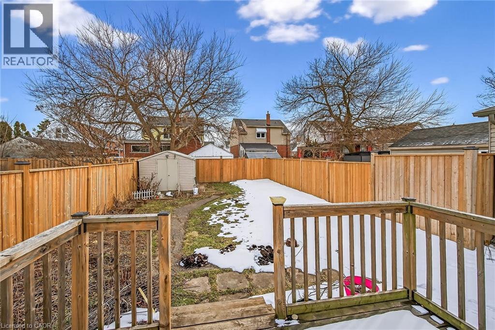
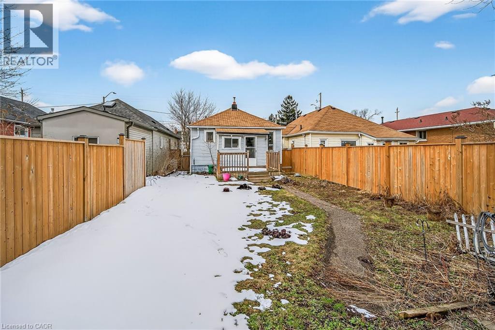
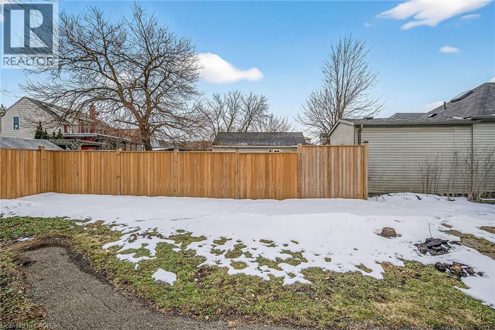
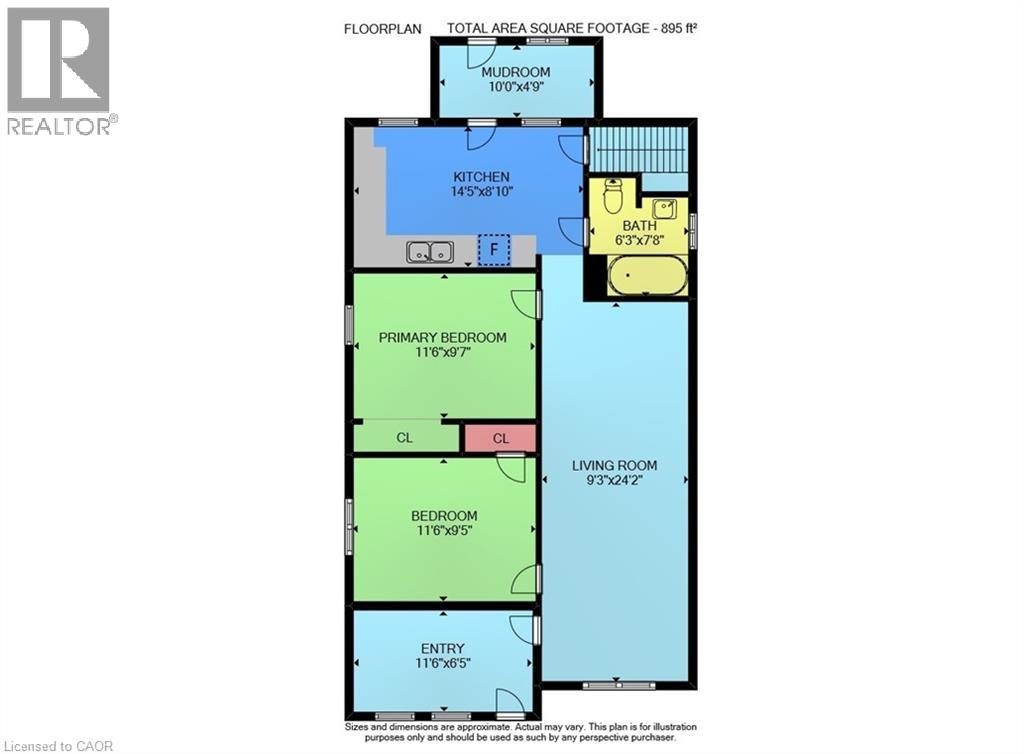
Welcome to this charming detached bungalow home offering comfort, space and everyday convenience. Featuring 2 bedrooms and a bright open-concept living and dining area, the layout is ideal for both relaxing and entertaining. A welcoming mudroom adds practical function, while the sunroom provides a cozy spot to enjoy your morning coffee or unwind at the end of the day. The home includes a well-appointed 4-piece bathroom and a basement ideal for additional storage. Step outside to a large private backyard with lots of space for gardening, hosting or simply enjoying your own outdoor retreat. With parking for two vehicles and a location close to shopping & Limeridge, public transit, quick access to downtown and just minutes to the LINC, this home blends lifestyle and convenience in one great package. Move-in ready and tenant responsible for utilities, lawn maintenance and snow removal. (id:43681)
房源概要
| MLS® Number | 40846400 |
| 房源类型 | 民宅 |
| 附近的便利设施 | 公共交通, 学校, 购物 |
| 社区特征 | School Bus |
| 设备类型 | 热水器 |
| 总车位 | 2 |
| 租赁设备类型 | 热水器 |
详 情
| 浴室 | 1 |
| 地上卧房 | 2 |
| 总卧房 | 2 |
| 家电类 | 烘干机, 冰箱, 炉子, 洗衣机, 窗帘 |
| 地下室进展 | 已完成 |
| 地下室类型 | Full (unfinished) |
| 施工种类 | 独立屋 |
| 空调 | 中央空调 |
| 外墙 | 铝壁板, Metal, 灰泥, 乙烯基壁板 |
| 供暖方式 | 天然气 |
| 供暖类型 | 压力热风 |
| 储存空间 | 1 |
| 内部尺寸 | 895 Sqft |
| 类型 | 独立屋 |
| 设备间 | 市政供水 |
土地
| 英亩数 | 无 |
| 土地便利设施 | 公共交通, 学校, 购物 |
| 污水道 | 城市污水处理系统 |
| 土地深度 | 107 Ft |
| 土地宽度 | 30 Ft |
| 规划描述 | C |
房 间
| 楼 层 | 类 型 | 长 度 | 宽 度 | 面 积 |
|---|---|---|---|---|
| 地下室 | 洗衣房 | Measurements not available | ||
| 一楼 | Sunroom | 10'0'' x 4'9'' | ||
| 一楼 | 四件套浴室 | 7'8'' x 6'3'' | ||
| 一楼 | 卧室 | 11'6'' x 9'7'' | ||
| 一楼 | 卧室 | 11'6'' x 9'5'' | ||
| 一楼 | 厨房 | 14'5'' x 8'10'' | ||
| 一楼 | 客厅/饭厅 | 24'2'' x 9'3'' | ||
| 一楼 | Mud Room | 11'6'' x 6'5'' |
https://www.realtor.ca/real-estate/30009979/643-upper-wellington-street-hamilton

The trademarks REALTOR®, REALTORS®, and the REALTOR® logo are controlled by The Canadian Real Estate Association (CREA) and identify real estate professionals who are members of CREA. The trademarks MLS®, Multiple Listing Service® and the associated logos are owned by The Canadian Real Estate Association (CREA) and identify the quality of services provided by real estate professionals who are members of CREA. The trademark DDF® is owned by The Canadian Real Estate Association (CREA) and identifies CREA's Data Distribution Facility (DDF®)
REALTORS® Association of Hamilton-Burlington
Purerealty Brokerage
July 09 2026 01:28:47
