
6427 Carlton Avenue Niagara Falls (Dorchester), Ontario L2G 5K1


$579,999
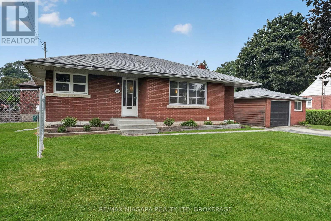
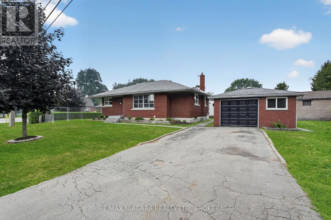
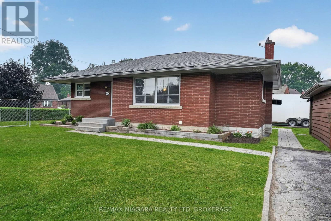
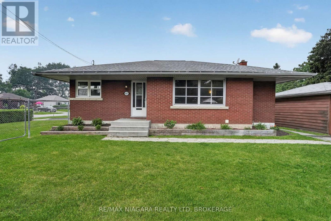
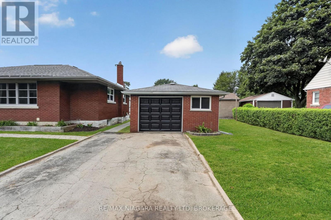
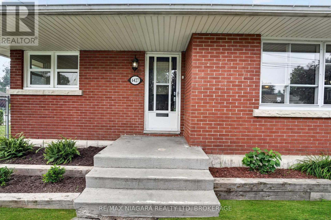
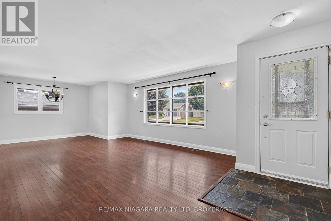
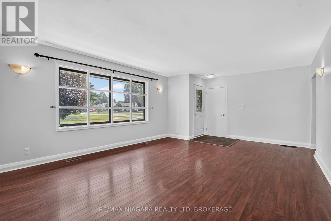
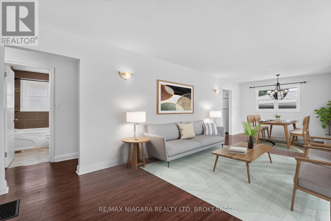
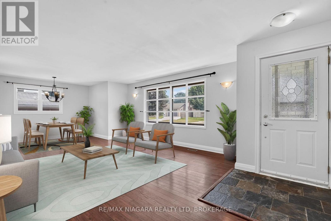
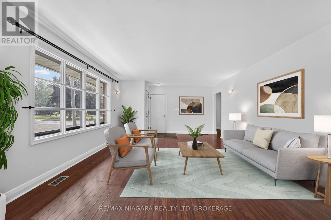
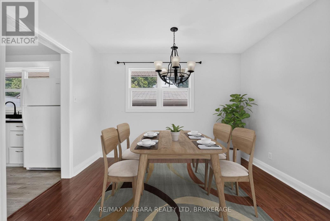
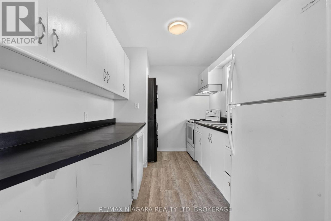
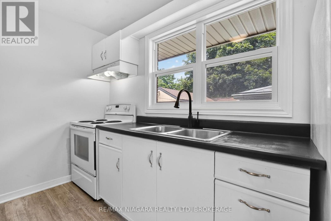
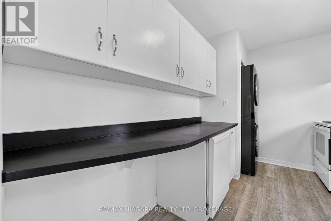
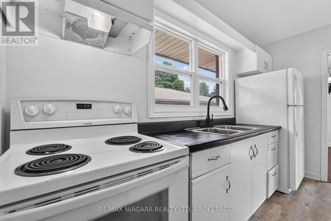
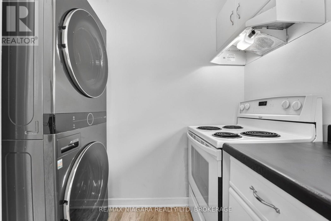
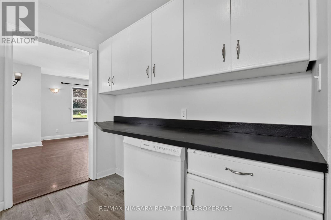
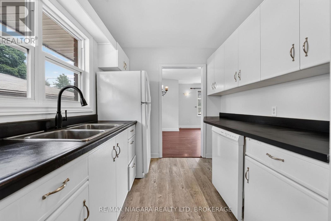
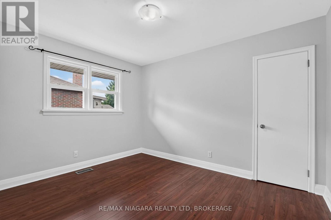
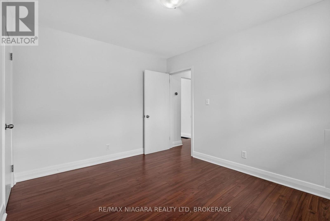
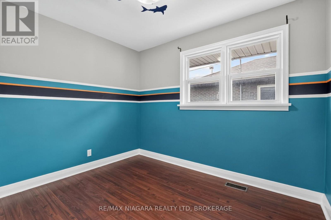
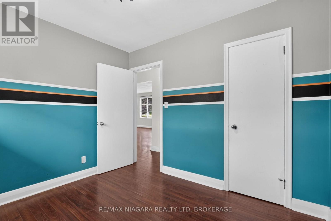
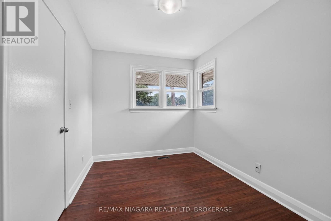
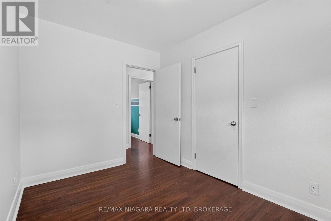
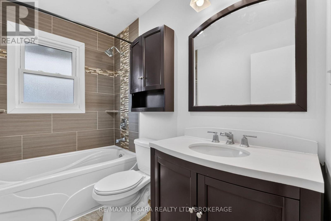
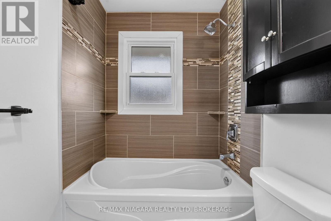
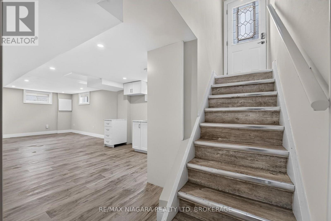
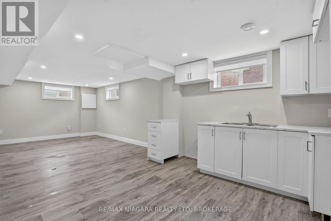
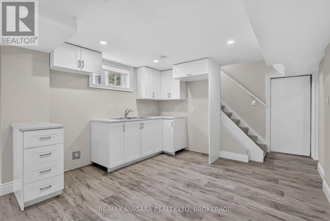
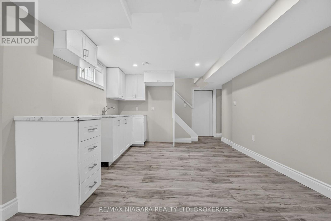
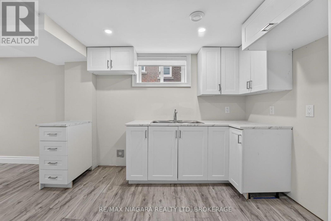
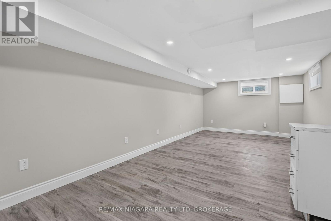
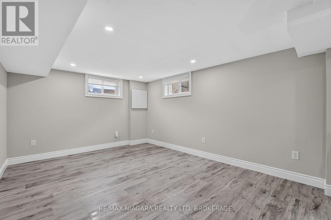
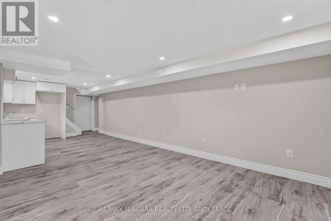
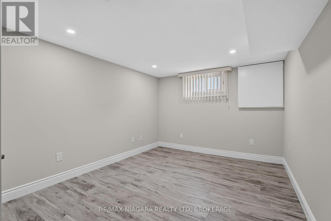
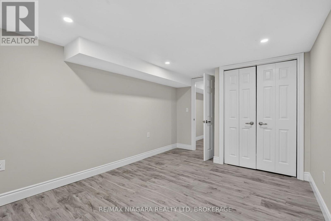
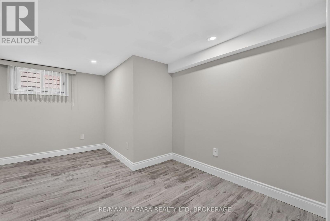
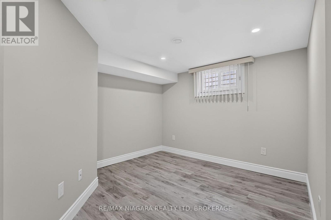
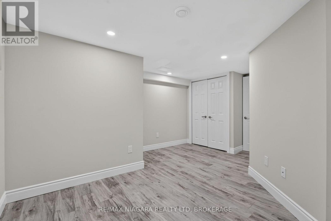
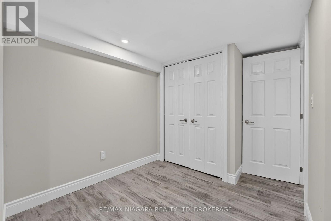
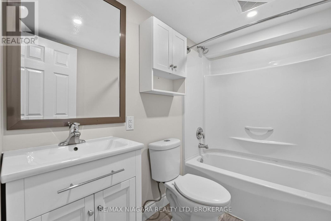
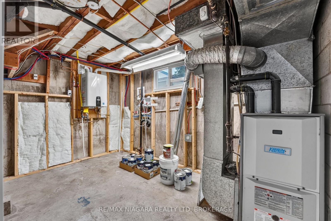
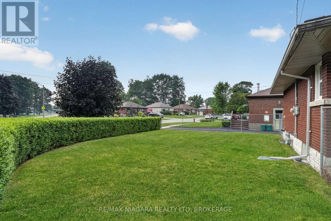
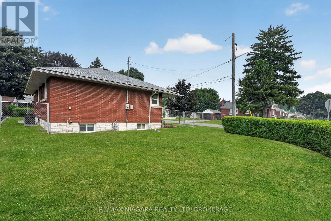
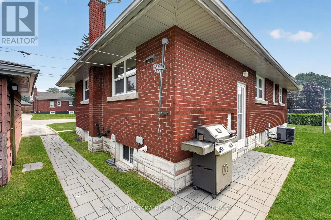
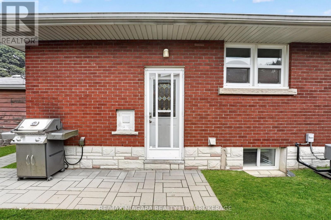
Welcome to 6427 Carlton Ave, in the heart of Niagara Falls. This lovingly maintained bungalow is full of options and opportunities. Currently set up as two separate units. The main floor is a large 3 bed, 1 bath unit which is ideal for a family to live, with its own laundry, large living and dining space and 3 well proportioned bedrooms. The basement has separate access, its own laundry and a full 2 bedroom inlaw suite with a nice kitchen/living room setup. The property is situated on a corner lot, with a fully fenced private side yard, a double driveway and detached oversized single garage. Just minutes from the falls itself great schools and hwy access, this is an excellent opportunity for a first time buyer, an investor or even a multi-generational family all moving in together. Freshly painted throughout, most windows updated, owned on demand hot water, this one is turn key and ready for its next adventure!! (id:43681)
房源概要
| MLS® Number | X13584184 |
| 房源类型 | 民宅 |
| 社区名字 | 216 - Dorchester |
| 设备类型 | 没有 |
| 特征 | Flat Site, 无地毯, 亲戚套间 |
| 总车位 | 3 |
| 租赁设备类型 | 没有 |
| 结构 | Porch |
详 情
| 浴室 | 2 |
| 地上卧房 | 3 |
| 地下卧室 | 2 |
| 总卧房 | 5 |
| Age | 51 To 99 Years |
| 家电类 | Water Heater - Tankless, Water Meter |
| 建筑风格 | 平房 |
| 地下室进展 | 已装修 |
| 地下室功能 | Separate Entrance, Apartment In Basement |
| 地下室类型 | N/a, N/a (finished), N/a, Full |
| 施工种类 | 独立屋 |
| 空调 | 中央空调 |
| 外墙 | 砖 |
| Fire Protection | Smoke Detectors |
| 地基类型 | 混凝土 |
| 客人卫生间(不包含洗浴) | 1 |
| 供暖方式 | 天然气 |
| 供暖类型 | 压力热风 |
| 储存空间 | 1 |
| 内部尺寸 | 700 - 1100 Sqft |
| 类型 | 独立屋 |
| 设备间 | 市政供水 |
车 位
| Detached Garage | |
| Garage |
土地
| 英亩数 | 无 |
| 围栏类型 | 部分围栏, Fenced Yard |
| 污水道 | Sanitary Sewer |
| 土地深度 | 121 Ft ,8 In |
| 土地宽度 | 55 Ft ,3 In |
| 不规则大小 | 55.3 X 121.7 Ft |
| 规划描述 | R1c |
房 间
| 楼 层 | 类 型 | 长 度 | 宽 度 | 面 积 |
|---|---|---|---|---|
| 地下室 | 浴室 | 3.1 m | 3 m | 3.1 m x 3 m |
| 地下室 | 卧室 | 4.12 m | 3.67 m | 4.12 m x 3.67 m |
| 地下室 | 第二卧房 | 4.13 m | 3.67 m | 4.13 m x 3.67 m |
| 地下室 | 客厅 | 4.16 m | 4 m | 4.16 m x 4 m |
| 地下室 | 厨房 | 4.3 m | 3.2 m | 4.3 m x 3.2 m |
| 地下室 | Furnace | 4 m | 3 m | 4 m x 3 m |
| 一楼 | 客厅 | 6.09 m | 4.572 m | 6.09 m x 4.572 m |
| 一楼 | 餐厅 | 4 m | 2.66 m | 4 m x 2.66 m |
| 一楼 | 厨房 | 3.78 m | 2.33 m | 3.78 m x 2.33 m |
| 一楼 | 浴室 | 3 m | 2.66 m | 3 m x 2.66 m |
| 一楼 | 卧室 | 4 m | 3.3 m | 4 m x 3.3 m |
| 一楼 | 第二卧房 | 4 m | 3 m | 4 m x 3 m |
| 一楼 | 第三卧房 | 3.78 m | 3.66 m | 3.78 m x 3.66 m |

The trademarks REALTOR®, REALTORS®, and the REALTOR® logo are controlled by The Canadian Real Estate Association (CREA) and identify real estate professionals who are members of CREA. The trademarks MLS®, Multiple Listing Service® and the associated logos are owned by The Canadian Real Estate Association (CREA) and identify the quality of services provided by real estate professionals who are members of CREA. The trademark DDF® is owned by The Canadian Real Estate Association (CREA) and identifies CREA's Data Distribution Facility (DDF®)
Niagara Association of REALTORS®
RE/MAX Niagara Realty Ltd, Brokerage
July 20 2026 05:04:46
