
6424 Corwin Crescent Niagara Falls (Dorchester), Ontario L2G 2M2



$545,000
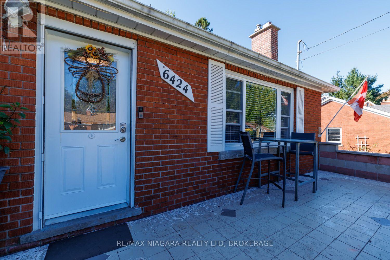
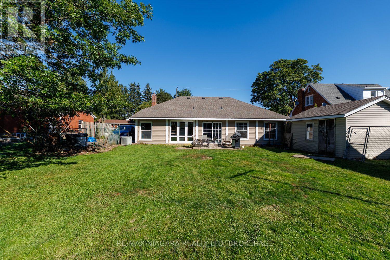
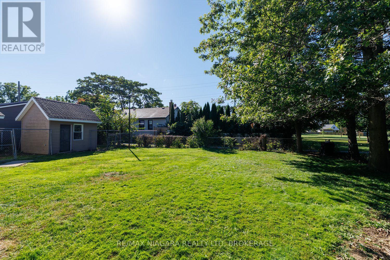
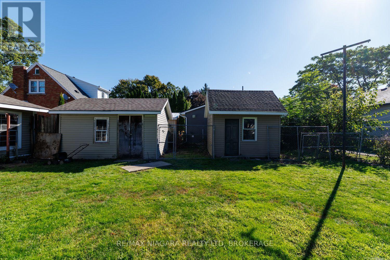
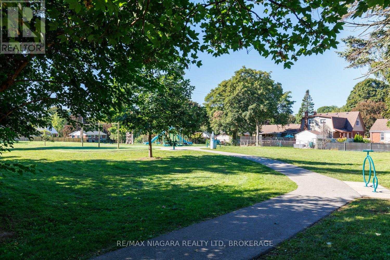
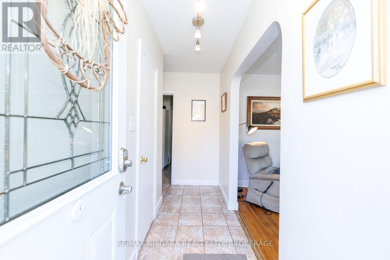
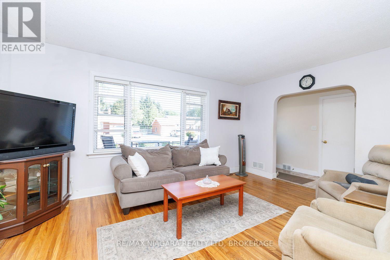
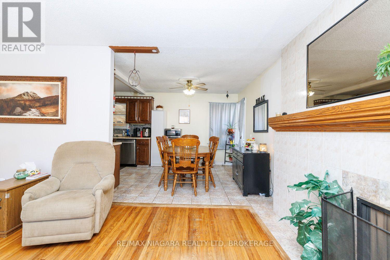
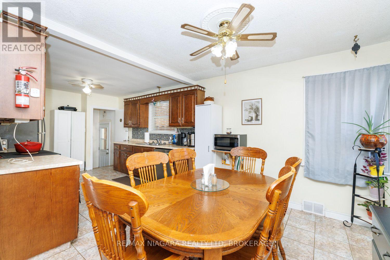
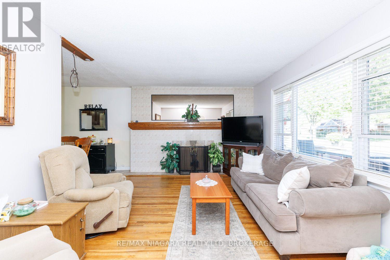
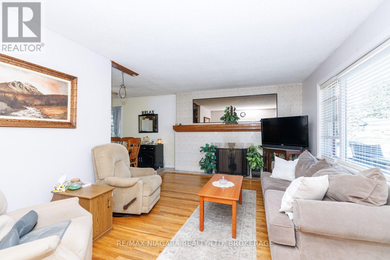
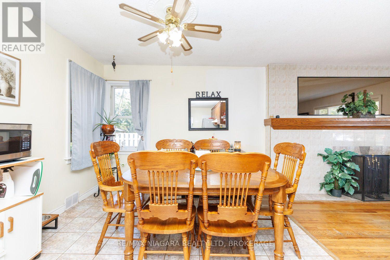
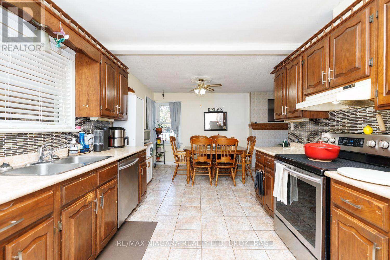
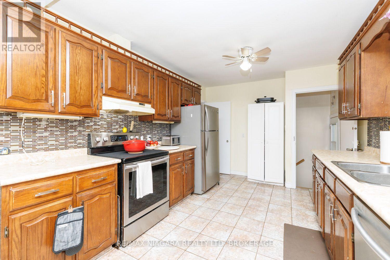
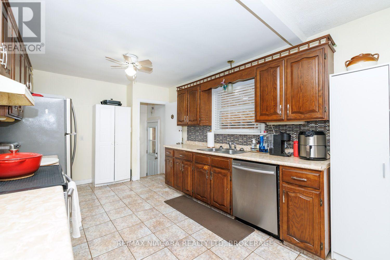
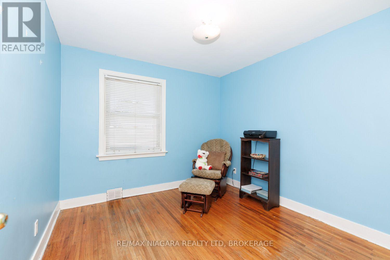
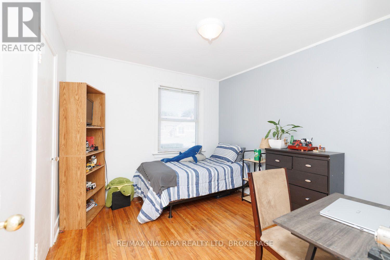
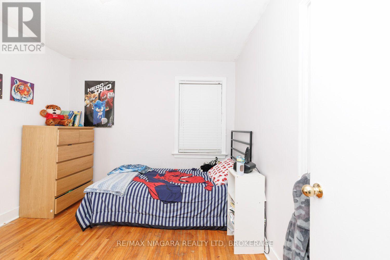
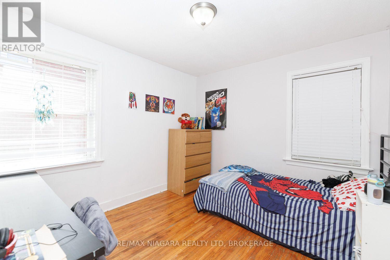
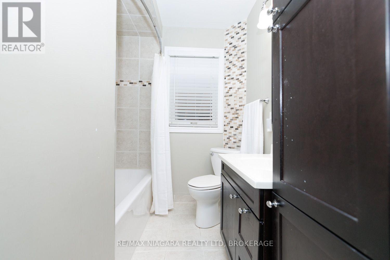
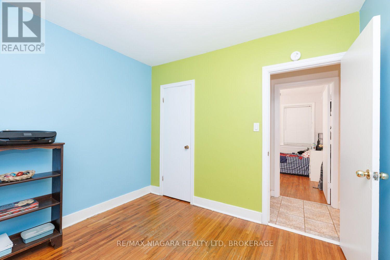
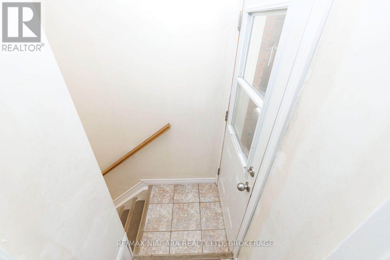
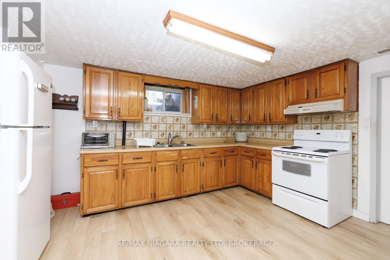
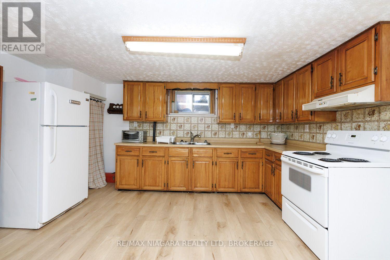
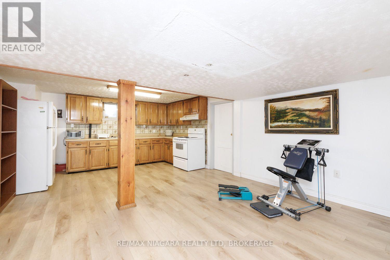
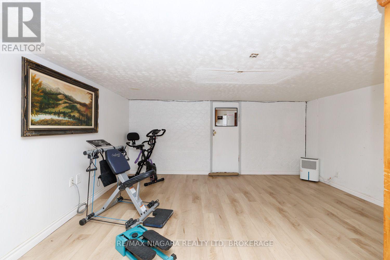
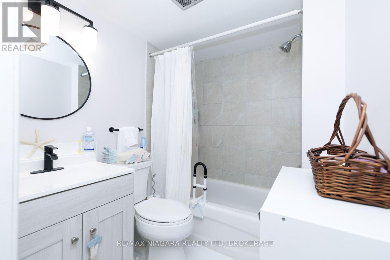
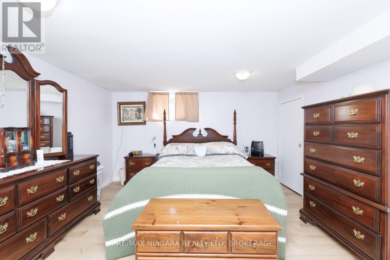
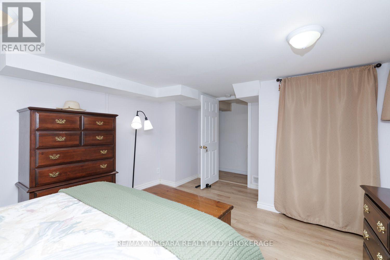
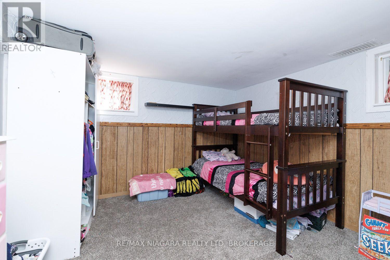
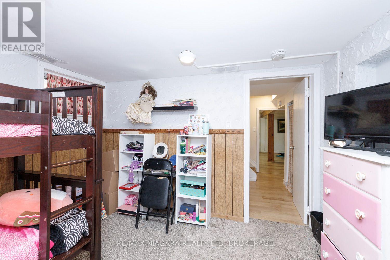
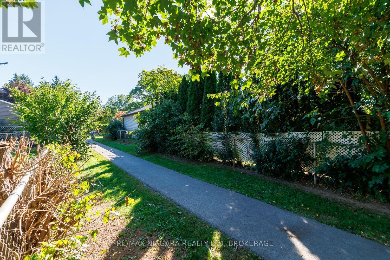
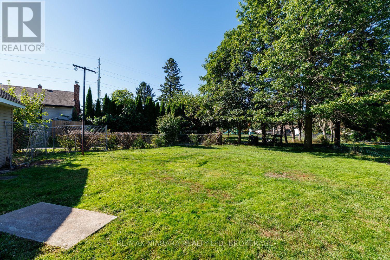
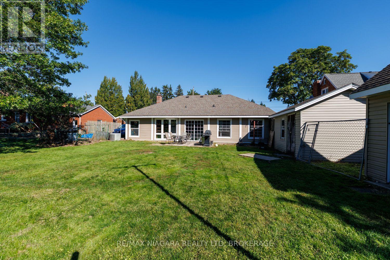
**TWO KITCHENS + FULL IN-LAW SETUP!** Solid brick bungalow on a quiet street, backing directly onto a park and offering exceptional flexibility for a growing family, extended family, or those looking for additional living space.This **3+2 bedroom home** features a spacious main floor with a large, cozy living room complete with wood-burning fireplace, generous kitchen/dining area, and updated 4-piece bathroom. The huge rear sunroom offers excellent potential and just needs your finishing touches to create even more seasonal living space.The finished basement is where this home really shines, featuring a **second kitchen, large recreation room, 2 bedrooms and an updated 4-piece bathroom - a complete in-law setup with its own living and sleeping areas.** An ideal arrangement for extended family, older children, guests, or added flexibility. Outside, enjoy a large, almost fully fenced yard backing onto a park, plus **two storage sheds and two driveways** providing plenty of parking and room for an RV, boat and all your recreational toys.Located within walking distance to schools, amenities and the Falls. Updates include replacement windows, roof (2014), and furnace, A/C and water heater (2011), to be paid out by the seller on closing.**A rare combination of space, flexibility and location - with two kitchens and genuine in-law potential!** (id:43681)
房源概要
| MLS® Number | X13831056 |
| 房源类型 | 民宅 |
| 社区名字 | 216 - Dorchester |
| 设备类型 | 热水器, Air Conditioner, Furnace |
| 特征 | 亲戚套间 |
| 总车位 | 5 |
| 租赁设备类型 | 热水器, Air Conditioner, Furnace |
| 结构 | 棚 |
详 情
| 浴室 | 2 |
| 地上卧房 | 3 |
| 地下卧室 | 2 |
| 总卧房 | 5 |
| Age | 51 To 99 Years |
| 公寓设施 | Fireplace(s) |
| 家电类 | 洗碗机, 烘干机, 炉子, 洗衣机, 冰箱 |
| 建筑风格 | 平房 |
| 地下室进展 | 部分完成 |
| 地下室类型 | 全部完成 |
| 施工种类 | 独立屋 |
| 空调 | 中央空调 |
| 外墙 | 砖 |
| 壁炉 | 有 |
| Fireplace Total | 1 |
| Flooring Type | Hardwood |
| 地基类型 | 水泥 |
| 供暖方式 | 天然气 |
| 供暖类型 | 压力热风 |
| 储存空间 | 1 |
| 内部尺寸 | 1100 - 1500 Sqft |
| 类型 | 独立屋 |
| 设备间 | 市政供水 |
车 位
| 没有车库 |
土地
| 英亩数 | 无 |
| 围栏类型 | 部分围栏 |
| 污水道 | Sanitary Sewer |
| 土地深度 | 120 Ft |
| 土地宽度 | 75 Ft |
| 不规则大小 | 75 X 120 Ft |
| 规划描述 | R1c |
房 间
| 楼 层 | 类 型 | 长 度 | 宽 度 | 面 积 |
|---|---|---|---|---|
| 地下室 | 娱乐,游戏房 | 4.39 m | 3.41 m | 4.39 m x 3.41 m |
| 地下室 | 浴室 | 2.1 m | 1.69 m | 2.1 m x 1.69 m |
| 地下室 | Bedroom 4 | 4.9 m | 3.8 m | 4.9 m x 3.8 m |
| 地下室 | Bedroom 5 | 3.42 m | 3.22 m | 3.42 m x 3.22 m |
| 地下室 | 厨房 | 4.28 m | 2.9 m | 4.28 m x 2.9 m |
| 一楼 | 客厅 | 4.85 m | 3.78 m | 4.85 m x 3.78 m |
| 一楼 | Sunroom | 9.16 m | 3.01 m | 9.16 m x 3.01 m |
| 一楼 | 餐厅 | 3.09 m | 2.89 m | 3.09 m x 2.89 m |
| 一楼 | 厨房 | 4.27 m | 3.09 m | 4.27 m x 3.09 m |
| 一楼 | 主卧 | 3.38 m | 3.05 m | 3.38 m x 3.05 m |
| 一楼 | 第二卧房 | 3.16 m | 3.02 m | 3.16 m x 3.02 m |
| 一楼 | 第三卧房 | 3.16 m | 2.8 m | 3.16 m x 2.8 m |
| 一楼 | 浴室 | 3.25 m | 1.9 m | 3.25 m x 1.9 m |

The trademarks REALTOR®, REALTORS®, and the REALTOR® logo are controlled by The Canadian Real Estate Association (CREA) and identify real estate professionals who are members of CREA. The trademarks MLS®, Multiple Listing Service® and the associated logos are owned by The Canadian Real Estate Association (CREA) and identify the quality of services provided by real estate professionals who are members of CREA. The trademark DDF® is owned by The Canadian Real Estate Association (CREA) and identifies CREA's Data Distribution Facility (DDF®)
Niagara Association of REALTORS®
RE/MAX Niagara Realty Ltd, Brokerage
September 26 2026 12:53:13
